5771 N 210th Drive, Buckeye, AZ, 85396

Save
Ask
Tour
Hide
Share
$705,990
1 Day On Site

5771 N 210th Drive
Buckeye, AZ 85396

For Sale|Single Family Residence|Active
2
Beds
3
Total Baths
2
Full Baths
1
Partial Bath
2026
Built
Subdivision:
Victory at Verrado Ph10
County:
Maricopa
Call Now: 480-991-4000
Is this the listing for you? We can help make it yours.
480-991-4000
5771 N 210th Drive5771 N 210th Drive5771 N 210th Drive5771 N 210th Drive
Save
Ask
Tour
Hide
Share

Mortgage Calculator

Monthly Payment (Est.)

Enter an interest rate to see your estimated monthly payment.
Calculator powered by Showcase IDX, a Constellation1 Company. Copyright ©2026 Information is deemed reliable but not guaranteed.

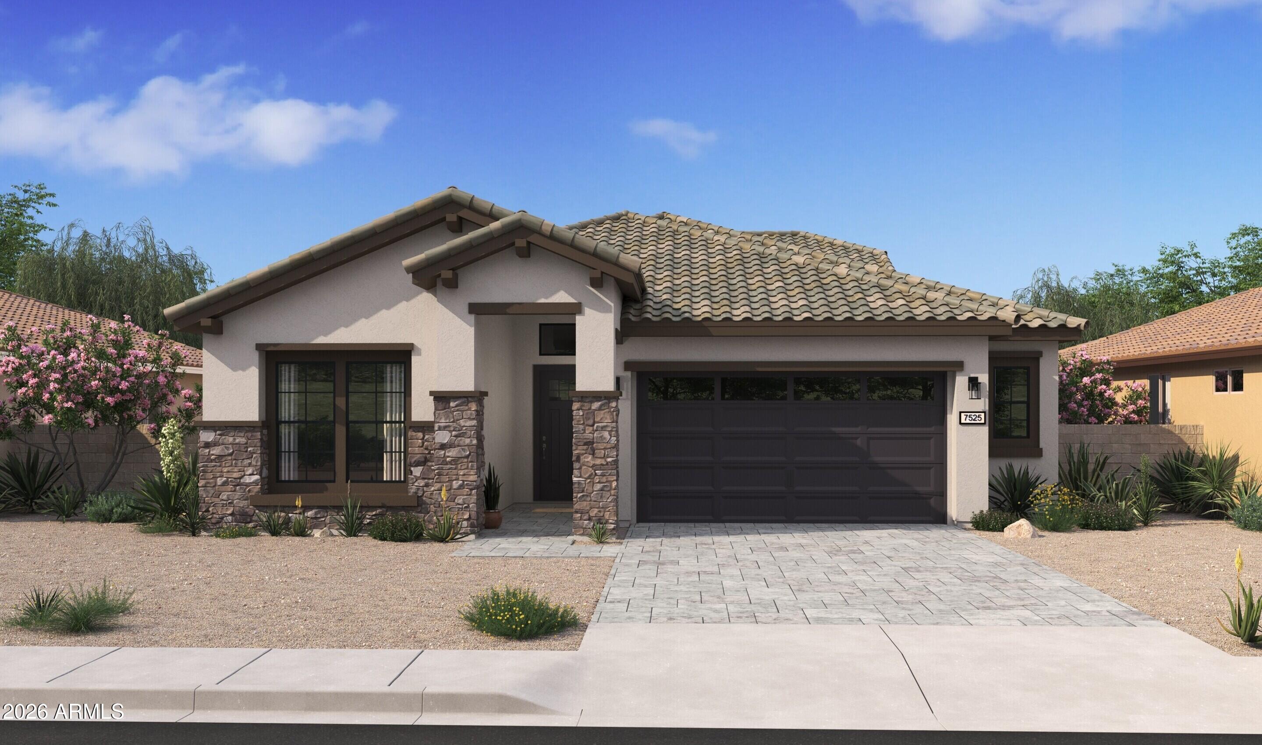
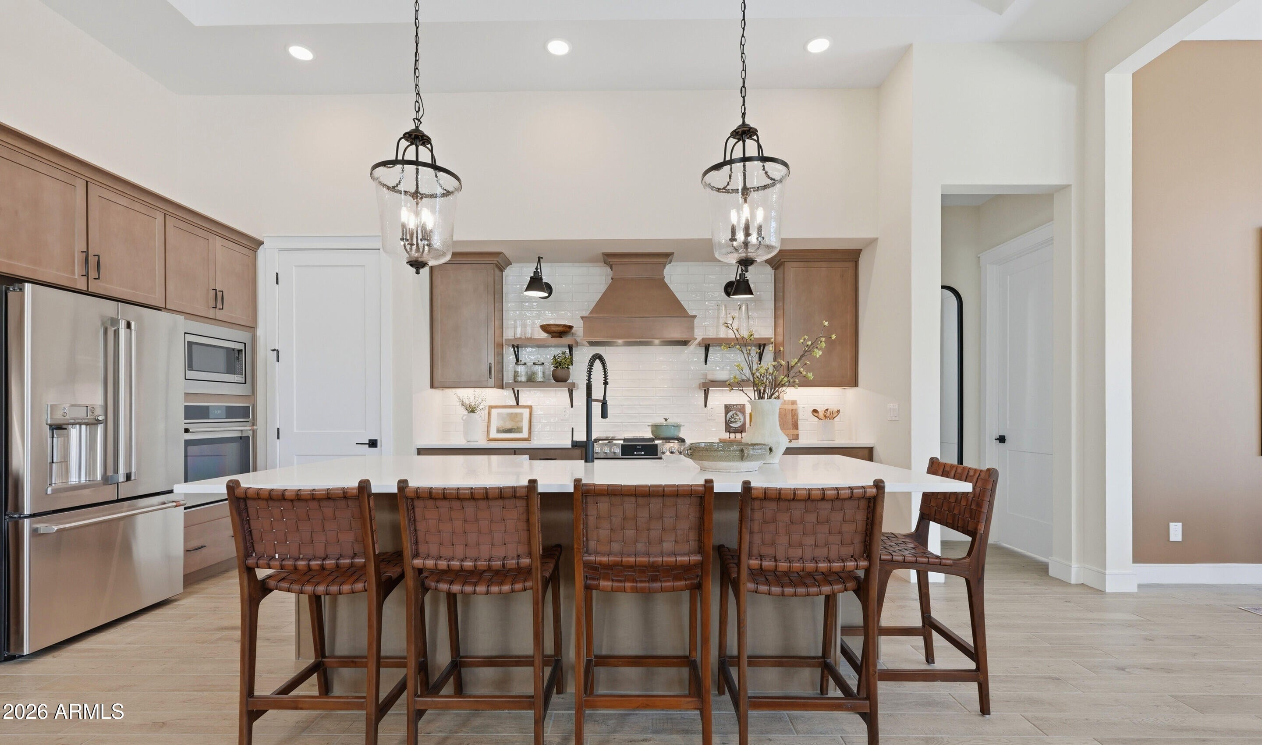
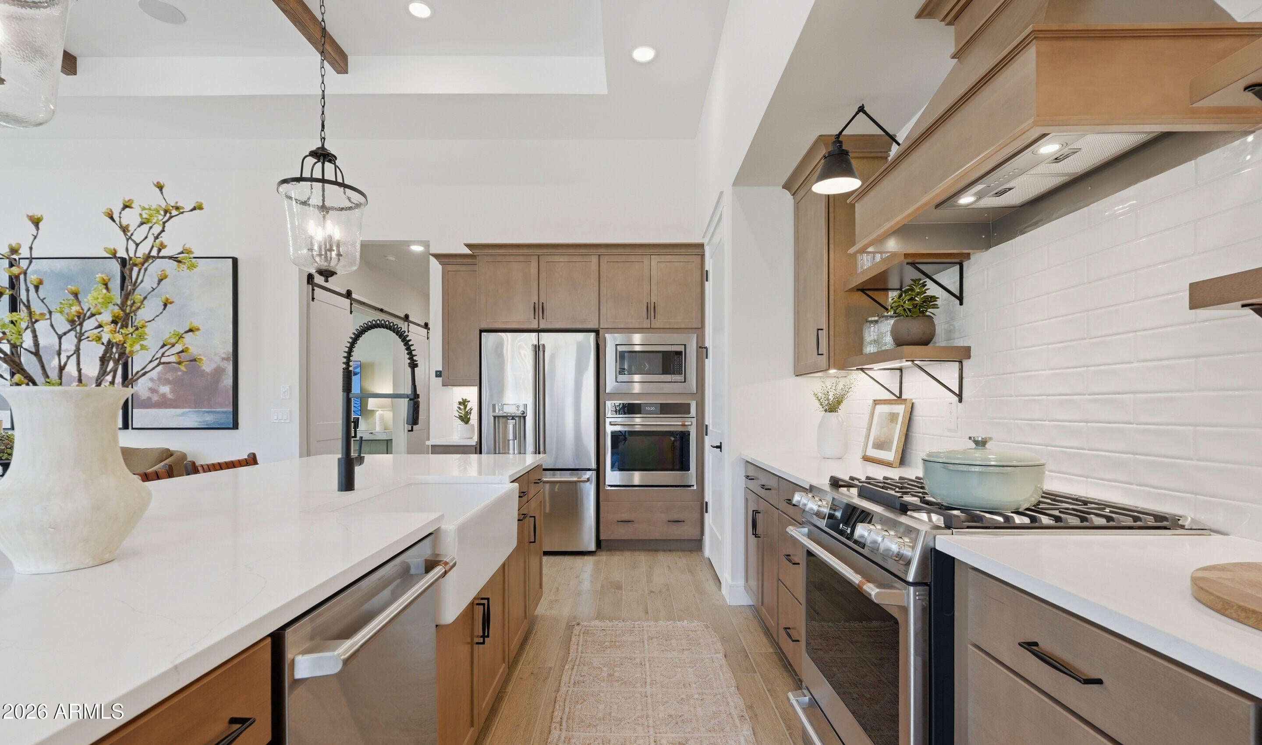
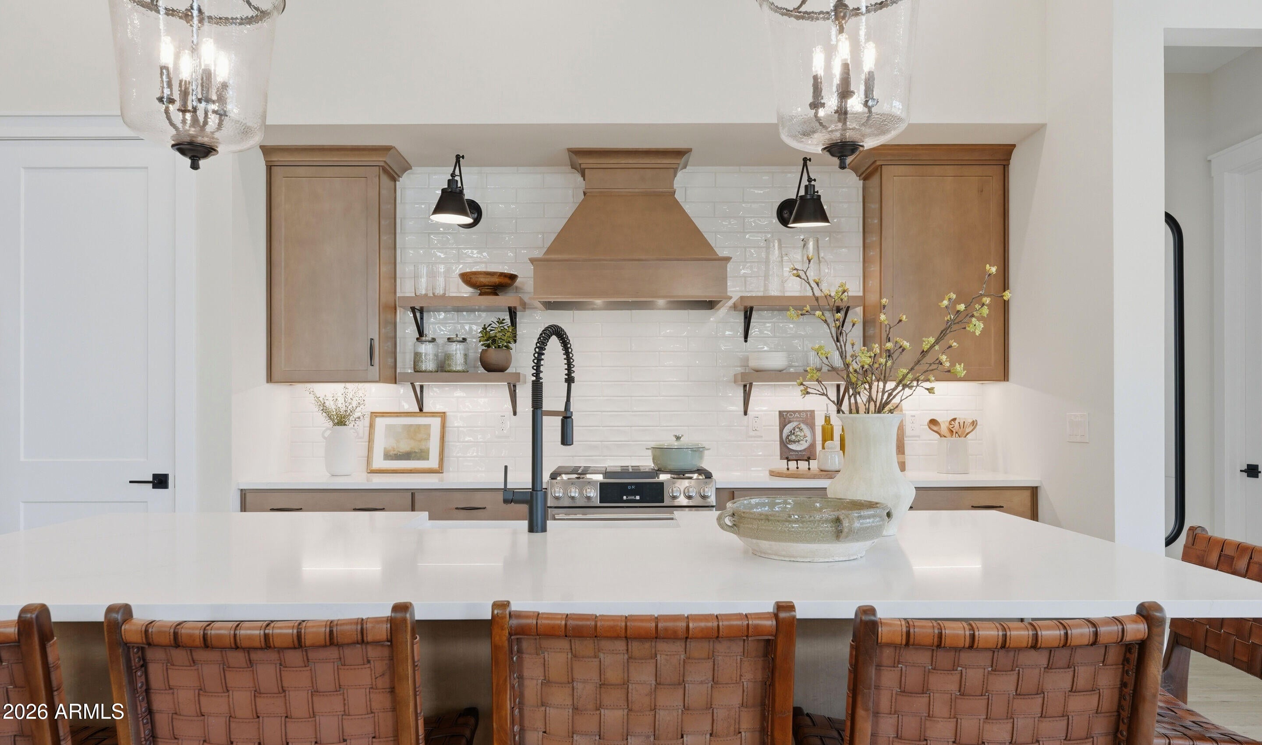
Discover the best of 55+ living at Victory at Verrado, where an active lifestyle meets stylish, low-maintenance comfort. The Taylor plan offers 2 bedrooms, 2.5 baths, a private guest suite, and a dedicated home office for added flexibility. The welcoming foyer leads into an expansive great room and beautifully appointed kitchen featuring White cabinetry, Soapstone quartz countertops, and a spacious island accented by pendant lighting. A dramatic multi-slide glass door opens to the covered patio and fully landscaped backyard, creating an inviting setting for outdoor dining and entertaining. The split-bedroom layout provides privacy, while the relaxing primary suite boasts dual vanities and a step-free shower. Enjoy exceptional design and vibrant community living in this impressive home!

Save
Ask
Tour
Hide
Share
Listing Snapshot
Price 
$705,990
Days On Site 
1 Day
Bedrooms 
2
Inside Area (SqFt) 
N/A
Total Baths 
3
Full Baths 
2
Partial Baths 
1
Lot Size 
0.16 Acres
Year Built 
2026
MLS® Number 
7092878
Status 
Active
Property Tax 
$76
HOA/Condo/Coop Fees 
$250 monthly
Sq Ft Source 
Assessor
Friends & Family
Recent Activity
16 hours agoListing updated with changes from the MLS®
yesterdayListing first seen on site
General Features
Acres 
0.16
Attached Garage 
Yes
Cross Street 
Indian School and Verrado Way
Disclosures 
None
Garage 
Yes
Garage Spaces 
3
Land Lease 
No
Levels 
One
Number Of Stories 
1
Parking 
TandemGarage Door OpenerDirect Access
Parking Spaces 
2
Property Condition 
Under Construction
Property Sub Type 
Single Family Residence
Sewer 
Public Sewer
Style 
Santa Barbara/Tuscan
Interior Features
Appliances 
DishwasherDisposalRefrigeratorGas CooktopMicrowaveElectric RangeENERGY STAR Qualified DryerENERGY STAR Qualified Washer
Cooling 
Central Air
Flooring 
CarpetTile
Heating 
Natural Gas
Interior 
Double VanityBreakfast BarKitchen IslandHigh Speed InternetVaulted Ceiling(s)High Ceilings
Laundry Features 
Washer HookupInside
Window Features 
ENERGY STAR Qualified WindowsLow Emissivity WindowsDouble Pane Windows
Save
Ask
Tour
Hide
Share
Exterior Features
Construction Details 
StuccoLow VOC Insulation
Fencing 
Block
Lot Features 
Desert FrontDesert BackSprinklers In Rear
Pool Features 
HeatedFenced
Roof 
Tile
Spa Features 
None
Windows/Doors 
ENERGY STAR Qualified WindowsLow Emissivity WindowsDouble Pane Windows
Community Features
Association Fee 
$112.0
Association Fee Frequency 
Monthly
Additional Association Fee 
$138.0
Additional Association Fee Frequency 
Monthly
Community Features 
GolfTennis Court(s)ClubhouseFitness CenterSidewalks
School District 
Adult
Township 
2N
Financing Terms Available 
CashVA LoanFHAConventional
Schools
School District
Adult
Elementary School
Adult
Middle School
Adult
High School
Adult
Listing courtesy of K. Hovnanian Great Western Homes, LLC.


All information should be verified by the recipient and none is guaranteed as accurate by ARMLS. Copyright 2026 Arizona Regional Multiple Listing Service, Inc. All rights reserved.
Last checked: 2026-10-14 02:34 AM UTC

Neighborhood & Commute
Source: Walkscore
Disclosure: Community information and market data powered by Constellation Data Labs. Information is deemed reliable but not guaranteed.
Save
Ask
Tour
Hide
Share