4419 N 24TH Way, Phoenix, AZ, 85016

Save
Ask
Tour
Hide
Share
$6,500
12 Days On Site

5910 E Cielo Run Run S
Cave Creek, AZ 85331

For Rent|Single Family Residence|Active
4
Beds
3
Total Baths
2
Full Baths
1
Partial Bath
4,309
SqFt
$2
/SqFt
1994
Built
Subdivision:
ARISSONIA AT ROCKAWAY VALLEY
County:
Maricopa
Call Now: 480-991-4000
Is this the listing for you? We can help make it yours.
480-991-4000
5910 E Cielo Run Run S5910 E Cielo Run Run S5910 E Cielo Run Run S5910 E Cielo Run Run S
Save
Ask
Tour
Hide
Share

Mortgage Calculator

Monthly Payment (Est.)

Enter an interest rate to see your estimated monthly payment.
Calculator powered by Showcase IDX, a Constellation1 Company. Copyright ©2026 Information is deemed reliable but not guaranteed.

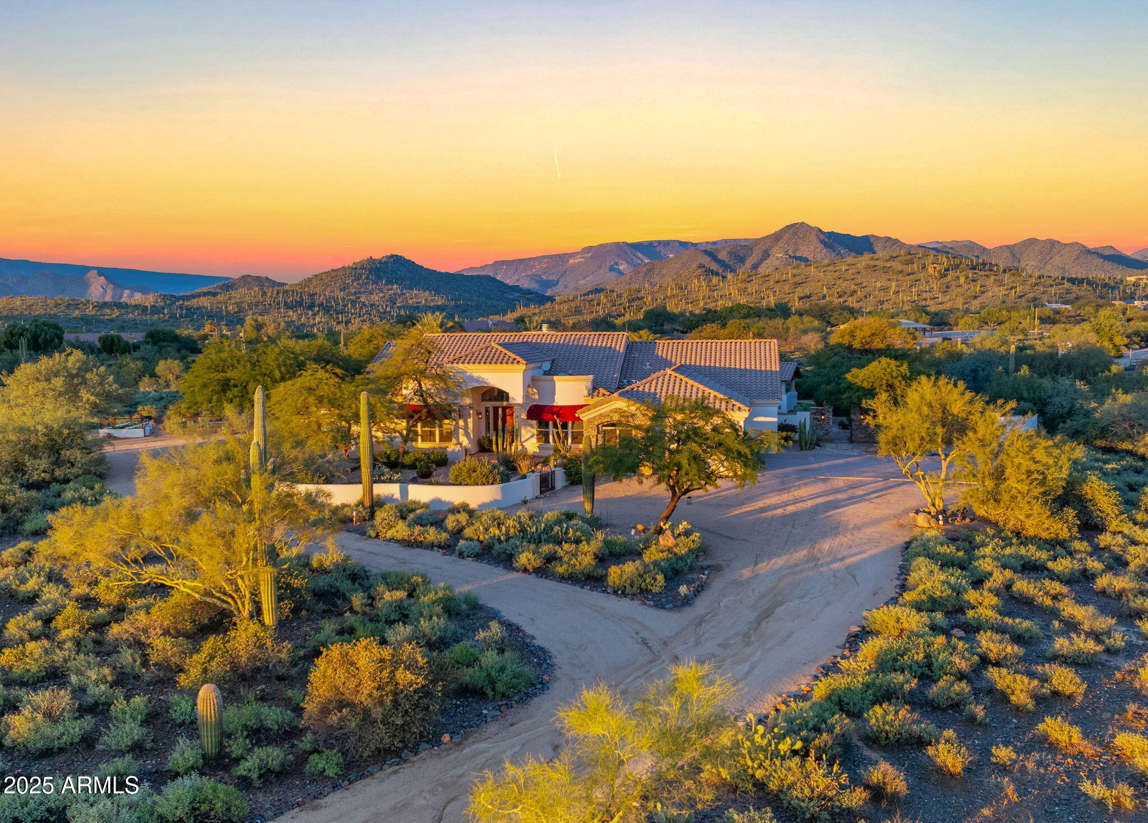
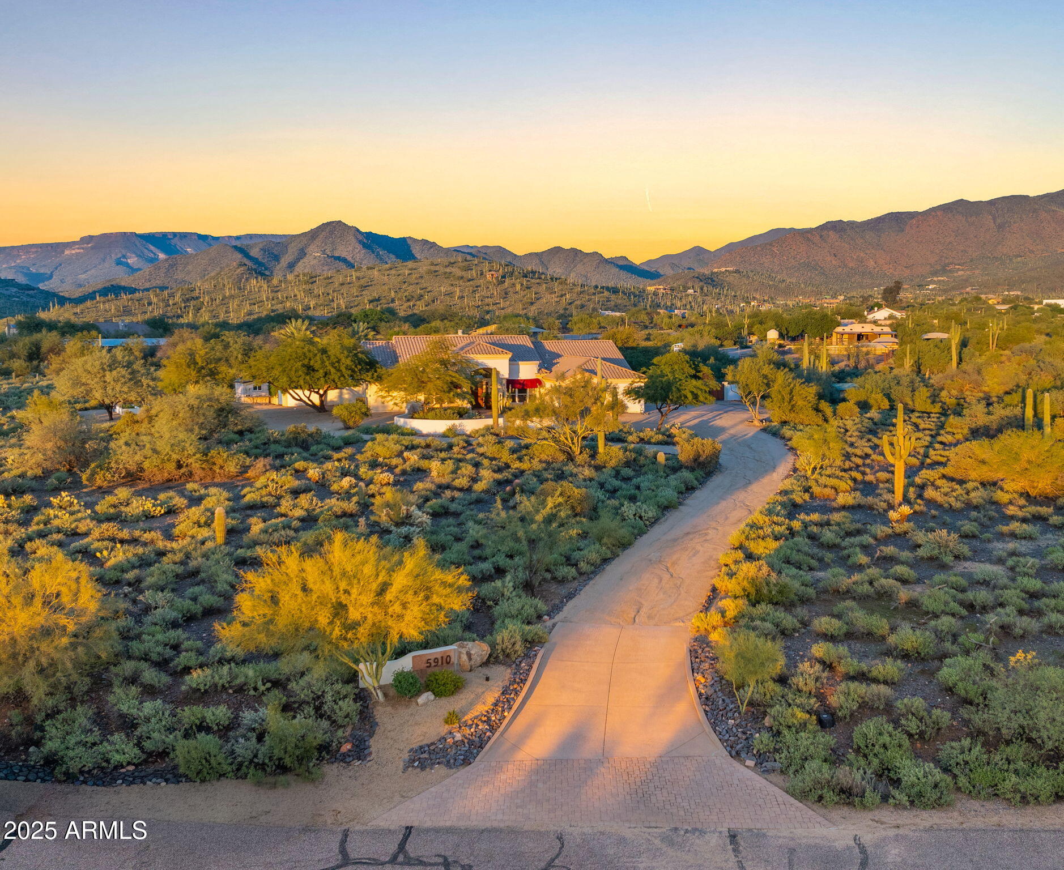
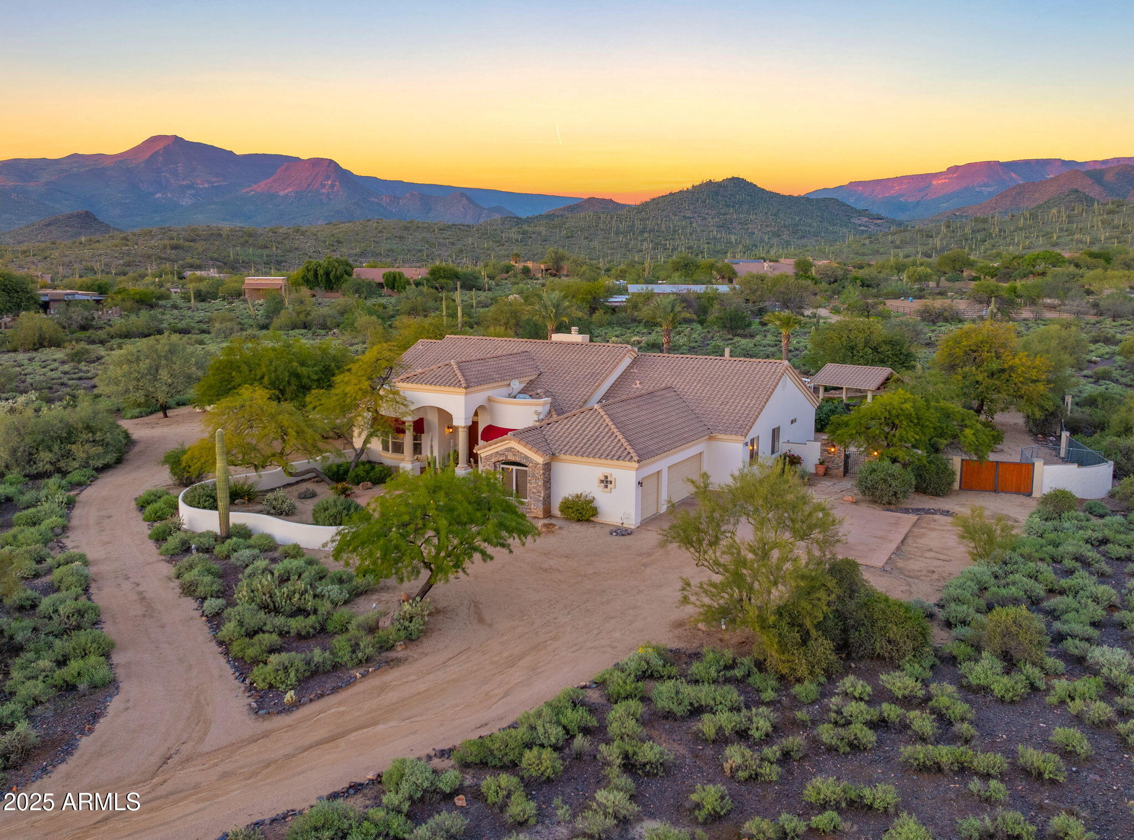
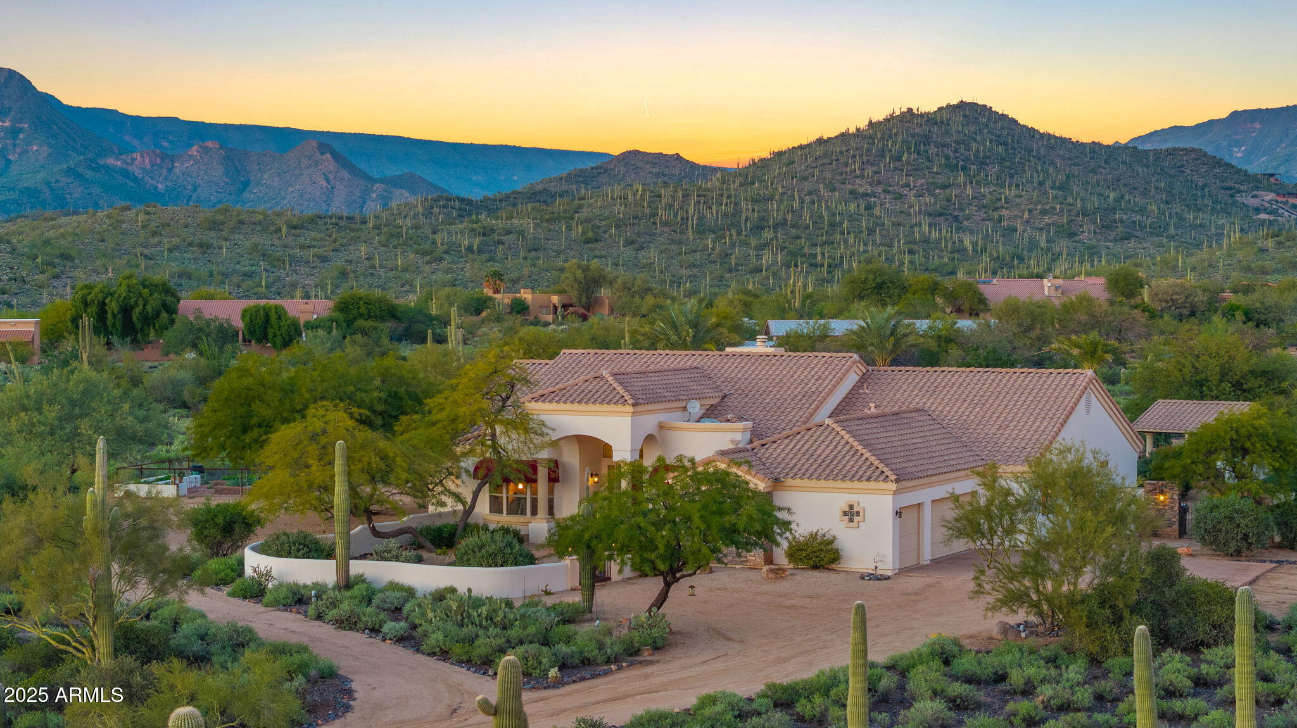
Private Sanctuary with Sweeping Views, Room for All Your Toys & Dreamy Starry Nights! Discover an amazing setting for a long-term rental, available Jan 1st, 2027 for 18 months. This exceptional property offers private, sweeping views of the natural desert and surrounding mountains. Available furnished or unfurnished. Enjoy resort-style living with a large pool and spa area, a covered pergola, built-in BBQ, and a cozy wood-burning fire pit. The generous outdoor space is an ideal spot to relax, write your next book, or take working from home to a new level. For those who need space, this home delivers: a three-car garage, abundant additional parking, and RVs are welcome! Rent includes landscaping and pool services. Make this serene escape your sanctuary

Save
Ask
Tour
Hide
Share
Listing Snapshot
Price 
$6,500
Days On Site 
12 Days
Bedrooms 
4
Inside Area (SqFt) 
4,309 sqft
Total Baths 
3
Full Baths 
2
Partial Baths 
1
Lot Size 
4.31 Acres
Year Built 
1994
MLS Number 
7092885
Status 
Active
Property Tax 
N/A
HOA/Condo/Coop Fees 
N/A
Sq Ft Source 
Assessor
Friends & Family
Recent Activity
6 days agoListing updated with changes from the MLS
2 weeks agoListing first seen on site
General Features
Acres 
4.31
Attached Garage 
Yes
Cross Street 
CAVE CREEK ROAD & SCHOOL HOUSE ROAD
Disclosures 
Agency Discl Req
Garage 
Yes
Garage Spaces 
3
Levels 
One
Number Of Stories 
1
Parking 
Garage Door OpenerRV GatedRV Access/ParkingDirect Access
Parking Spaces 
4
Property Sub Type 
Single Family Residence
Sewer 
Septic Tank
SqFt Total 
4309
Style 
Santa Barbara/Tuscan
Utilities 
Propane
Water Source 
Public
Interior Features
Appliances 
DisposalDishwasherRefrigeratorElectric CooktopMicrowaveElectric OvenBuilt-In Electric OvenDryerWasher
Cooling 
Ceiling Fan(s)Heat PumpCentral Air
Fireplace 
Yes
Fireplace Features 
Fire PitFamily RoomWood BurningOutside
Fireplaces 
2
Flooring 
CarpetTile
Furnished 
Negotiable
Heating 
Electric
Interior 
Double VanityBreakfast BarEat-in KitchenKitchen IslandPantry
Laundry Features 
Inside
Spa 
Yes
Window Features 
BlindsDrapesDouble Pane Windows
Save
Ask
Tour
Hide
Share
Exterior Features
Construction Details 
BlockStucco
Exterior 
BarbecuePrivate YardDog Run
Fencing 
Wrought IronBack Yard
Lot Features 
Sprinklers In RearSprinklers In FrontDesert BackDesert Front
Other Structures 
Gazebo
Pool Features 
FencedOutdoor Pool
Private Pool 
Yes
Roof 
TileConcrete
Spa 
Yes
Spa Features 
Private
View 
DesertPanoramic
Waterview 
DesertPanoramic
Windows/Doors 
BlindsDrapesDouble Pane Windows
Community Features
School District 
Cave Creek Unified District
Schools
School District
Cave Creek Unified District
Elementary School
Black Mountain Elementary School
Middle School
Sonoran Trails Middle School
High School
Cactus Shadows High School
Listing courtesy of Fathom Realty Elite.


All information should be verified by the recipient and none is guaranteed as accurate by ARMLS. Copyright 2026 Arizona Regional Multiple Listing Service, Inc. All rights reserved.
Last checked: 2026-10-25 07:45 PM UTC

Neighborhood & Commute
Source: Walkscore
Disclosure: Community information and market data powered by Constellation Data Labs. Information is deemed reliable but not guaranteed.
Save
Ask
Tour
Hide
Share