
31 W Canyon StreetApache Junction, AZ 85120
Mortgage Calculator
Monthly Payment (Est.)
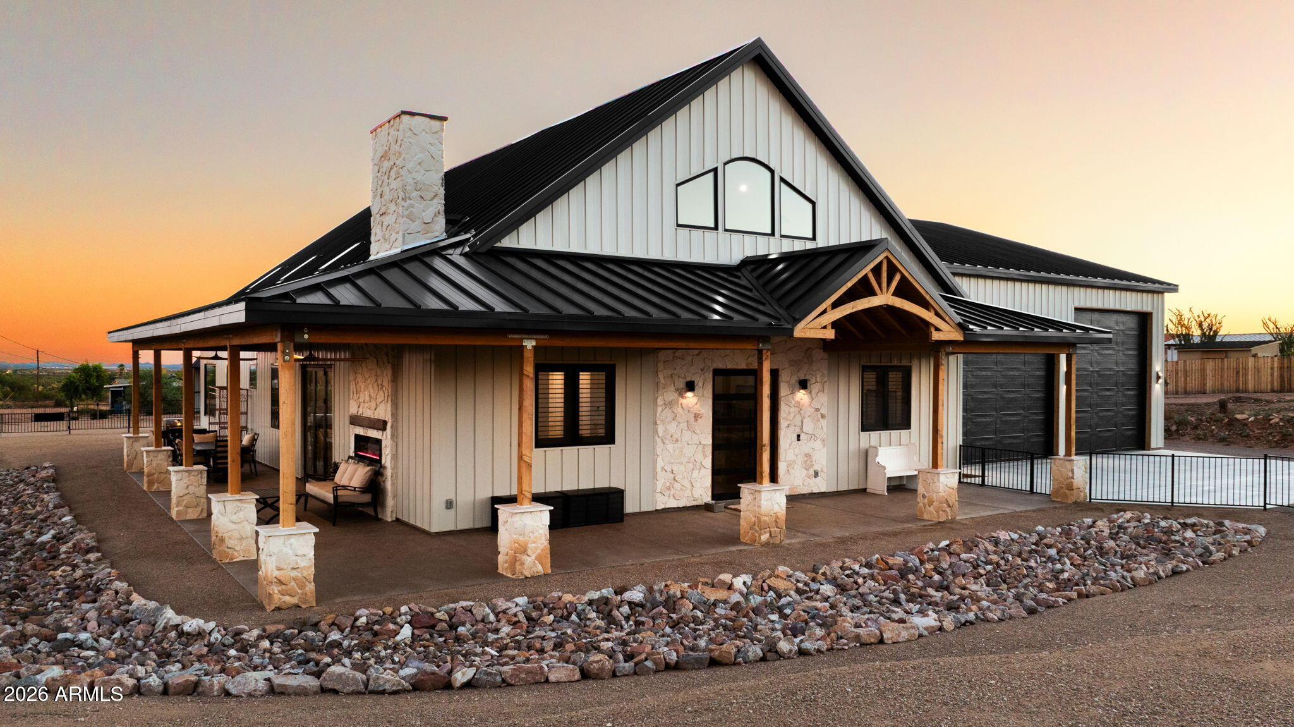
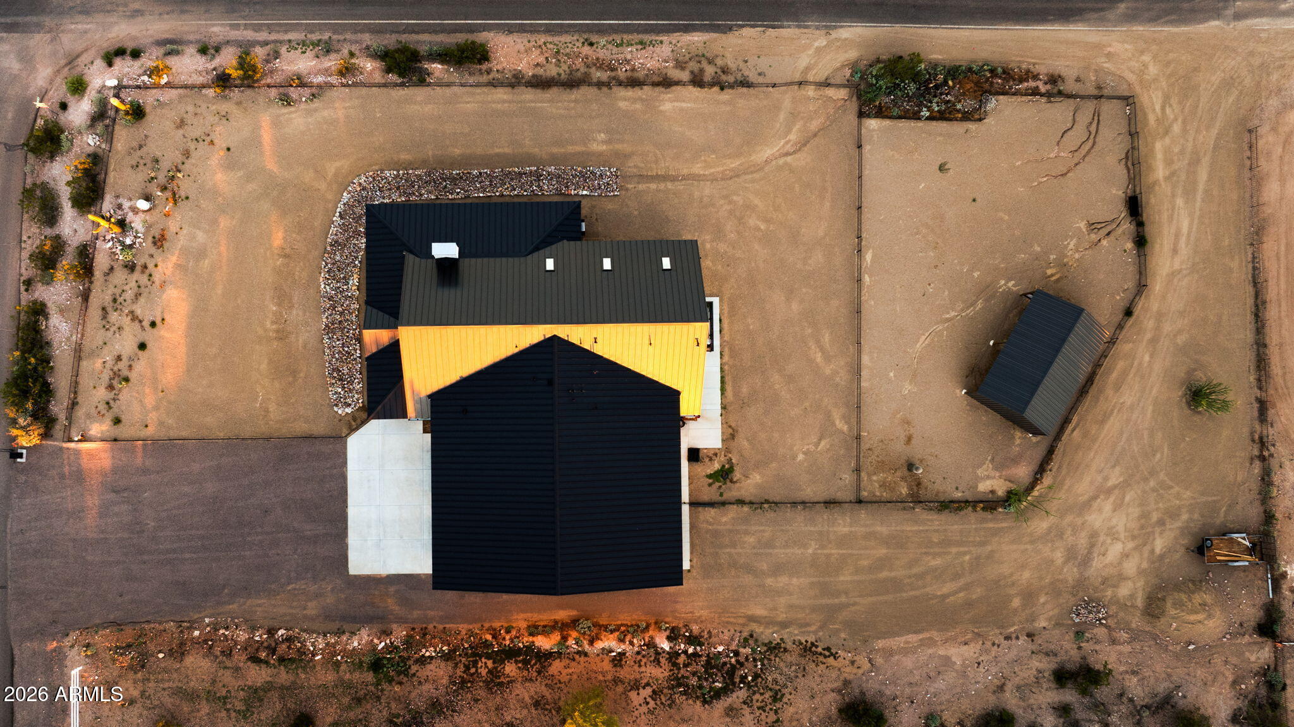
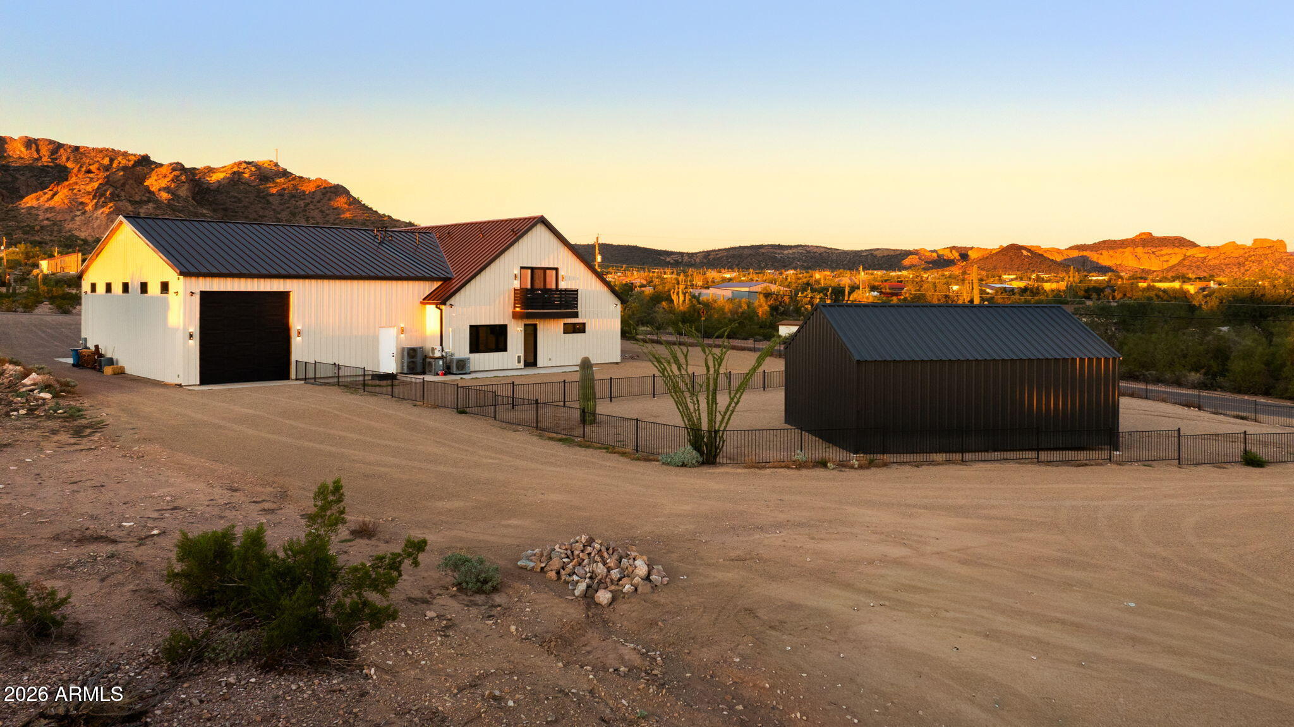
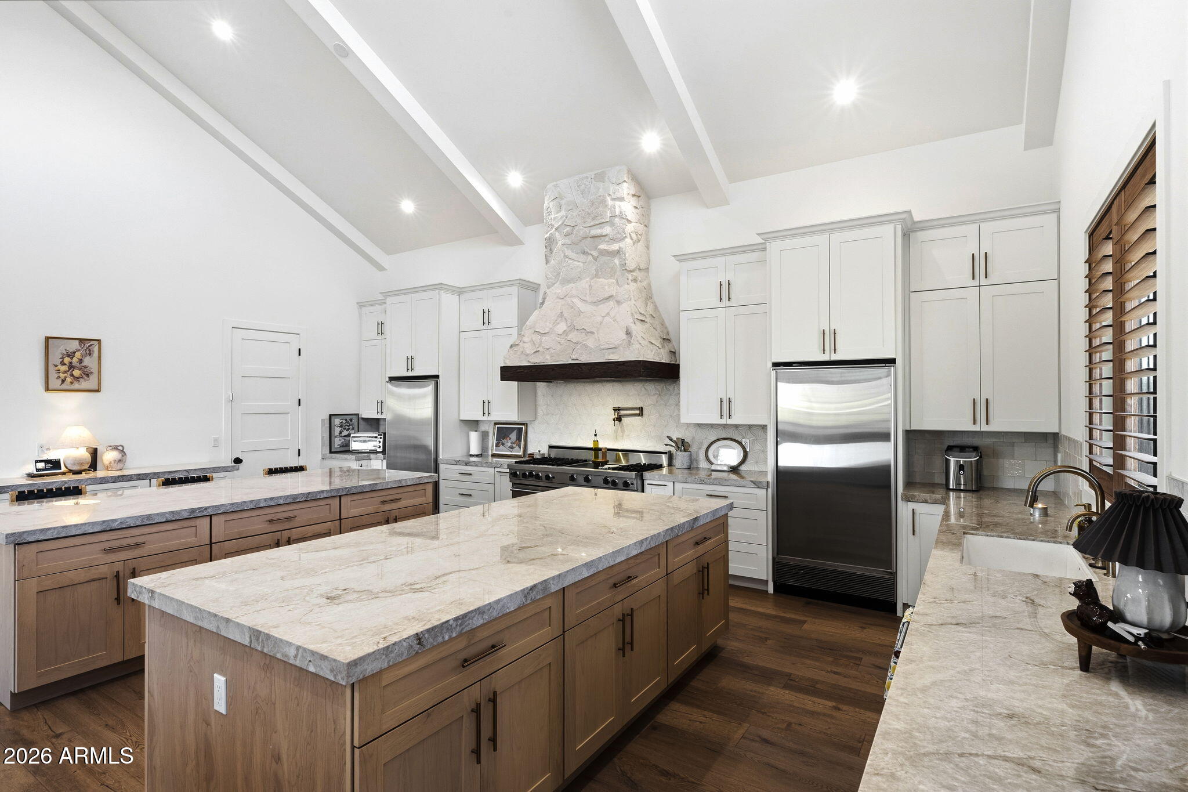
Enter an interest rate to see your estimated monthly payment.EXCEPTIONAL NEW CONSTRUCTION WITH SEPARATE LIVING QUARTERS, FULL KITCHEN, PRIVATE ENTRANCE, OVERSIZED DRIVE-THROUGH RV GARAGE & SPECTACULAR GOLDFIELD MOUNTAIN VIEWS! Welcome to Apache Junction, where the legendary Superstition and Goldfield Mountains, wide-open spaces, and the spirit of the Old West create a lifestyle unlike anywhere else in the Valley. Known as one of Arizona's most equine-friendly communities, Apache Junction offers miles of riding trails, breathtaking desert scenery, and the freedom to enjoy country living while remaining close to modern conveniences. Two distinct living spaces, exceptional craftsmanship, breathtaking mountain views, and 1.25 acres with no HOA! This extraordinary custom-built home offers a separately accessed second-floor living suite complete with its own full kitchen, bathroom, and washer/dryer hookups. Perfect for extended family, guests, or multigenerational living, this thoughtfully designed space provides privacy, independence, and exceptional flexibility. This remarkable home combines exceptional construction, sophisticated finishes, and impressive attention to detail. Built on a certified building pad with a 30-inch stem wall foundation and 4-inch reinforced concrete slabs, and a substantial 6-inch reinforced concrete driveway, the quality begins from the ground up. Additional construction features include 2x6 framing, full OSB sheathing, and a durable, virtually maintenance-free metal exterior beautifully accented with limestone. Open-cell foam insulation throughout the exterior surfaces and second-floor cavities adds another level of energy efficiency and comfort. Step through the impressive 42-inch custom entry door and discover soaring vaulted ceilings accented by rustic wood beams, beautiful engineered wood flooring, and smooth Level 5 wall finishes. Eight-foot solid-panel interior doors, oversized trim, and curbless showers in every bathroom showcase the quality and thoughtful design found throughout the home. The spectacular chef's kitchen is truly the centerpiece of the main living area, featuring two custom islands and an impressive 60-inch professional gas range. Designed for entertaining and everyday enjoyment, the spacious interior flows effortlessly through a stunning 8-by-8-foot folding glass patio door onto an incredible 100-foot wraparound covered patio. Interior and exterior electric fireplaces create welcoming gathering spaces while extending your enjoyment of Arizona's beautiful outdoor lifestyle. Comfort and efficiency have been carefully considered with three 17 SEER HVAC systems featuring individual zoning, tankless water heater, Anderson Low-E casement windows, and extensive sound insulation throughout the main walls and beneath the entire second floor. For those who need room for recreational vehicles, hobbies, or additional workspace, the oversized drive-through RV garage is an outstanding feature. Complete with its own dog wash station, this versatile space offers convenience and functionality that is difficult to find. Outside, this expansive corner lot property provides privacy, wide-open spaces, and room for horses, RVs, recreational vehicles, or future outdoor improvements. Imagine relaxing beneath the extended covered patio, taking in the spectacular mountain views, and enjoying the beauty of the surrounding Sonoran Desert. With no HOA, you'll appreciate the flexibility to enjoy your property and the lifestyle that makes Apache Junction so desirable. Exceptional construction, separate living quarters, an incredible RV garage, spectacular mountain views and city lights. This home truly has it all! Discover the details that set this remarkable property apart and experience the quality and lifestyle for yourself
| 16 hours ago | Listing updated with changes from the MLS® | |
| yesterday | Listing first seen on site |

All information should be verified by the recipient and none is guaranteed as accurate by ARMLS. Copyright 2026 Arizona Regional Multiple Listing Service, Inc. All rights reserved.
Last checked: 2026-10-14 02:34 AM UTC
