
Save
Ask
Tour
Hide
$349,900
32 Days On Site
374 N BUCKHORN CourtQueen Valley, AZ 85118
For Sale|Manufactured Home|Active
3
Beds
2
Total Baths
2
Full Baths
1,621
SqFt
$216
/SqFt
2002
Built
Subdivision:
QUEEN VALLEY ESTATES UNIT FIVE
County:
Pinal
Call Now: 480-991-4000
Is this the listing for you? We can help make it yours.
480-991-4000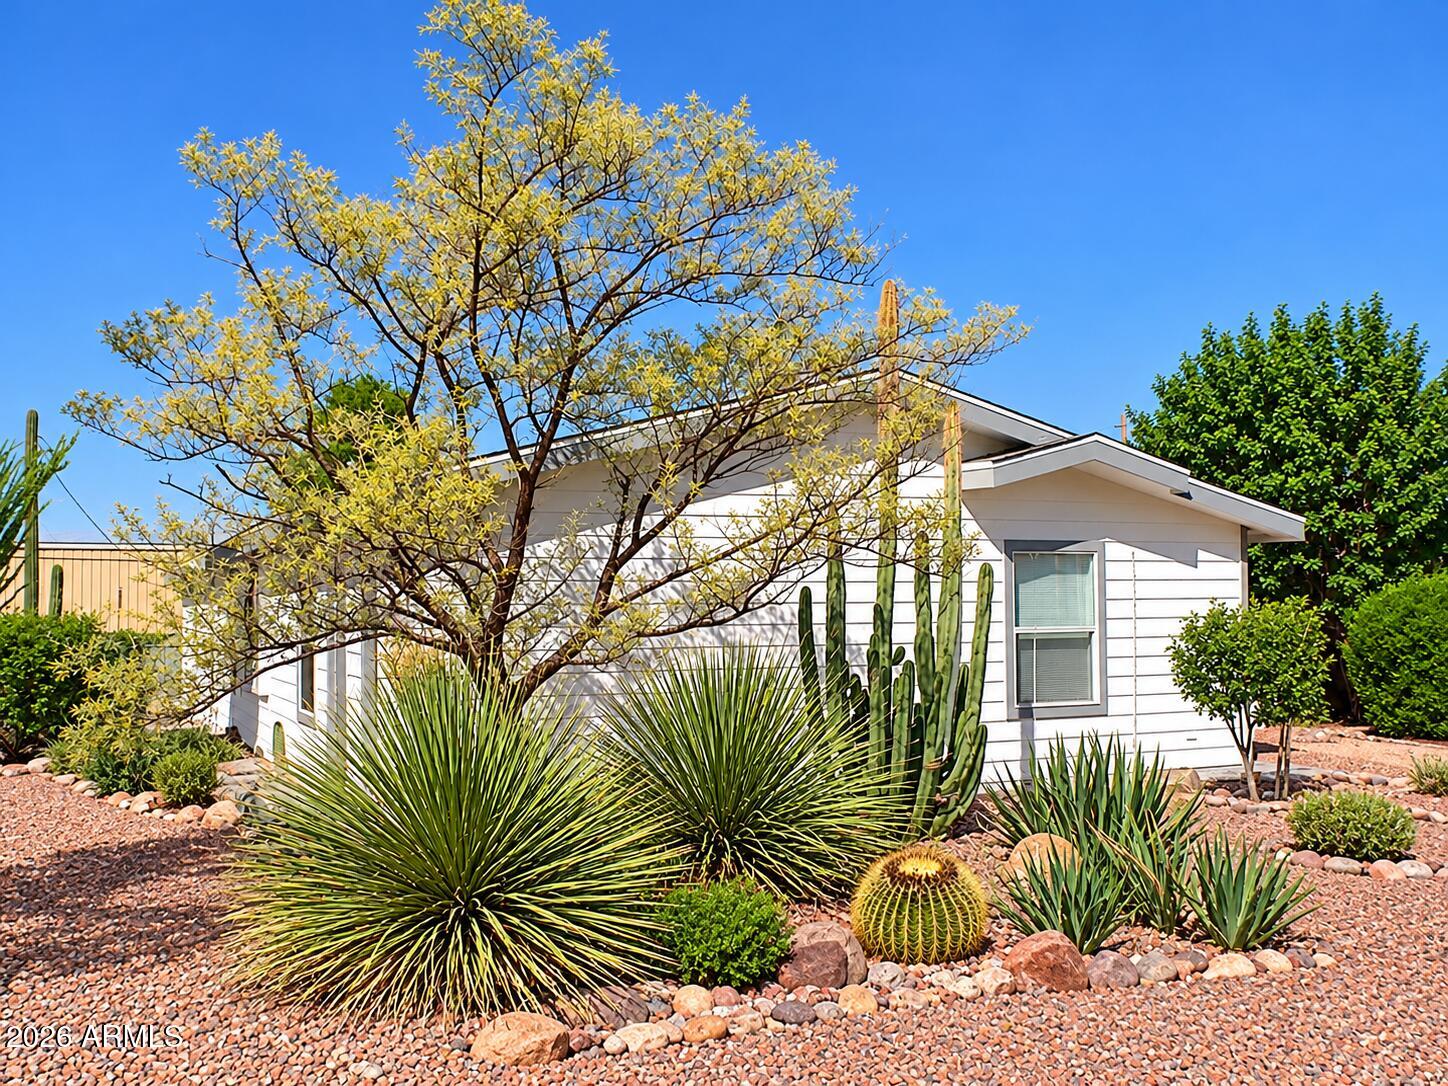
Save
Ask
Tour
Hide
Mortgage Calculator
Monthly Payment (Est.)
Enter an interest rate to see your estimated monthly payment.Calculator powered by Showcase IDX, a Constellation1 Company. Copyright ©2026 Information is deemed reliable but not guaranteed.
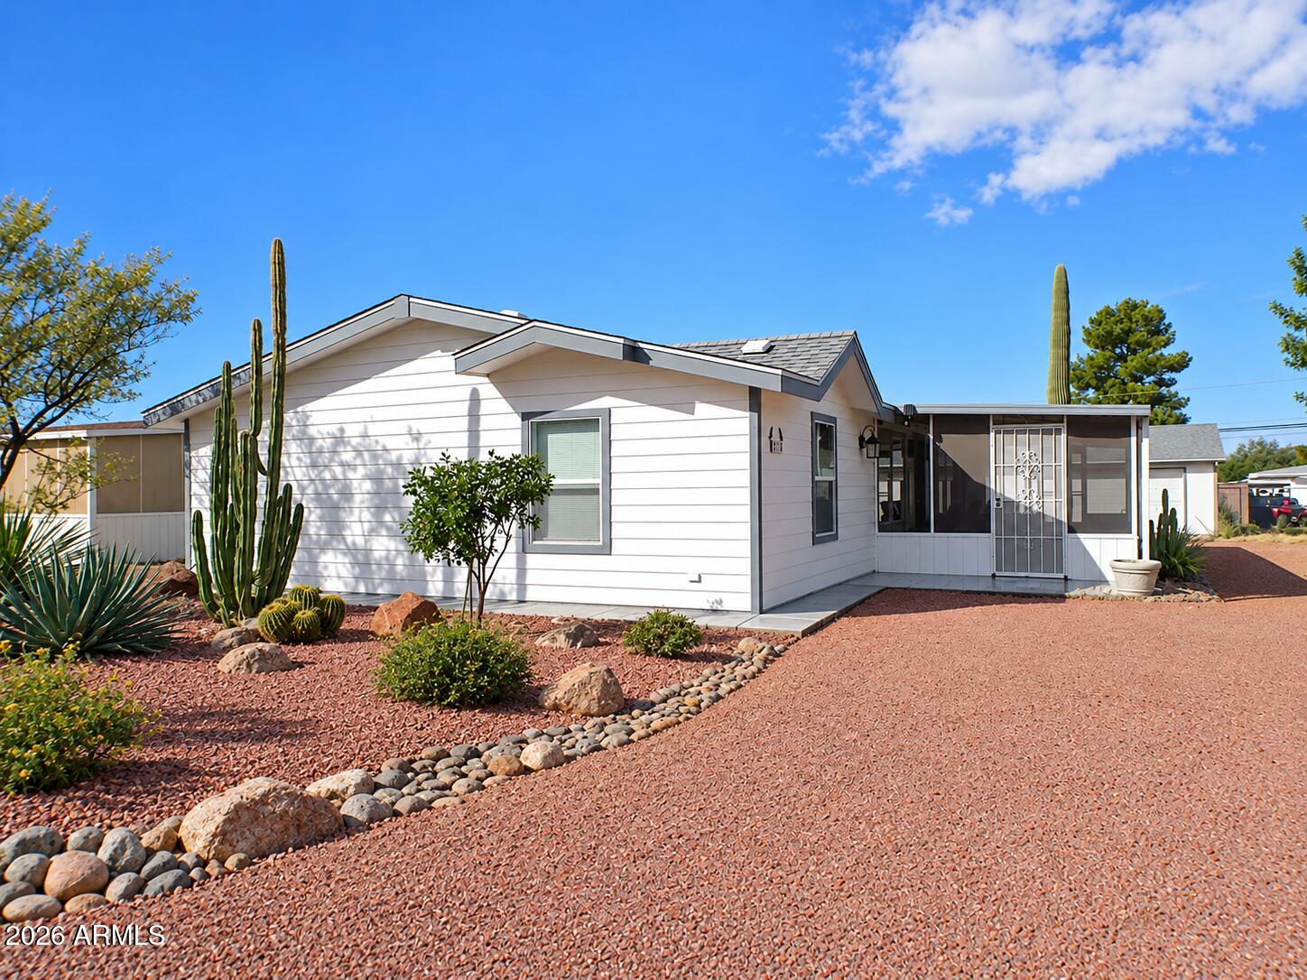
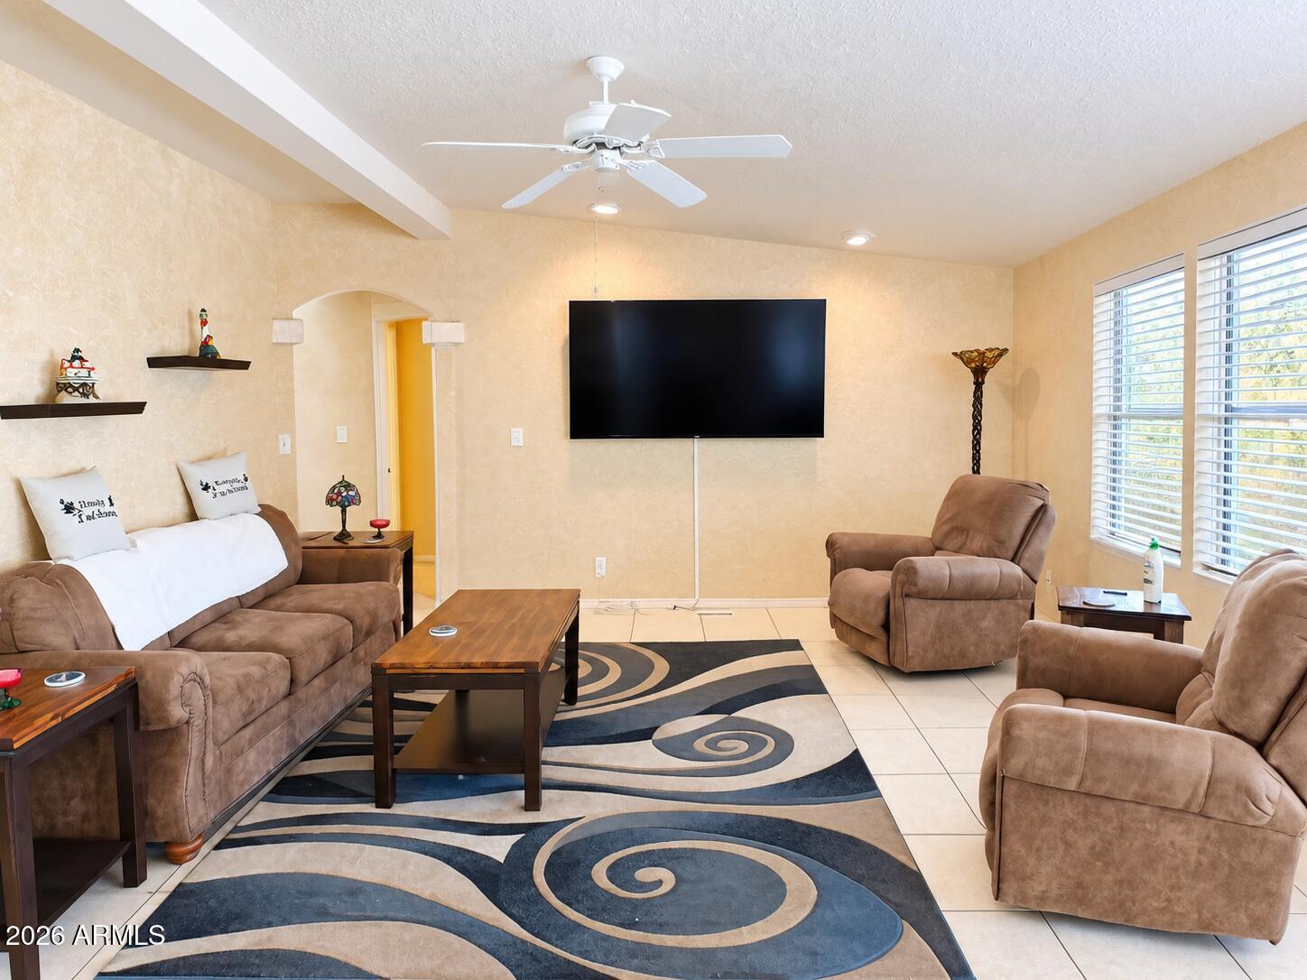
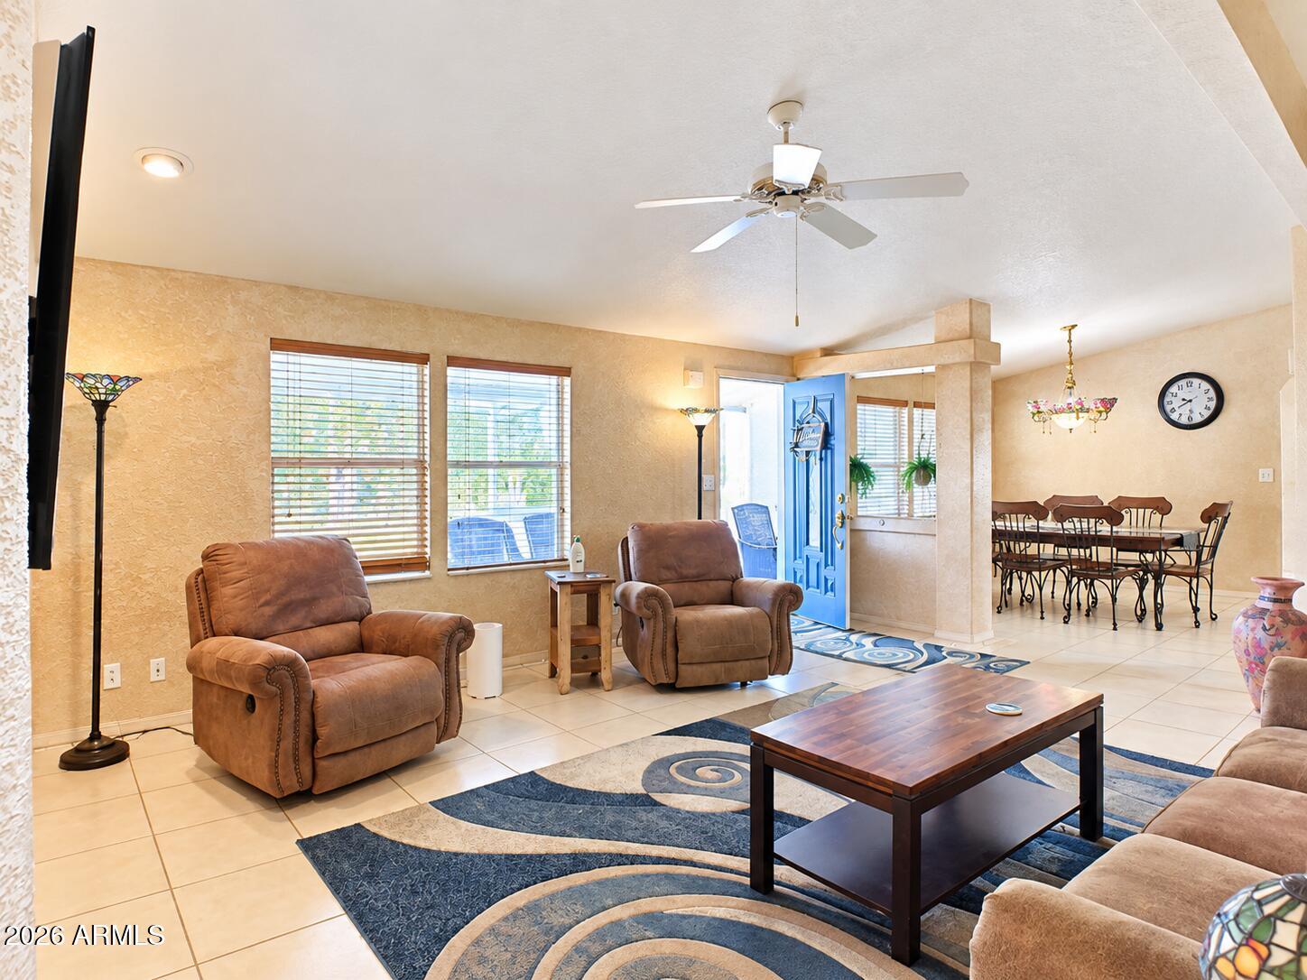
🏡 JUST LISTED! MOVE IN READY 3 Bedrooms | 2 Bathrooms | Oversized 2+ Car Deep Garage & Workshop! Home sits in a quiet cul-de-ac and features an open and inviting split floor plan ,vaulted ceilings, island kitchen with a cozy eat-in area. Formal Dinng room for entertaining. Relax and unwind in the large screened-in Arizona room, perfect for enjoying the beautiful Arizona weather year-round! The fenced backyard area provides a great space for your furry friends to enjoy. New roof with 20 year warranty! New A/C compressor and updated air handler. 2005 Yamaha Golf cart included. 🌟 BEST OF ALL - THIS HOME IS SOLD FURNISHED! See documents for a more detailed list. Just bring your personal belongings!
Save
Ask
Tour
Hide
Listing Snapshot
Price
$349,900
Days On Site
32 Days
Bedrooms
3
Inside Area (SqFt)
1,621 sqft
Total Baths
2
Full Baths
2
Partial Baths
N/A
Lot Size
0.19 Acres
Year Built
2002
MLS Number
7092929
Status
Active
Property Tax
$835
HOA/Condo/Coop Fees
N/A
Sq Ft Source
Assessor
Friends & Family
Recent Activity
| yesterday | Listing updated with changes from the MLS | |
| yesterday | Price changed to $349,900 | |
| a month ago | Listing first seen on site |
General Features
Acres
0.19
Cross Street
Queen Valley Dr. and Buckhorn Ct.
Disclosures
Seller Discl Avail
Garage
Yes
Garage Spaces
2.5
Land Lease
No
Levels
One
Number Of Stories
1
Parking
Garage Door OpenerDetached
Property Sub Type
Manufactured Home
Sewer
Septic Tank
SqFt Total
1621
Water Source
Public
Interior Features
Appliances
DishwasherRefrigeratorElectric CooktopBuilt-In Electric OvenWasherDryerWater Softener Owned
Cooling
Ceiling Fan(s)Central Air
Flooring
LaminateTile
Furnished
Furnished
Heating
Heat Pump
Interior
Eat-in KitchenKitchen IslandHigh Speed Internet
Laundry Features
Common Area
Window Features
Double Pane Windows
Bedroom 2
Bedroom 3
Save
Ask
Tour
Hide
Exterior Features
Fencing
Back Yard
Lot Features
Cul-De-SacDesert FrontDesert Back
Patio And Porch
ScreenedPatio
Roof
Composition
Spa Features
None
View
Mountain(s)Desert
Waterview
Mountain(s)Desert
Windows/Doors
Double Pane Windows
Community Features
Accessibility Features
Therapeutic Whirlpool
Community Features
GolfSidewalks
School District
Apache Junction Unified District
Township
01S
Financing Terms Available
CashVA Loan
Roads
Asphalt
Schools
School District
Apache Junction Unified District
Elementary School
Peralta Trail Elementary School
Middle School
Cactus Canyon Junior High
High School
Apache Junction High School
Listing courtesy of Queen Valley Properties, Inc..

All information should be verified by the recipient and none is guaranteed as accurate by ARMLS. Copyright 2026 Arizona Regional Multiple Listing Service, Inc. All rights reserved.
Last checked: 2026-11-14 01:58 AM UTC
All information should be verified by the recipient and none is guaranteed as accurate by ARMLS. Copyright 2026 Arizona Regional Multiple Listing Service, Inc. All rights reserved.
Last checked: 2026-11-14 01:58 AM UTC
Neighborhood & Commute
Source: Walkscore
Disclosure: Community information and market data powered by Constellation Data Labs. Information is deemed reliable but not guaranteed.
Save
Ask
Tour
Hide
