
Save
Ask
Tour
Hide
$369,900
1 Day On Site
3730 W COLUMBINE DrivePhoenix, AZ 85029
For Sale|Single Family Residence|Active
3
Beds
2
Total Baths
2
Full Baths
1972
Built
Subdivision:
SWEETWATER UNIT 4 LOTS 357-377 441 442 456-471
County:
Maricopa
Call Now: 480-991-4000
Is this the listing for you? We can help make it yours.
480-991-4000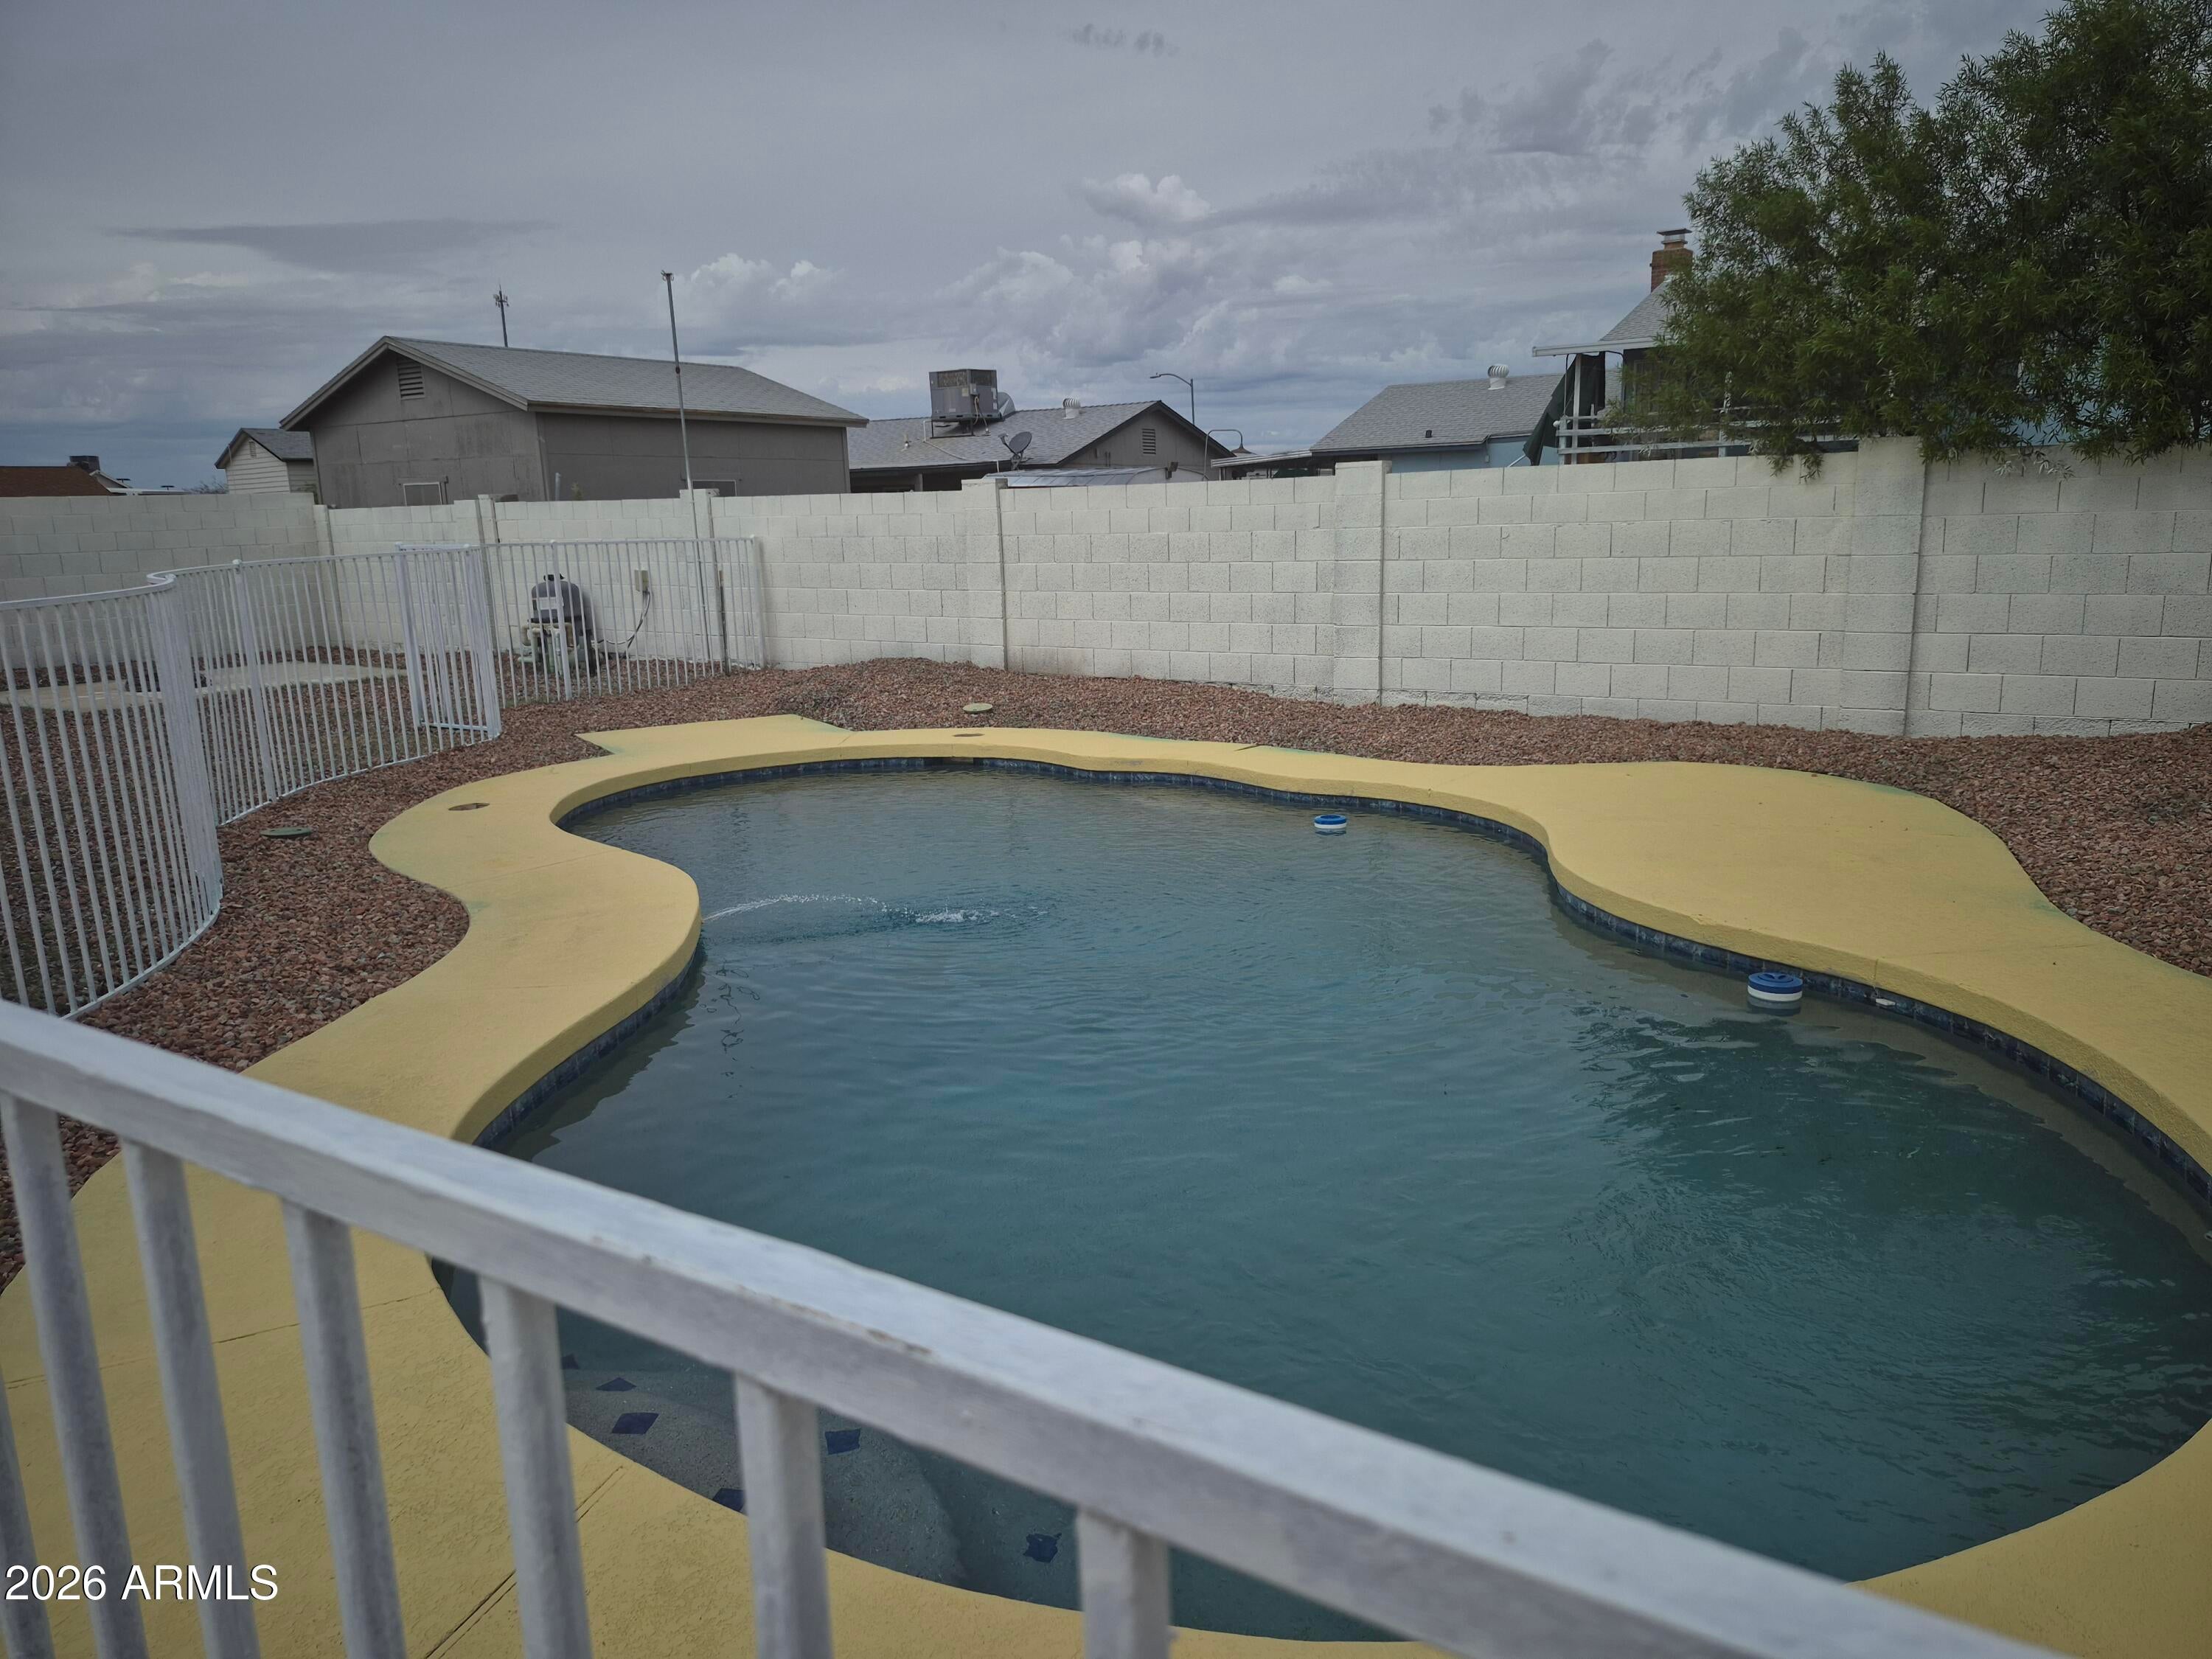
Save
Ask
Tour
Hide
Mortgage Calculator
Monthly Payment (Est.)
Enter an interest rate to see your estimated monthly payment.Calculator powered by Showcase IDX, a Constellation1 Company. Copyright ©2026 Information is deemed reliable but not guaranteed.
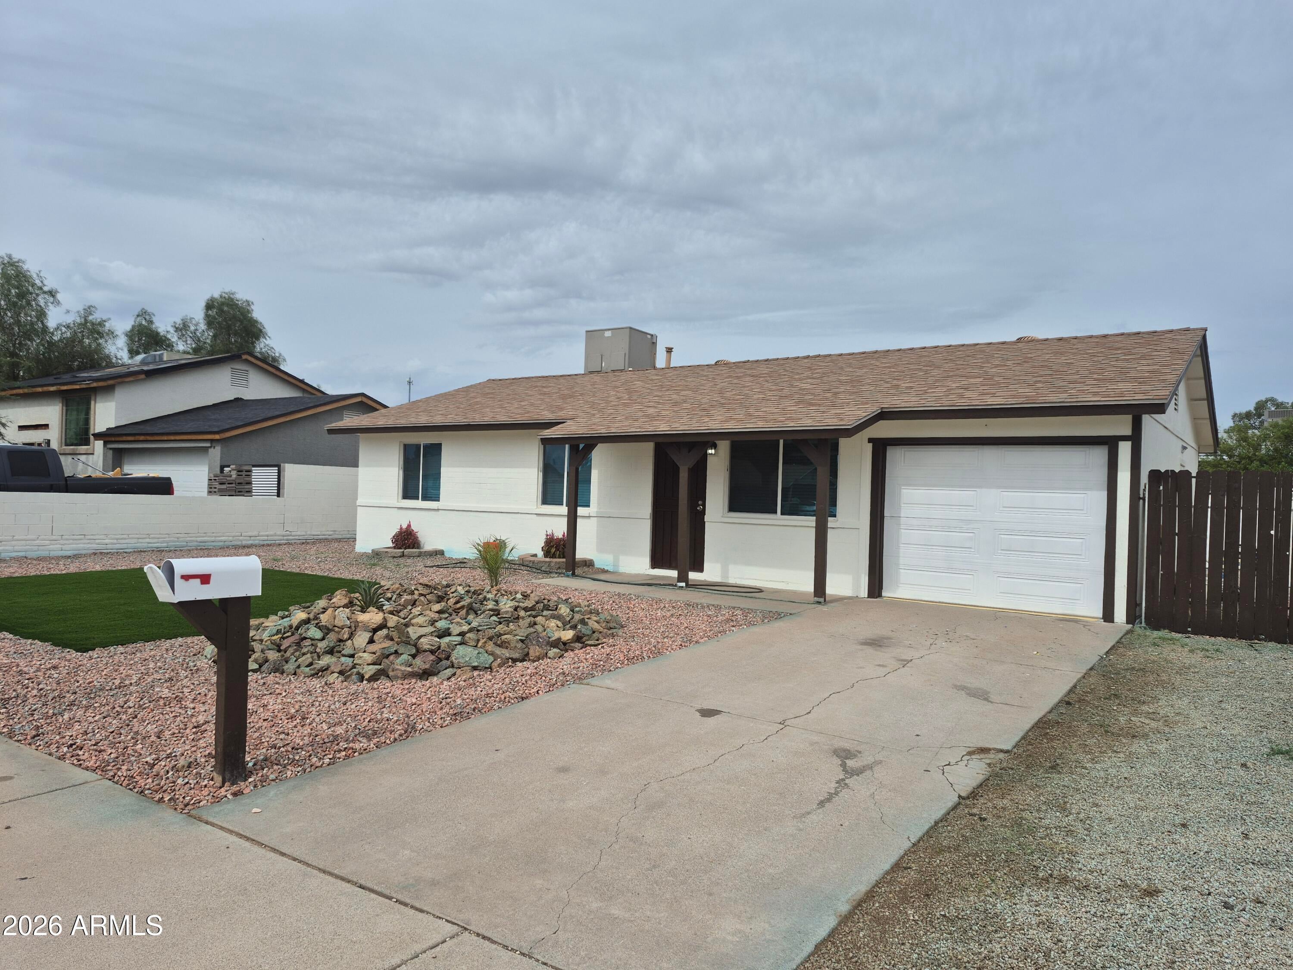
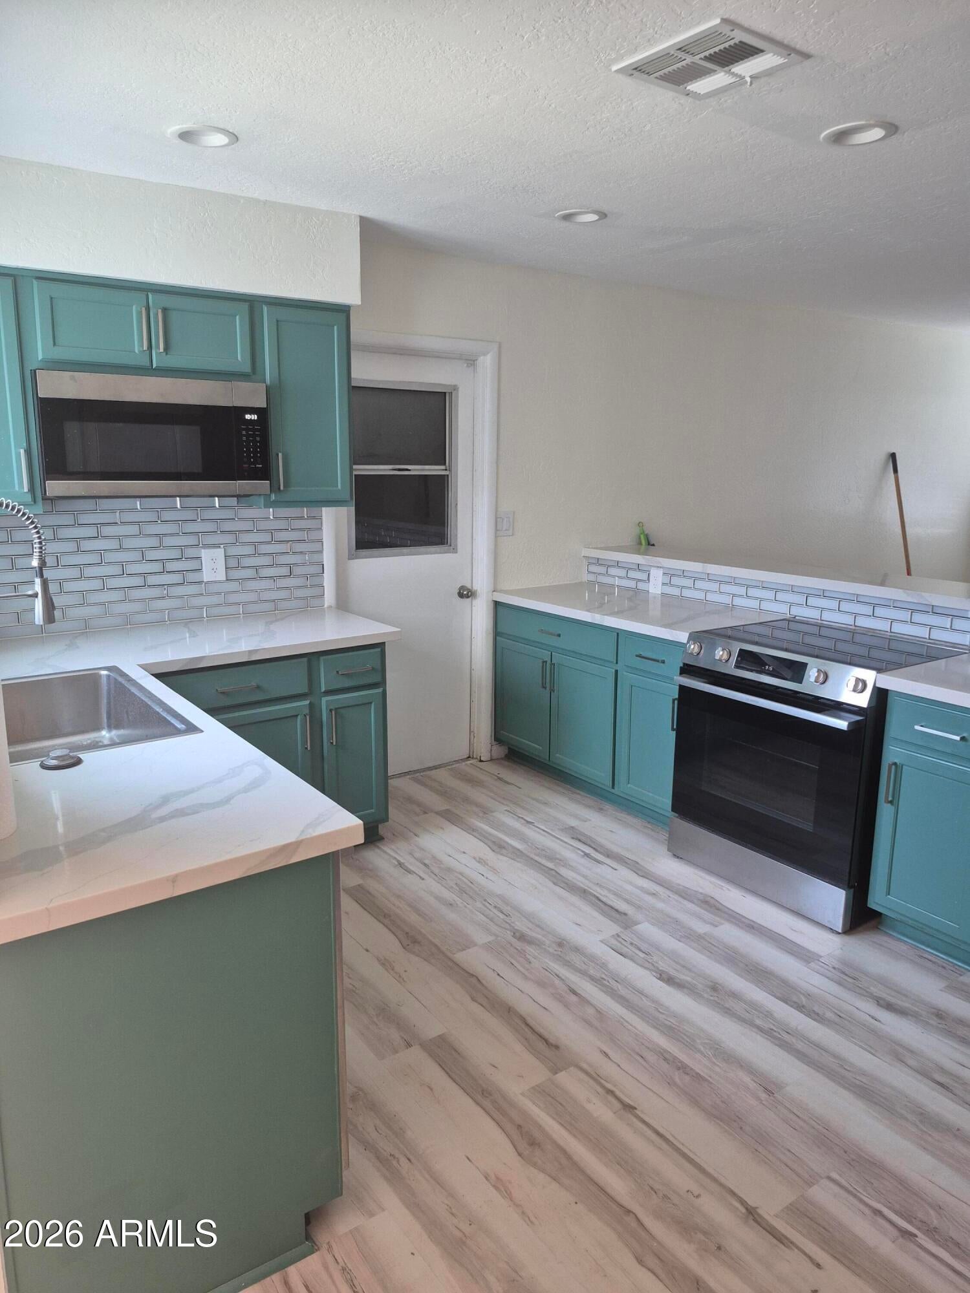
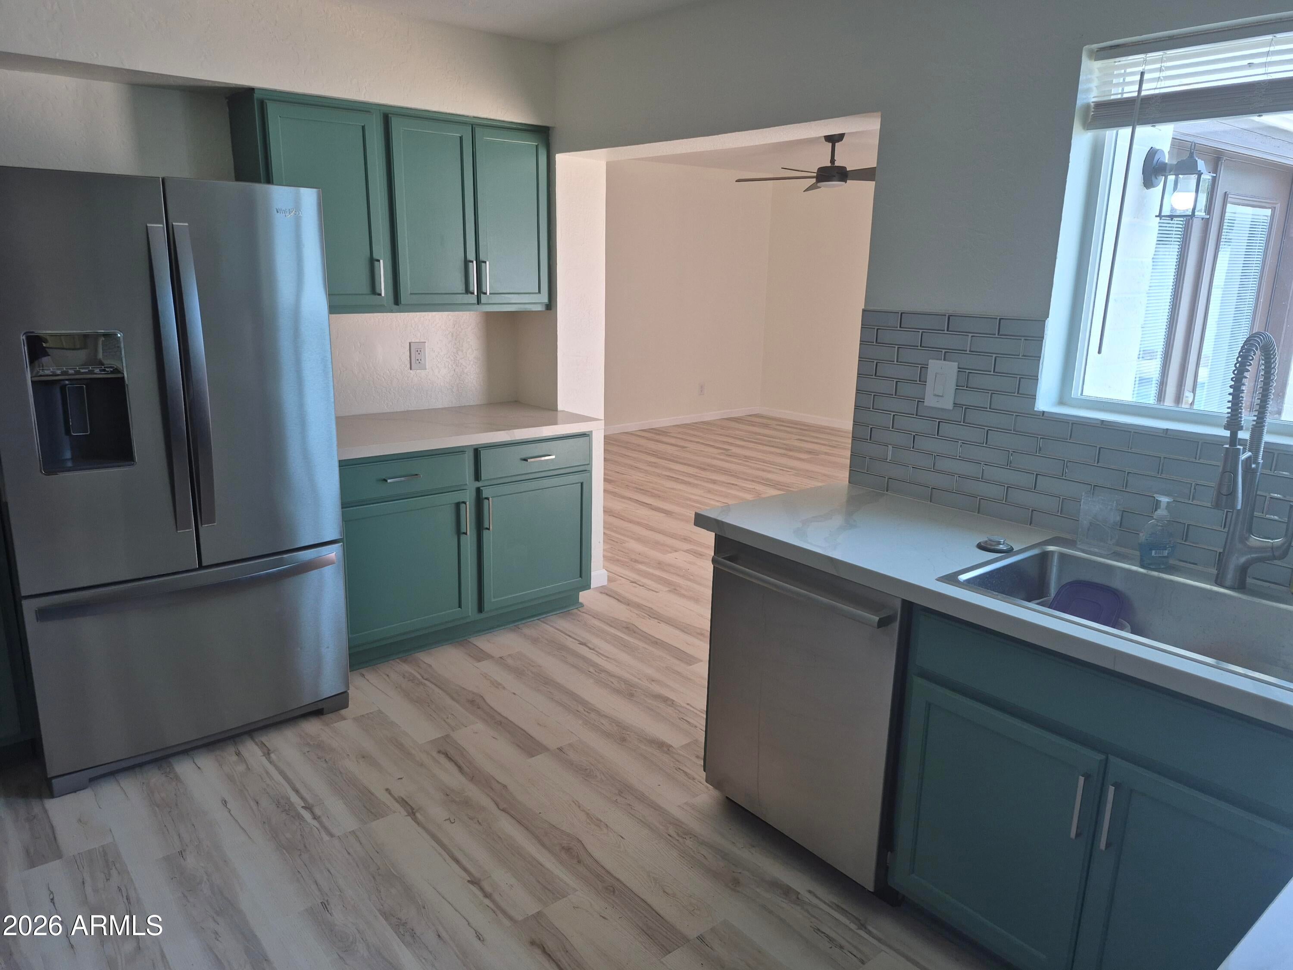
THIS WILL SELL FAST! Don't miss thie Beautiful home with Newer Low E Vinyl Windows, New Luxury Vinyl Plank flooring in all the right places. New Carpet AND pad in all the bedrooms, New ceiling fans throughout and lets not forget the newer dementional shingle roof. INCLUDES ALL STAINLESS STEAL APPLIANCES, fridge, washer & dryer, Microwave, dishwasher and stove. A spacous idoor laundryroom with cabinets,countertop for folding and clothing rod. Primary bedroom has a large walk in closet with shelving and private toilet room. Living room has beautiful french doors that lead to the completely fenced private pool and back yard. All new paint on the interior & Exterior with easy mainteniance landscaping in the front and back yards.
Save
Ask
Tour
Hide
Listing Snapshot
Price
$369,900
Days On Site
1 Day
Bedrooms
3
Inside Area (SqFt)
N/A
Total Baths
2
Full Baths
2
Partial Baths
N/A
Lot Size
0.17 Acres
Year Built
1972
MLS® Number
7092956
Status
Active
Property Tax
$1,032
HOA/Condo/Coop Fees
N/A
Sq Ft Source
Owner
Friends & Family
Recent Activity
| 3 hours ago | Listing updated with changes from the MLS® | |
| yesterday | Listing first seen on site |
General Features
Acres
0.17
Attached Garage
Yes
Cross Street
Cactus Rd / 37th Ave
Disclosures
Seller Discl AvailAgency Discl Req
Foundation
Slab
Garage
Yes
Garage Spaces
1
Land Lease
No
Levels
One
Number Of Stories
1
Parking
RV Access/ParkingRV Gated
Parking Spaces
2
Property Sub Type
Single Family Residence
Sewer
Public Sewer
Style
Ranch
Water Source
Public
Interior Features
Appliances
DishwasherDisposalRefrigeratorMicrowaveElectric RangeWasherDryer
Cooling
Ceiling Fan(s)Central AirHeat Pump
Electric
220 Volts in Kitchen
Fireplace
Yes
Fireplaces
1
Flooring
CarpetVinyl
Heating
Heat Pump
Interior
Eat-in KitchenBreakfast Bar
Laundry Features
Inside
Window Features
ENERGY STAR Qualified WindowsLow Emissivity WindowsScreensDouble Pane Windows
Bedroom 2
Level - Main
Bedroom 3
Level - Main
Dining Room
Level - Main
Family Room
Level - Main
Kitchen
Level - Main
Master Bedroom
Level - Main
Save
Ask
Tour
Hide
Exterior Features
Construction Details
BrickLow VOC Insulation
Fencing
BlockPartialBack YardFront Yard
Patio And Porch
Patio
Pool Features
FencedOutdoor Pool
Private Pool
Yes
Roof
Composition
Spa Features
None
Windows/Doors
ENERGY STAR Qualified WindowsLow Emissivity WindowsScreensDouble Pane Windows
Community Features
School District
Glendale Union High School District
Township
3N
Financing Terms Available
CashVA LoanFHAConventional
Roads
Asphalt
Schools
School District
Glendale Union High School District
Elementary School
Chaparral Elementary School
Middle School
Desert Foothills Middle School
High School
Moon Valley High School
Listing courtesy of HomeSmart.

All information should be verified by the recipient and none is guaranteed as accurate by ARMLS. Copyright 2026 Arizona Regional Multiple Listing Service, Inc. All rights reserved.
Last checked: 2026-10-14 02:34 AM UTC
All information should be verified by the recipient and none is guaranteed as accurate by ARMLS. Copyright 2026 Arizona Regional Multiple Listing Service, Inc. All rights reserved.
Last checked: 2026-10-14 02:34 AM UTC
Neighborhood & Commute
Source: Walkscore
Disclosure: Community information and market data powered by Constellation Data Labs. Information is deemed reliable but not guaranteed.
Save
Ask
Tour
Hide
