1767 W KIOWA Avenue, Mesa, AZ, 85202

Save
Ask
Tour
Hide
Share
$525,000
1 Day On Site

1767 W KIOWA Avenue
Mesa, AZ 85202

For Sale|Single Family Residence|Active
3
Beds
2
Total Baths
2
Full Baths
1979
Built
Subdivision:
DOBSON PINES
County:
Maricopa
Call Now: 480-991-4000
Is this the listing for you? We can help make it yours.
480-991-4000
1767 W KIOWA Avenue1767 W KIOWA Avenue1767 W KIOWA Avenue1767 W KIOWA Avenue
Save
Ask
Tour
Hide
Share

Mortgage Calculator

Monthly Payment (Est.)

Enter an interest rate to see your estimated monthly payment.
Calculator powered by Showcase IDX, a Constellation1 Company. Copyright ©2026 Information is deemed reliable but not guaranteed.

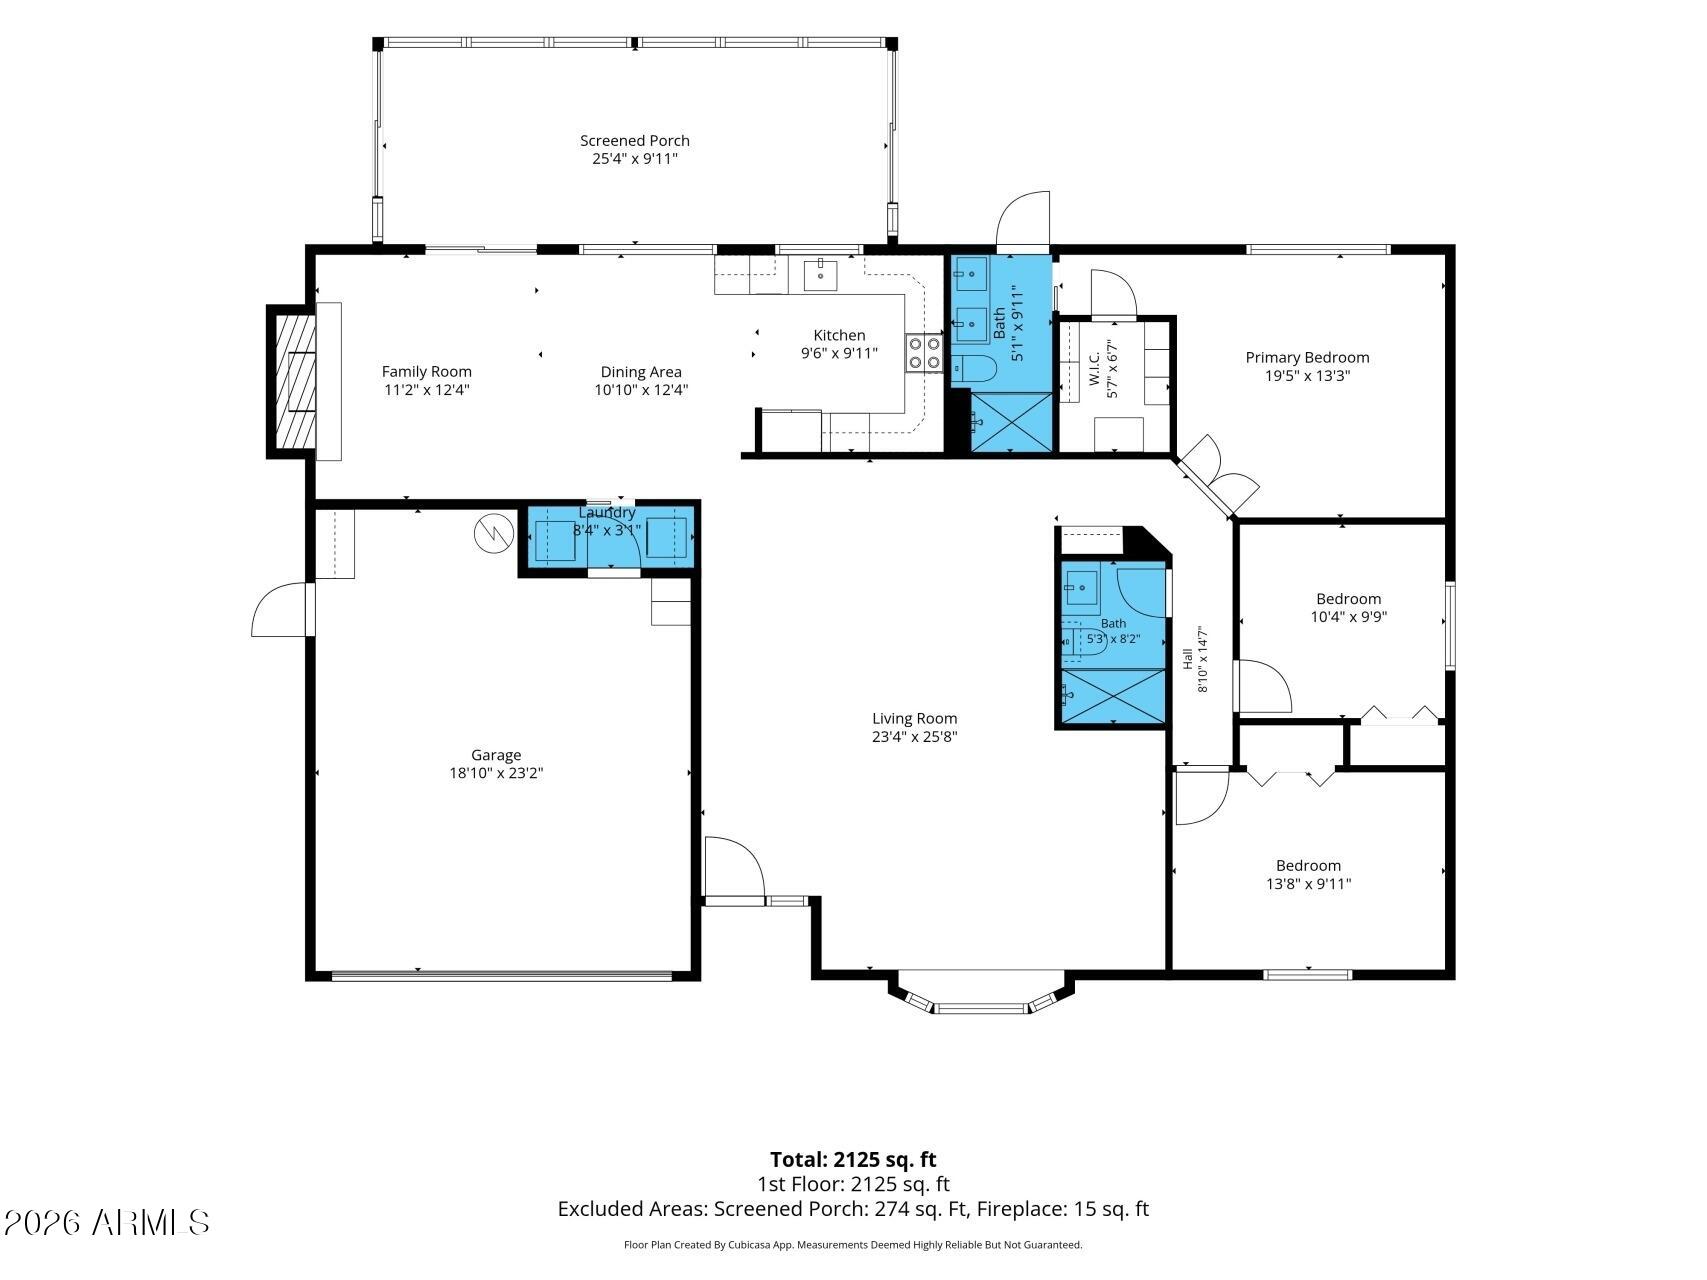
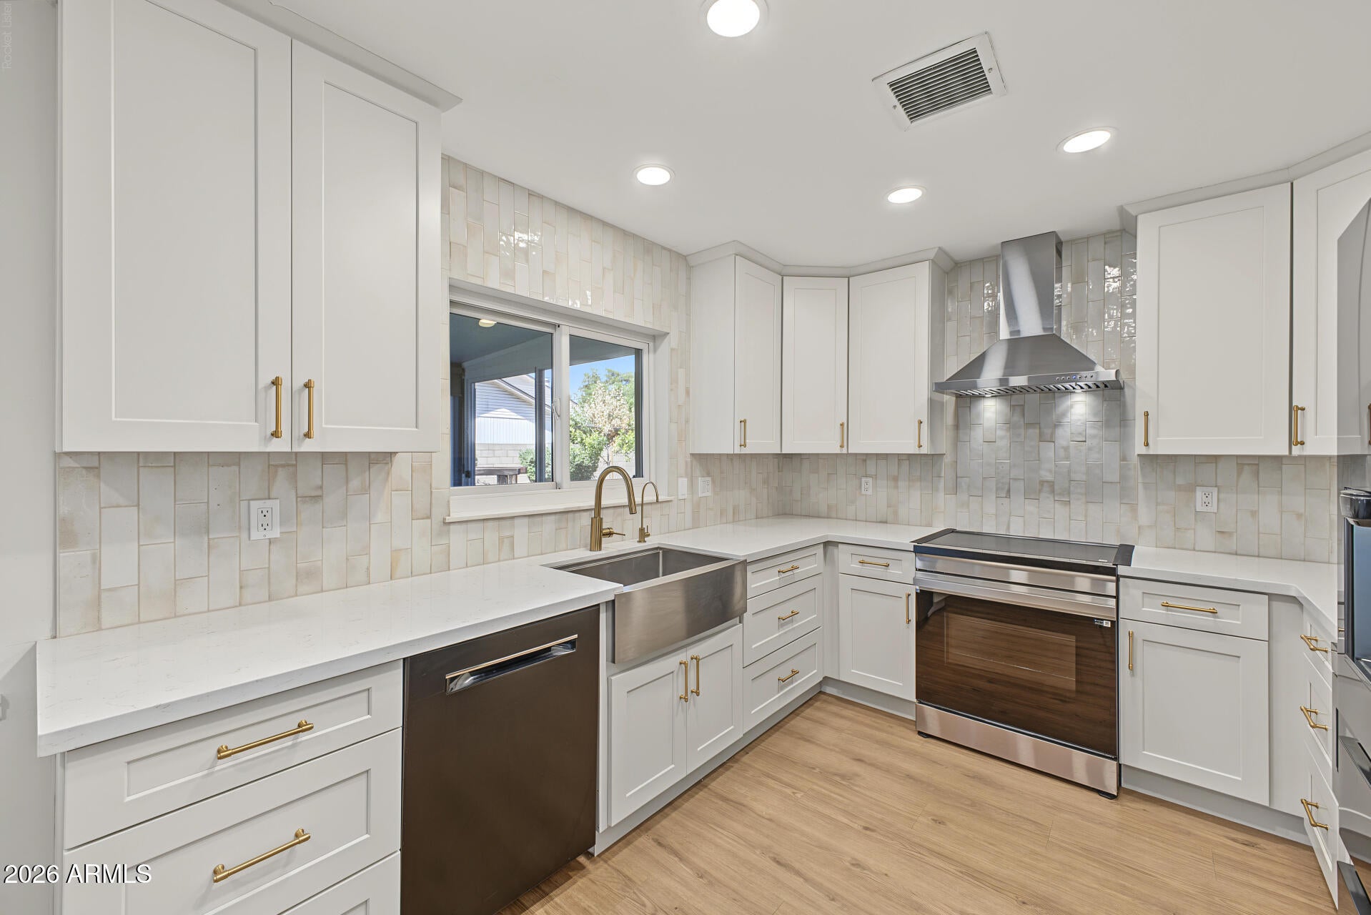
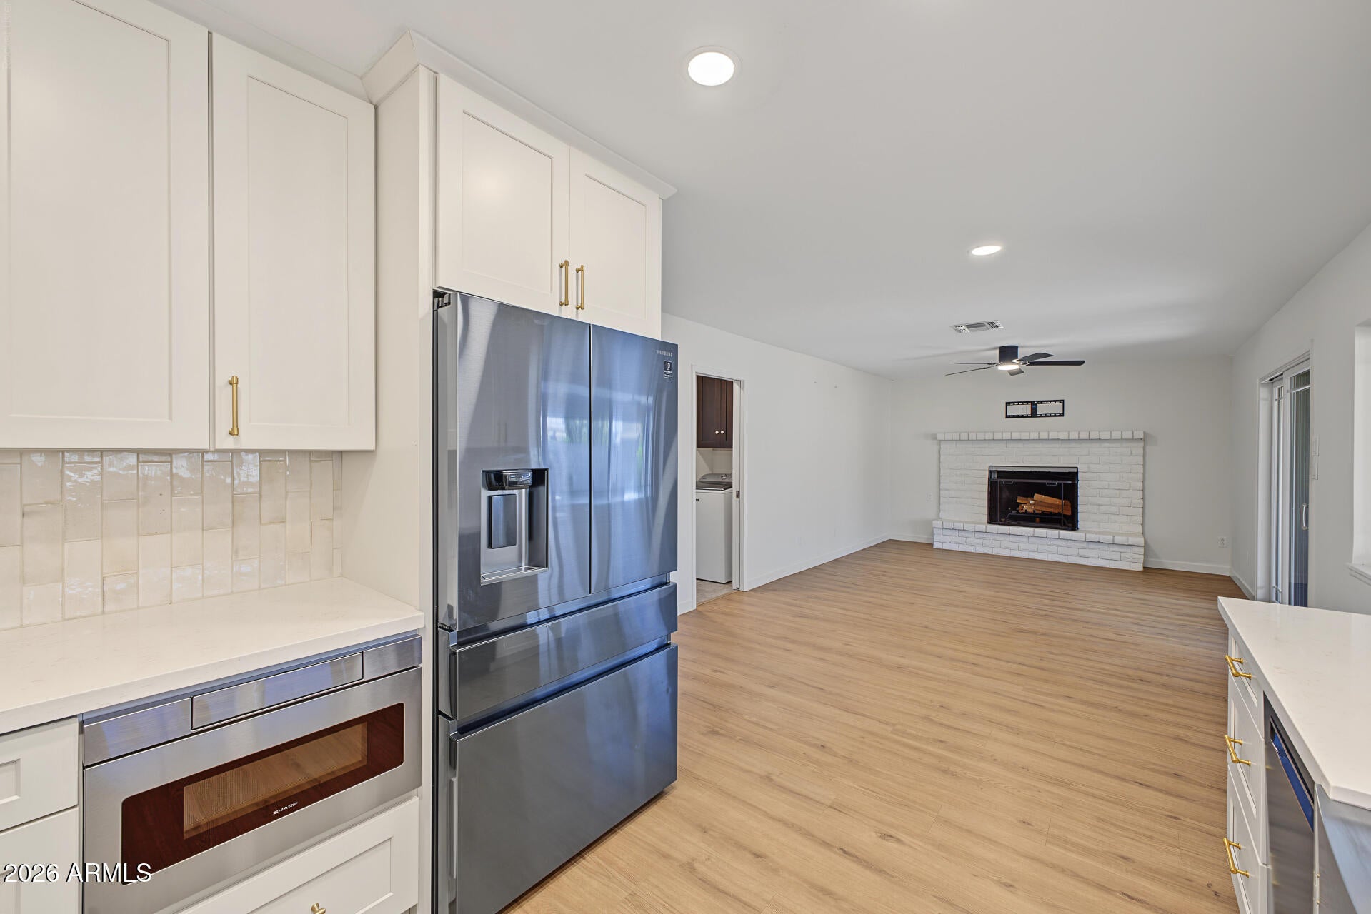
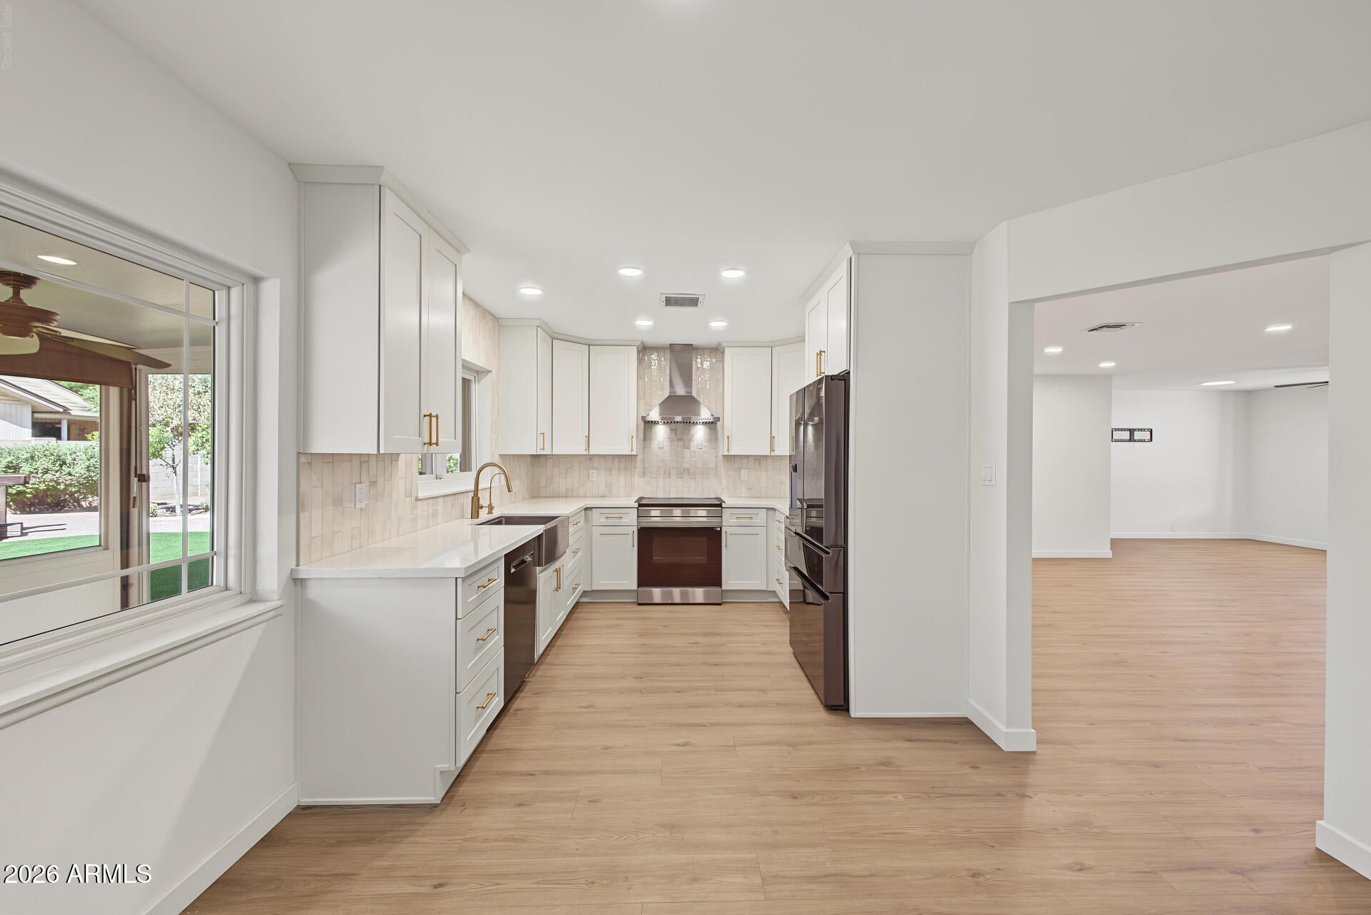
Classic Dobson Ranch character outside with the interior thoughtfully remodeled for modern, open-concept living. Exceptionally spacious main living area, with an easy flow between the living, dining, kitchen and family rooms. Remodeled kitchen with 42-inch crowned Shaker cabinetry, quartz counter-tops, counter-to-ceiling tile, induction cooking, Zephyr stainless hood, drawer microwave and stainless farmhouse sink. Both baths recently updated, and the primary suite includes a custom walk-in closet. A screened 10-by-25 foot Arizona room with brick-paver flooring extends the family room and breakfast area into the mature, fully fenced backyard. 8,359-square-foot interior lot, and the property offers four-car driveway parking, an RV gate, two outdoor storage sheds and a finished two-car gar with epoxy flooring and storage. Andersen windows and doors and recently upgraded attic insulation add to the home's extensive improvements. All of this is in an established Dobson Ranch location within walking distance of Dobson Ranch Golf Course, convenient to the US-60, Mesa Community College and ASU.

Save
Ask
Tour
Hide
Share
Listing Snapshot
Price 
$525,000
Days On Site 
1 Day
Bedrooms 
3
Inside Area (SqFt) 
N/A
Total Baths 
2
Full Baths 
2
Partial Baths 
N/A
Lot Size 
0.19 Acres
Year Built 
1979
MLS® Number 
7092985
Status 
Active
Property Tax 
$1,823
HOA/Condo/Coop Fees 
$57.03 monthly
Sq Ft Source 
Assessor
Friends & Family
Recent Activity
15 hours agoListing updated with changes from the MLS®
yesterdayListing first seen on site
General Features
Acres 
0.19
Attached Garage 
Yes
Cross Street 
Baseline and Dobson
Disclosures 
Seller Discl Avail
Foundation 
Concrete Perimeter
Garage 
Yes
Garage Spaces 
2
Land Lease 
No
Levels 
One
Number Of Stories 
1
Parking 
RV Access/ParkingRV GatedGarage Door Opener
Parking Spaces 
4
Property Sub Type 
Single Family Residence
Sewer 
Public Sewer
Style 
Ranch
Water Source 
Public
Interior Features
Appliances 
DishwasherDisposalRefrigeratorMicrowaveInduction CooktopElectric OvenElectric RangeWasherDryerWater PurifierENERGY STAR Qualified DryerENERGY STAR Qualified Washer
Cooling 
Ceiling Fan(s)Central AirHeat Pump
Fireplace 
Yes
Fireplace Features 
Family RoomWood Burning
Fireplaces 
1
Flooring 
LaminateTile
Heating 
Heat Pump
Interior 
Double VanityHigh Speed Internet
Laundry Features 
Washer HookupInside
Window Features 
ENERGY STAR Qualified WindowsScreensDouble Pane Windows
Save
Ask
Tour
Hide
Share
Exterior Features
Construction Details 
BlockBrickBrick Veneer
Exterior 
StorageRain Gutters
Fencing 
BlockBack YardPerimeter
Lot Features 
Desert FrontDesert Back
Other Structures 
Shed(s)
Patio And Porch 
PatioScreened
Pool Features 
Fenced
Roof 
Composition
Spa Features 
None
Windows/Doors 
ENERGY STAR Qualified WindowsScreensDouble Pane Windows
Community Features
Accessibility Features 
Accessible Full Bath
Association Fee 
$171.1
Association Fee Frequency 
Quarterly
Community Features 
LakeGolfTennis Court(s)ClubhouseSidewalks
School District 
Mesa Unified District
Township 
1S
Financing Terms Available 
CashVA LoanFHAConventional
Roads 
Asphalt
Schools
School District
Mesa Unified District
Elementary School
Washington Elementary School
Middle School
Rhodes Junior High School
High School
Dobson High School
Listing courtesy of HomeSmart.


All information should be verified by the recipient and none is guaranteed as accurate by ARMLS. Copyright 2026 Arizona Regional Multiple Listing Service, Inc. All rights reserved.
Last checked: 2026-10-14 01:49 AM UTC

Neighborhood & Commute
Source: Walkscore
Disclosure: Community information and market data powered by Constellation Data Labs. Information is deemed reliable but not guaranteed.
Save
Ask
Tour
Hide
Share