2329 N 29TH Street, Phoenix, AZ, 85008

Save
Ask
Tour
Hide
Share
$869,900
New Listing

2329 N 29TH Street
Phoenix, AZ 85008

For Sale|Single Family Residence|Active
4
Beds
4
Total Baths
3
Full Baths
1
Partial Bath
2026
Built
Subdivision:
EAST THOMAS ROAD TRACT 3
County:
Maricopa
Call Now: 480-991-4000
Is this the listing for you? We can help make it yours.
480-991-4000
Upcoming Open Houses
Sun, Oct 18, 12:00 PM - 4:00 PM
2329 N 29TH Street2329 N 29TH Street2329 N 29TH Street2329 N 29TH Street
Save
Ask
Tour
Hide
Share

Mortgage Calculator

Monthly Payment (Est.)

Enter an interest rate to see your estimated monthly payment.
Calculator powered by Showcase IDX, a Constellation1 Company. Copyright ©2026 Information is deemed reliable but not guaranteed.

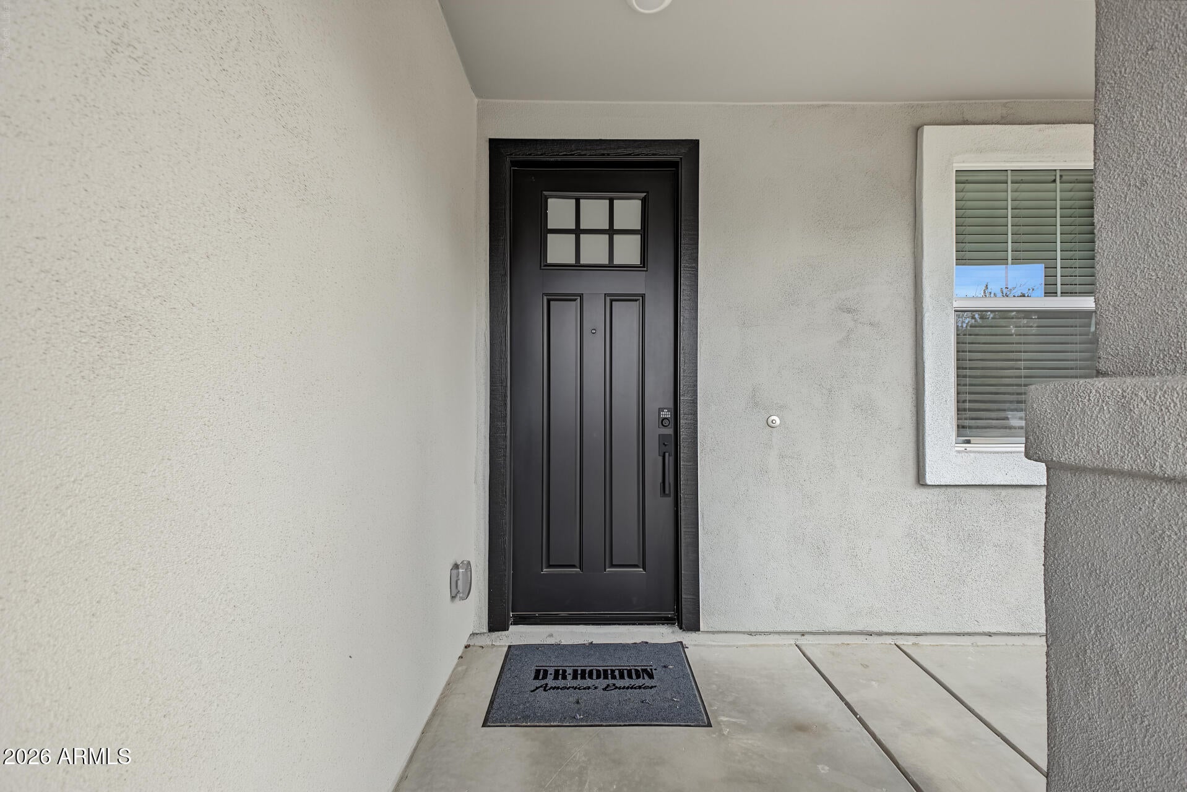
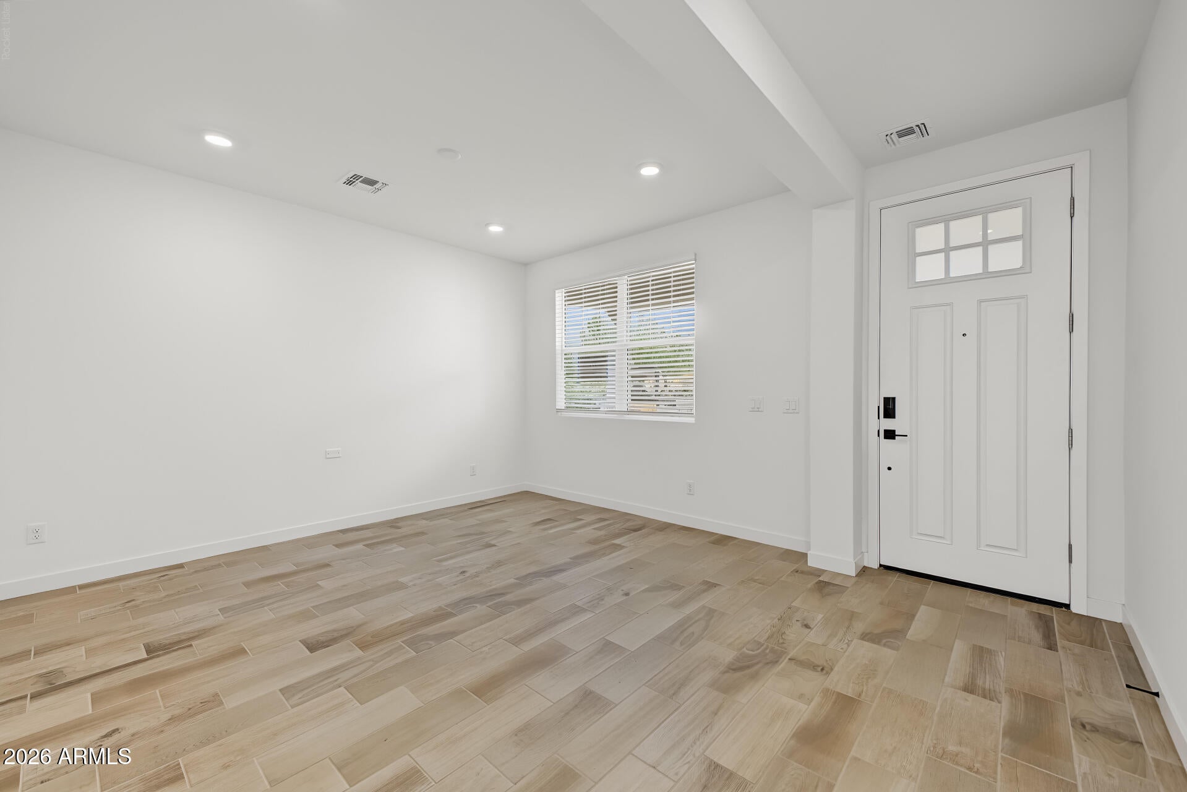
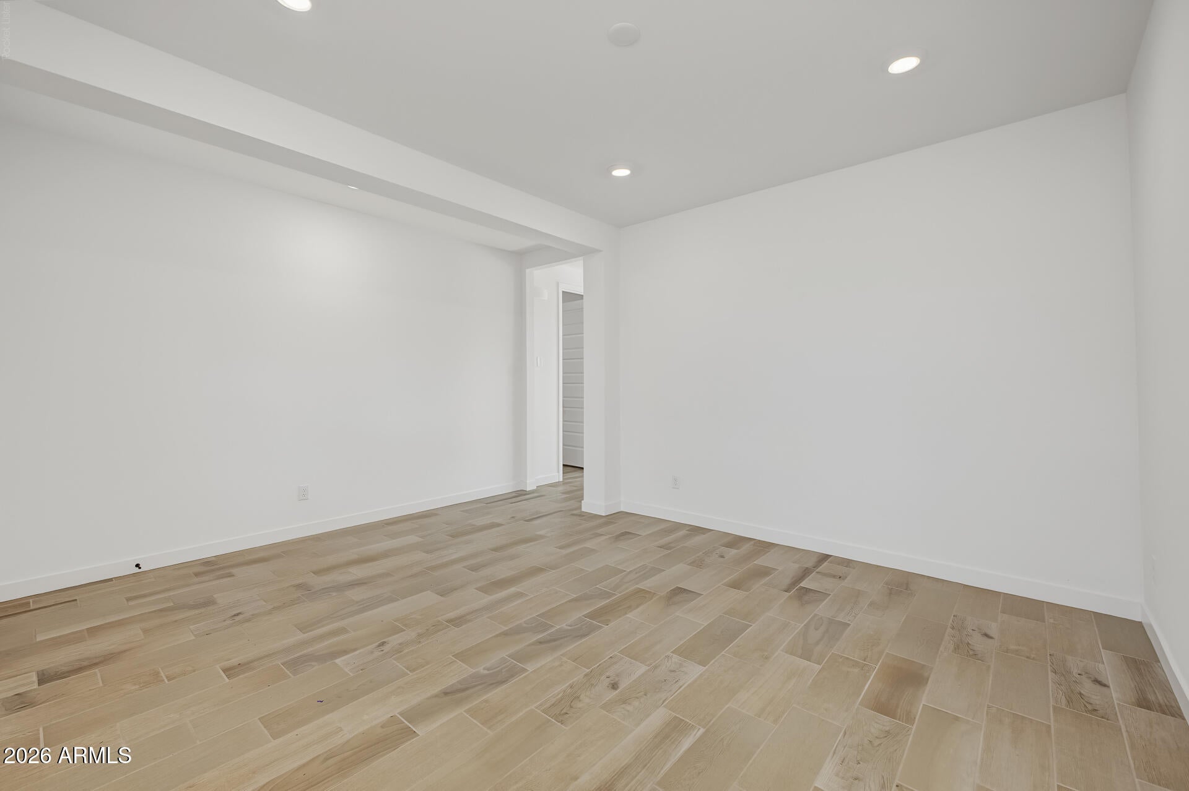
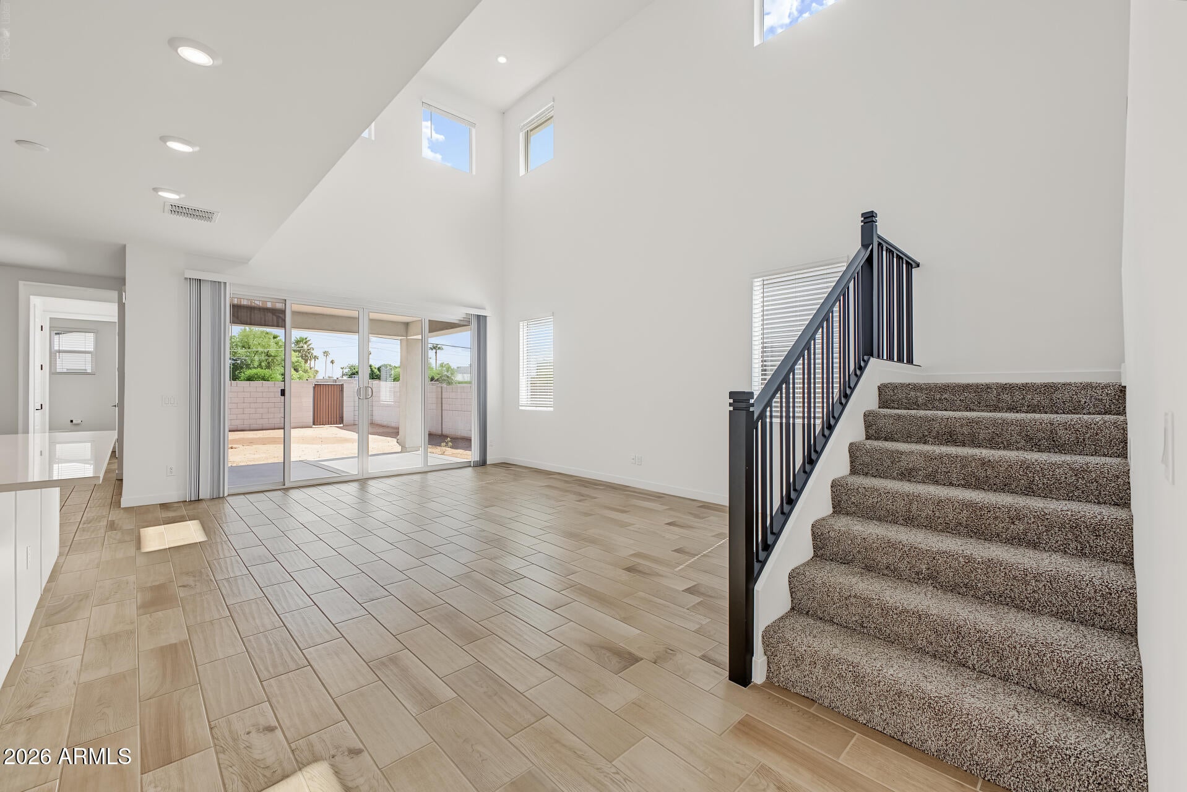
Welcome to your dream home in the heart of Phoenix! The highly sought-after Phoenician floor plan offers the perfect combination of space, style, and functionality with 4 bedrooms, 3.5 bathrooms, an oversized loft, additional flex/media space, and a 3-car garage. Step inside to designer-selected finishes throughout, including 42-inch white shaker cabinetry with sleek hardware, 3 CM quartz countertops, a designer tile backsplash, under-cabinet lighting, and a beautiful gourmet kitchen equipped with a gas cooktop, built-in oven and microwave, dishwasher, and refrigerator. The spacious main-floor primary suite creates a private retreat with a spa-inspired bathroom featuring a double vanity, oversized walk-in shower, and generous walk-in closet. Upstairs, you'll find three additional bedrooms, two full bathrooms, a large loft, and versatile flex space perfect for a home theater, game room, office, or second living area. Outside, the backyard is a blank canvas ready to become your own private Arizona oasis--design the pool, outdoor kitchen, entertaining space, or landscaping exactly the way you've imagined it. Additional upgrades include blinds throughout, pre-wiring for EV charging in the garage, a full Smart Home system, and pre-plumbing for a soft-water loop and reverse-osmosis system. With a thoughtful floor plan, beautiful finishes, and plenty of room to live and entertain, this Phoenix home is one you'll want to see in person!

Save
Ask
Tour
Hide
Share
Listing Snapshot
Price 
$869,900
Days On Site 
0 Days
Bedrooms 
4
Inside Area (SqFt) 
N/A
Total Baths 
4
Full Baths 
3
Partial Baths 
1
Lot Size 
0.16 Acres
Year Built 
2026
MLS® Number 
7093077
Status 
Active
Property Tax 
$1,535
HOA/Condo/Coop Fees 
N/A
Sq Ft Source 
Assessor
Friends & Family
Recent Activity
6 hours agoListing updated with changes from the MLS®
11 hours agoListing first seen on site
General Features
Acres 
0.16
Cross Street 
E. Oak Street and 29th St
Disclosures 
Agency Discl Req
Foundation 
Slab
Garage 
Yes
Garage Spaces 
3
Land Lease 
No
Levels 
Two
Number Of Stories 
2
Parking Spaces 
2
Property Sub Type 
Single Family Residence
Sewer 
Public Sewer
Water Source 
Public
Interior Features
Appliances 
DishwasherDisposalRefrigeratorGas CooktopMicrowaveBuilt-In Gas Oven
Cooling 
Ceiling Fan(s)Central Air
Flooring 
CarpetTile
Heating 
Heat Pump
Interior 
Double VanityEat-in KitchenPantryKitchen IslandHigh Speed InternetVaulted Ceiling(s)High Ceilings
Laundry Features 
Washer HookupInside
Window Features 
ENERGY STAR Qualified WindowsLow Emissivity WindowsDouble Pane Windows
Save
Ask
Tour
Hide
Share
Exterior Features
Construction Details 
Stucco
Fencing 
Block
Lot Features 
Desert Front
Patio And Porch 
Patio
Roof 
Tile
Spa Features 
None
Windows/Doors 
ENERGY STAR Qualified WindowsLow Emissivity WindowsDouble Pane Windows
Community Features
School District 
Phoenix Union High School District
Township 
2N
Financing Terms Available 
CashVA LoanFHAConventional1031 Exchange
Schools
School District
Phoenix Union High School District
Elementary School
Monte Vista Elementary School
Middle School
Monte Vista Elementary School
High School
Camelback High School
Listing courtesy of RETSY.


All information should be verified by the recipient and none is guaranteed as accurate by ARMLS. Copyright 2026 Arizona Regional Multiple Listing Service, Inc. All rights reserved.
Last checked: 2026-10-14 01:02 AM UTC

Neighborhood & Commute
Source: Walkscore
Disclosure: Community information and market data powered by Constellation Data Labs. Information is deemed reliable but not guaranteed.
Save
Ask
Tour
Hide
Share