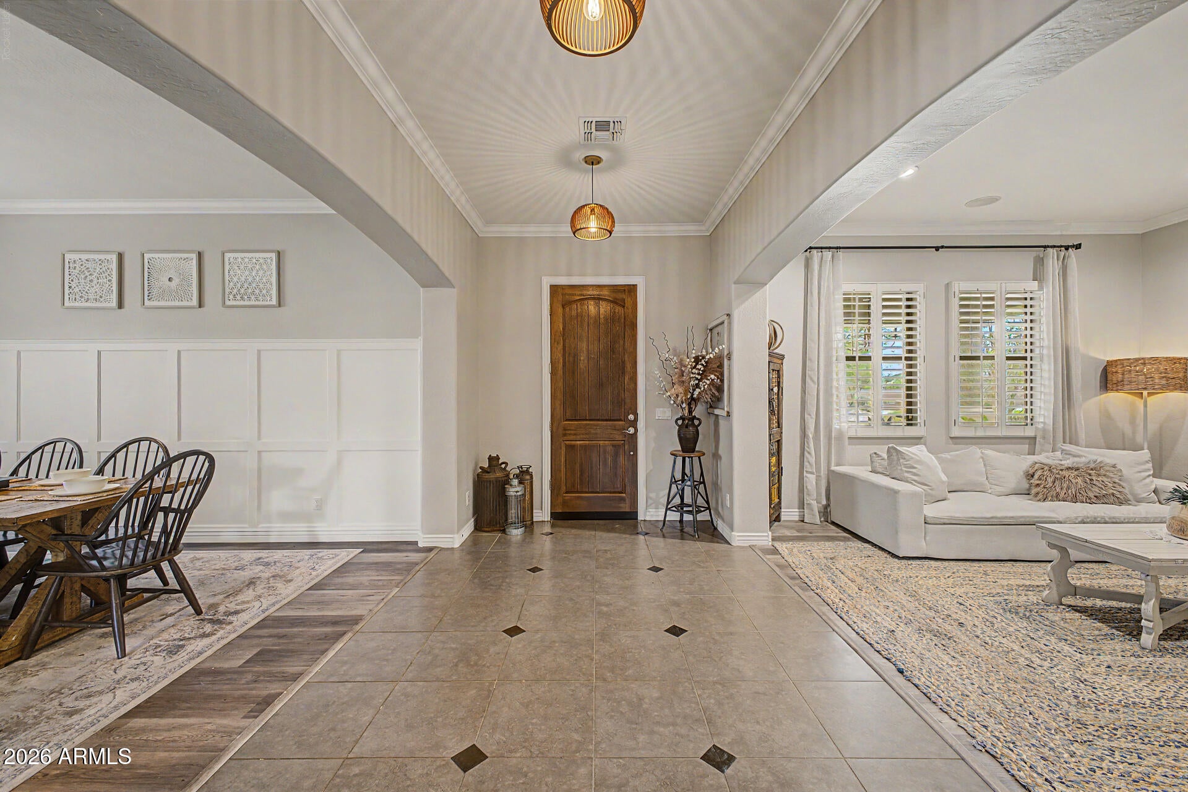
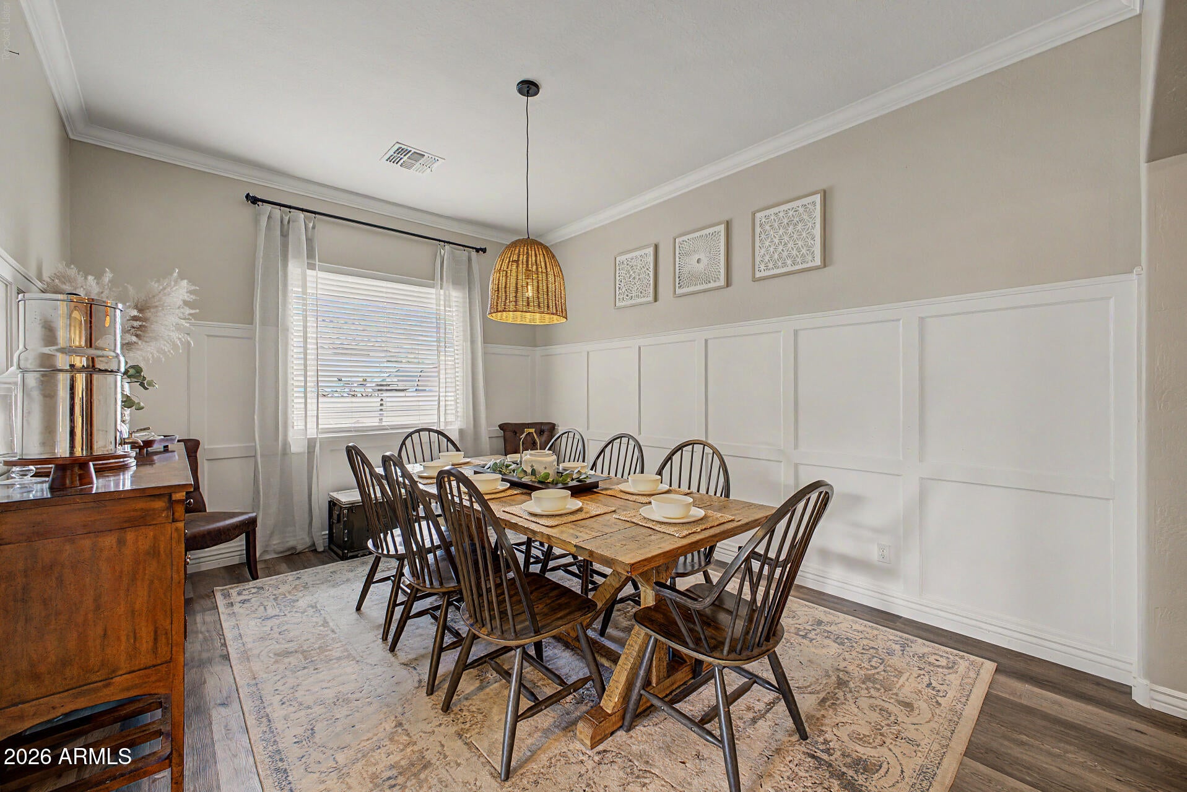
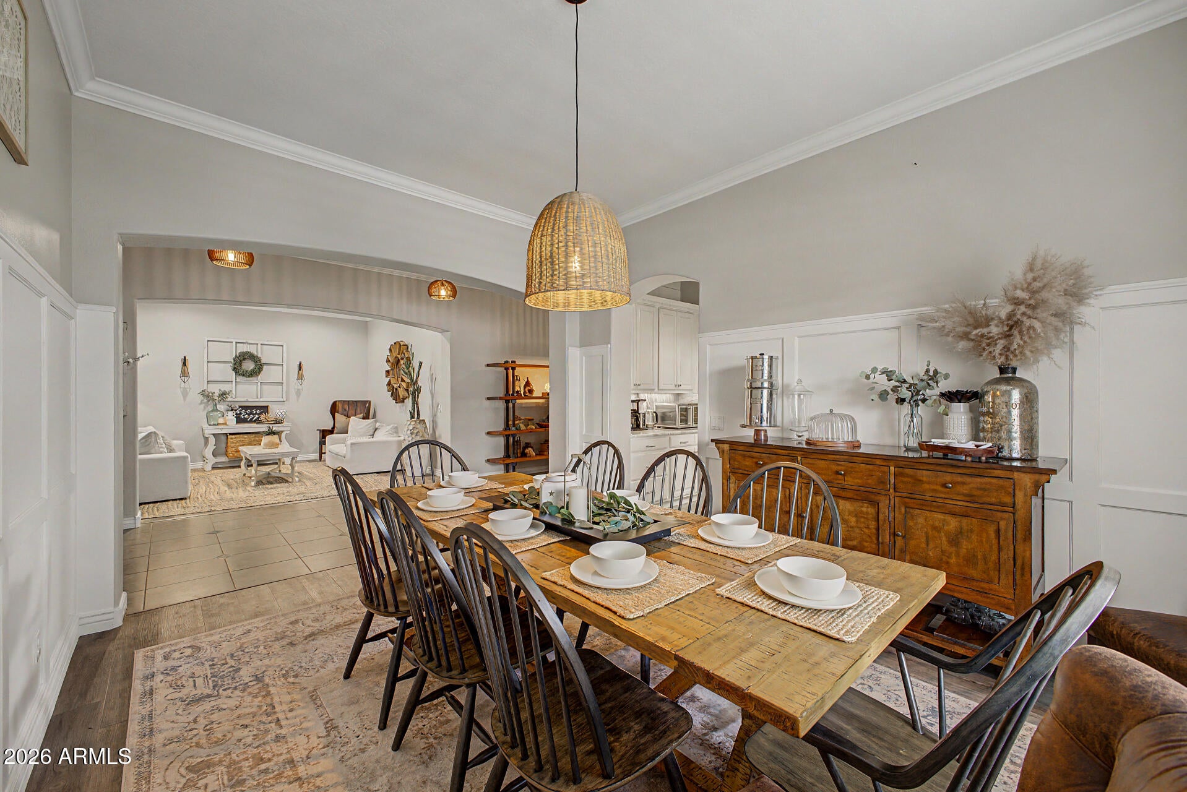
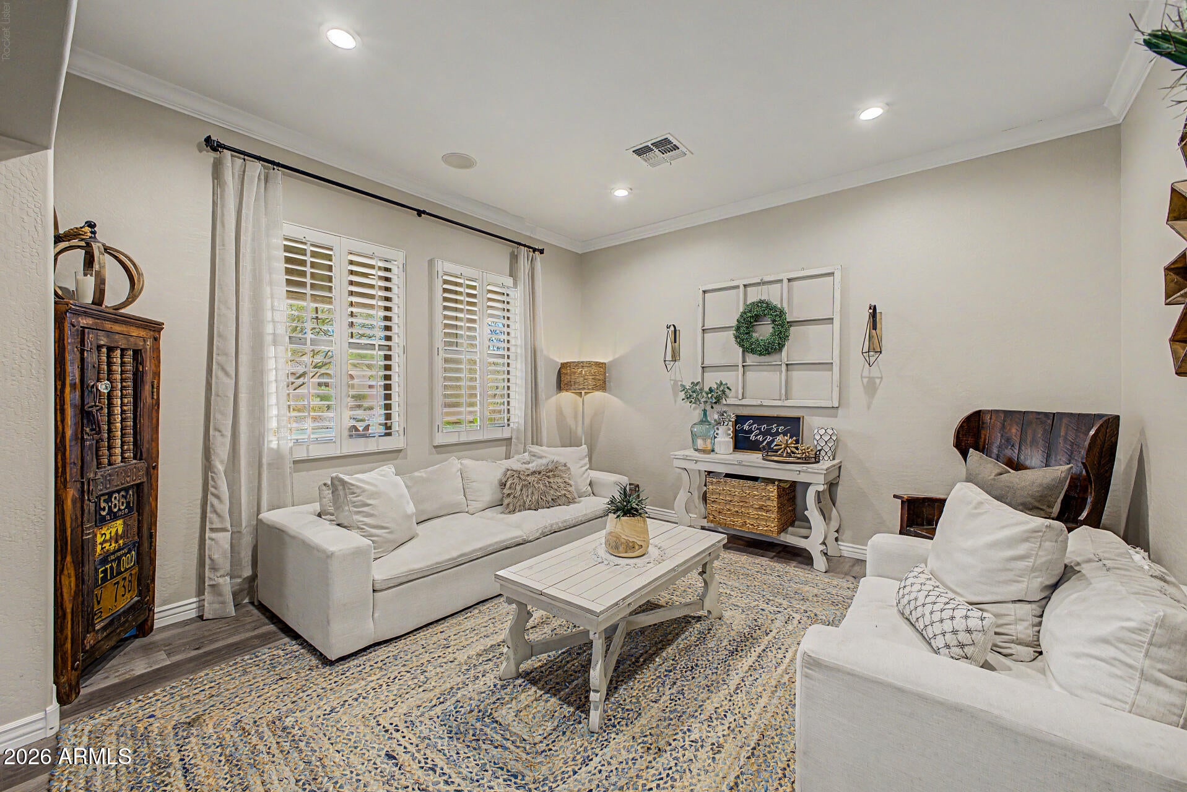
Beautiful Remodel in Norterra!! 5 BR, 2.5 BA, Playroom, Formal Living and Dining. Single Level 3637 SF, .25 Acre, LVP/TILE, 3 car garage 5 car driveway, Chefs Kitchen, 72'' Built in Frige and Freezer 38CF, pullout shelves, softclose, Quartzite counters and backspl, DBL Ovens and Micro/conv, 6-burner 36'' Jennair gas range, Kohler farm sink, AqulLiv purification for drinking and cooking w/potfiller. Extended 25 ft Master Bedroom w/fireplace. Jacuzzi tub, tile upgrades, Large built in Master Closet. Three Sets of French Doors lead to patio and lush mature landscaping. 2 Gas Fireplaces, Large Crown molding throuought, custom power shades, 10ft ceilings, Rotunda, 8ft doors. All BR have walk-in closet. Laundry cabinets w prep sink, hard wired cameras, new Insulated Garage Doors, Epoxy garage
Save
Ask
Tour
Hide
Share
Listing Snapshot
Price
$834,990
Days On Site
0 Days
Bedrooms
5
Inside Area (SqFt)
N/A
Total Baths
3
Full Baths
2
Partial Baths
1
Lot Size
0.28 Acres
Year Built
2005
MLS® Number
7093121
Status
Active
Property Tax
$3,963
HOA/Condo/Coop Fees
$70 monthly
Sq Ft Source
Assessor
Friends & Family
React
Invite
Recent Activity
8 hours ago
Listing updated with changes from the MLS®
9 hours ago
Listing first seen on site
General Features
Acres
0.28
Attached Garage
Yes
Cross Street
Norterra Parkway and Jomax Rd
Disclosures
Seller Discl Avail
Foundation
Slab
Garage
Yes
Garage Spaces
3
Land Lease
No
Levels
One
Number Of Stories
1
Parking
RV GatedGarage Door OpenerOff Street
Parking Spaces
5
Property Sub Type
Single Family Residence
Security
Security System Owned
Sewer
Public Sewer
Style
Ranch
Utilities
Natural Gas ConnectedPhone Available
Water Source
Public
Interior Features
Appliances
DishwasherDisposalRefrigeratorMicrowaveBuilt-In Electric OvenGas RangeElectric OvenWater Softener OwnedWater Purifier
Low Emissivity WindowsScreensSkylight(s)Double Pane Windows
Save
Ask
Tour
Hide
Share
Exterior Features
Construction Details
Stucco
Exterior
Private YardRain Gutters
Fencing
BlockBack YardPerimeter
Lot Features
Sprinklers In FrontSprinklers In Rear
Other Structures
Shed(s)
Patio And Porch
Patio
Roof
TileConcrete
Spa Features
None
Windows/Doors
Low Emissivity WindowsScreensSkylight(s)Double Pane Windows
Community Features
Accessibility Features
Therapeutic Whirlpool
Association Fee
$210.0
Association Fee Frequency
Quarterly
Community Features
PlaygroundSidewalks
School District
Deer Valley Unified District
Township
5N
Financing Terms Available
CashVA LoanFHAConventional1031 Exchange
Roads
AsphaltPaved
Schools
School District
Deer Valley Unified District
Elementary School
Norterra Canyon School
Middle School
Barry Goldwater High School
High School
Barry Goldwater High School
Listing courtesy of MCG Realty.
All information should be verified by the recipient and none is guaranteed as accurate by ARMLS. Copyright 2026 Arizona Regional Multiple Listing Service, Inc. All rights reserved.
Last checked: 2026-10-14 01:02 AM UTC
Neighborhood & Commute
Source: Walkscore
Disclosure: Community information and market data powered by Constellation Data Labs. Information is deemed reliable but not guaranteed.