
Save
Ask
Tour
Hide
$775,000
New Listing
7398 W BENT TREE DrivePeoria, AZ 85383
For Sale|Single Family Residence|Active
3
Beds
3
Total Baths
2
Full Baths
1
Partial Bath
2025
Built
Subdivision:
ALORAVITA NORTH PHASE 3 PARCEL 14
County:
Maricopa
Call Now: 480-991-4000
Is this the listing for you? We can help make it yours.
480-991-4000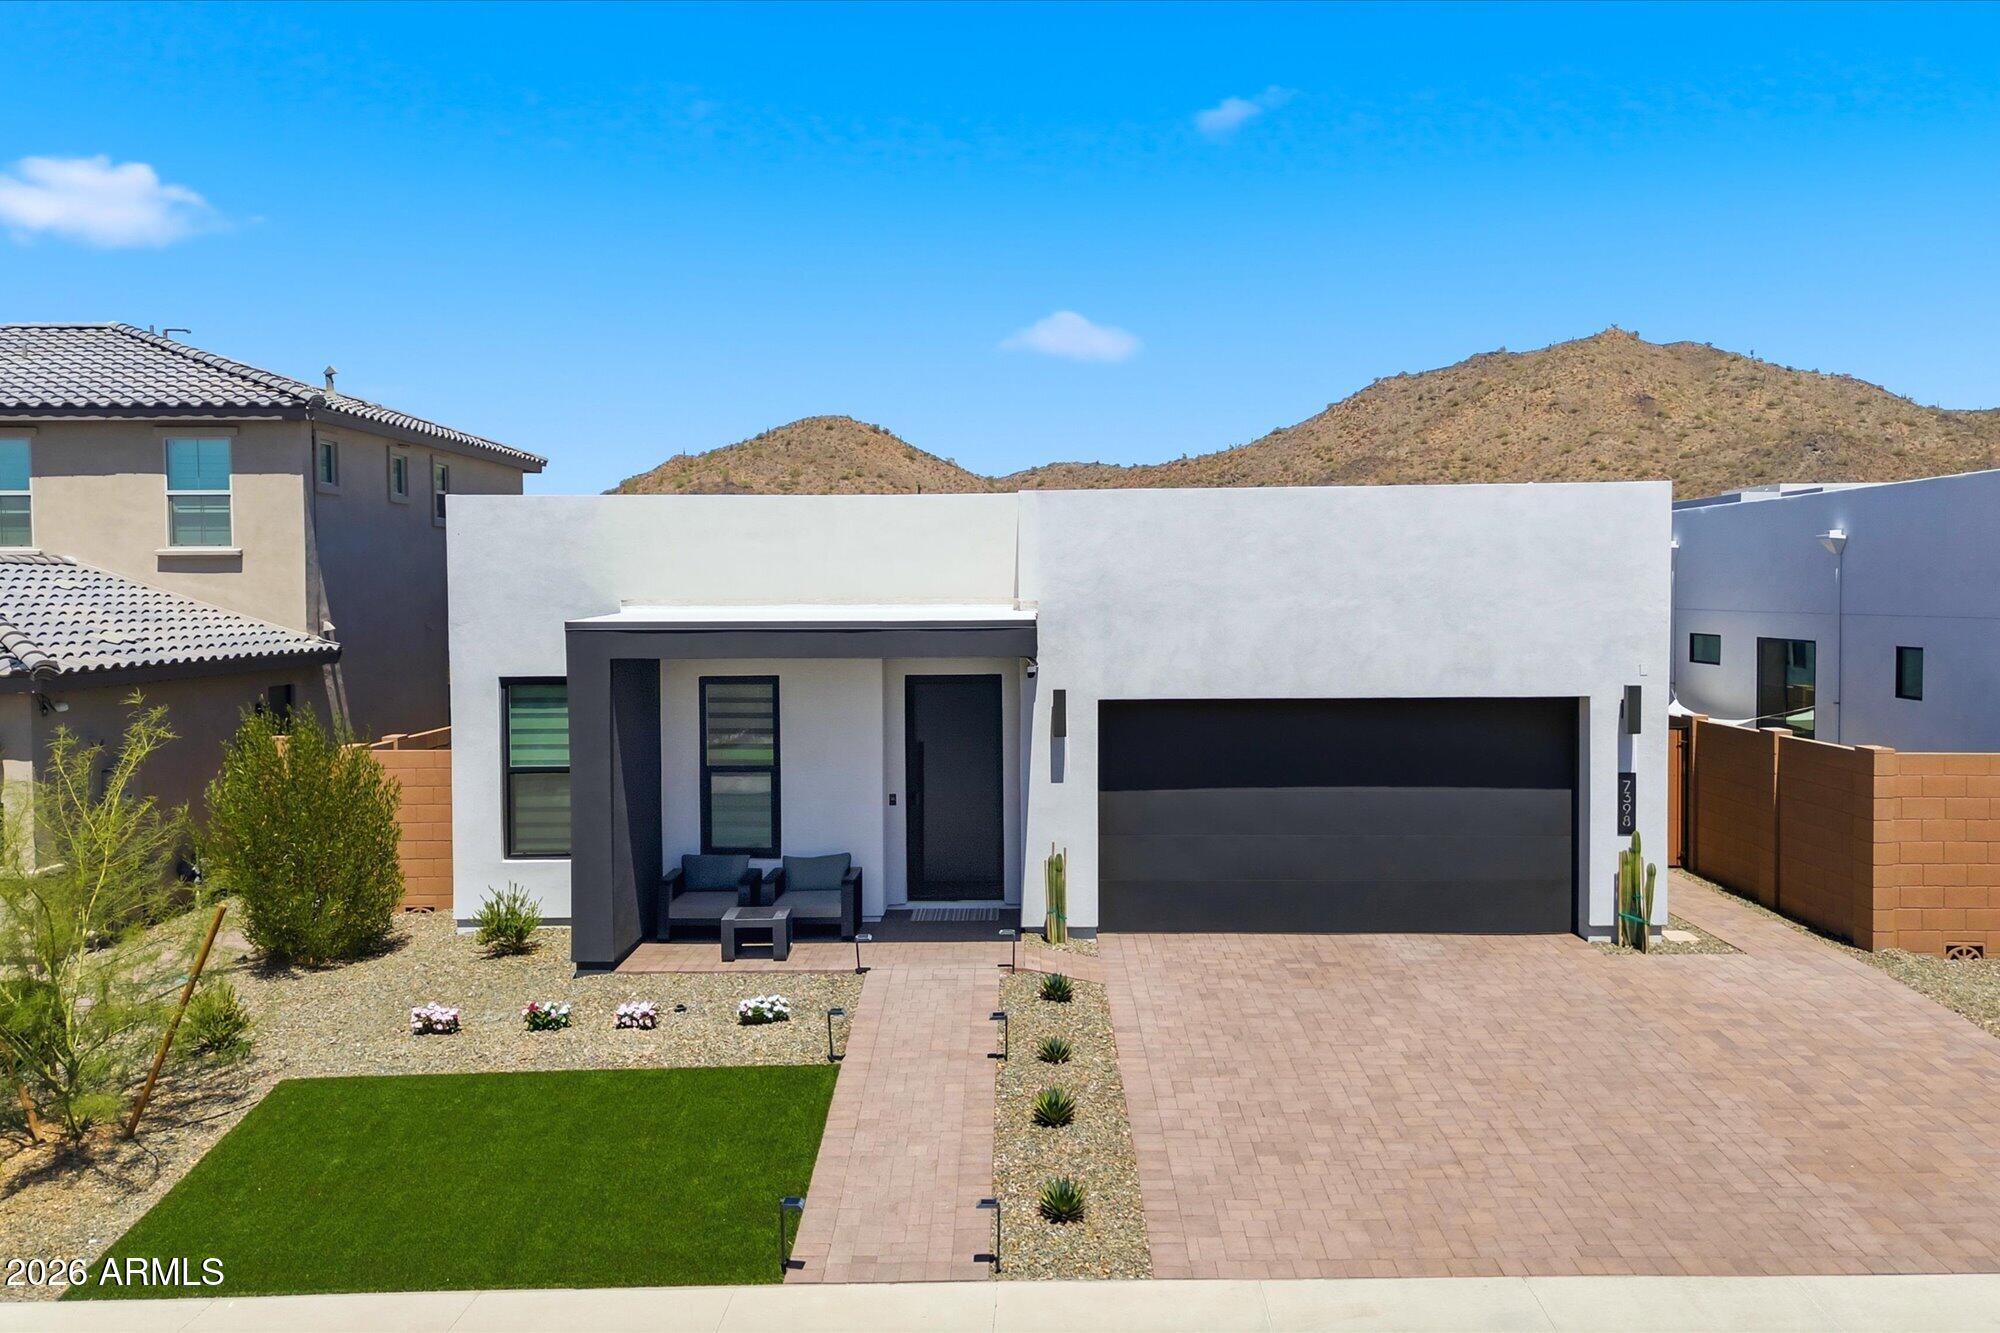
Save
Ask
Tour
Hide
Mortgage Calculator
Monthly Payment (Est.)
Enter an interest rate to see your estimated monthly payment.Calculator powered by Showcase IDX, a Constellation1 Company. Copyright ©2026 Information is deemed reliable but not guaranteed.
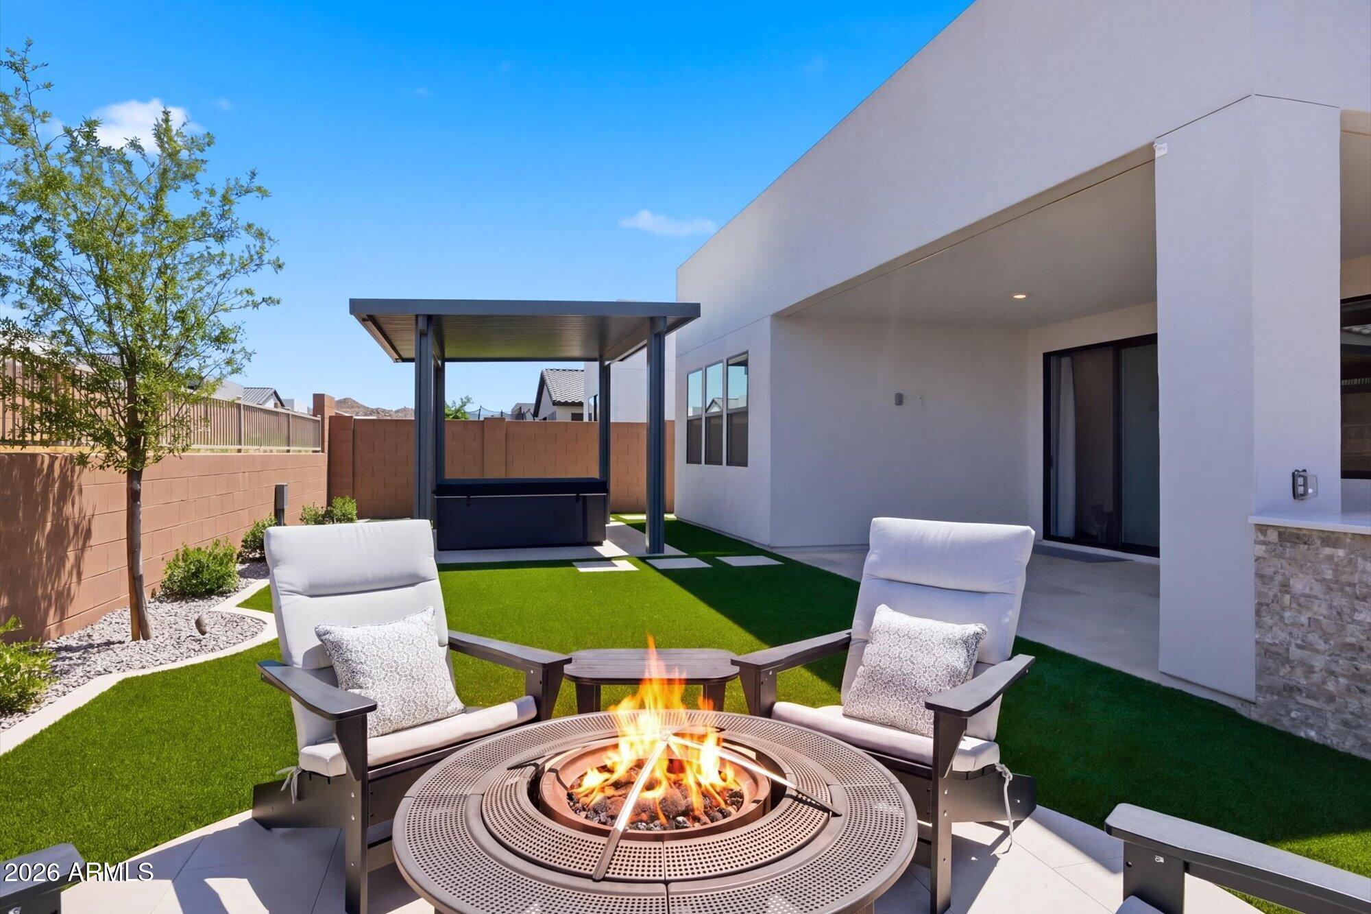
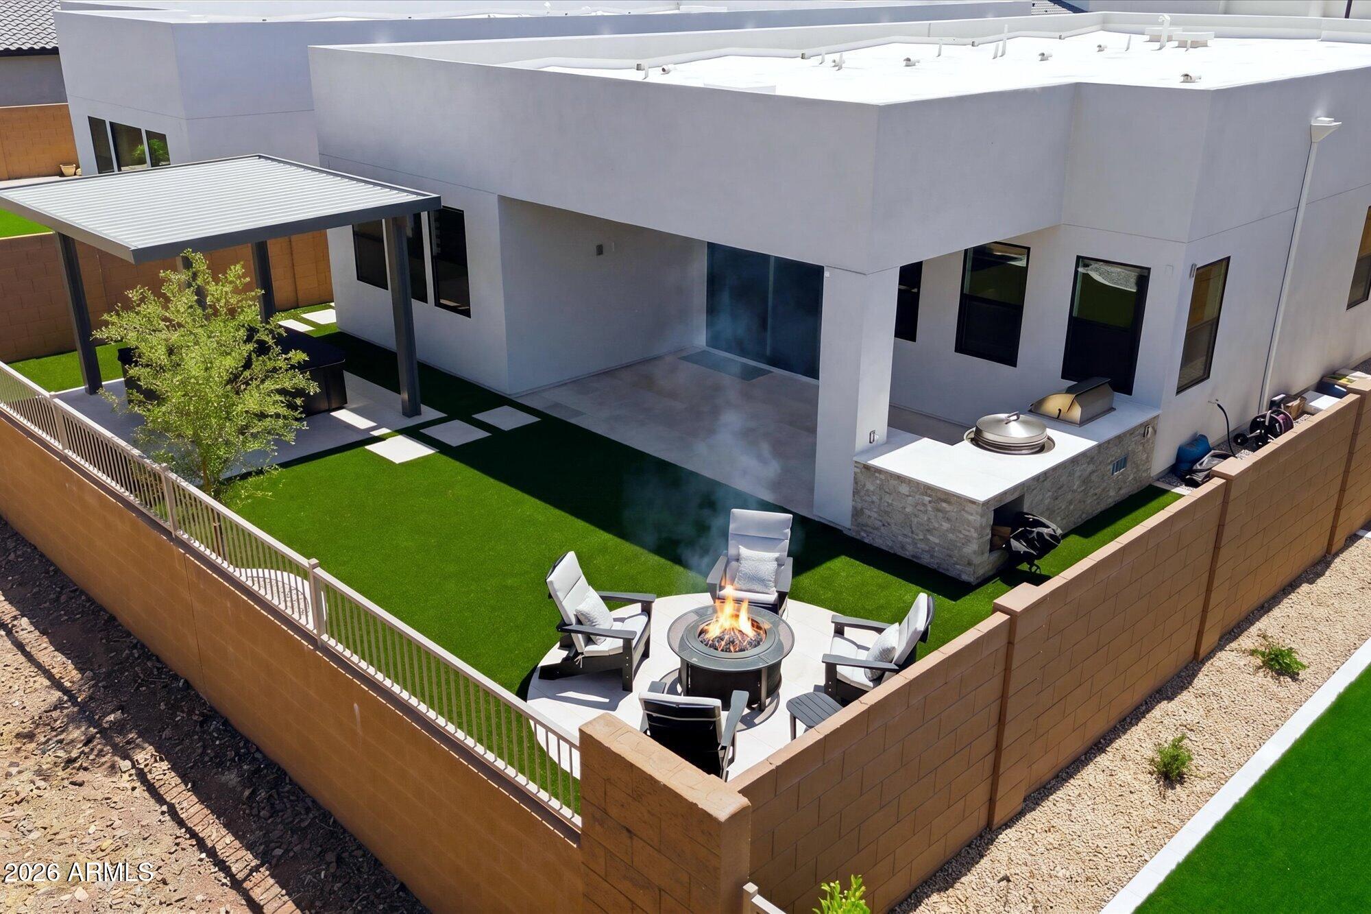
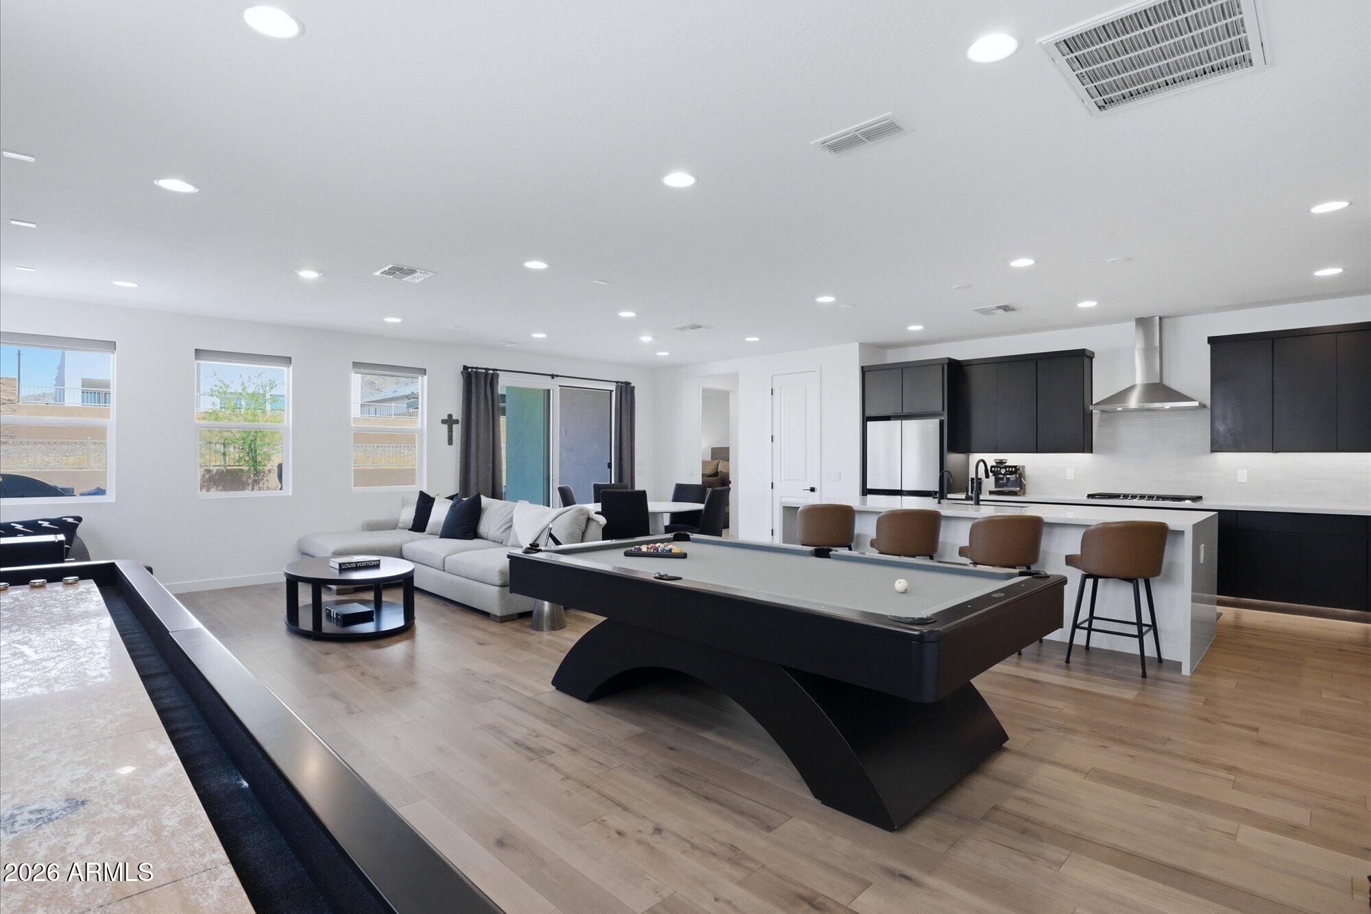
Skip the build wait and the backyard bill. This Shea Homes residence in Ascent at Aloravita is move-in ready, with a fully finished entertainer's backyard already in place. Step outside to low-maintenance turf, a built-in gas BBQ with Evo grill, and a shaded gazebo for outdoor dining. Inside, the open kitchen and great room center on a waterfall-edge island with upgraded appliances, made for easy gatherings. Custom window shades are installed throughout. The primary suite offers a walk-in closet, oversized walk-in shower, and dual sinks, with two secondary bedrooms, a full bath, and a powder room on the opposite side of the split floor plan. A three-car tandem garage prewired for EV completes the package.
Save
Ask
Tour
Hide
Listing Snapshot
Price
$775,000
Days On Site
0 Days
Bedrooms
3
Inside Area (SqFt)
N/A
Total Baths
3
Full Baths
2
Partial Baths
1
Lot Size
0.15 Acres
Year Built
2025
MLS® Number
7093134
Status
Active
Property Tax
$197
HOA/Condo/Coop Fees
$105 monthly
Sq Ft Source
Assessor
Friends & Family
Recent Activity
| 3 hours ago | Listing updated with changes from the MLS® | |
| 8 hours ago | Listing first seen on site |
General Features
Acres
0.15
Attached Garage
Yes
Cross Street
N 74th Lane and W Oberlin Way
Disclosures
Seller Discl Avail
Garage
Yes
Garage Spaces
3
Land Lease
No
Levels
One
Number Of Stories
1
Parking
TandemGarage Door OpenerElectric Vehicle Charging Station(s)
Parking Spaces
2
Property Sub Type
Single Family Residence
Security
Security System Owned
Sewer
Public Sewer
Utilities
Sewer Connected
Water Source
Public
Interior Features
Appliances
DishwasherDisposalRefrigeratorGas CooktopMicrowaveElectric OvenWasherDryer
Cooling
Central AirHeat Pump
Flooring
CarpetWood
Heating
Natural Gas
Interior
Double VanityEat-in KitchenKitchen IslandHigh Speed Internet
Window Features
Double Pane Windows
Save
Ask
Tour
Hide
Exterior Features
Construction Details
Stucco
Exterior
BarbecueBuilt-in Barbecue
Fencing
BlockBack Yard
Lot Features
Sprinklers In Front
Other Structures
Gazebo
Roof
Foam
Spa Features
None
Windows/Doors
Double Pane Windows
Community Features
Association Fee
$105.0
Association Fee Frequency
Monthly
Community Features
PlaygroundSidewalks
School District
Deer Valley Unified District
Township
5N
Financing Terms Available
CashConventional1031 Exchange
Schools
School District
Deer Valley Unified District
Elementary School
Unknown
Middle School
Unknown
High School
Mountain Ridge High School
Listing courtesy of Compass.

All information should be verified by the recipient and none is guaranteed as accurate by ARMLS. Copyright 2026 Arizona Regional Multiple Listing Service, Inc. All rights reserved.
Last checked: 2026-10-14 01:02 AM UTC
All information should be verified by the recipient and none is guaranteed as accurate by ARMLS. Copyright 2026 Arizona Regional Multiple Listing Service, Inc. All rights reserved.
Last checked: 2026-10-14 01:02 AM UTC
Neighborhood & Commute
Source: Walkscore
Disclosure: Community information and market data powered by Constellation Data Labs. Information is deemed reliable but not guaranteed.
Save
Ask
Tour
Hide
