5204 N 42ND Lane, Phoenix, AZ, 85019

Save
Ask
Tour
Hide
Share
$199,000
New Listing

5204 N 42ND Lane
Phoenix, AZ 85019

For Sale|Townhouse|Active
3
Beds
1
Total Bath
1
Full Bath
1972
Built
Subdivision:
HALLCRAFT VILLAS WEST 5
County:
Maricopa
Call Now: 480-991-4000
Is this the listing for you? We can help make it yours.
480-991-4000
5204 N 42ND Lane5204 N 42ND Lane5204 N 42ND Lane5204 N 42ND Lane
Save
Ask
Tour
Hide
Share

Mortgage Calculator

Monthly Payment (Est.)

Enter an interest rate to see your estimated monthly payment.
Calculator powered by Showcase IDX, a Constellation1 Company. Copyright ©2026 Information is deemed reliable but not guaranteed.

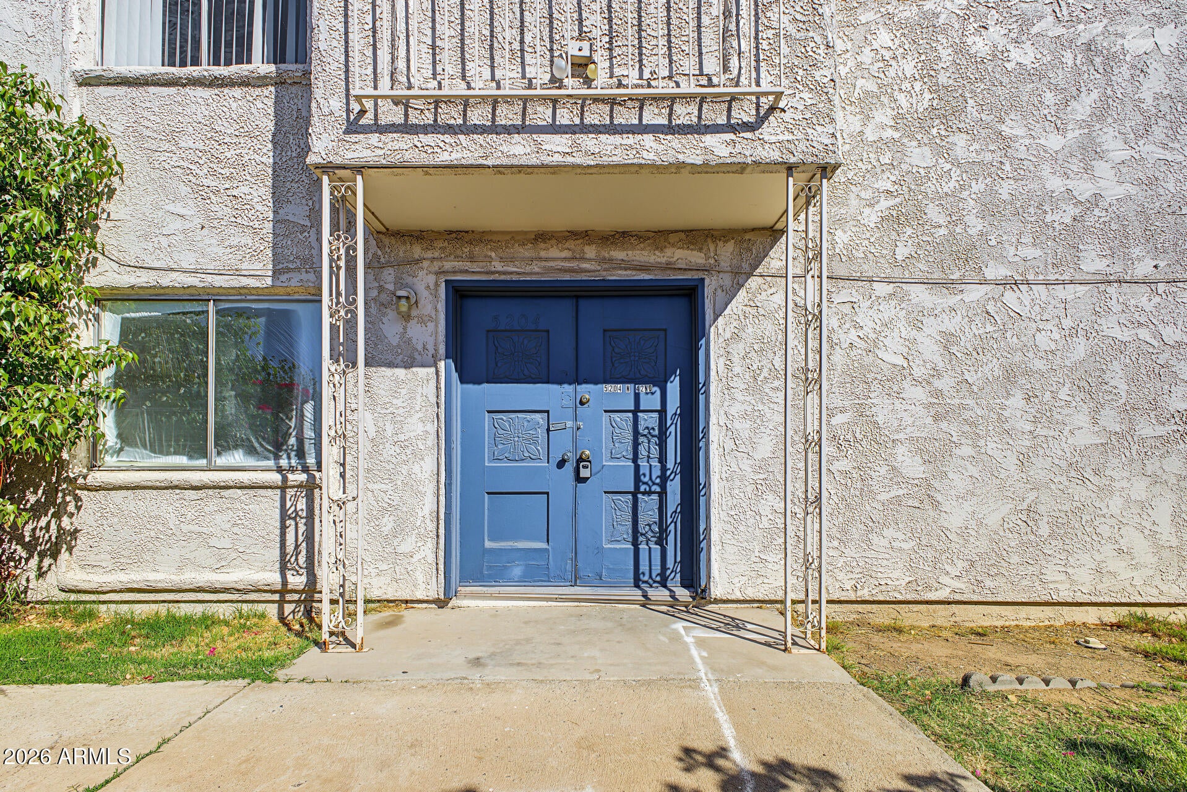
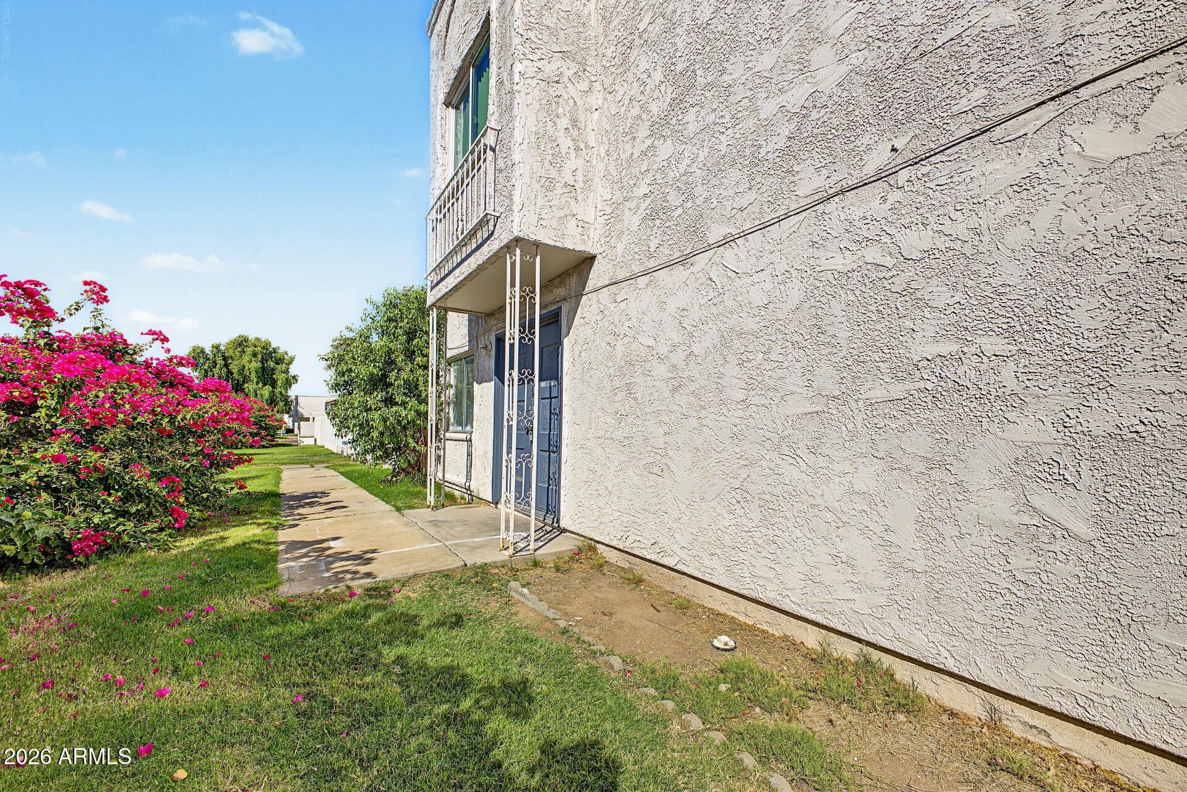
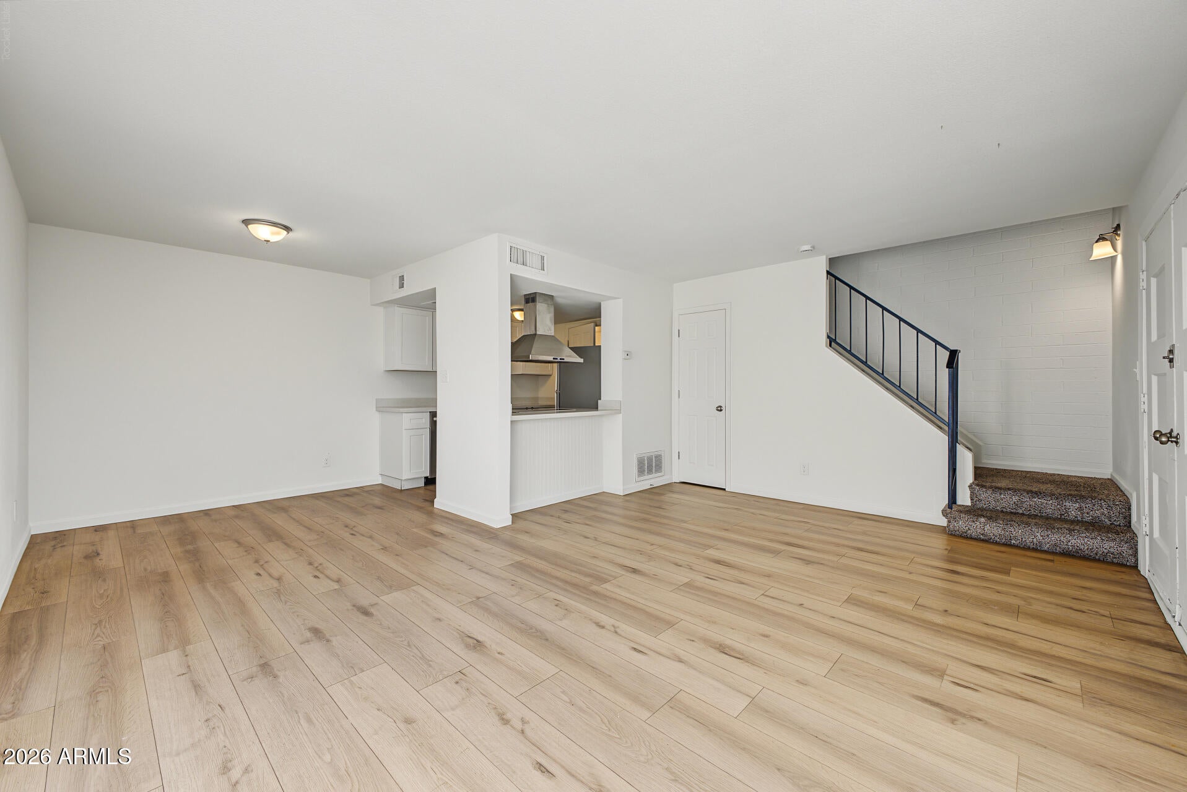
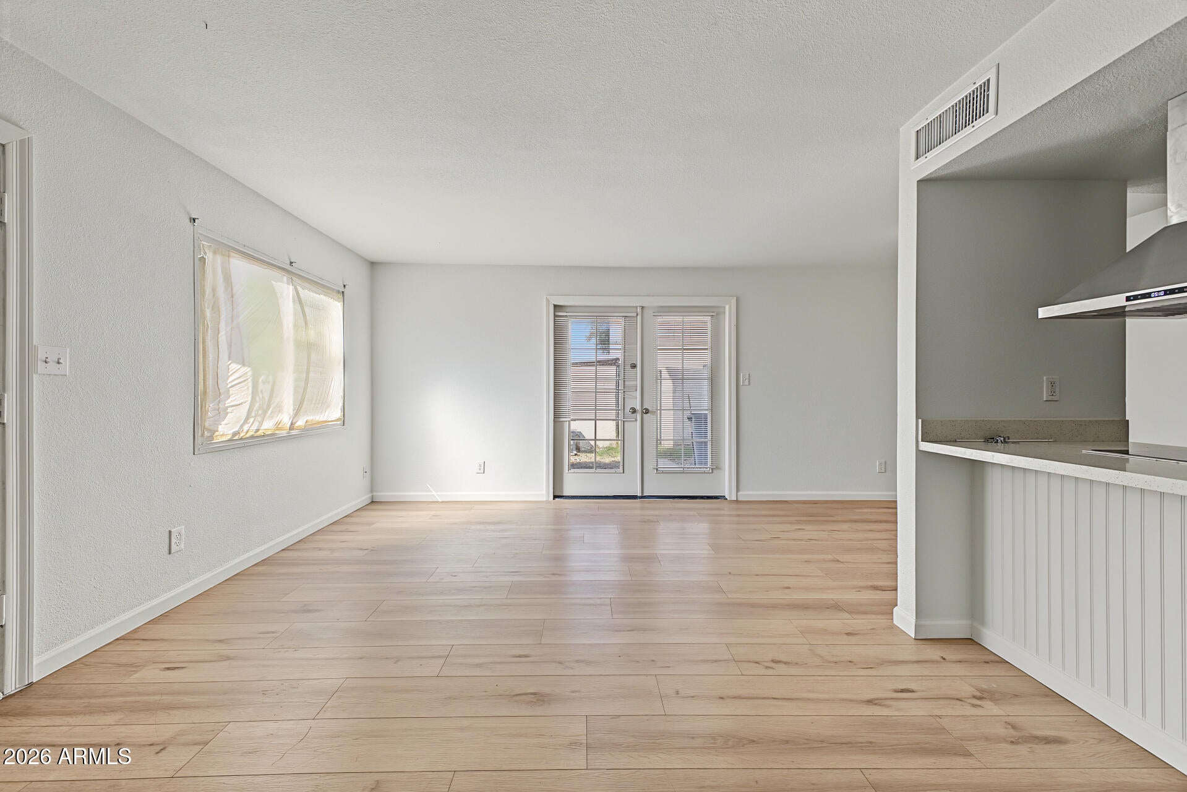
Prime Location | Fully Remodeled 3-Bedroom | Move-In Ready Welcome to this beautifully remodeled 3-bedroom home offering the perfect combination of modern updates, comfortable living, and an exceptionally convenient location. Whether you're looking for a new home or an investment opportunity, this thoughtfully updated unit is ready for its next owner. Step inside to discover the remodeled kitchen is designed with both style and functionality in mind and features a smooth-top electric range, stainless-steel refrigerator, and dishwasher. The updated bathroom adds another touch of modern appeal, making this home feel refreshed from top to bottom. Location is a major highlight. The property is conveniently situated near Grand Canyon University (GCU) with easy access to I-17 and I-10, making commuting, getting around the Valley, and reaching nearby shopping, dining, entertainment, and employment centers a breeze. Residents also have access to the community's sparkling swimming pool, providing a great place to relax and cool off during the warmer months.

Save
Ask
Tour
Hide
Share
Listing Snapshot
Price 
$199,000
Days On Site 
0 Days
Bedrooms 
3
Inside Area (SqFt) 
N/A
Total Baths 
1
Full Baths 
1
Partial Baths 
N/A
Lot Size 
0.02 Acres
Year Built 
1972
MLS® Number 
7093135
Status 
Active
Property Tax 
$389
HOA/Condo/Coop Fees 
$261.6 monthly
Sq Ft Source 
Assessor
Friends & Family
Recent Activity
6 hours agoListing updated with changes from the MLS®
8 hours agoListing first seen on site
General Features
Acres 
0.02
Cross Street 
43rd Ave & Camelback
Disclosures 
Seller Discl AvailAgency Discl Req
Land Lease 
No
Levels 
Two
Number Of Stories 
2
Parking Spaces 
2
Property Sub Type 
Townhouse
Sewer 
Public Sewer
Water Source 
Public
Interior Features
Appliances 
DishwasherRefrigerator
Cooling 
Central Air
Flooring 
CarpetLaminate
Heating 
Electric
Laundry Features 
Washer Hookup
Save
Ask
Tour
Hide
Share
Exterior Features
Construction Details 
Stucco
Fencing 
Block
Patio And Porch 
Patio
Pool Features 
Fenced
Roof 
Built-Up
Spa Features 
None
Community Features
Association Fee 
$261.6
Association Fee Frequency 
Monthly
School District 
Phoenix Union High School District
Township 
2N
Financing Terms Available 
CashConventional
Schools
School District
Phoenix Union High School District
Elementary School
Carol G. Peck Elementary School
Middle School
Sevilla Elementary School-West Campus
High School
Alhambra High School
Listing courtesy of Howe Realty.


All information should be verified by the recipient and none is guaranteed as accurate by ARMLS. Copyright 2026 Arizona Regional Multiple Listing Service, Inc. All rights reserved.
Last checked: 2026-10-14 01:02 AM UTC

Neighborhood & Commute
Source: Walkscore
Disclosure: Community information and market data powered by Constellation Data Labs. Information is deemed reliable but not guaranteed.
Save
Ask
Tour
Hide
Share