2064 N 213TH Drive, Buckeye, AZ, 85396

Save
Ask
Tour
Hide
Share
$555,000
New Listing

2064 N 213TH Drive
Buckeye, AZ 85396

For Sale|Single Family Residence|Active
5
Beds
4
Total Baths
3
Full Baths
1
Partial Bath
2018
Built
Subdivision:
SIENNA HILLS - PARCEL 6 SOUTH
County:
Maricopa
Call Now: 480-991-4000
Is this the listing for you? We can help make it yours.
480-991-4000
2064 N 213TH Drive2064 N 213TH Drive2064 N 213TH Drive2064 N 213TH Drive
Save
Ask
Tour
Hide
Share

Mortgage Calculator

Monthly Payment (Est.)

Enter an interest rate to see your estimated monthly payment.
Calculator powered by Showcase IDX, a Constellation1 Company. Copyright ©2026 Information is deemed reliable but not guaranteed.

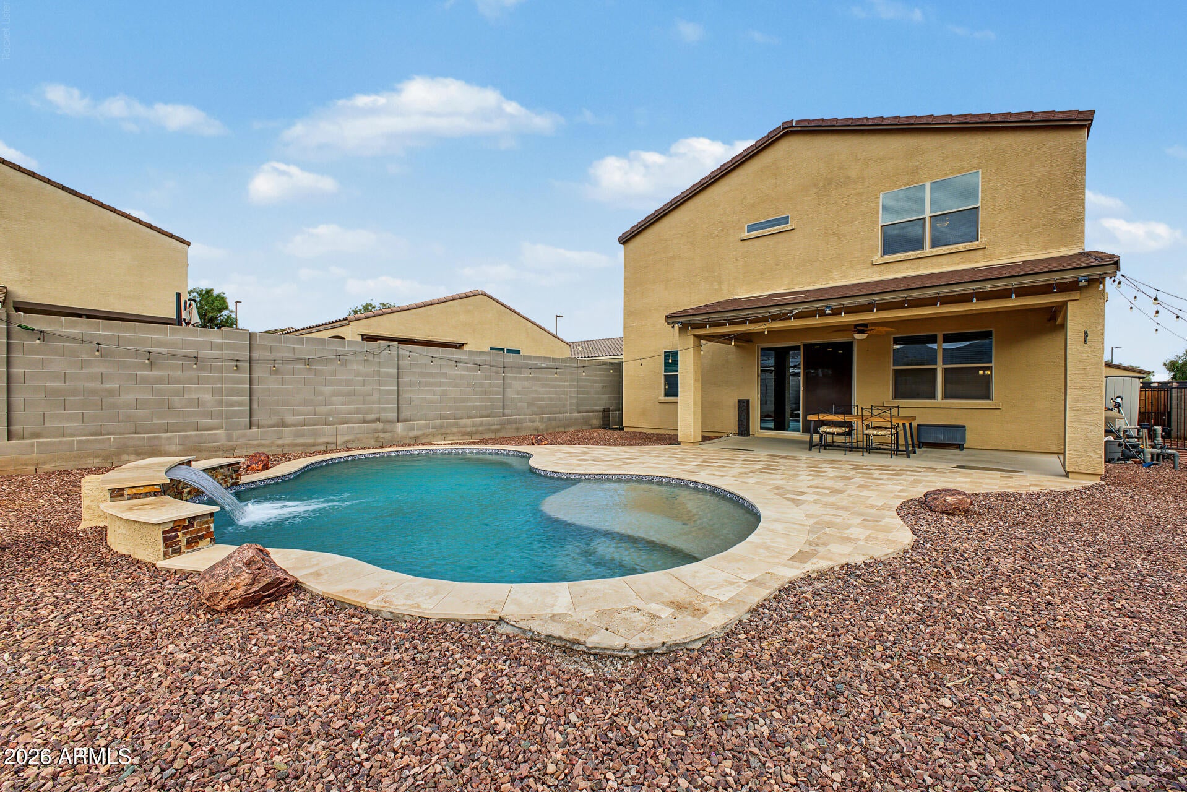
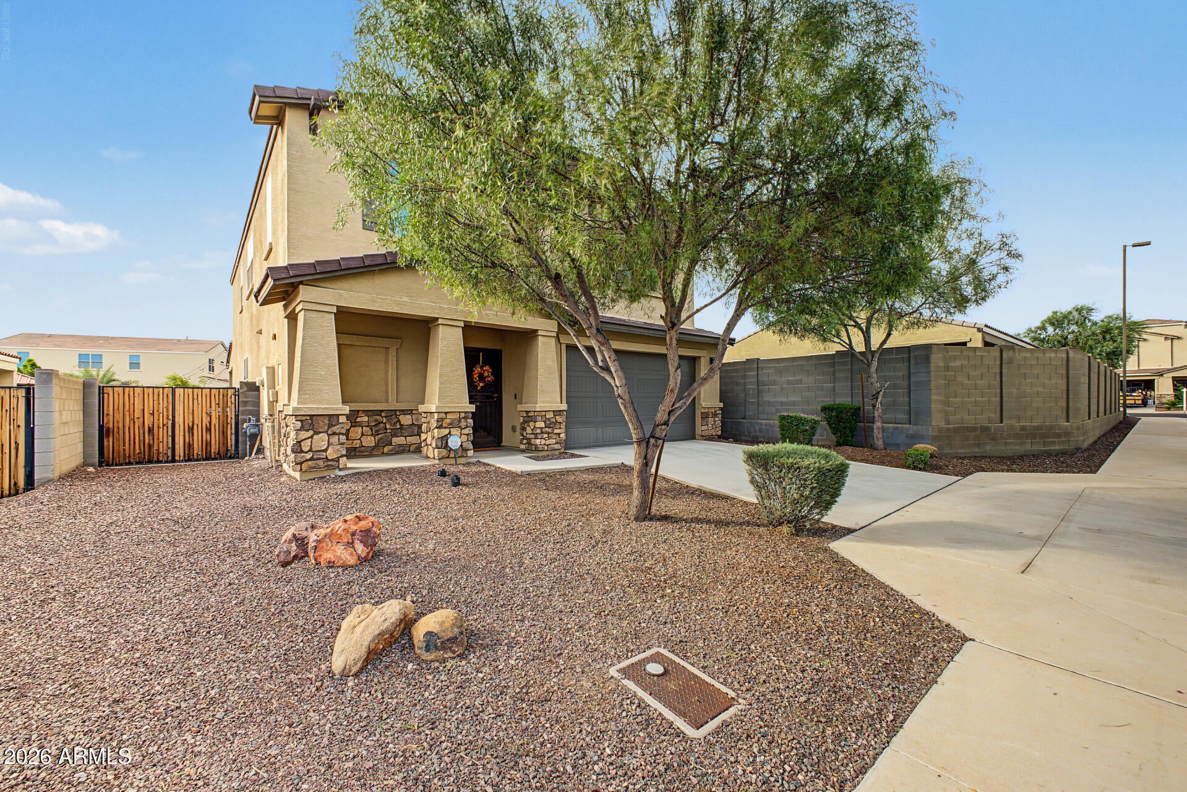
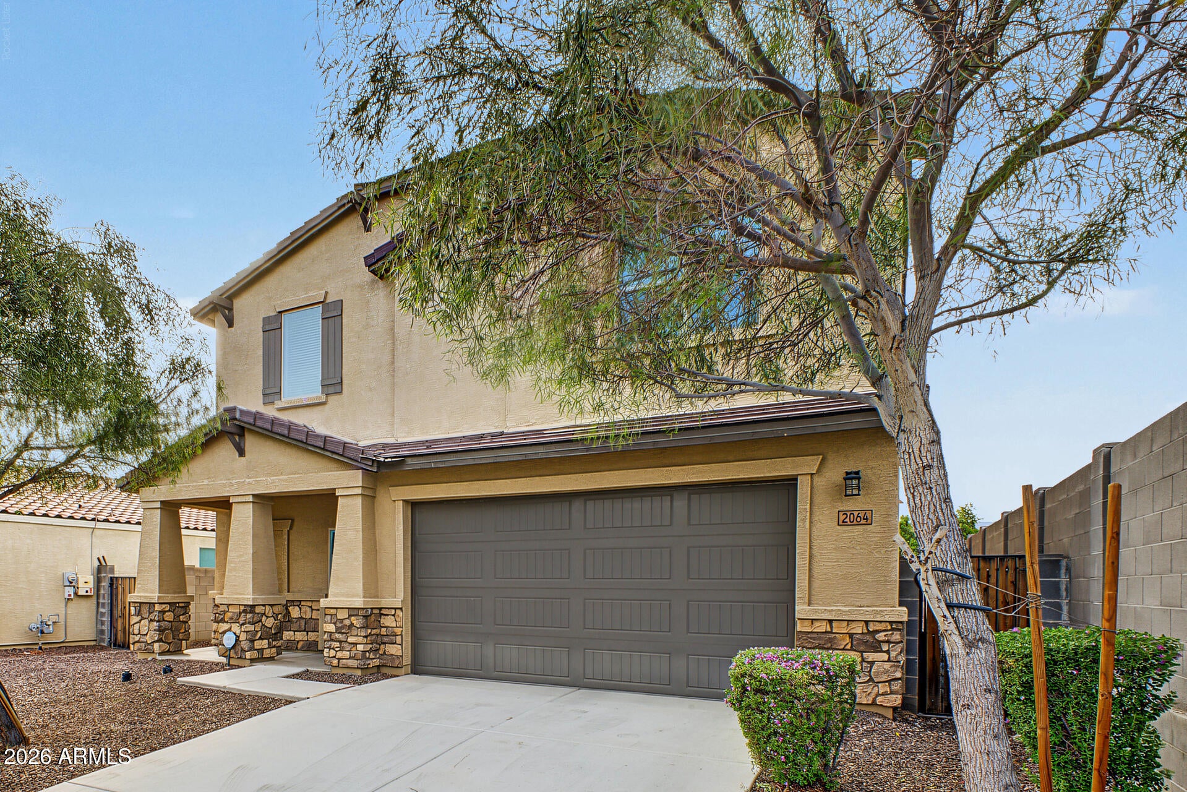
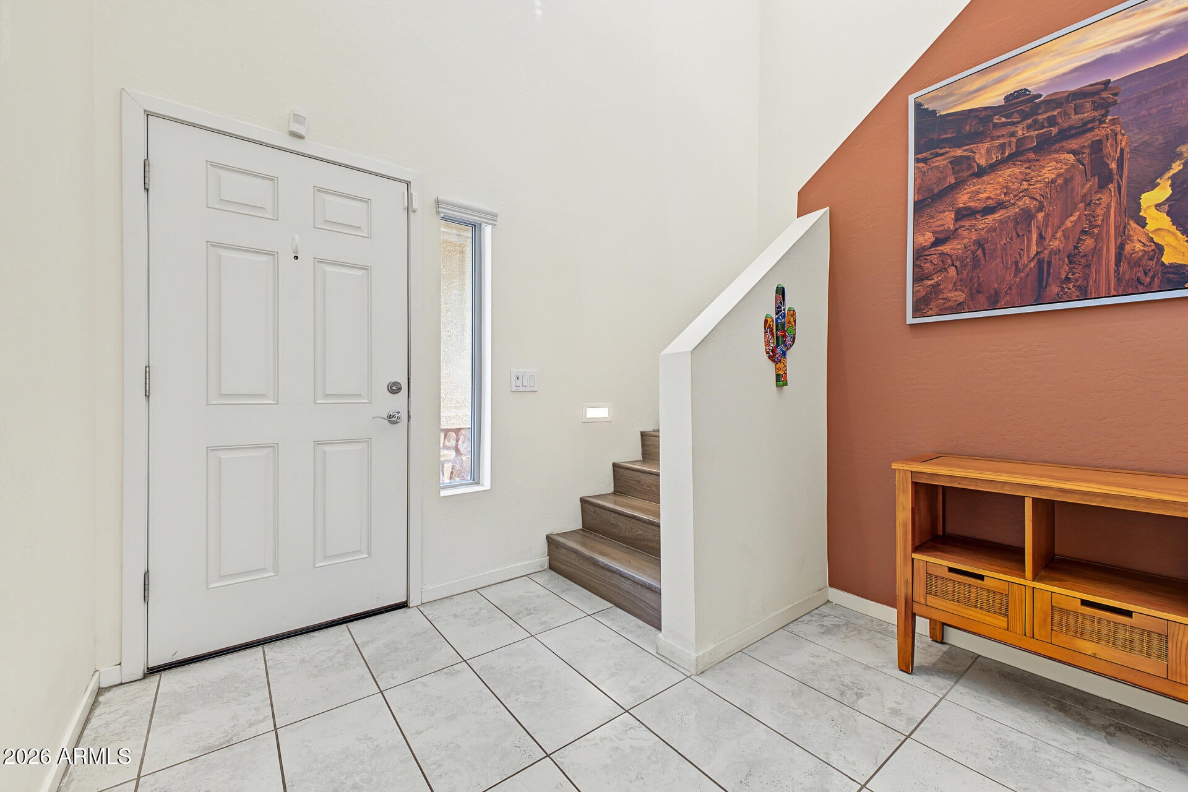
Beautifully situated in the coveted Sienna Hills neighborhood, this inviting home offers over 2,900 sq. ft. of spacious living with 5 bedrooms, a loft, and 3.5 bathrooms, creating a versatile floor plan to accommodate a variety of lifestyles. The main level features a convenient powder room and a full guest bedroom with an en suite bathroom, ideal for visitors or multigenerational living. Upstairs, the spacious primary suite offers a private retreat with an en suite bathroom featuring dual vanities, a large shower, and a walk-in closet, complemented by three additional guest bedrooms and a generous loft perfect for work, hobbies, or relaxation. The bright and welcoming Great Room features a cozy fireplace, while the open-concept kitchen impresses with abundant cabinetry, granite countertops, a stylish herringbone backsplash, gas range, large pantry, and oversized island with breakfast bar seating, perfect for everyday living and entertaining. The tandem 3-car garage features a durable polyaspartic floor coating with a transferable lifetime guarantee. Step outside to a generous backyard featuring a covered patio and sparkling pool with a soothing water feature, ideal for enjoying Arizona's outdoor lifestyle. Residents also enjoy an array of community amenities, including a clubhouse, fitness facility, community pool and spa, parks, and more. Conveniently located just minutes from schools, shopping, dining, and recreation, this wonderful home combines spacious living, thoughtful design, outdoor enjoyment, and a desirable community setting.

Save
Ask
Tour
Hide
Share
Listing Snapshot
Price 
$555,000
Days On Site 
0 Days
Bedrooms 
5
Inside Area (SqFt) 
N/A
Total Baths 
4
Full Baths 
3
Partial Baths 
1
Lot Size 
0.17 Acres
Year Built 
2018
MLS® Number 
7093142
Status 
Active
Property Tax 
$2,674
HOA/Condo/Coop Fees 
$118.8 monthly
Sq Ft Source 
Assessor
Friends & Family
Recent Activity
6 hours agoListing updated with changes from the MLS®
8 hours agoListing first seen on site
General Features
Acres 
0.17
Attached Garage 
Yes
Cross Street 
Verrado Way/McDowell Rd.
Disclosures 
Seller Discl Avail
Garage 
Yes
Garage Spaces 
3
Land Lease 
No
Levels 
Two
Number Of Stories 
2
Parking 
RV Access/ParkingTandemGarage Door OpenerDirect Access
Parking Spaces 
2
Property Sub Type 
Single Family Residence
Security 
Security Guard
Sewer 
Public Sewer
Interior Features
Appliances 
DishwasherDisposalRefrigeratorMicrowaveGas RangeWasherDryer
Cooling 
Central Air
Flooring 
LaminateVinylTile
Heating 
ENERGY STAR Qualified Equipment
Interior 
Double VanityBreakfast BarKitchen IslandGranite CountersHigh Speed Internet
Window Features 
ENERGY STAR Qualified Windows
Save
Ask
Tour
Hide
Share
Exterior Features
Construction Details 
Stucco
Exterior 
Private Yard
Fencing 
Block
Lot Features 
Desert Front
Pool Features 
Outdoor PoolHeatedFenced
Private Pool 
Yes
Roof 
Tile
Spa Features 
None
View 
Mountain(s)
Waterview 
Mountain(s)
Windows/Doors 
ENERGY STAR Qualified Windows
Community Features
Association Fee 
$118.8
Association Fee Frequency 
Monthly
Community Features 
Tennis Court(s)RacquetballPlaygroundClubhouseFitness CenterSidewalks
School District 
Buckeye Union High School District
Township 
2N
Financing Terms Available 
CashVA LoanFHAConventional
Schools
School District
Buckeye Union High School District
Elementary School
Inca Elementary School
Middle School
Inca Elementary School
High School
Youngker High School
Listing courtesy of Redfin Corporation.


All information should be verified by the recipient and none is guaranteed as accurate by ARMLS. Copyright 2026 Arizona Regional Multiple Listing Service, Inc. All rights reserved.
Last checked: 2026-10-14 01:02 AM UTC

Neighborhood & Commute
Source: Walkscore
Disclosure: Community information and market data powered by Constellation Data Labs. Information is deemed reliable but not guaranteed.
Save
Ask
Tour
Hide
Share