6717 S CRESTVIEW Drive, Gilbert, AZ, 85298

Save
Ask
Tour
Hide
Share
$800,000
New Listing

6717 S CRESTVIEW Drive
Gilbert, AZ 85298

For Sale|Single Family Residence|Active
5
Beds
3
Total Baths
3
Full Baths
2003
Built
Subdivision:
SEVILLE PARCEL 11
County:
Maricopa
Call Now: 480-991-4000
Is this the listing for you? We can help make it yours.
480-991-4000
6717 S CRESTVIEW Drive6717 S CRESTVIEW Drive6717 S CRESTVIEW Drive6717 S CRESTVIEW Drive
Save
Ask
Tour
Hide
Share

Mortgage Calculator

Monthly Payment (Est.)

Enter an interest rate to see your estimated monthly payment.
Calculator powered by Showcase IDX, a Constellation1 Company. Copyright ©2026 Information is deemed reliable but not guaranteed.

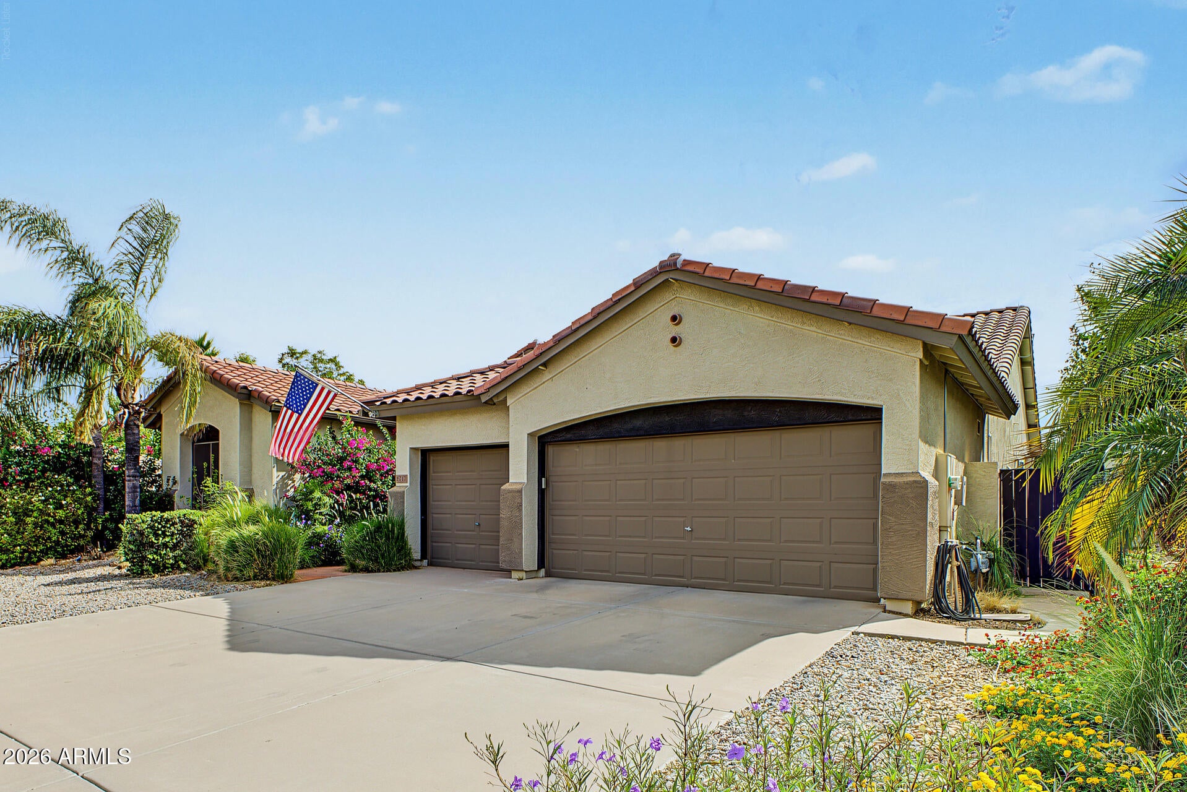
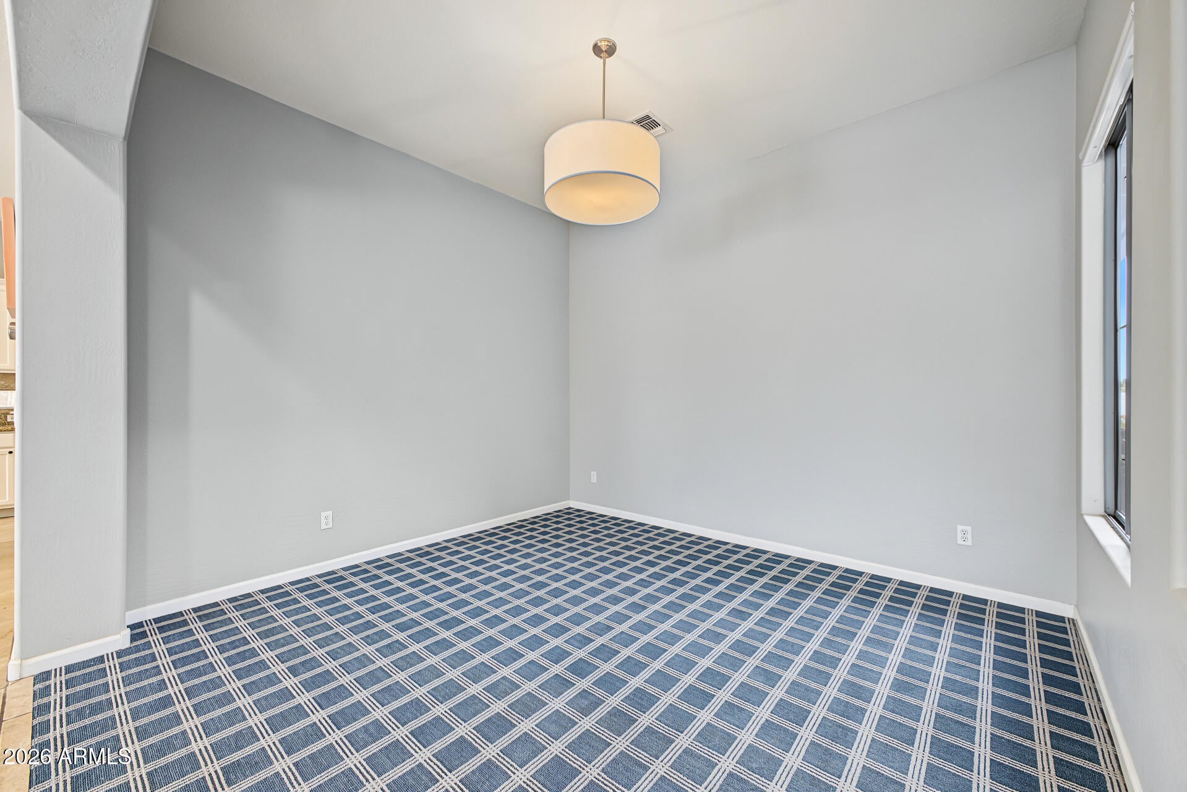
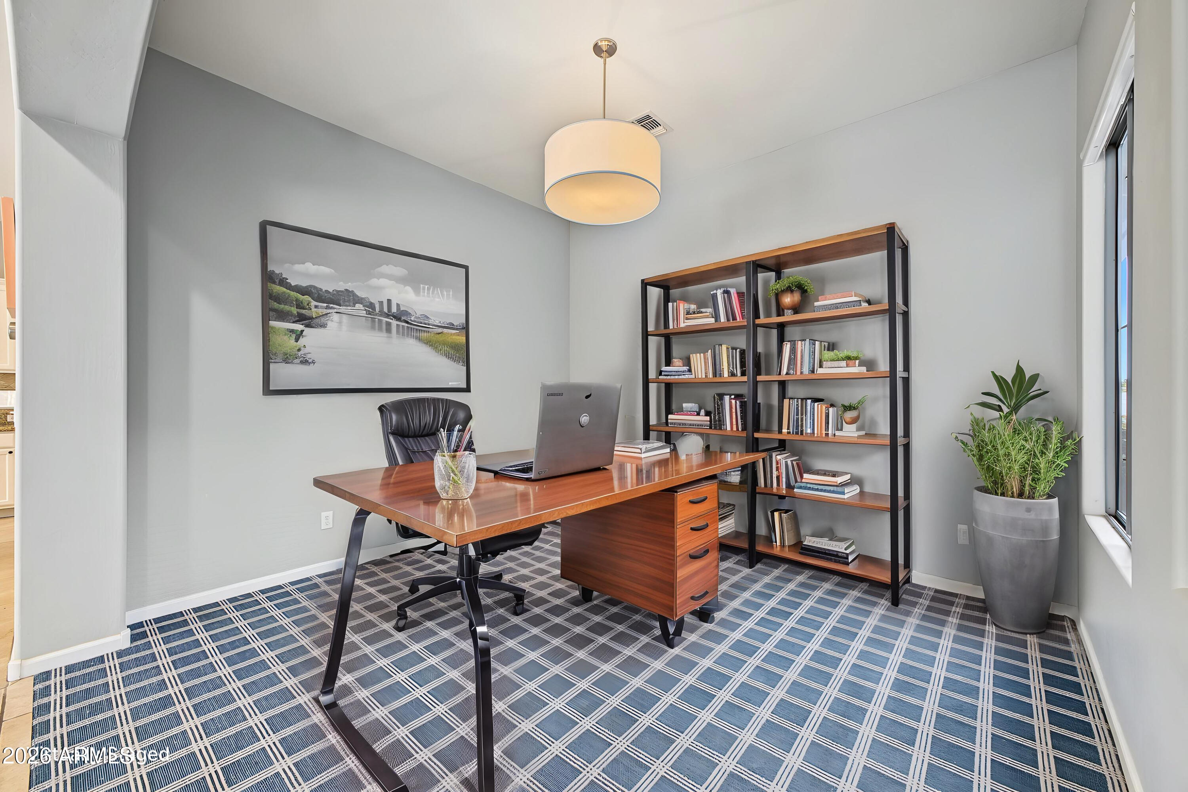
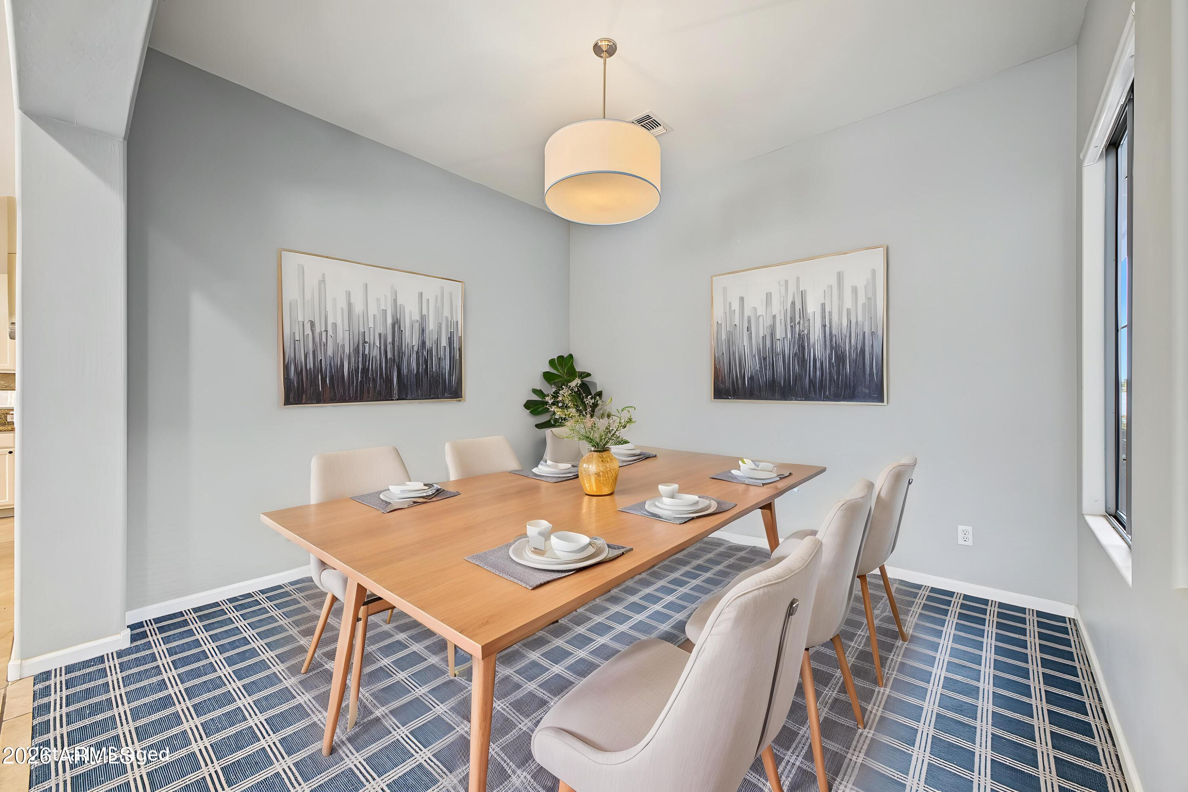
Welcome Home to one of the most beautiful Golf & Country Club Communities in the Valley! This updated single-story home is gorgeous, bright, clean, move-in-ready and located in the highly sought after neighborhood, Seville! Upon entering the home, you will notice why it is one of the most popular floor-plans in the neighborhood. You will love that there is space for everyone with 5 full bedrooms, 3 full bathrooms and bonus area. The bedroom in the front has an ensuite, perfect for guests. The backyard has a beautiful pool, fireplace, covered patio and room for more! The neighborhood school is RIGGS ELEMENTARY, home of the highly rated CHANDLER SCHOOL DISTRICT. Then for JR HIGH & HIGH SCHOOL, the kiddos will be off to CASTEEL - also part of CUSD. The location of this property is EVERYTHING! We think you will LOVE living in the TOWN OF GILBERT not far from DOWNTOWN GILBERT, right down the street from the new GILBERT REGIONAL PARK and only minutes away from the SANTAN VILLAGE MALL. You will have endless options for shopping, dining, and entertainment.

Save
Ask
Tour
Hide
Share
Listing Snapshot
Price 
$800,000
Days On Site 
0 Days
Bedrooms 
5
Inside Area (SqFt) 
N/A
Total Baths 
3
Full Baths 
3
Partial Baths 
N/A
Lot Size 
0.25 Acres
Year Built 
2003
MLS® Number 
7093210
Status 
Active
Property Tax 
$3,352
HOA/Condo/Coop Fees 
$618 Semi-Annually
Sq Ft Source 
Assessor
Friends & Family
Recent Activity
7 hours agoListing updated with changes from the MLS®
7 hours agoListing first seen on site
General Features
Acres 
0.25
Attached Garage 
Yes
Cross Street 
Higley & Chandler Heights
Disclosures 
Seller Discl AvailAgency Discl Req
Energy Features 
Solar
Garage 
Yes
Garage Spaces 
3
Land Lease 
No
Levels 
One
Number Of Stories 
1
Parking Spaces 
3
Property Sub Type 
Single Family Residence
Sewer 
Public Sewer
Water Source 
Public
Interior Features
Appliances 
DishwasherDisposalRefrigeratorMicrowaveGas Range
Cooling 
Ceiling Fan(s)Central Air
Fireplace 
Yes
Fireplace Features 
Outside
Fireplaces 
1
Flooring 
CarpetTile
Heating 
Electric
Interior 
Double VanityBreakfast BarPantryKitchen IslandGranite CountersHigh Ceilings
Laundry Features 
Inside
Window Features 
Double Pane Windows
Save
Ask
Tour
Hide
Share
Exterior Features
Construction Details 
Stucco
Fencing 
Block
Lot Features 
Desert FrontDesert Back
Pool Features 
Outdoor PoolLapCabanaHeatedFenced
Private Pool 
Yes
Roof 
Tile
Spa Features 
None
Windows/Doors 
Double Pane Windows
Community Features
Association Fee 
$618.0
Association Fee Frequency 
Semi-Annually
Community Features 
GolfTennis Court(s)PlaygroundClubhouseFitness CenterSidewalks
School District 
Chandler Unified District #80
Township 
2S
Financing Terms Available 
CashVA LoanConventional
Schools
School District
Chandler Unified District #80
Elementary School
Riggs Elementary
Middle School
Unknown
High School
Dr. Camille Casteel High School
Listing courtesy of Citiea.


All information should be verified by the recipient and none is guaranteed as accurate by ARMLS. Copyright 2026 Arizona Regional Multiple Listing Service, Inc. All rights reserved.
Last checked: 2026-10-14 12:57 AM UTC

Neighborhood & Commute
Source: Walkscore
Disclosure: Community information and market data powered by Constellation Data Labs. Information is deemed reliable but not guaranteed.
Save
Ask
Tour
Hide
Share