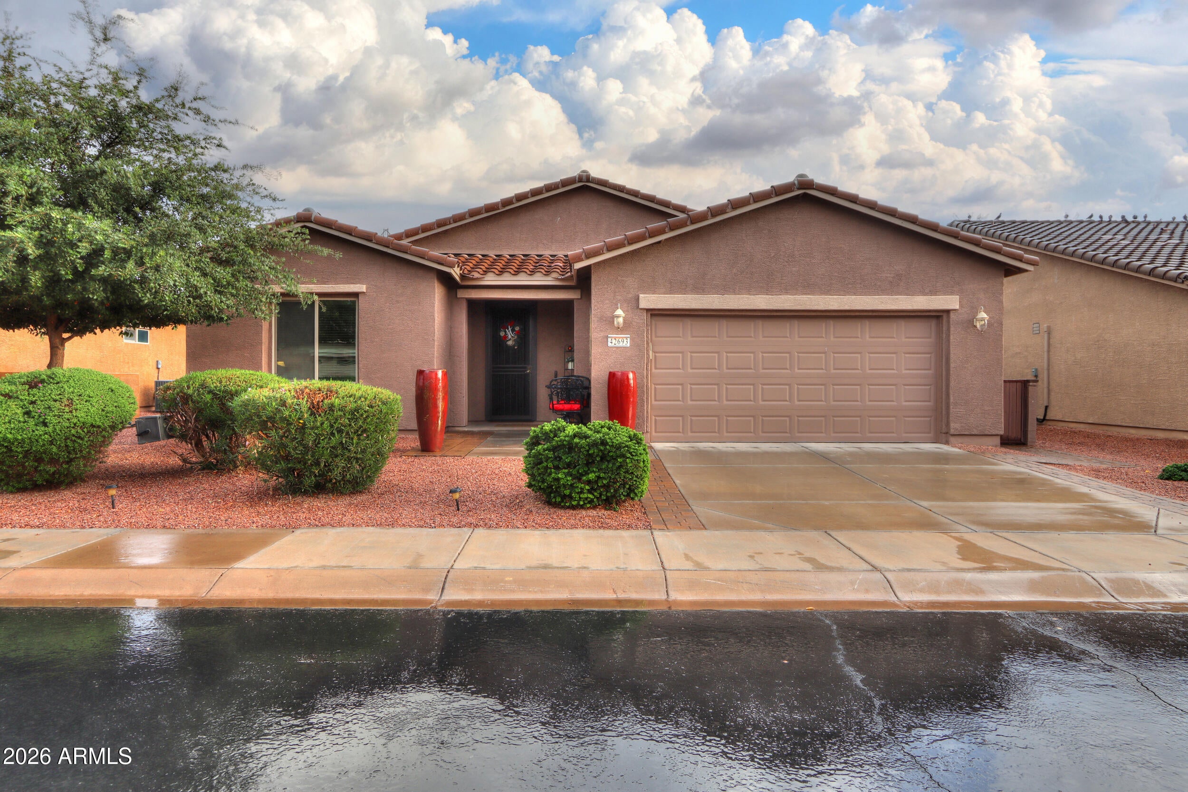
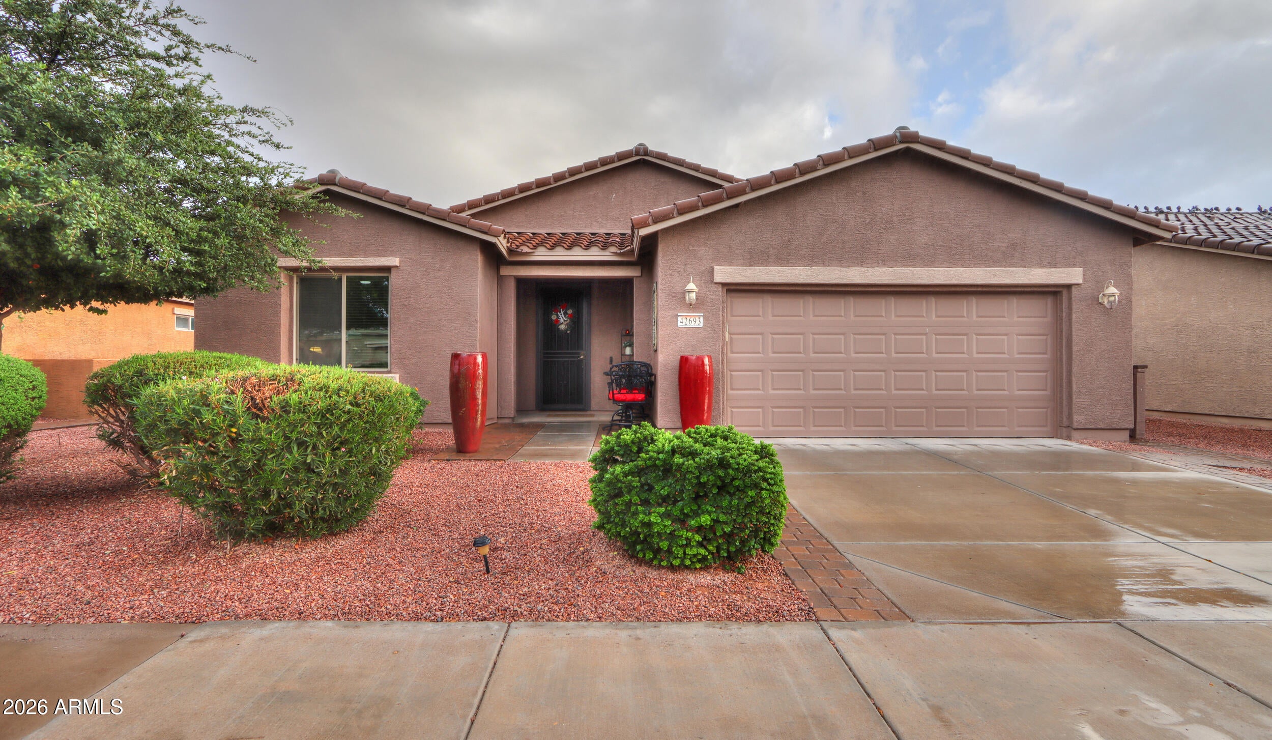
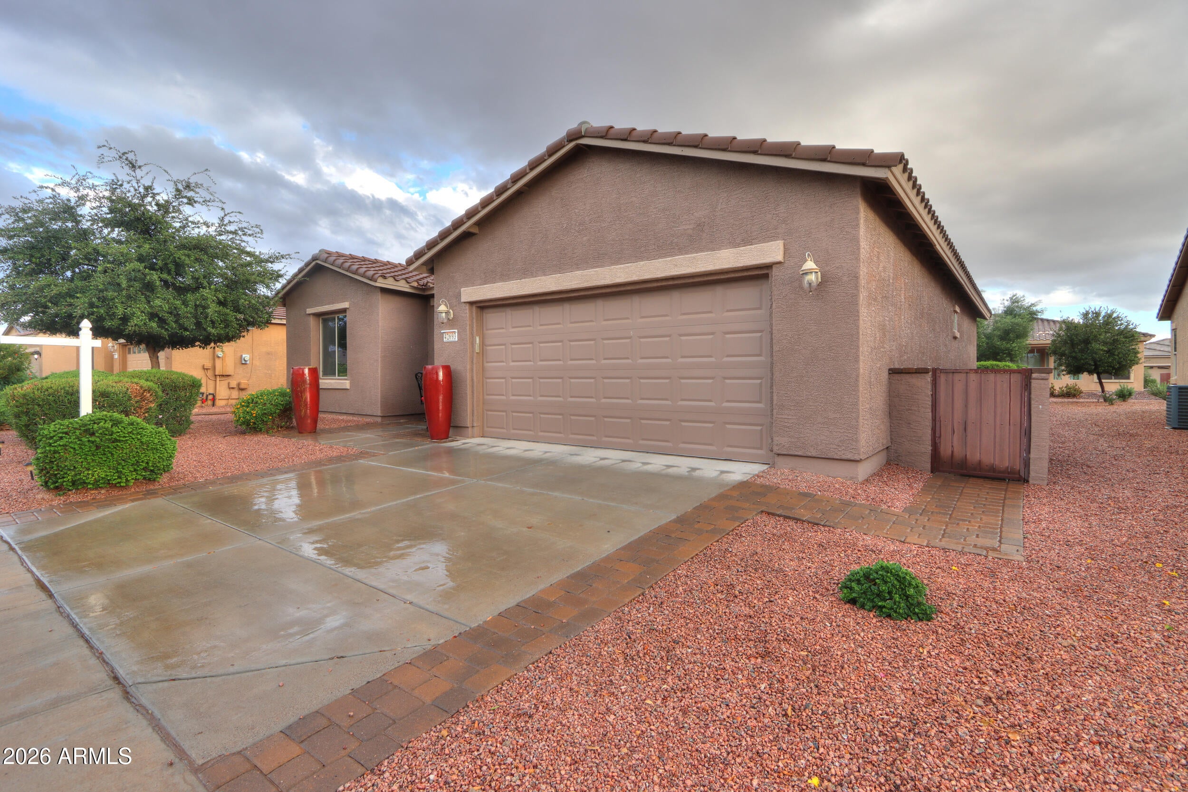
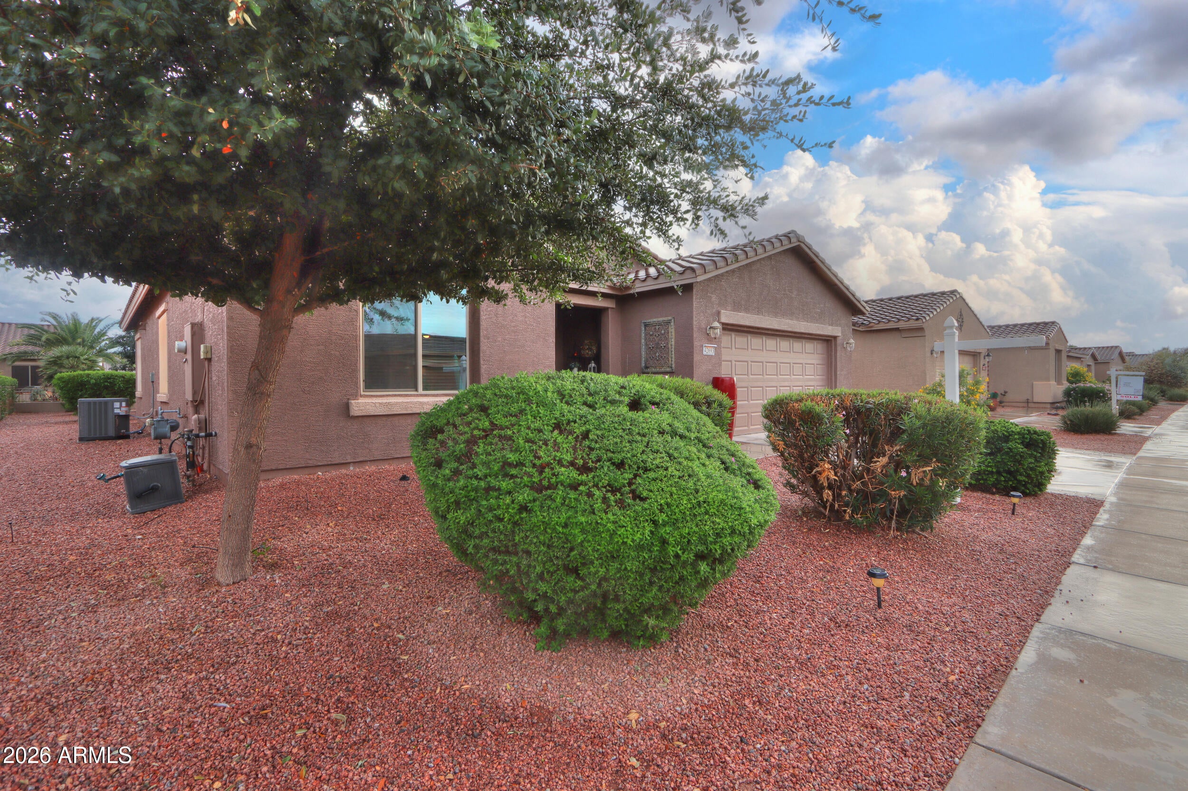
42693 W KINGFISHER Drive, Maricopa, AZ, 85138

Save
Ask
Tour
Hide
Share
$350,000
New Listing

42693 W KINGFISHER Drive
Maricopa, AZ 85138

For Sale|Single Family Residence|Active
2
Beds
2
Total Baths
2
Full Baths
2012
Built
Subdivision:
Province Parcel 15 CAB F SLD 057 Lot 092 Section 23-4S-3E
County:
Pinal
Call Now: 480-991-4000
Is this the listing for you? We can help make it yours.
480-991-4000
42693 W KINGFISHER Drive42693 W KINGFISHER Drive42693 W KINGFISHER Drive42693 W KINGFISHER Drive
Save
Ask
Tour
Hide
Share

Mortgage Calculator

Monthly Payment (Est.)

Enter an interest rate to see your estimated monthly payment.
Calculator powered by Showcase IDX, a Constellation1 Company. Copyright ©2026 Information is deemed reliable but not guaranteed.

THIS IS THE HOME FOR YOU! Darling Savoy floor plan 2BR/2bath with DEN/OFFICE. Recently REMODELED in 2025 with beautifully upgraded gourmet kitchen, with quartz countertops with accented backsplash, extra large kitchen island, RO system. ALL high end stainless steel appliances INCLUDED, with GAS STOVE, extra large convection microwave, lower cabinet rollouts even on kitchen island! NOT A STITCH OF CARPET ANYWHERE! Gorgeous tile with wood plank tile in bedrooms and den/office. REMODELED Master bath with marble countertops and extra large tile shower. The backyard is an entertainer's dream with 2 pergolas for shade and privacy, plus ALL OUTDOOR FURNITURE IS INCLUDED which includes outdoor kitchen island with grill and fridge with extended patio with pavers. MANY EXTRAS IN THIS BEAUTY!

Save
Ask
Tour
Hide
Share
Listing Snapshot
Price 
$350,000
Days On Site 
0 Days
Bedrooms 
2
Inside Area (SqFt) 
N/A
Total Baths 
2
Full Baths 
2
Partial Baths 
N/A
Lot Size 
0.17 Acres
Year Built 
2012
MLS® Number 
7093229
Status 
Active
Property Tax 
$2,745
HOA/Condo/Coop Fees 
$291.56 monthly
Sq Ft Source 
Assessor
Friends & Family
Recent Activity
6 hours agoListing updated with changes from the MLS®
6 hours agoListing first seen on site
General Features
Acres 
0.17
Attached Garage 
Yes
Cross Street 
347 S and Smith Enke
Disclosures 
Seller Discl AvailAgency Discl Req
Garage 
Yes
Garage Spaces 
2
Land Lease 
No
Levels 
One
Number Of Stories 
1
Parking 
Garage Door Opener
Parking Spaces 
2
Property Sub Type 
Single Family Residence
Security 
Security Guard
Sewer 
Public Sewer
Water Source 
Public
Interior Features
Appliances 
DisposalRefrigeratorGas CooktopMicrowaveBuilt-In Electric OvenElectric OvenWasherDryerWater Softener Owned
Cooling 
Ceiling Fan(s)Central Air
Flooring 
TileWood
Heating 
Natural Gas
Interior 
Double VanityEat-in KitchenHigh Speed InternetHigh Ceilings
Spa 
Yes
Window Features 
Solar ScreensScreensDouble Pane Windows
Save
Ask
Tour
Hide
Share
Exterior Features
Construction Details 
Stucco
Exterior 
BarbecueBuilt-in Barbecue
Fencing 
None
Lot Features 
Desert FrontDesert Back
Pool Features 
IndoorLapHeated
Roof 
Tile
Spa 
Yes
Spa Features 
PrivateHeated
Windows/Doors 
Solar ScreensScreensDouble Pane Windows
Community Features
Association Fee 
$291.56
Association Fee Frequency 
Monthly
Community Features 
LakeGatedTennis Court(s)ClubhouseFitness CenterSidewalks
School District 
Maricopa Unified School District
Township 
04S
Financing Terms Available 
CashVA LoanFHAConventional
Roads 
ConcretePaved
Schools
School District
Maricopa Unified School District
Elementary School
Santa Rosa Elementary School
Middle School
Maricopa Wells Middle School
High School
Maricopa High School
Listing courtesy of The Maricopa Real Estate Company.


All information should be verified by the recipient and none is guaranteed as accurate by ARMLS. Copyright 2026 Arizona Regional Multiple Listing Service, Inc. All rights reserved.
Last checked: 2026-10-14 01:02 AM UTC

Neighborhood & Commute
Source: Walkscore
Disclosure: Community information and market data powered by Constellation Data Labs. Information is deemed reliable but not guaranteed.
Save
Ask
Tour
Hide
Share