2801 N 106th Lane, Avondale, AZ, 85392

Save
Ask
Tour
Hide
Share
$450,000
New Listing

2801 N 106th Lane
Avondale, AZ 85392

For Sale|Single Family Residence|Active
3
Beds
2
Total Baths
2
Full Baths
2003
Built
Subdivision:
LOS ARBOLITOS RANCH AMD
County:
Maricopa
Call Now: 480-991-4000
Is this the listing for you? We can help make it yours.
480-991-4000
2801 N 106th Lane2801 N 106th Lane2801 N 106th Lane2801 N 106th Lane
Save
Ask
Tour
Hide
Share

Mortgage Calculator

Monthly Payment (Est.)

Enter an interest rate to see your estimated monthly payment.
Calculator powered by Showcase IDX, a Constellation1 Company. Copyright ©2026 Information is deemed reliable but not guaranteed.

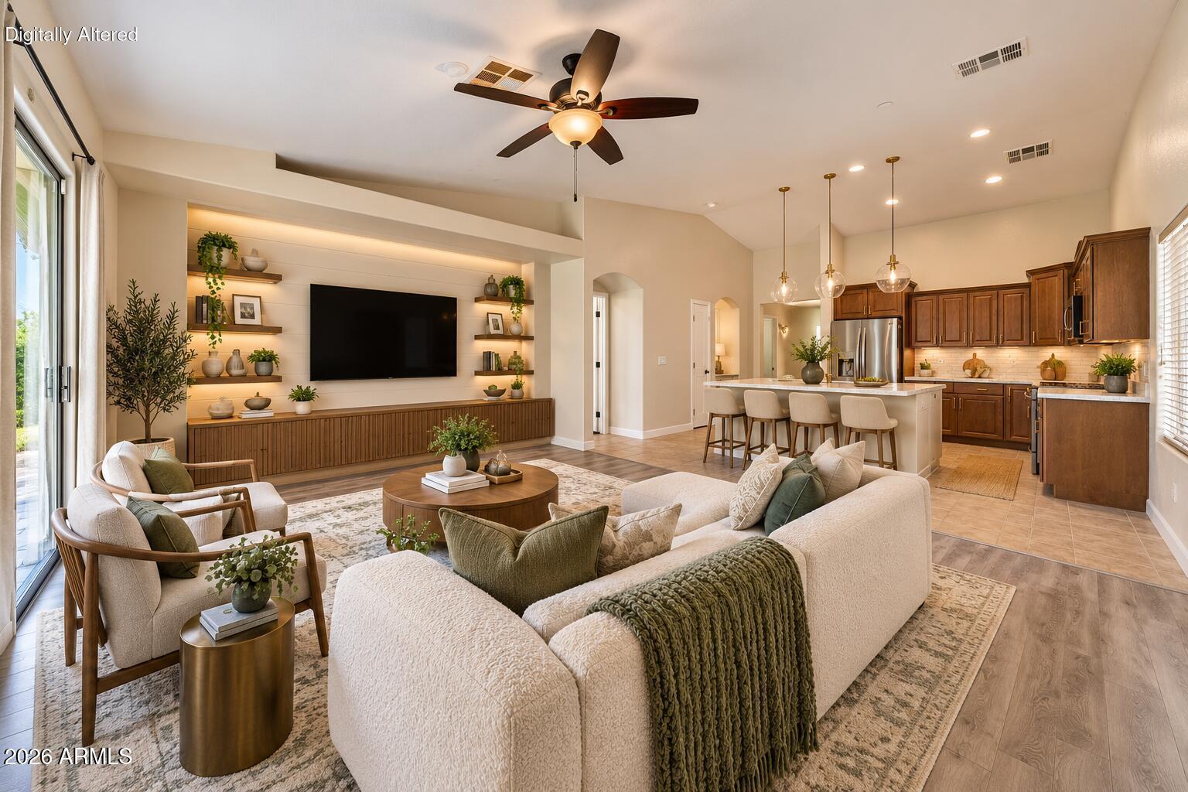
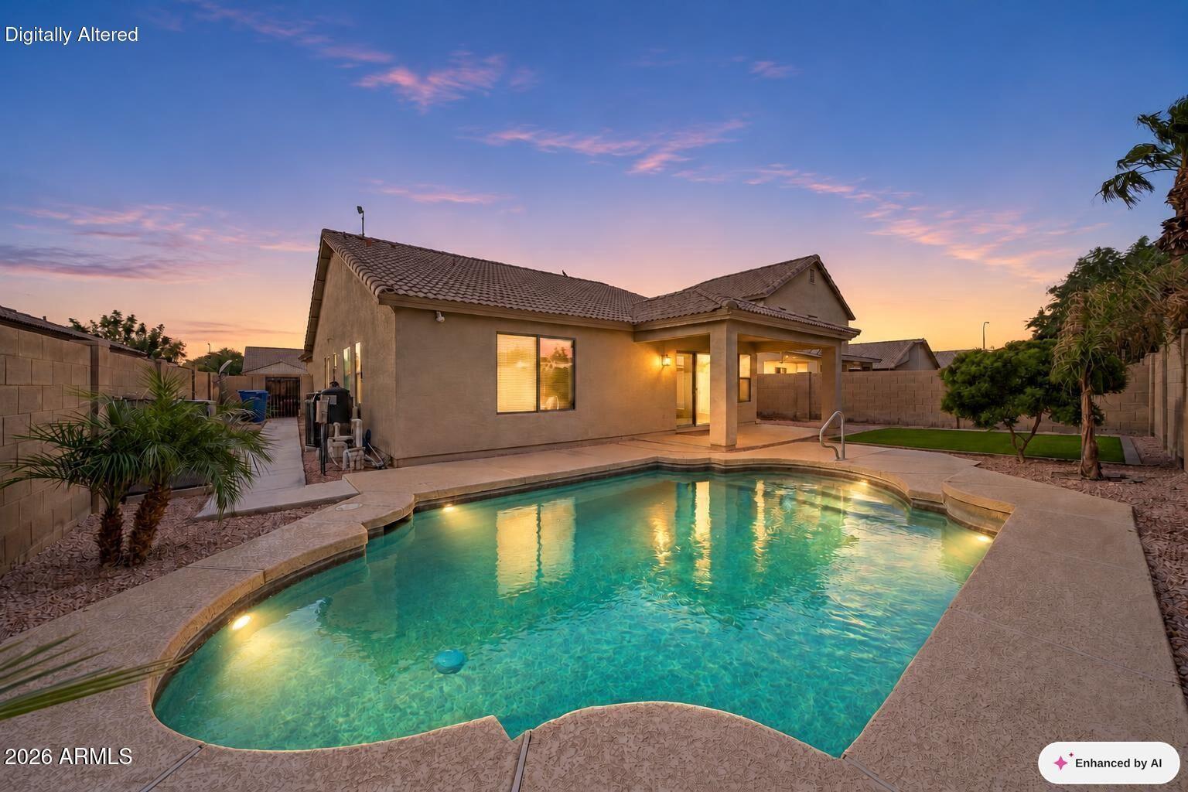
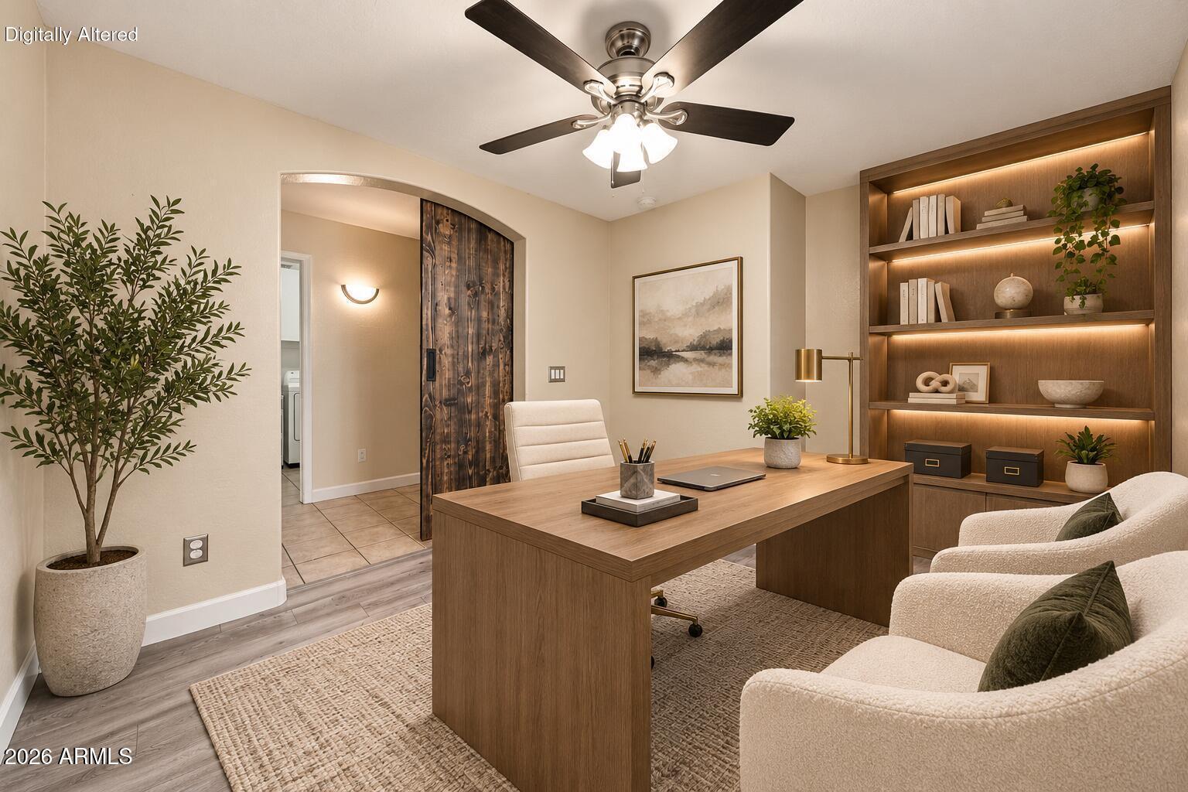
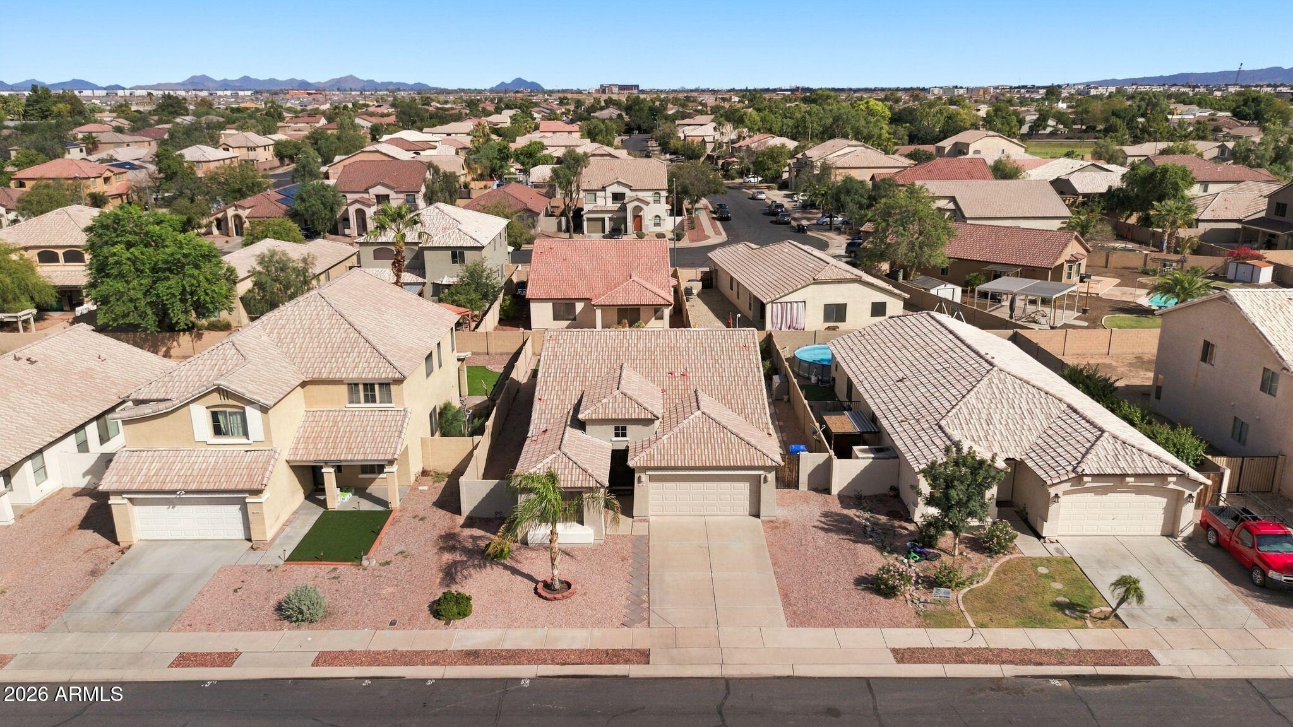
Check out this Gorgeous New Single Family Home Listing in Los Arbolitos Ranch of Avondale! 3 Spacious Bedrooms, 2 Bathrooms and 1 Den/Office! Open concept floor-plan from the kitchen to the living room, Vaulted Ceilings, large covered patio, 2 car garage, Heated & Cooled Pool, Synthetic Turf, Brand New HVAC Unit (2026) with 10 Year Parts & 2 Year Labor Transferrable Warranty, New Barn Door, New Flooring/Baseboards, New MyQ Garage Unit, New Interior Paint, Newer Washer & Dryer (2024), New Fridge (2025), New Closet Organizers, Updated Electrical, Smart Thermostat, New Rain Bird Drip System and so much more! Updated Kitchen with Butcher Block Countertops, Farmhouse Sink, Kitchen Island, Added Cabinetry & Storage, Built-In Wine Rack, etc. This home will not last!

Save
Ask
Tour
Hide
Share
Listing Snapshot
Price 
$450,000
Days On Site 
0 Days
Bedrooms 
3
Inside Area (SqFt) 
N/A
Total Baths 
2
Full Baths 
2
Partial Baths 
N/A
Lot Size 
0.14 Acres
Year Built 
2003
MLS® Number 
7093302
Status 
Active
Property Tax 
$2,153
HOA/Condo/Coop Fees 
$96 monthly
Sq Ft Source 
Assessor
Friends & Family
Recent Activity
2 hours agoListing updated with changes from the MLS®
4 hours agoListing first seen on site
General Features
Acres 
0.14
Attached Garage 
Yes
Carport 
2
Cross Street 
107th Ave & Thomas Road
Disclosures 
Seller Discl Avail
Garage 
Yes
Garage Spaces 
2
Land Lease 
No
Levels 
One
Number Of Stories 
1
Parking 
Garage Door OpenerDirect Access
Property Sub Type 
Single Family Residence
Security 
Security System Owned
Sewer 
Public Sewer
Water Source 
Public
Interior Features
Appliances 
DishwasherDisposalRefrigeratorElectric CooktopMicrowaveElectric OvenElectric RangeWasherDryer
Cooling 
Ceiling Fan(s)Central Air
Electric 
220 Volts in Kitchen
Flooring 
LaminateTile
Heating 
Forced Air
Interior 
Double VanityEat-in KitchenBreakfast BarPantryKitchen IslandHigh Speed Internet
Laundry Features 
Inside
Save
Ask
Tour
Hide
Share
Exterior Features
Construction Details 
Stucco
Exterior 
Storage
Fencing 
BlockWoodBack YardFront Yard
Lot Features 
Desert FrontDesert BackSprinklers In FrontSprinklers In Rear
Patio And Porch 
Patio
Pool Features 
HeatedOutdoor Pool
Private Pool 
Yes
Roof 
Tile
Spa Features 
None
Community Features
Association Fee 
$96.0
Association Fee Frequency 
Monthly
Community Features 
PlaygroundSidewalks
School District 
Tolleson Union High School District
Township 
2N
Financing Terms Available 
CashVA LoanFHAConventional1031 Exchange
Schools
School District
Tolleson Union High School District
Elementary School
Rio Vista Elementary
Middle School
Rio Vista Elementary
High School
Westview High School
Listing courtesy of HomeSmart.


All information should be verified by the recipient and none is guaranteed as accurate by ARMLS. Copyright 2026 Arizona Regional Multiple Listing Service, Inc. All rights reserved.
Last checked: 2026-10-14 12:03 AM UTC

Neighborhood & Commute
Source: Walkscore
Disclosure: Community information and market data powered by Constellation Data Labs. Information is deemed reliable but not guaranteed.
Save
Ask
Tour
Hide
Share