
Save
Ask
Tour
Hide
$159,900
1 Day On Site
4828 W ORANGEWOOD Avenue 105Glendale, AZ 85301
For Sale|Apartment|Active
2
Beds
2
Total Baths
2
Full Baths
1984
Built
Subdivision:
ORANGEWOOD GROVE CONDOMINIUM
County:
Maricopa
Call Now: 480-991-4000
Is this the listing for you? We can help make it yours.
480-991-4000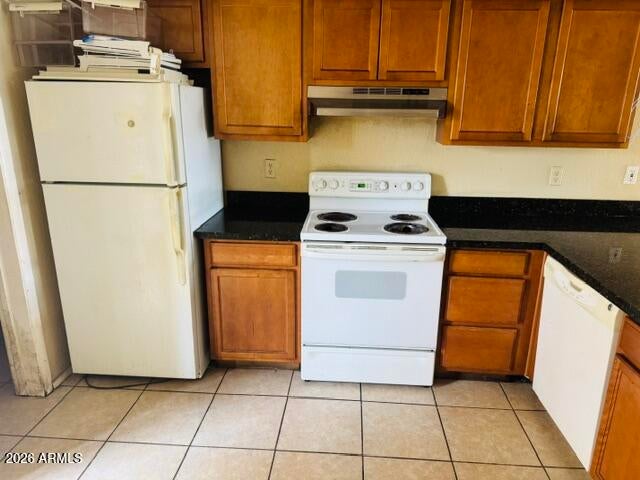
Save
Ask
Tour
Hide
Mortgage Calculator
Monthly Payment (Est.)
Enter an interest rate to see your estimated monthly payment.Calculator powered by Showcase IDX, a Constellation1 Company. Copyright ©2026 Information is deemed reliable but not guaranteed.
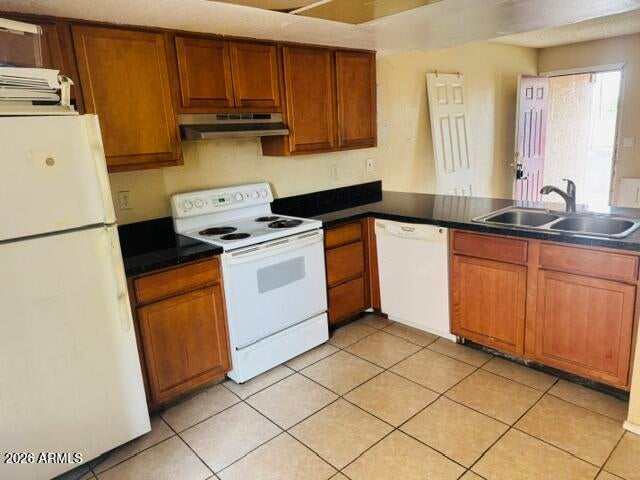
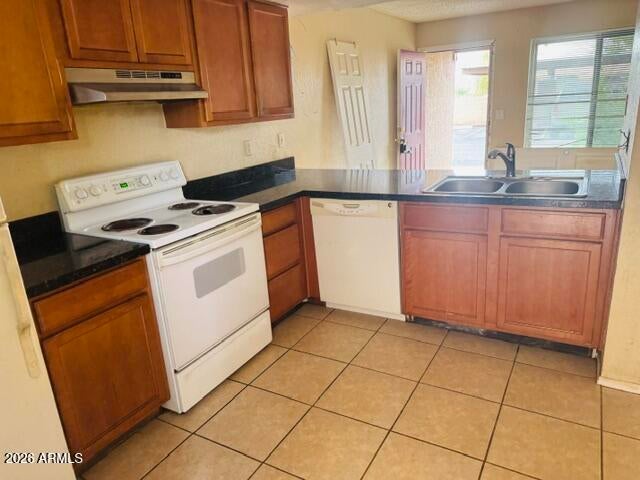
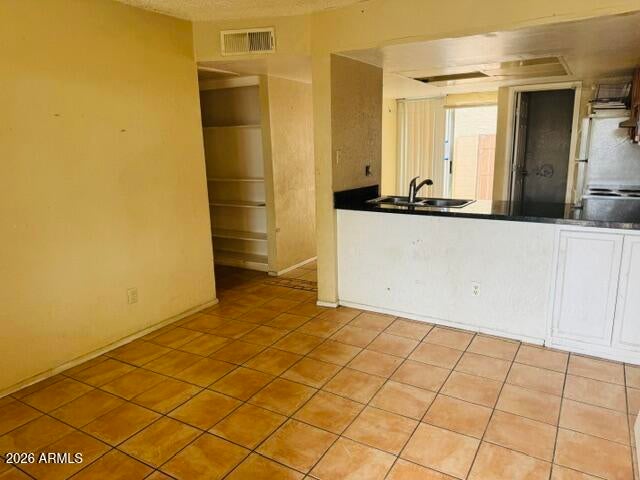
Ground-floor condo at Orangewood Grove in a convenient central location. Open floor plan with a kitchen pass-through/breakfast bar, wood cabinetry, and appliances. Tile flooring runs through the main living areas. The primary suite offers a private patio with sliding-door access, a walk-in closet, and an en-suite bath. The second bedroom features wood-look flooring and easy access to a full bath. Built-in hallway shelving and a dedicated laundry room with hookups provide everyday storage and convenience. Enjoy low-maintenance outdoor living with a covered patio and private side yard. A great opportunity to add value and make it your own!
Save
Ask
Tour
Hide
Listing Snapshot
Price
$159,900
Days On Site
1 Day
Bedrooms
2
Inside Area (SqFt)
N/A
Total Baths
2
Full Baths
2
Partial Baths
N/A
Lot Size
0.03 Acres
Year Built
1984
MLS® Number
7093471
Status
Active
Property Tax
$587
HOA/Condo/Coop Fees
$271.7 monthly
Sq Ft Source
Assessor
Friends & Family
Recent Activity
| 2 hours ago | Listing updated with changes from the MLS® | |
| 2 hours ago | Status changed to Active | |
| yesterday | Listing first seen on site |
General Features
Acres
0.03
Carport
1
Cross Street
51st Avenue and Orangewood Avenue.
Disclosures
None
Land Lease
No
Levels
One
Number Of Stories
1
Property Sub Type
Apartment
Sewer
Public Sewer
Special Circumstances
Real Estate Owned
Water Source
Public
Interior Features
Appliances
DishwasherRefrigeratorElectric Range
Cooling
Central Air
Heating
Electric
Interior
Eat-in KitchenBreakfast BarHigh Speed Internet
Laundry Features
Inside
Save
Ask
Tour
Hide
Exterior Features
Construction Details
Stucco
Fencing
Block
Patio And Porch
Patio
Roof
Built-Up
Spa Features
None
Community Features
Association Fee
$271.7
Association Fee Frequency
Monthly
Community Features
PlaygroundSidewalks
School District
Glendale Union High School District
Township
2N
Financing Terms Available
CashVA LoanFHAConventional
Schools
School District
Glendale Union High School District
Elementary School
Horizon School
Middle School
Horizon School
High School
Apollo High School
Listing courtesy of Legion Realty.

All information should be verified by the recipient and none is guaranteed as accurate by ARMLS. Copyright 2026 Arizona Regional Multiple Listing Service, Inc. All rights reserved.
Last checked: 2026-10-14 01:49 AM UTC
All information should be verified by the recipient and none is guaranteed as accurate by ARMLS. Copyright 2026 Arizona Regional Multiple Listing Service, Inc. All rights reserved.
Last checked: 2026-10-14 01:49 AM UTC
Neighborhood & Commute
Source: Walkscore
Disclosure: Community information and market data powered by Constellation Data Labs. Information is deemed reliable but not guaranteed.
Save
Ask
Tour
Hide
