
2930 E ACOMA Drive EPhoenix, AZ 85032
Mortgage Calculator
Monthly Payment (Est.)
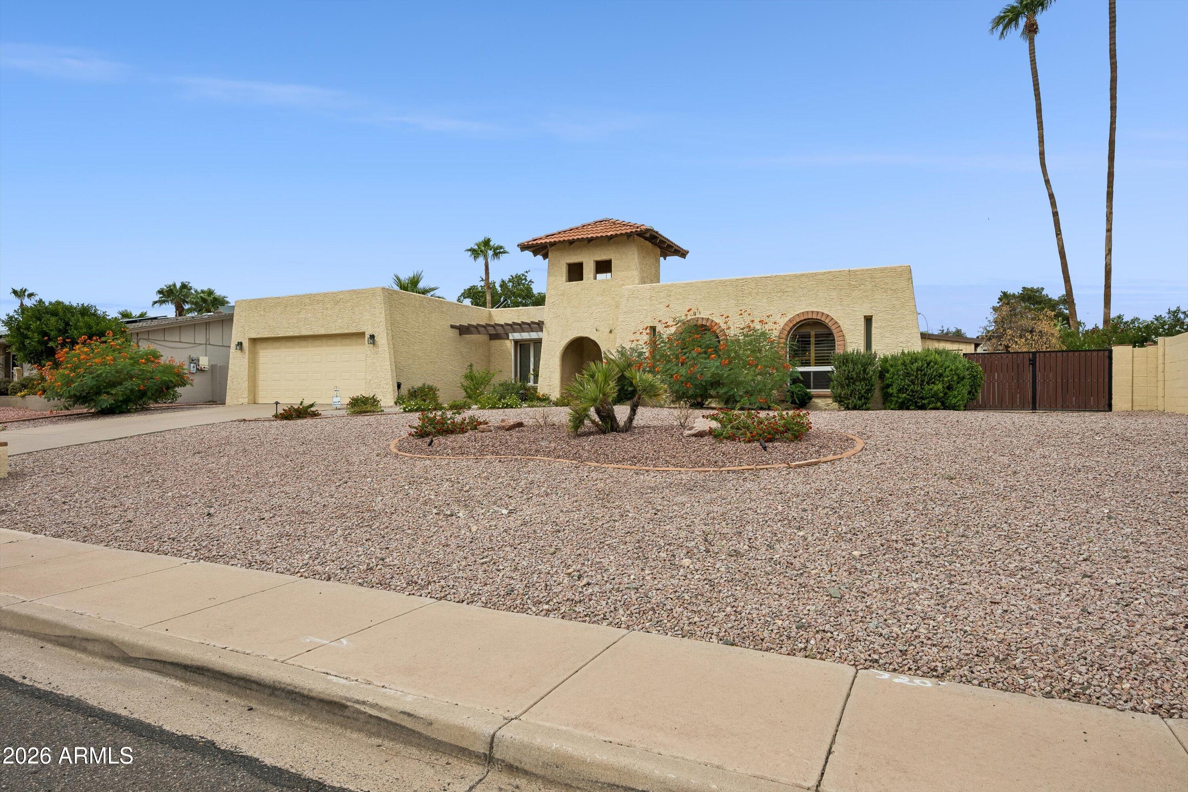
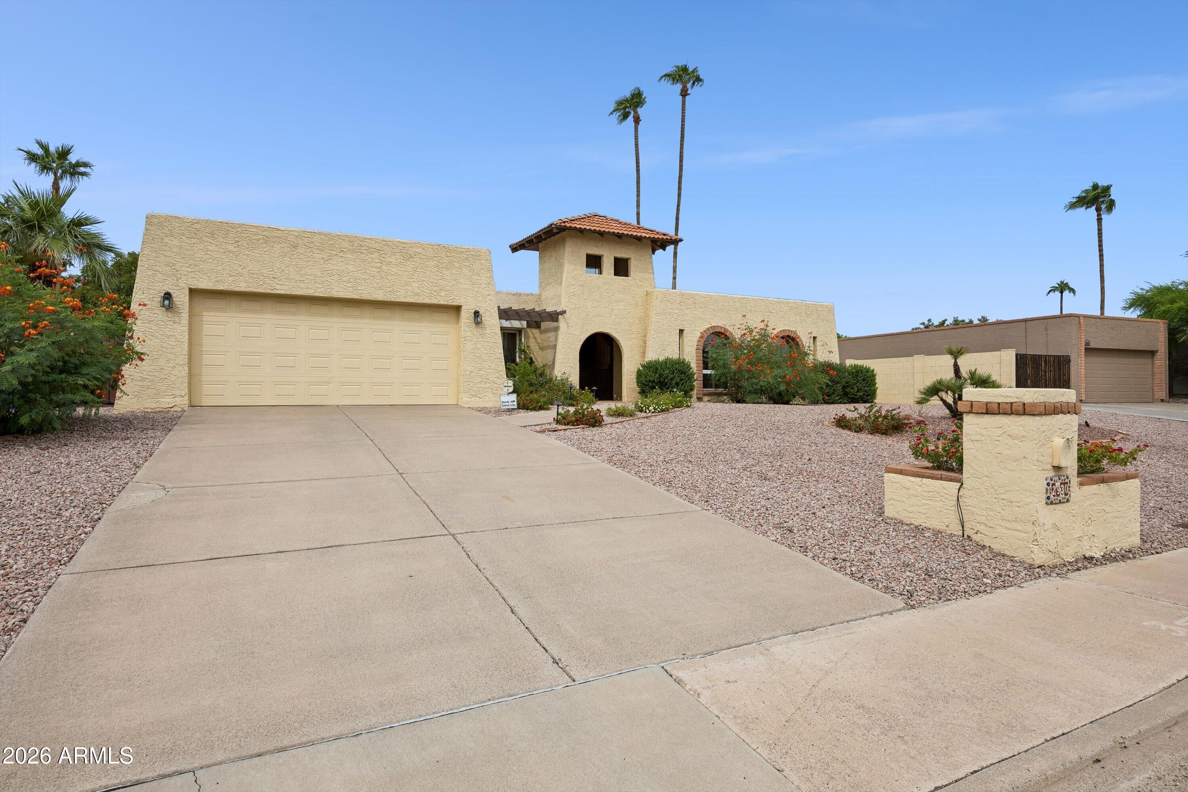
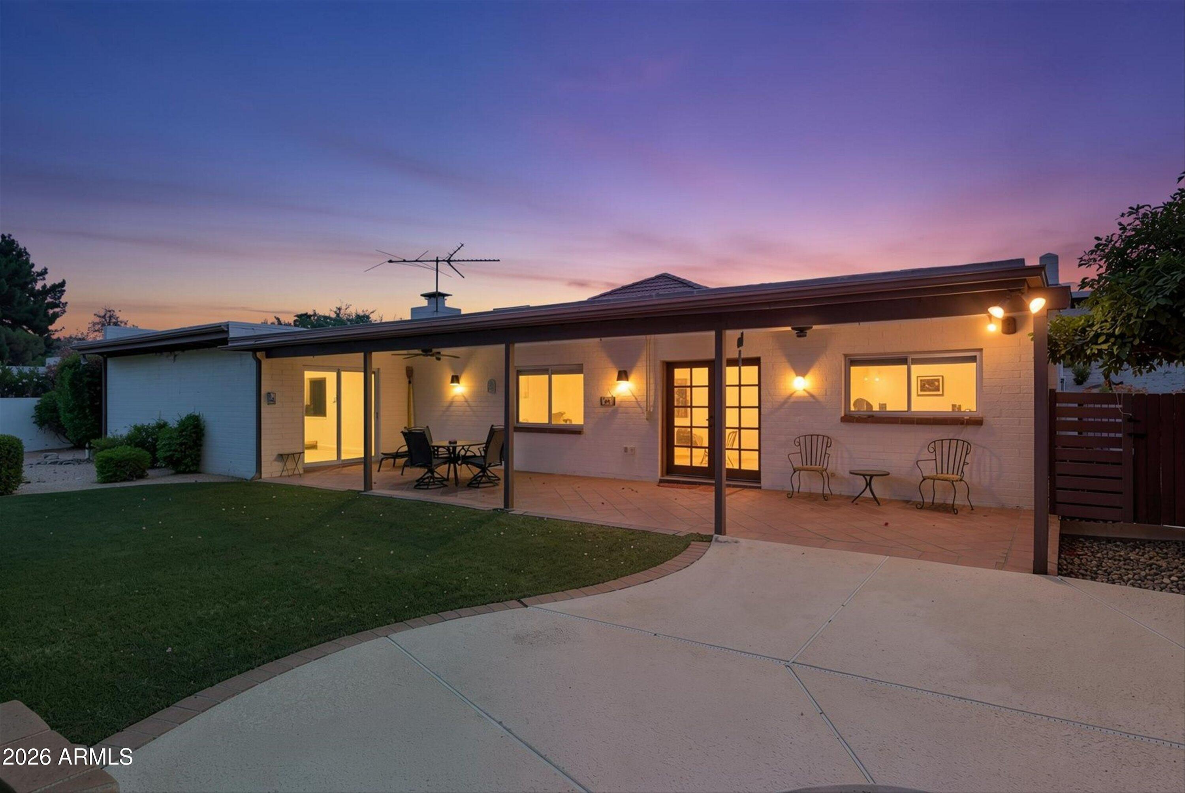
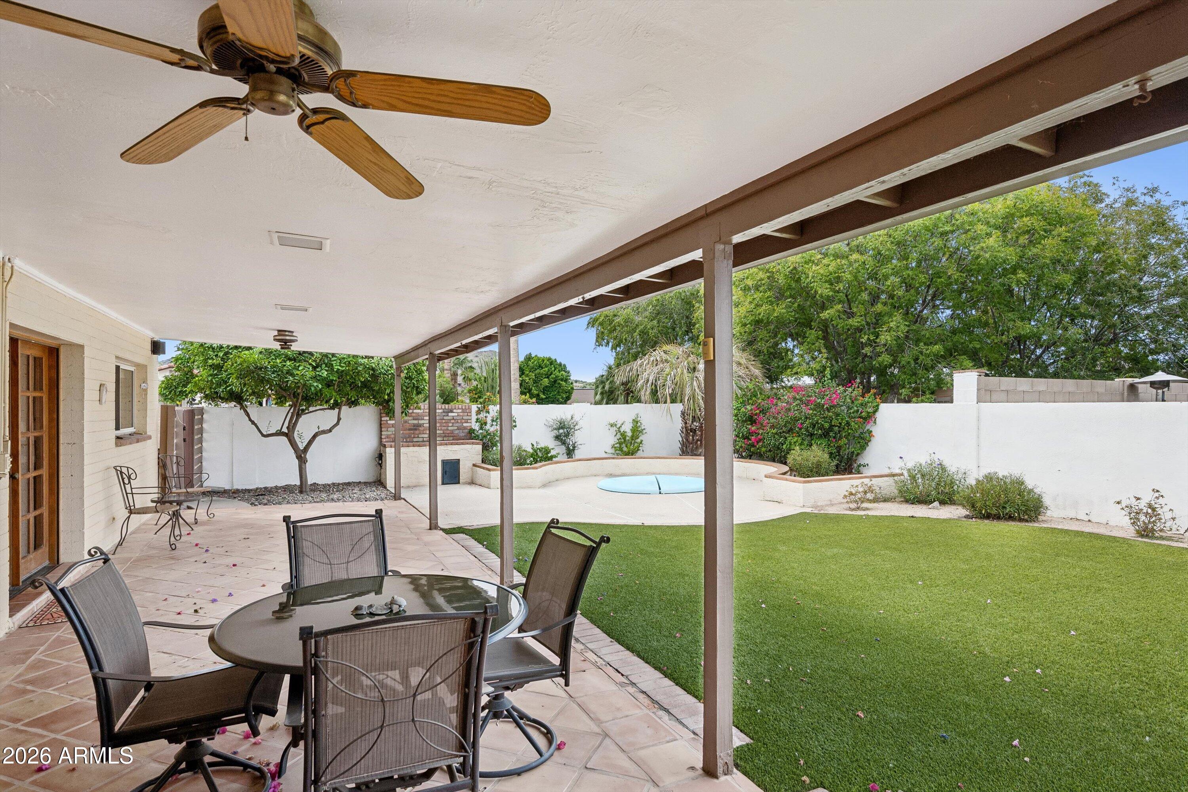
Enter an interest rate to see your estimated monthly payment.Discover the beauty of Arizona living in this charming Southwest-style home near Lookout Mountain Preserve. Set along a peaceful neighborhood street with minimal traffic, the home offers distinctive architecture, graceful archways, and warm, welcoming spaces. Relax in the backyard with beautiful views of Lookout Mountain and open Arizona skies. The spacious, fully usable lot offers possibilities for outdoor entertaining, gardening, and relaxation, while a shady orange tree provides delicious fruit. Just a short walk away, Lookout Mountain Preserve invites you to explore scenic hiking trails, sweeping vistas, and breathtaking Sonoran Desert scenery. With no HOA and owned, fully paid solar panels, this special property blends natural beauty, comfort, and freedom in a lovely setting. (more... **Additional Property Highlights - 2930 E Acoma Drive** Step inside and appreciate the character and timeless appeal of this thoughtfully designed single-level home. A comfortable floor plan creates an easy flow between the living areas, offering welcoming spaces for everyday living, quiet evenings, and memorable gatherings with family and friends. Tile flooring, exposed ceiling beams, graceful archways, and a cozy fireplace bring texture and personality to the interior. The living spaces offer a wonderful balance of Southwest character and everyday comfort, with architectural details that distinguish this home from more conventional designs. The kitchen features generous counter space and a convenient breakfast bar, creating a natural gathering place for morning coffee, casual meals, and conversation. Whether preparing a favorite recipe or entertaining guests, the layout offers both practicality and connection to the surrounding living areas. The generously sized bedrooms provide comfort and versatility, with plenty of space to create a home office, hobby room, or personal retreat to suit your lifestyle. The primary suite offers a walk-in closet and an updated bathroom featuring a walk-in shower. An additional updated bathroom also features a walk-in shower, adding convenience and modern functionality. Outside, the covered patio provides a wonderful extension of the home's living space, ideal for enjoying pleasant Arizona mornings, relaxing afternoons, or evening conversations. The backyard features a beautiful combination of artificial turf and desert landscaping, offering year-round greenery, low-maintenance appeal, and versatile spaces for relaxation, recreation, and outdoor entertaining. Dual-pane windows contribute to everyday comfort, while the RV gate offers convenient access for recreational vehicles, trailers, or other outdoor equipment. Conveniently situated in North Phoenix, the property provides access to shopping, restaurants, services, and major transportation routes while maintaining the appeal of an established residential community. This home offers an opportunity to enjoy comfortable single-level living, distinctive architectural character, and the flexibility to personalize its spaces to suit your own style and vision.
| 2 hours ago | Listing updated with changes from the MLS® | |
| 2 hours ago | Status changed to Active | |
| yesterday | Listing first seen on site |

All information should be verified by the recipient and none is guaranteed as accurate by ARMLS. Copyright 2026 Arizona Regional Multiple Listing Service, Inc. All rights reserved.
Last checked: 2026-10-14 02:34 AM UTC
