10518 E TERRA Drive, Scottsdale, AZ, 85258

Save
Ask
Tour
Hide
Share
$1,425,000
1 Day On Site

10518 E TERRA Drive
Scottsdale, AZ 85258

For Sale|Single Family Residence|Active
4
Beds
3
Total Baths
3
Full Baths
2,121
SqFt
$672
/SqFt
1985
Built
Subdivision:
SCOTTSDALE RANCH UNIT 11-A
County:
Maricopa
Call Now: 480-991-4000
Is this the listing for you? We can help make it yours.
480-991-4000
Upcoming Open Houses
Sat, Oct 24, 12:00 PM - 3:00 PM
10518 E TERRA Drive10518 E TERRA Drive10518 E TERRA Drive10518 E TERRA Drive
Save
Ask
Tour
Hide
Share

Mortgage Calculator

Monthly Payment (Est.)

Enter an interest rate to see your estimated monthly payment.
Calculator powered by Showcase IDX, a Constellation1 Company. Copyright ©2026 Information is deemed reliable but not guaranteed.

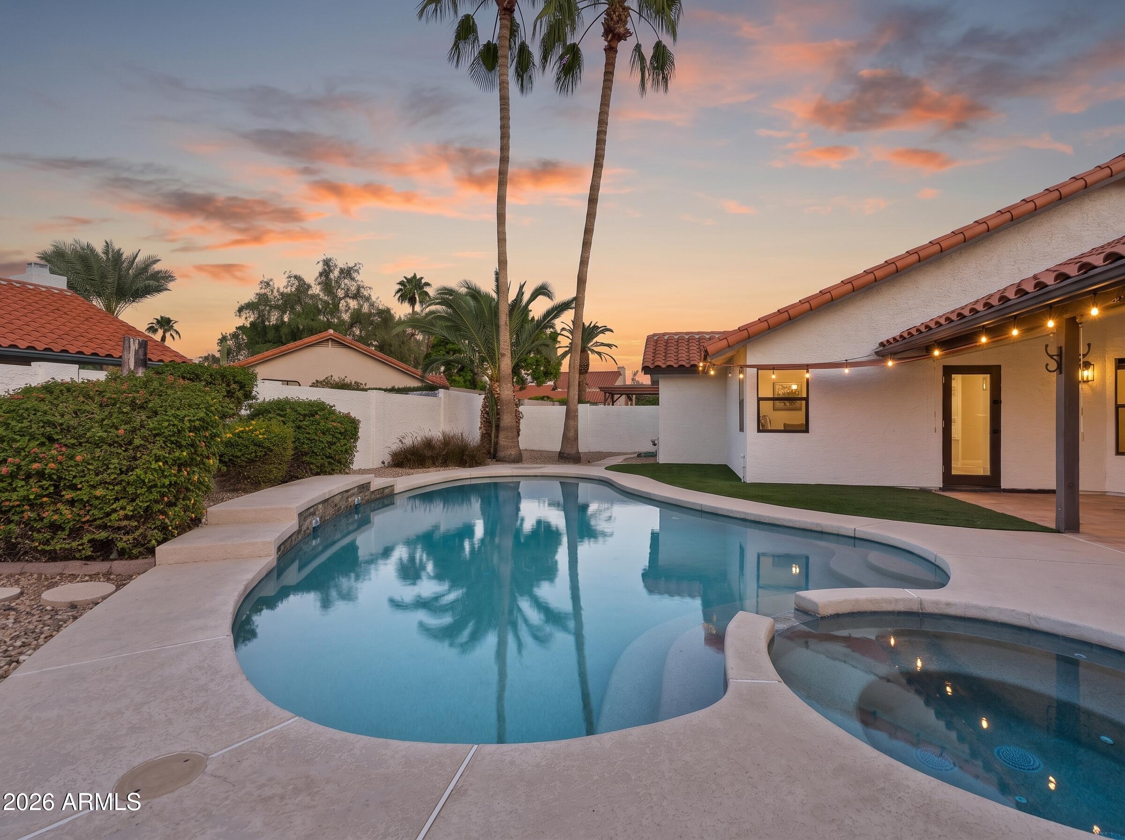
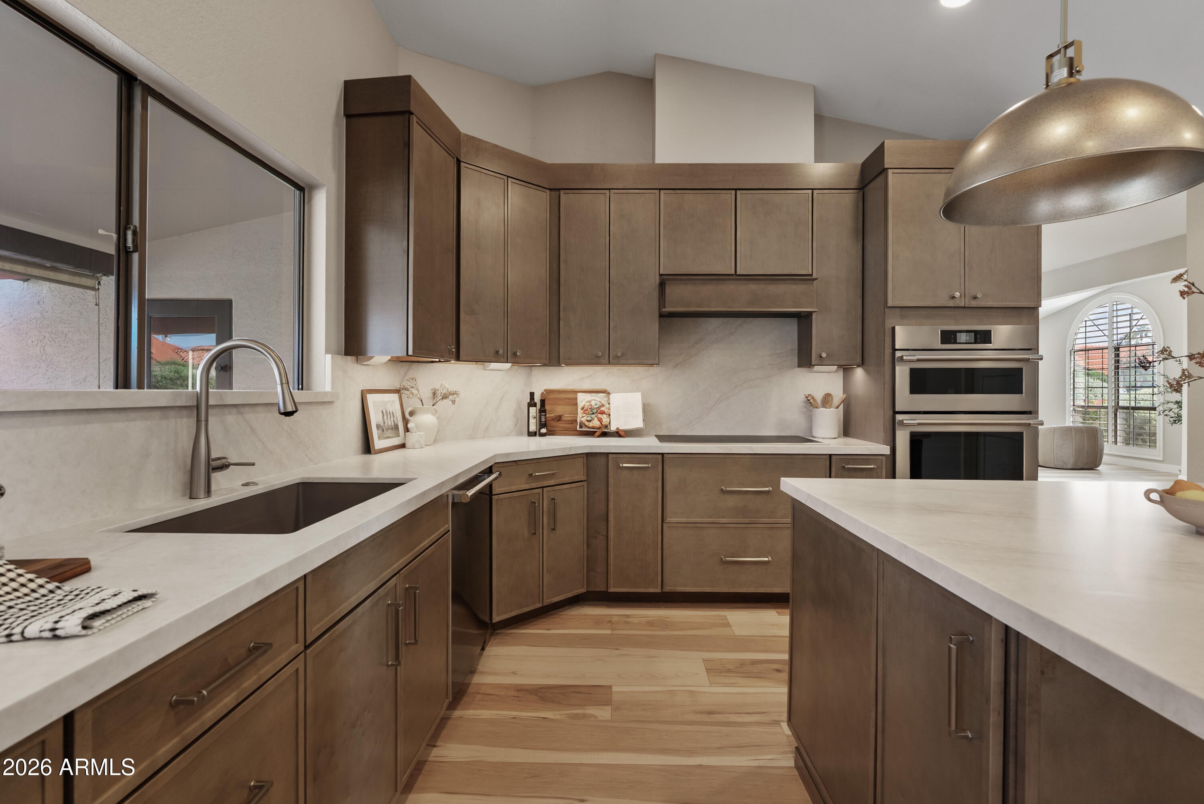
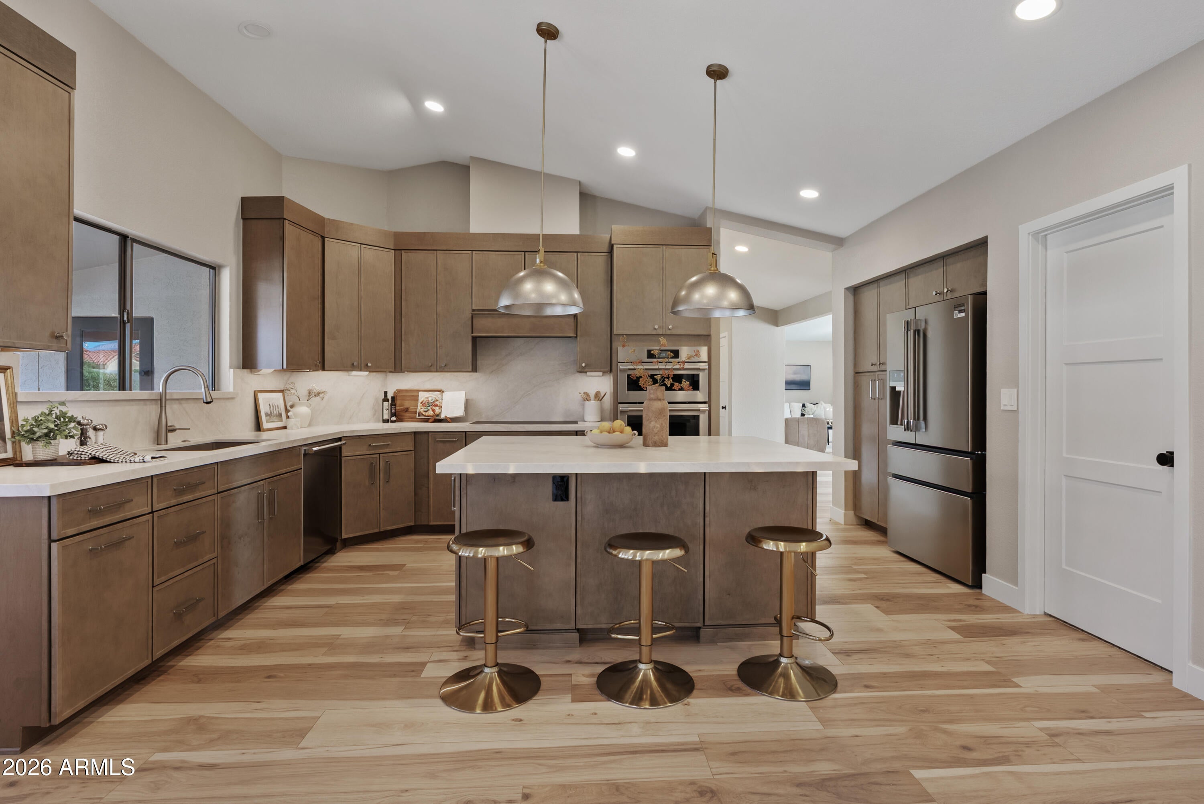
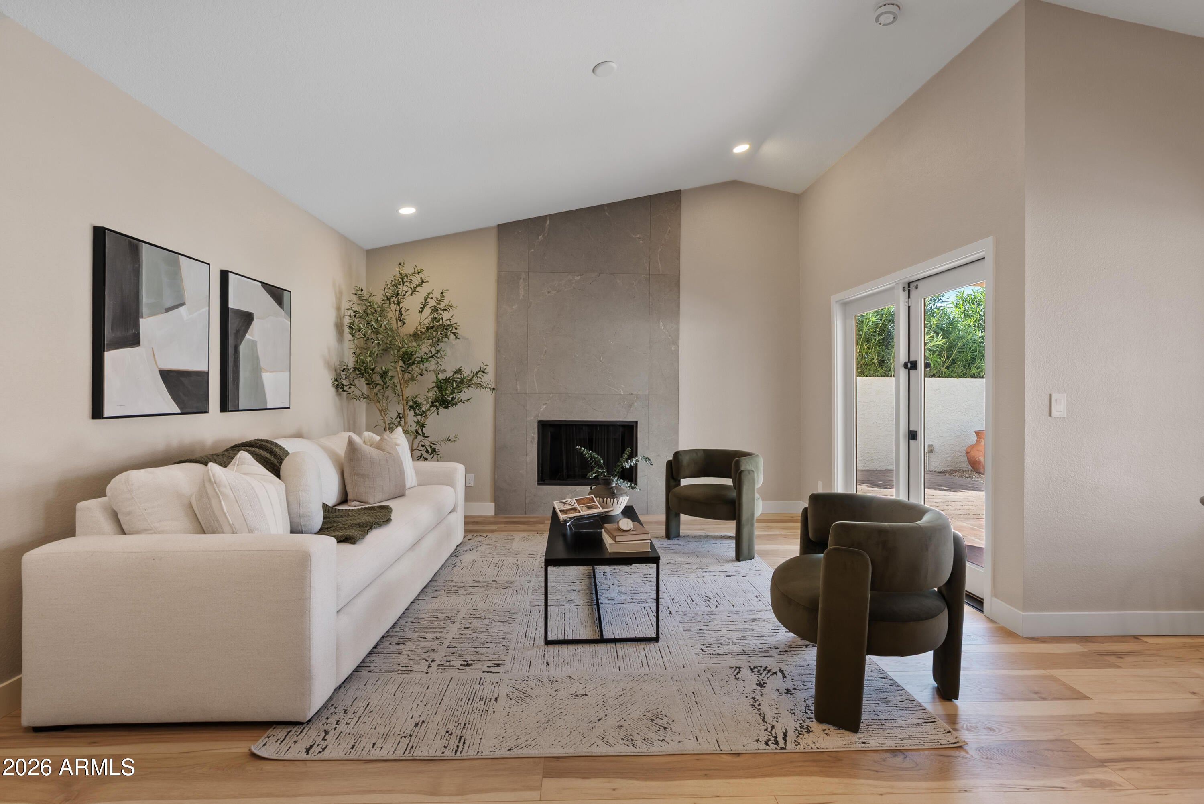
Completely reimagined in Scottsdale Ranch, this single-level home has been transformed from its original 4-bedroom, 2-bath layout into a thoughtfully redesigned 4-bedroom, 3-bath residence. Warm wood tones, brushed quartz countertops with mitered edges, and carefully selected tile and lighting create a cohesive design throughout. The kitchen features new maple cabinetry, an island and statement pendant lighting, while a newly tiled fireplace anchors the adjoining living space. The primary suite showcases a beautifully transformed bathroom with a freestanding soaking tub, expansive glass-enclosed shower, dual vanity and dimensional tile detailing. An added ensuite bathroom gives another bedroom its own private bath, offering flexibility for guests or everyday living. Outside, a private pool, spa and covered patio extend the entertaining space. A new 5-ton AC unit and new garage door complement the extensive interior renovation. An extended driveway provides additional parking along the left side of the home. Enjoy Scottsdale Ranch living with convenient access to shopping, dining and entertainment at Scottsdale Quarter, Kierland Commons and The Pavilions at Talking Stick. Enjoy parks, walking trails, tennis courts, and all the exceptional amenities Scottsdale Ranch offers.

Save
Ask
Tour
Hide
Share
Listing Snapshot
Price 
$1,425,000
Days On Site 
1 Day
Bedrooms 
4
Inside Area (SqFt) 
2,121 sqft
Total Baths 
3
Full Baths 
3
Partial Baths 
N/A
Lot Size 
0.2 Acres
Year Built 
1985
MLS Number 
7095396
Status 
Active
Property Tax 
$2,428
HOA/Condo/Coop Fees 
$38.58 monthly
Sq Ft Source 
Assessor
Friends & Family
Recent Activity
yesterdayListing updated with changes from the MLS
yesterdayStatus changed to Active
yesterdayListing first seen on site
General Features
Acres 
0.2
Cross Street 
Mountain View and Via Linda.
Disclosures 
Seller Discl AvailAgency Discl Req
Garage 
Yes
Garage Spaces 
2
Land Lease 
No
Levels 
One
Number Of Stories 
1
Parking 
Garage Door Opener
Property Sub Type 
Single Family Residence
Security 
Fire Sprinkler System
Sewer 
Public Sewer
SqFt Total 
2121
Style 
Ranch
Water Source 
Public
Interior Features
Appliances 
DishwasherDisposalRefrigeratorElectric CooktopMicrowave
Cooling 
Ceiling Fan(s)Central Air
Fireplace 
Yes
Fireplace Features 
Family Room
Fireplaces 
1
Flooring 
Tile
Heating 
Electric
Interior 
Double VanityEat-in KitchenBreakfast BarKitchen IslandVaulted Ceiling(s)
Laundry Features 
Washer Hookup
Spa 
Yes
Window Features 
Solar ScreensDouble Pane Windows
Save
Ask
Tour
Hide
Share
Exterior Features
Construction Details 
Stucco
Fencing 
Block
Lot Features 
Desert FrontDesert BackSprinklers In FrontSprinklers In Rear
Pool Features 
Outdoor Pool
Private Pool 
Yes
Roof 
Tile
Spa 
Yes
Spa Features 
Private
Windows/Doors 
Solar ScreensDouble Pane Windows
Community Features
Association Fee 
$463.0
Association Fee Frequency 
Annually
School District 
Scottsdale Unified District
Township 
3N
Financing Terms Available 
CashConventional
Schools
School District
Scottsdale Unified District
Elementary School
Laguna Elementary School
Middle School
Mountainside Middle School
High School
Desert Mountain High School
Listing courtesy of Real Broker.


All information should be verified by the recipient and none is guaranteed as accurate by ARMLS. Copyright 2026 Arizona Regional Multiple Listing Service, Inc. All rights reserved.
Last checked: 2026-10-23 07:24 AM UTC

Neighborhood & Commute
Source: Walkscore
Disclosure: Community information and market data powered by Constellation Data Labs. Information is deemed reliable but not guaranteed.
Save
Ask
Tour
Hide
Share