13377 N 103RD Street, Scottsdale, AZ, 85260

Save
Ask
Tour
Hide
Share
$695,000
2 Days On Site

13377 N 103RD Street
Scottsdale, AZ 85260

For Sale|Single Family Residence|Active
3
Beds
2
Total Baths
2
Full Baths
1,306
SqFt
$532
/SqFt
1987
Built
Subdivision:
MOUNTAINVIEW RANCH UNIT 3
County:
Maricopa
Call Now: 480-991-4000
Is this the listing for you? We can help make it yours.
480-991-4000
13377 N 103RD Street13377 N 103RD Street13377 N 103RD Street13377 N 103RD Street
Save
Ask
Tour
Hide
Share

Mortgage Calculator

Monthly Payment (Est.)

Enter an interest rate to see your estimated monthly payment.
Calculator powered by Showcase IDX, a Constellation1 Company. Copyright ©2026 Information is deemed reliable but not guaranteed.

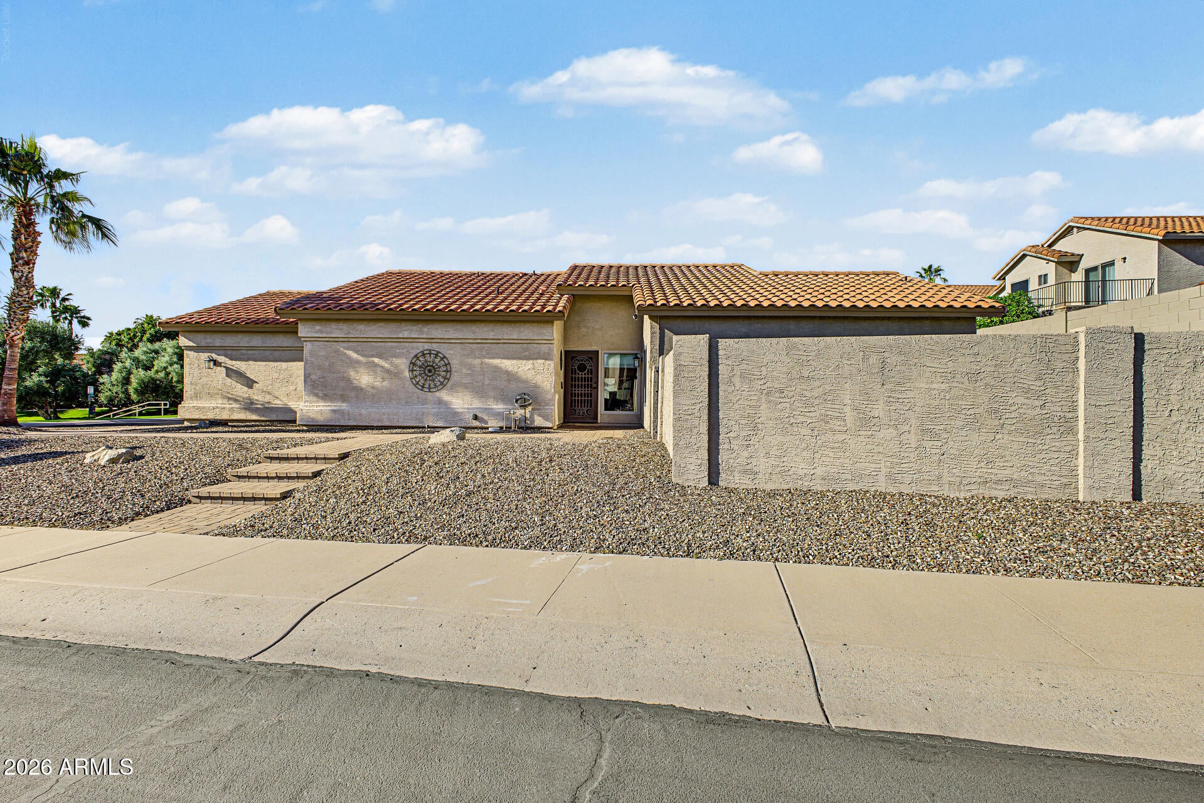
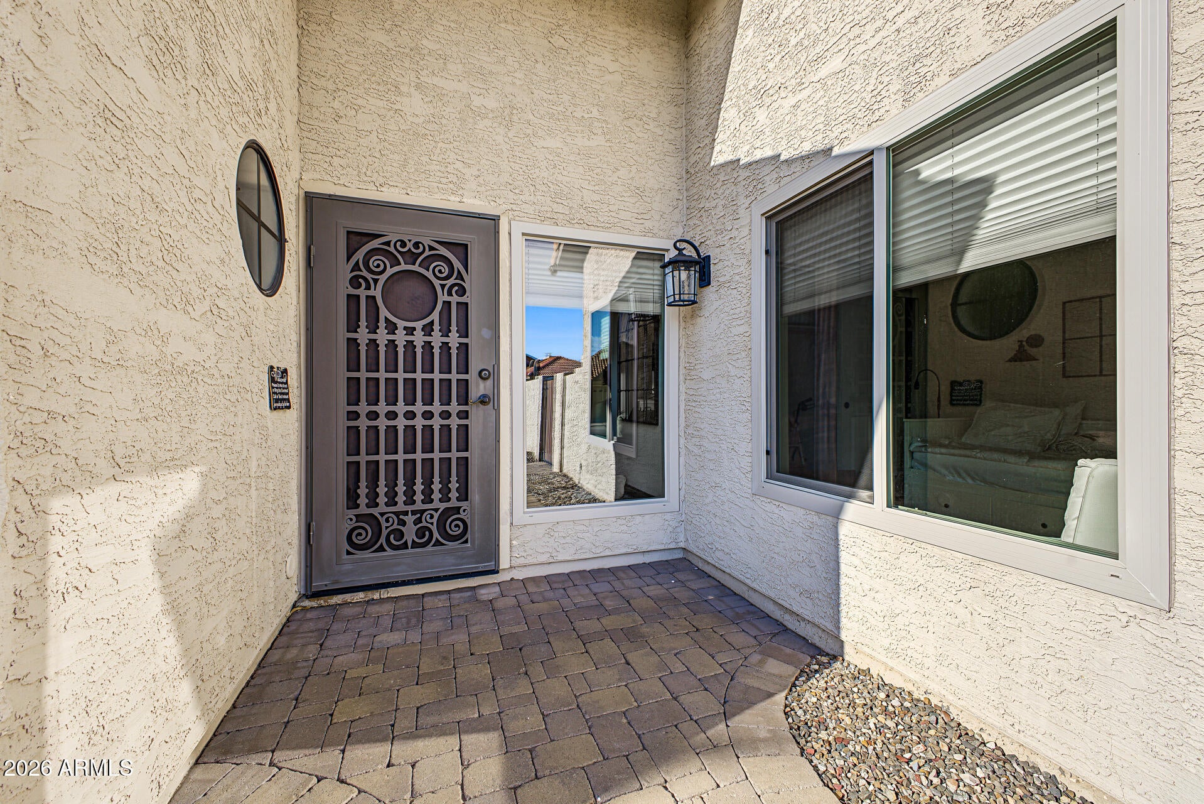
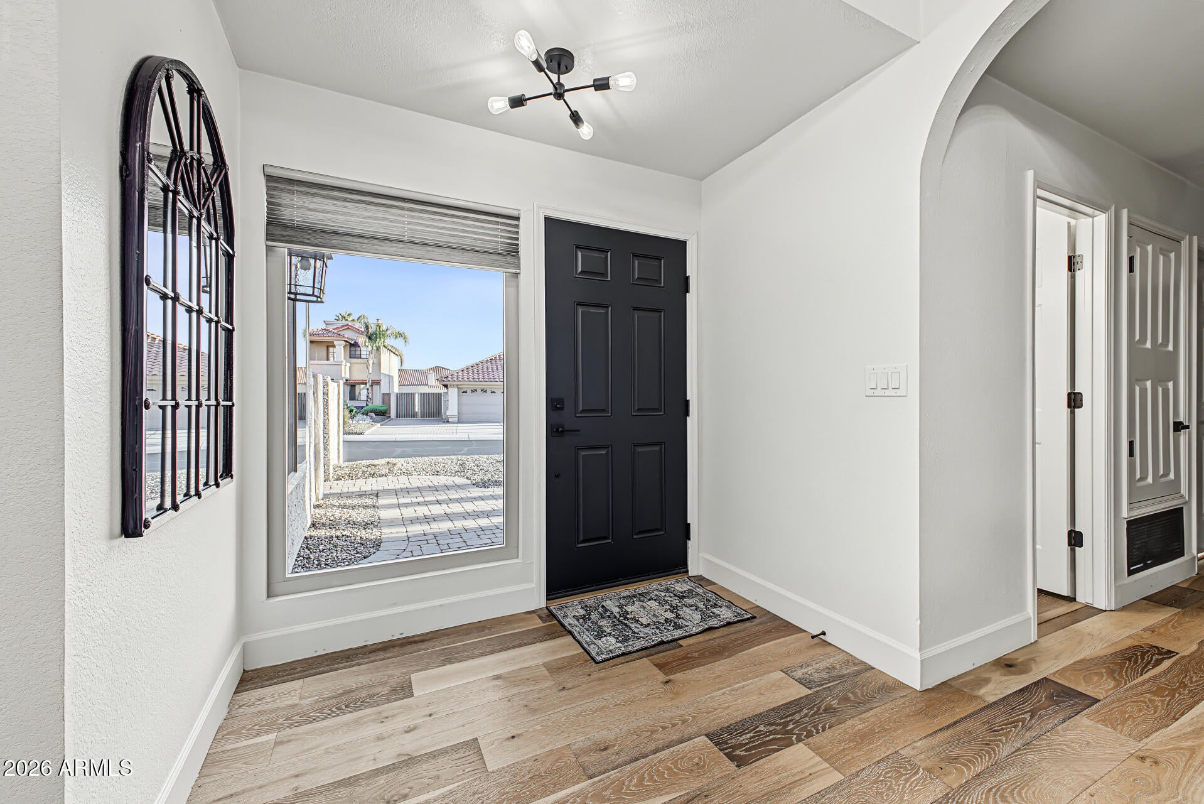
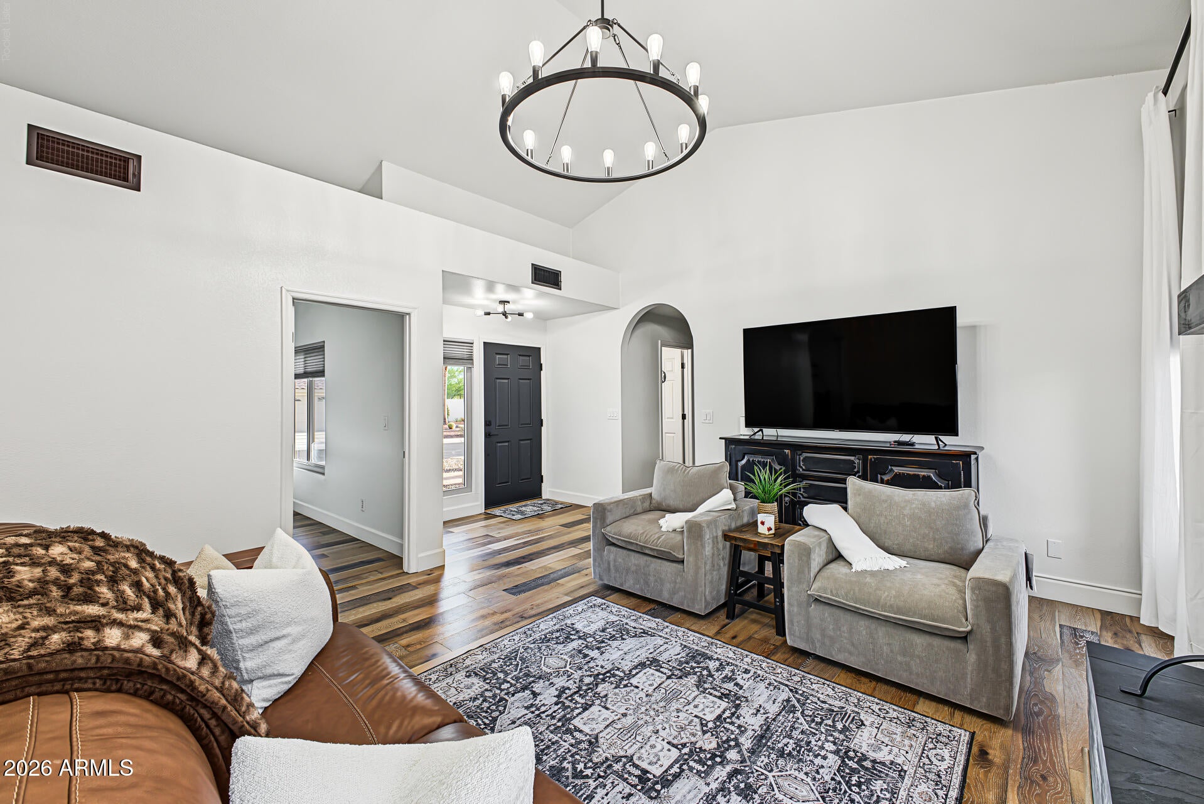
SCOTTSDALE'S BEST-KEPT SECRET! Discover this beautifully upgraded, turnkey furnished Scottsdale retreat situated on an exceptionally oversized corner lot with two distinct outdoor living areas! A rare and standout feature, one side of the home showcases a redesigned swimming pool with NEW tile and Pebble Tec finish, while the opposite side offers an expansive grassy, landscaped yard w/ custom pavers creating exceptional space for entertaining, relaxing, and enjoying Arizona's outdoor lifestyle. Inside, this inviting 3 bedroom, 2 bath home features a remodeled kitchen with white shaker cabinetry, quartz countertops, Kohler farmhouse sink, tile backsplash, a center island, and LG appliances. dditional upgrades include engineered hardwood flooring, a remodeled electric fireplace, elegant decorative lighting, fresh Swiss Coffee White interior paint, and upgraded 5-inch baseboards. Enjoy newer double-pane windows and custom Bali motorized blinds installed less than one year ago, a custom front screen door, and an oversized 2 car garage with custom epoxy flooring, recessed lighting, and double insulated. The air conditioning system on the home is approximately five years old. The home comes completely furnished & turnkey: Designated furnishings and household essentials are included, featuring upscale guest bedroom furniture, living, and dining room furnishings, kitchenware, and washer and dryer. Ideally positioned directly across from the community park, with a beautiful McDowell Mountain backdrop and convenient access to Scottsdale shopping, dining, and recreation. Whether you're seeking a full-time residence or a seasonal Arizona getaway, this upgraded, move-in-ready home offers an exceptional combination of location, lifestyle, and outdoor space. The community offers multiple parks and is a short distance to Cheyenne Traditional School & Aztec Park which features basketball, volleyball & tennis courts, baseball fields, and a playground. Major retail shopping, dining & Loop 101 access are within a couple of miles, with Scottsdale Quarter, Kierland Commons, Scottsdale Airpark & Mayo Clinic nearby.

Save
Ask
Tour
Hide
Share
Listing Snapshot
Price 
$695,000
Days On Site 
2 Days
Bedrooms 
3
Inside Area (SqFt) 
1,306 sqft
Total Baths 
2
Full Baths 
2
Partial Baths 
N/A
Lot Size 
0.13 Acres
Year Built 
1987
MLS Number 
7096744
Status 
Active
Property Tax 
$1,934
HOA/Condo/Coop Fees 
$39 monthly
Sq Ft Source 
Assessor
Friends & Family
Recent Activity
yesterdayListing updated with changes from the MLS
2 days agoStatus changed to Active
2 days agoListing first seen on site
General Features
Acres 
0.13
Attached Garage 
Yes
Cross Street 
Frank Lloyd Wright Blvd & Camino Del Santo
Disclosures 
Seller Discl AvailAgency Discl Req
Garage 
Yes
Garage Spaces 
2
Land Lease 
No
Levels 
One
Number Of Stories 
1
Parking 
Garage Door OpenerDirect Access
Parking Spaces 
2
Property Sub Type 
Single Family Residence
Sewer 
Public Sewer
SqFt Total 
1306
Style 
Ranch
Water Source 
Public
Interior Features
Appliances 
DishwasherDisposalElectric RangeWasherDryer
Cooling 
Ceiling Fan(s)Central Air
Fireplace 
Yes
Fireplace Features 
Living Room
Fireplaces 
1
Flooring 
Wood
Heating 
Electric
Interior 
Double VanityEat-in KitchenBreakfast BarPantryKitchen IslandHigh Speed InternetVaulted Ceiling(s)
Laundry Features 
Inside
Window Features 
Double Pane Windows
Save
Ask
Tour
Hide
Share
Exterior Features
Construction Details 
OtherStucco
Fencing 
BlockBack Yard
Lot Features 
Corner LotSprinklers In FrontSprinklers In Rear
Patio And Porch 
Patio
Pool Features 
Outdoor Pool
Private Pool 
Yes
Roof 
TileConcrete
Spa Features 
None
Windows/Doors 
Double Pane Windows
Community Features
Association Fee 
$39.0
Association Fee Frequency 
Monthly
Community Features 
PlaygroundSidewalks
School District 
Scottsdale Unified District
Township 
3N
Financing Terms Available 
CashVA LoanFHAConventional1031 Exchange
Schools
School District
Scottsdale Unified District
Elementary School
Redfield Elementary School
Middle School
Desert Canyon Middle School
High School
Desert Mountain High School
Listing courtesy of Fathom Realty.


All information should be verified by the recipient and none is guaranteed as accurate by ARMLS. Copyright 2026 Arizona Regional Multiple Listing Service, Inc. All rights reserved.
Last checked: 2026-10-24 09:12 AM UTC

Neighborhood & Commute
Source: Walkscore
Disclosure: Community information and market data powered by Constellation Data Labs. Information is deemed reliable but not guaranteed.
Save
Ask
Tour
Hide
Share