6341 N 44TH Street, Paradise Valley, AZ, 85253

Save
Ask
Tour
Hide
Share
$8,595,000
1 Day On Site

6341 N 44TH Street
Paradise Valley, AZ 85253

For Sale|Single Family Residence|Active
5
Beds
7
Total Baths
5
Full Baths
2
Partial Baths
8,348
SqFt
$1,030
/SqFt
2018
Built
Subdivision:
PRAYING MONK VIEW ESTATES
County:
Maricopa
Call Now: 480-991-4000
Is this the listing for you? We can help make it yours.
480-991-4000
6341 N 44TH Street6341 N 44TH Street6341 N 44TH Street6341 N 44TH Street
Save
Ask
Tour
Hide
Share

Mortgage Calculator

Monthly Payment (Est.)

Enter an interest rate to see your estimated monthly payment.
Calculator powered by Showcase IDX, a Constellation1 Company. Copyright ©2026 Information is deemed reliable but not guaranteed.

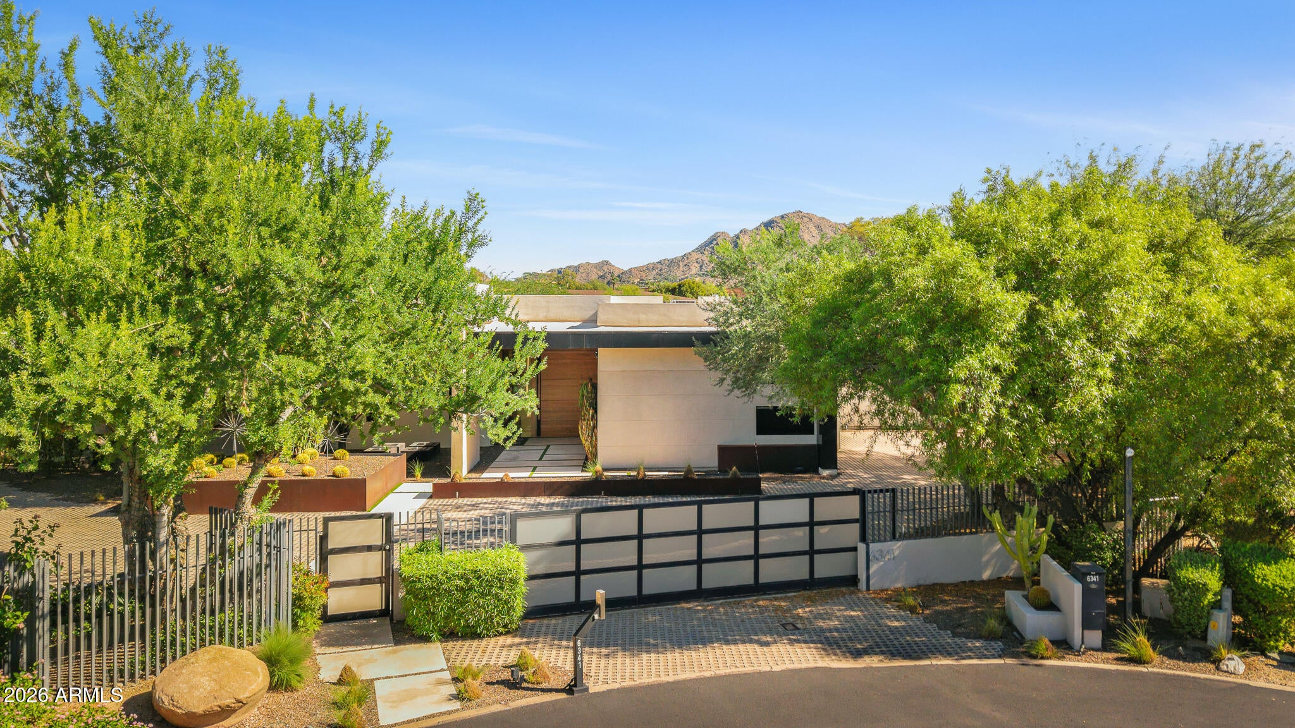
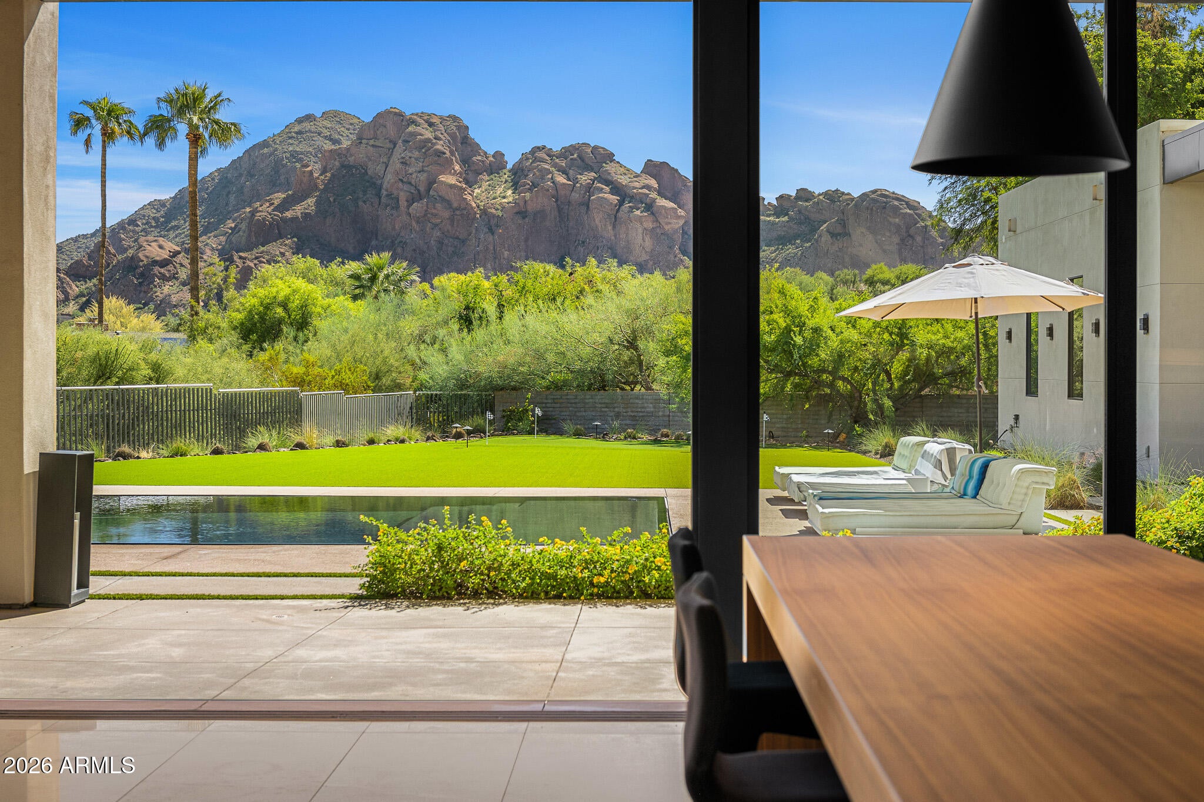
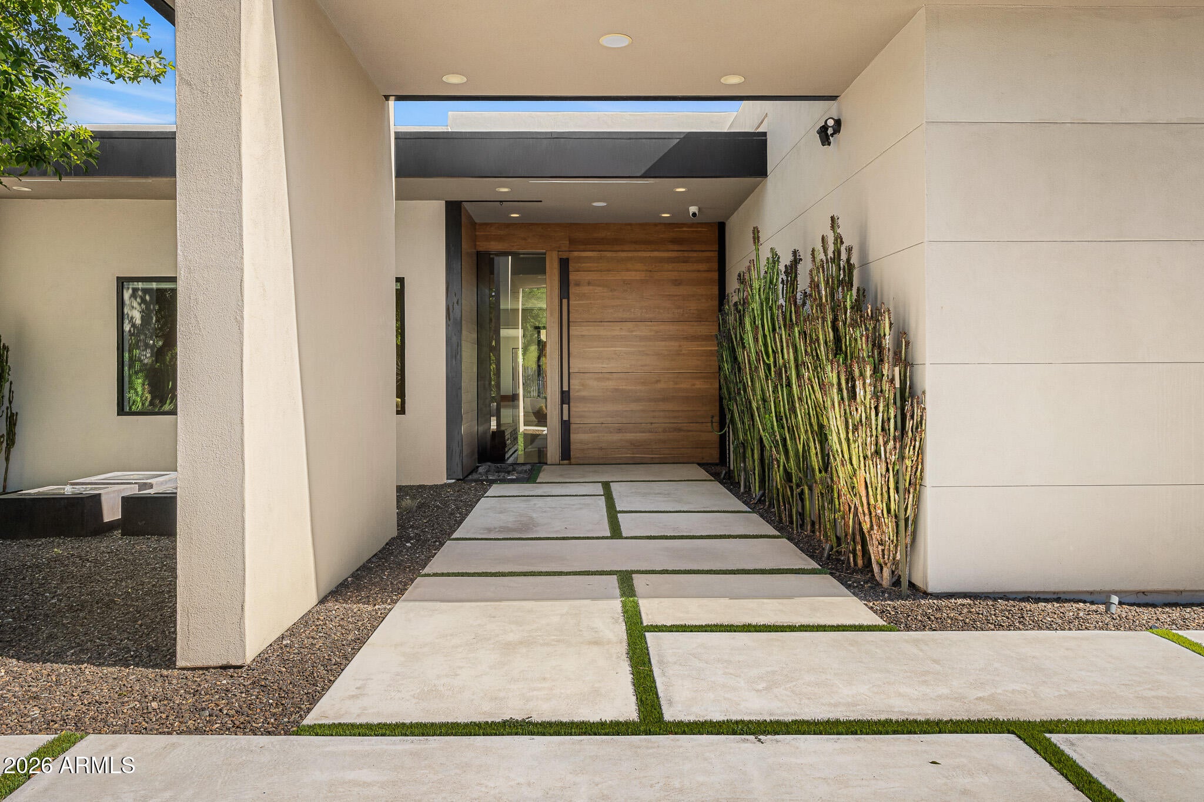
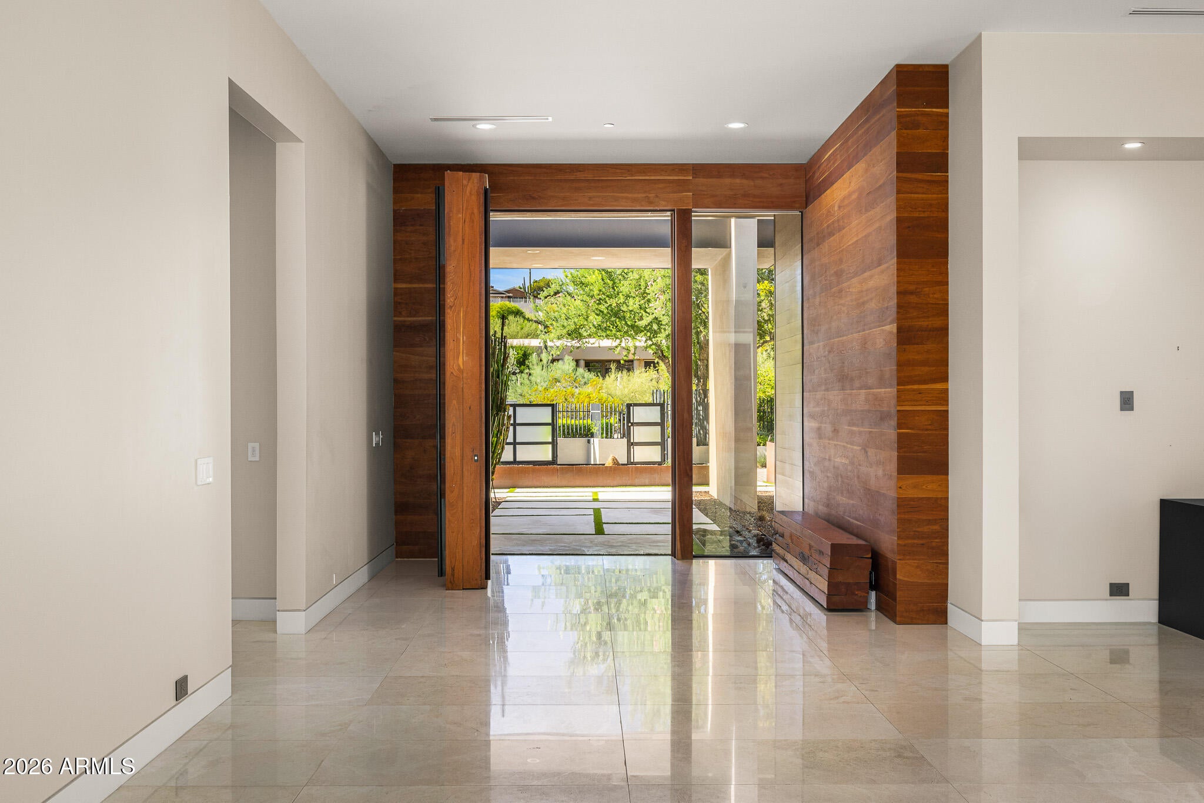
Camelback Mountain takes center stage at this gated Paradise Valley masterpiece, with unobstructed views, exceptional privacy and architecture that lives like a work of art. A dramatic walnut pivot door opens to striking interiors where sleek modern lines meet rich wood finishes, creating warmth and impact at every turn. The single level residence features five bedrooms, including an attached casita, plus an office and five car garage. Built for unforgettable entertaining, expansive living spaces feature a full bar and temperature controlled wine storage. The statement kitchen balances sleek black cabinetry with warm wood accents, Gaggenau appliances and a separate back kitchen. A generous primary retreat boasts an extraordinary wardrobe closet. Outside, sculptural art and desert botanical landscaping frame a spectacular setting for Arizona living. A pool, expansive covered patio, outdoor kitchen, grass lawn and putting green offer endless ways to unwind and entertain, while an upstairs viewing deck captures radiant sunsets. Bold design. Remarkable privacy. An iconic Camelback backdrop. This is Paradise Valley at its best.

Save
Ask
Tour
Hide
Share
Listing Snapshot
Price 
$8,595,000
Days On Site 
1 Day
Bedrooms 
5
Inside Area (SqFt) 
8,348 sqft
Total Baths 
7
Full Baths 
5
Partial Baths 
2
Lot Size 
1 Acre
Year Built 
2018
MLS Number 
7096900
Status 
Active
Property Tax 
$14,341
HOA/Condo/Coop Fees 
N/A
Sq Ft Source 
Appraiser
Friends & Family
Recent Activity
20 hours agoListing updated with changes from the MLS
yesterdayStatus changed to Active
yesterdayListing first seen on site
General Features
Acres 
1
Cross Street 
44th Street and McDonald Drive
Disclosures 
Seller Discl AvailAgency Discl ReqOther (See Remarks)
Energy Features 
Solar
Garage 
Yes
Garage Spaces 
5
Land Lease 
No
Levels 
One
Number Of Stories 
1
Parking 
Garage Door OpenerGatedDirect Access
Parking Spaces 
6
Property Sub Type 
Single Family Residence
Security 
Security System OwnedFire Sprinkler System
Sewer 
Public Sewer
SqFt Total 
8348
Style 
Contemporary
Interior Features
Appliances 
DishwasherDisposalRefrigeratorGas OvenGas RangeWasherDryerWater Purifier
Cooling 
Ceiling Fan(s)Central Air
Fireplace 
Yes
Fireplace Features 
Family RoomGasFire PitOther
Fireplaces 
2
Flooring 
StoneWood
Heating 
Natural Gas
Interior 
Double VanityBidetEat-in KitchenBreakfast BarKitchen IslandGranite CountersHigh Speed InternetSmart HomeSee RemarksHigh Ceilings
Laundry Features 
Gas Dryer Hookup
Window Features 
ENERGY STAR Qualified WindowsLow Emissivity WindowsDouble Pane Windows
Save
Ask
Tour
Hide
Share
Exterior Features
Construction Details 
StoneBlockSpray Foam InsulationStuccoSynthetic Stucco
Exterior 
BarbecueBalconyPrivate YardPlaygroundBuilt-in Barbecue
Fencing 
Wrought IronBlock
Lot Features 
Cul-De-SacDesert FrontDesert BackSprinklers In FrontSprinklers In Rear
Pool Features 
Heated
Private Pool 
Yes
Roof 
Foam
Spa Features 
None
View 
Mountain(s)
Waterview 
Mountain(s)
Windows/Doors 
ENERGY STAR Qualified WindowsLow Emissivity WindowsDouble Pane Windows
Community Features
Accessibility Features 
Therapeutic Whirlpool
School District 
Scottsdale Unified District
Township 
2N
Financing Terms Available 
CashConventional
Schools
School District
Scottsdale Unified District
Elementary School
Hopi Elementary School
Middle School
Ingleside Middle School
High School
Arcadia High School
Listing courtesy of Compass.


All information should be verified by the recipient and none is guaranteed as accurate by ARMLS. Copyright 2026 Arizona Regional Multiple Listing Service, Inc. All rights reserved.
Last checked: 2026-10-23 07:24 AM UTC

Neighborhood & Commute
Source: Walkscore
Disclosure: Community information and market data powered by Constellation Data Labs. Information is deemed reliable but not guaranteed.
Save
Ask
Tour
Hide
Share