
Save
Ask
Tour
Hide
$695,000
12 Days On Site
6027 E HARVARD StreetScottsdale, AZ 85257
For Sale|Townhouse|Active
2
Beds
2
Total Baths
2
Full Baths
1,296
SqFt
$536
/SqFt
1973
Built
Subdivision:
HERITAGE EAST UNIT 3
County:
Maricopa
Call Now: 480-991-4000
Is this the listing for you? We can help make it yours.
480-991-4000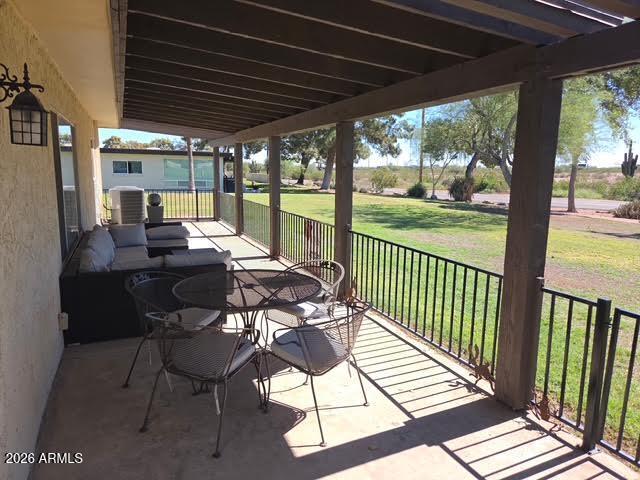
Save
Ask
Tour
Hide
Mortgage Calculator
Monthly Payment (Est.)
Enter an interest rate to see your estimated monthly payment.Calculator powered by Showcase IDX, a Constellation1 Company. Copyright ©2026 Information is deemed reliable but not guaranteed.
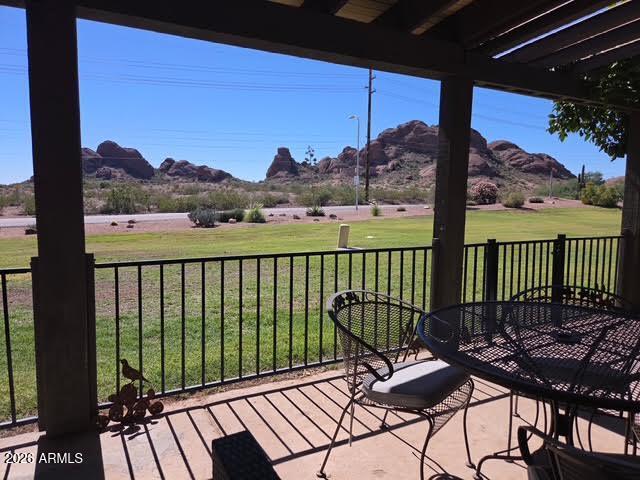
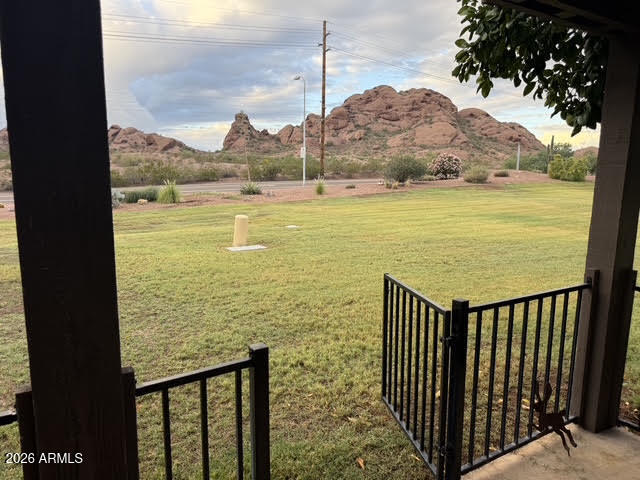
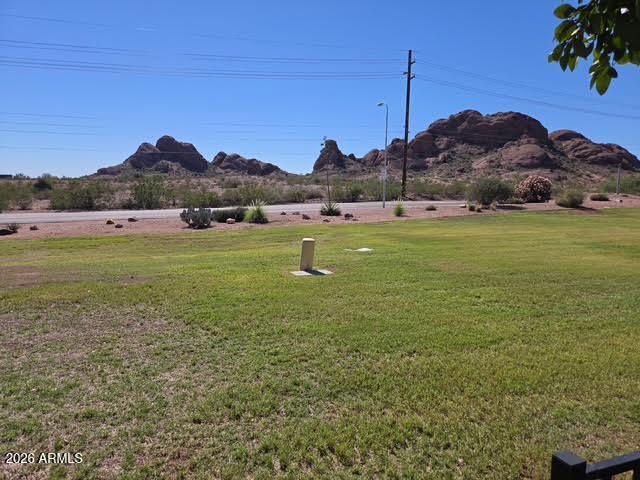
Great views with lots of open space! Welcome to this recently upgraded 70's era patio home with a very private entry that includes the 6person spa. This beautiful patio home is on the north side of Oak Street with unobstructed panoramic views of Papago Park. You'll experience some fantastic sun rises and sunsets from the rear patio. The home is centrally located in South Scottsdale just minutes away from the Desert Botanical Gardens, Olde Town Scottsdale, the Phoenix Zoo and minutes away from Terminal 4 at Sky Harbor Airport.This patio home is located in a truly excellent location!
Save
Ask
Tour
Hide
Listing Snapshot
Price
$695,000
Days On Site
12 Days
Bedrooms
2
Inside Area (SqFt)
1,296 sqft
Total Baths
2
Full Baths
2
Partial Baths
N/A
Lot Size
0.1 Acres
Year Built
1973
MLS Number
7097419
Status
Active
Property Tax
$1,638
HOA/Condo/Coop Fees
$315 monthly
Sq Ft Source
Assessor
Friends & Family
Recent Activity
| a week ago | Listing updated with changes from the MLS | |
| 2 weeks ago | Status changed to Active | |
| 2 weeks ago | Listing first seen on site |
General Features
Acres
0.1
Cross Street
Oak & 64th
Disclosures
Seller Discl Avail
Foundation
Slab
Garage
Yes
Garage Spaces
2
Home Warranty
Yes
Land Lease
No
Levels
One
Number Of Stories
1
Parking
Garage Door OpenerDetached
Property Sub Type
Townhouse
Security
Security System Owned
Sewer
Public Sewer
SqFt Total
1296
Style
Mid-Century Modern
Utilities
Sewer ConnectedPhone Available
Water Source
Public
Interior Features
Appliances
DishwasherDisposalRefrigeratorElectric CooktopMicrowaveBuilt-In Electric OvenElectric OvenElectric RangeWasherDryer
Cooling
Ceiling Fan(s)Central Air
Electric
220 Volts in Kitchen
Flooring
Tile
Heating
ElectricHeat Pump
Interior
Eat-in KitchenPantryKitchen IslandGranite CountersHigh Speed Internet
Laundry Features
Inside
Spa
Yes
Window Features
Double Pane Windows
Save
Ask
Tour
Hide
Exterior Features
Construction Details
BlockStucco
Exterior
Private YardRain Gutters
Fencing
Wrought IronPartialBack YardFront Yard
Lot Features
Desert BackSprinklers In FrontSprinklers In Rear
Patio And Porch
Patio
Pool Features
HeatedFenced
Roof
Foam
Spa
Yes
Spa Features
PrivateAbove GroundHeated
View
Mountain(s)Desert
Waterview
Mountain(s)Desert
Windows/Doors
Double Pane Windows
Community Features
Association Fee
$315.0
Association Fee Frequency
Monthly
Community Features
GatedClubhouse
School District
Phoenix Union High School District
Township
2N
Financing Terms Available
CashVA LoanConventional1031 Exchange
Roads
Asphalt
Schools
School District
Phoenix Union High School District
Elementary School
Griffith Elementary School
Middle School
Pat Tillman Middle School
High School
Camelback High School
Listing courtesy of HomeSmart.

All information should be verified by the recipient and none is guaranteed as accurate by ARMLS. Copyright 2026 Arizona Regional Multiple Listing Service, Inc. All rights reserved.
Last checked: 2026-11-04 03:56 AM UTC
All information should be verified by the recipient and none is guaranteed as accurate by ARMLS. Copyright 2026 Arizona Regional Multiple Listing Service, Inc. All rights reserved.
Last checked: 2026-11-04 03:56 AM UTC
Neighborhood & Commute
Source: Walkscore
Disclosure: Community information and market data powered by Constellation Data Labs. Information is deemed reliable but not guaranteed.
Save
Ask
Tour
Hide
