7808 E SAN MIGUEL Avenue, Scottsdale, AZ, 85250

Save
Ask
Tour
Hide
Share
$1,195,000
1 Day On Site

7808 E SAN MIGUEL Avenue
Scottsdale, AZ 85250

For Sale|Townhouse|Active
3
Beds
3
Total Baths
2
Full Baths
1
Partial Bath
2,465
SqFt
$485
/SqFt
1986
Built
Subdivision:
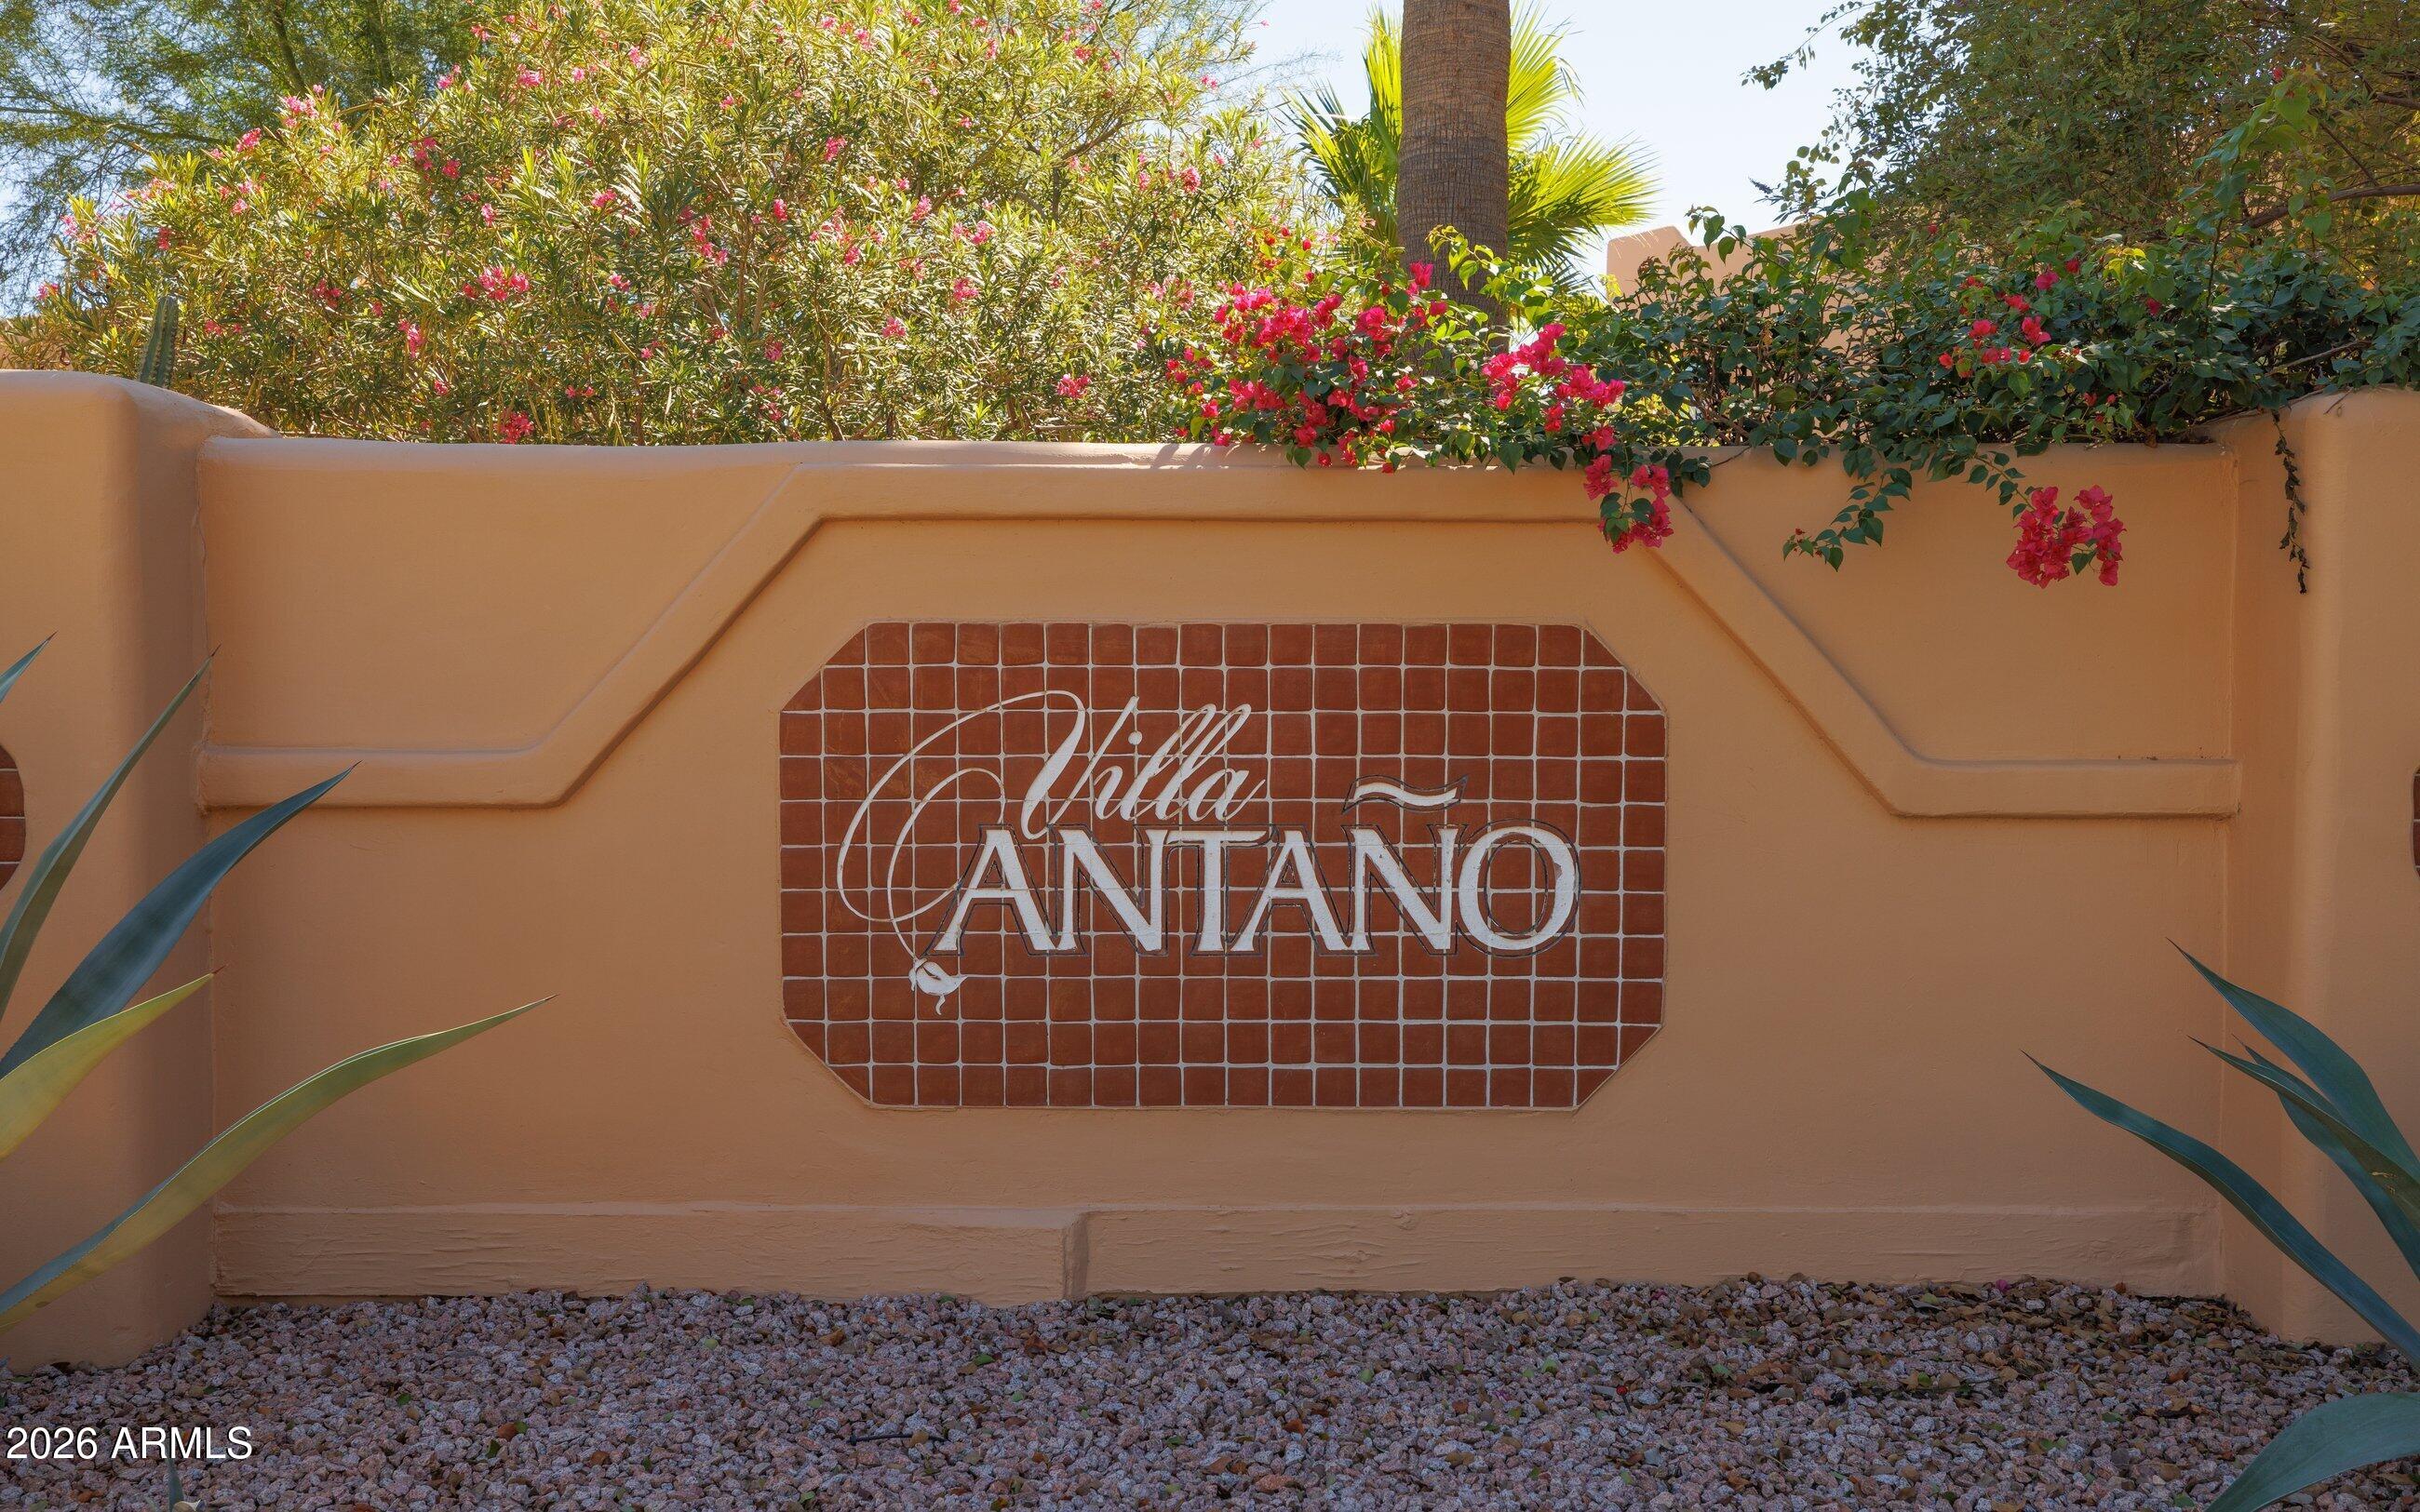
VILLA ANTANO
County:
Maricopa
Call Now: 480-991-4000
Is this the listing for you? We can help make it yours.
480-991-4000
Upcoming Open Houses
Sat, Oct 24, 11:00 AM - 3:00 PM
Sun, Oct 25, 11:00 AM - 3:00 PM
7808 E SAN MIGUEL Avenue7808 E SAN MIGUEL Avenue7808 E SAN MIGUEL Avenue7808 E SAN MIGUEL Avenue
Save
Ask
Tour
Hide
Share

Mortgage Calculator

Monthly Payment (Est.)

Enter an interest rate to see your estimated monthly payment.
Calculator powered by Showcase IDX, a Constellation1 Company. Copyright ©2026 Information is deemed reliable but not guaranteed.

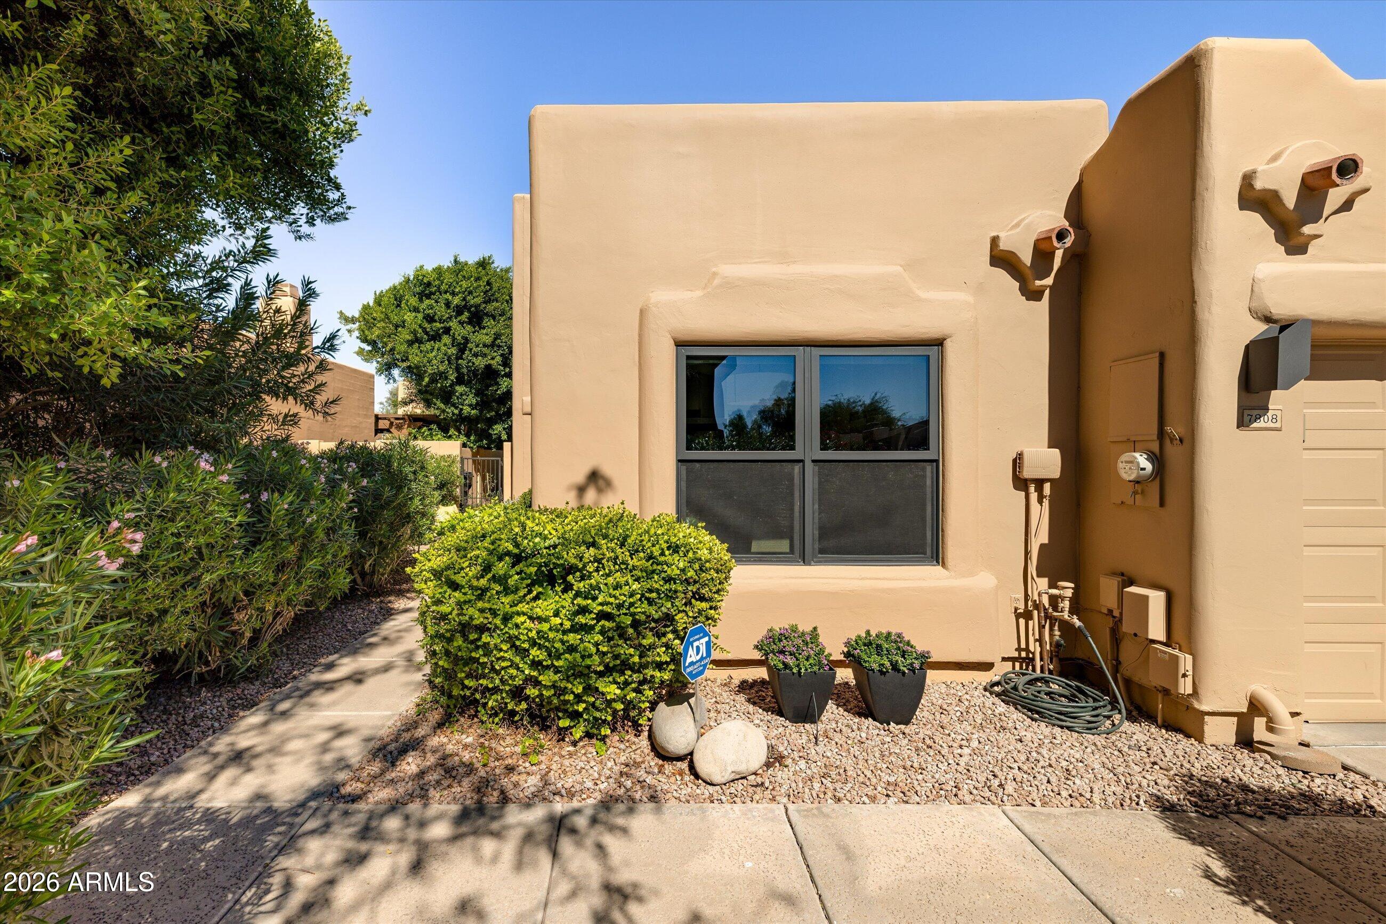
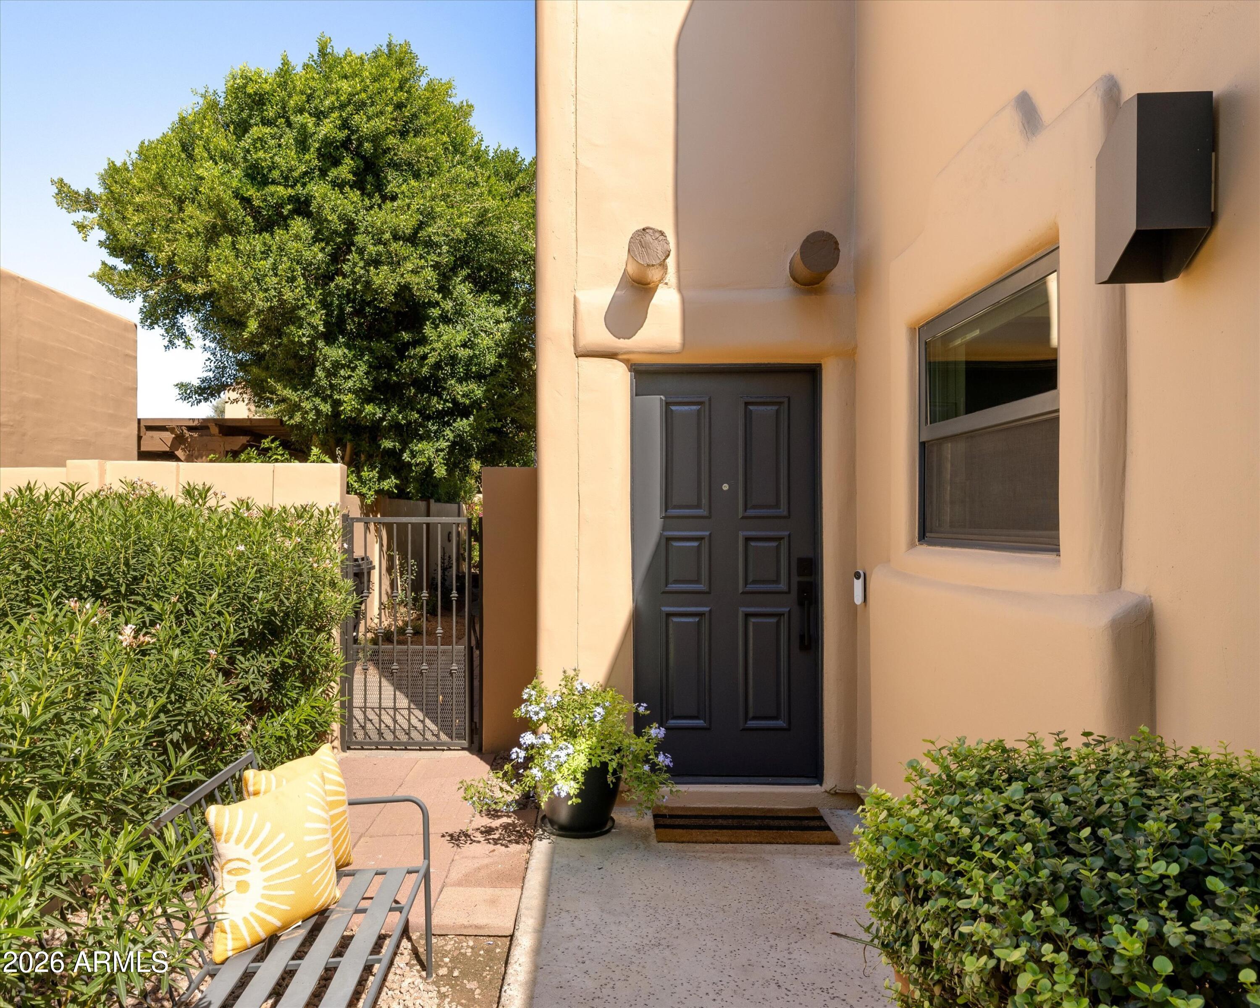
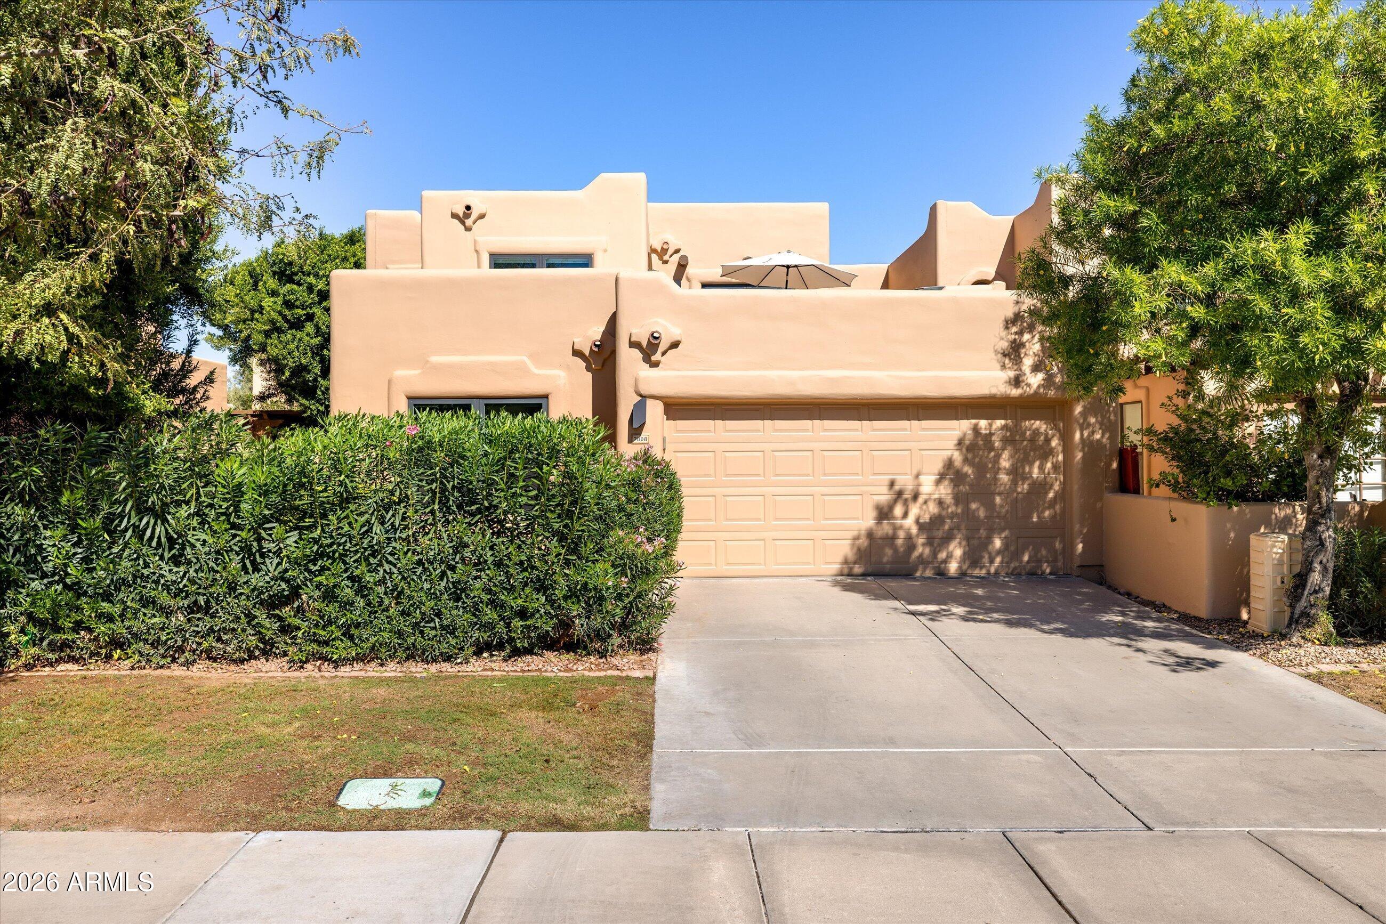
In the heart of Scottsdale, this beautifully remodeled 3 bed 2.5 bath townhome offers light filled, open area living w/soaring ceilings, a dramatic wall of glass, polished concrete floors and fireplace. The modern kitchen features Kitchen-Aid appliances, walk-in pantry and breakfast bar. The primary suite includes two walk-in closets and skylit shower. A formal dining area faces a garden atrium and den with wet bar. Outside find a private resort-style retreat w/ large cover patio, lush lighted gardens, and sparkling pool. Upstairs, a loft overlooks main level w/ private balcony and two bedrooms share a modern bath. Freshly epoxied two-car garage w/storage and EV charging. Steps from Camelback Mountain, the Greenbelt and premier golf. Project across street expected to ask over double.

Save
Ask
Tour
Hide
Share
Listing Snapshot
Price 
$1,195,000
Days On Site 
1 Day
Bedrooms 
3
Inside Area (SqFt) 
2,465 sqft
Total Baths 
3
Full Baths 
2
Partial Baths 
1
Lot Size 
0.13 Acres
Year Built 
1986
MLS Number 
7097551
Status 
Active
Property Tax 
$2,730
HOA/Condo/Coop Fees 
$250 monthly
Sq Ft Source 
Assessor
Friends & Family
Recent Activity
2 hours agoListing updated with changes from the MLS
7 hours agoStatus changed to Active
yesterdayListing first seen on site
General Features
Acres 
0.13
Attached Garage 
Yes
Cross Street 
McDonald Drive and 78th Street
Disclosures 
Seller Discl AvailAgency Discl Req
Foundation 
Permanent
Garage 
Yes
Garage Spaces 
2
Land Lease 
No
Levels 
Two
Number Of Stories 
1
Parking 
Garage Door OpenerDirect Access
Parking Spaces 
2
Property Sub Type 
Townhouse
Security 
Security System Owned
Sewer 
Public Sewer
SqFt Total 
2465
Style 
Territorial/Santa FeSee Remarks
Water Source 
Public
Interior Features
Appliances 
DishwasherRefrigeratorMicrowaveInduction CooktopElectric OvenWasherDryer
Cooling 
Ceiling Fan(s)Central Air
Fireplace 
Yes
Fireplace Features 
Living RoomWood Burning
Fireplaces 
1
Flooring 
CarpetWoodConcrete
Heating 
Electric
Interior 
Double VanityEat-in KitchenBreakfast BarPantryKitchen IslandMaster DownstairsVaulted Ceiling(s)
Laundry Features 
Inside
Spa 
Yes
Window Features 
Skylight(s)Double Pane Windows
Save
Ask
Tour
Hide
Share
Exterior Features
Construction Details 
Stucco
Exterior 
BalconyPrivate Yard
Fencing 
BlockBack Yard
Lot Features 
Desert FrontDesert BackSprinklers In FrontSprinklers In Rear
Patio And Porch 
Patio
Pool Features 
Outdoor PoolLapCabanaHeatedFenced
Private Pool 
Yes
Roof 
Built-UpFoam
Spa 
Yes
Spa Features 
Heated
View 
Mountain(s)
Waterview 
Mountain(s)
Windows/Doors 
Skylight(s)Double Pane Windows
Community Features
Association Fee 
$1250.0
Association Fee Frequency 
Semi-Annually
Community Features 
Gated
School District 
Scottsdale Unified District
Township 
2N
Financing Terms Available 
CashConventional
Roads 
Paved
Schools
School District
Scottsdale Unified District
Elementary School
Kiva Elementary School
Middle School
Mohave Middle School
High School
Saguaro High School
Listing courtesy of Fathom Realty Elite.


All information should be verified by the recipient and none is guaranteed as accurate by ARMLS. Copyright 2026 Arizona Regional Multiple Listing Service, Inc. All rights reserved.
Last checked: 2026-10-23 07:24 AM UTC

Neighborhood & Commute
Source: Walkscore
Disclosure: Community information and market data powered by Constellation Data Labs. Information is deemed reliable but not guaranteed.
Save
Ask
Tour
Hide
Share