7818 E VIA CAMELLO Street E 56, Scottsdale, AZ, 85258

Save
Ask
Tour
Hide
Share
$595,000
10 Days On Site

7818 E VIA CAMELLO Street E 56
Scottsdale, AZ 85258

For Sale|Townhouse|Active
3
Beds
2
Total Baths
2
Full Baths
1,335
SqFt
$446
/SqFt
1974
Built
Subdivision:
CAMELLO VISTA 1
County:
Maricopa
Call Now: 480-991-4000
Is this the listing for you? We can help make it yours.
480-991-4000
7818 E VIA CAMELLO Street E 567818 E VIA CAMELLO Street E 567818 E VIA CAMELLO Street E 567818 E VIA CAMELLO Street E 56
Save
Ask
Tour
Hide
Share

Mortgage Calculator

Monthly Payment (Est.)

Enter an interest rate to see your estimated monthly payment.
Calculator powered by Showcase IDX, a Constellation1 Company. Copyright ©2026 Information is deemed reliable but not guaranteed.

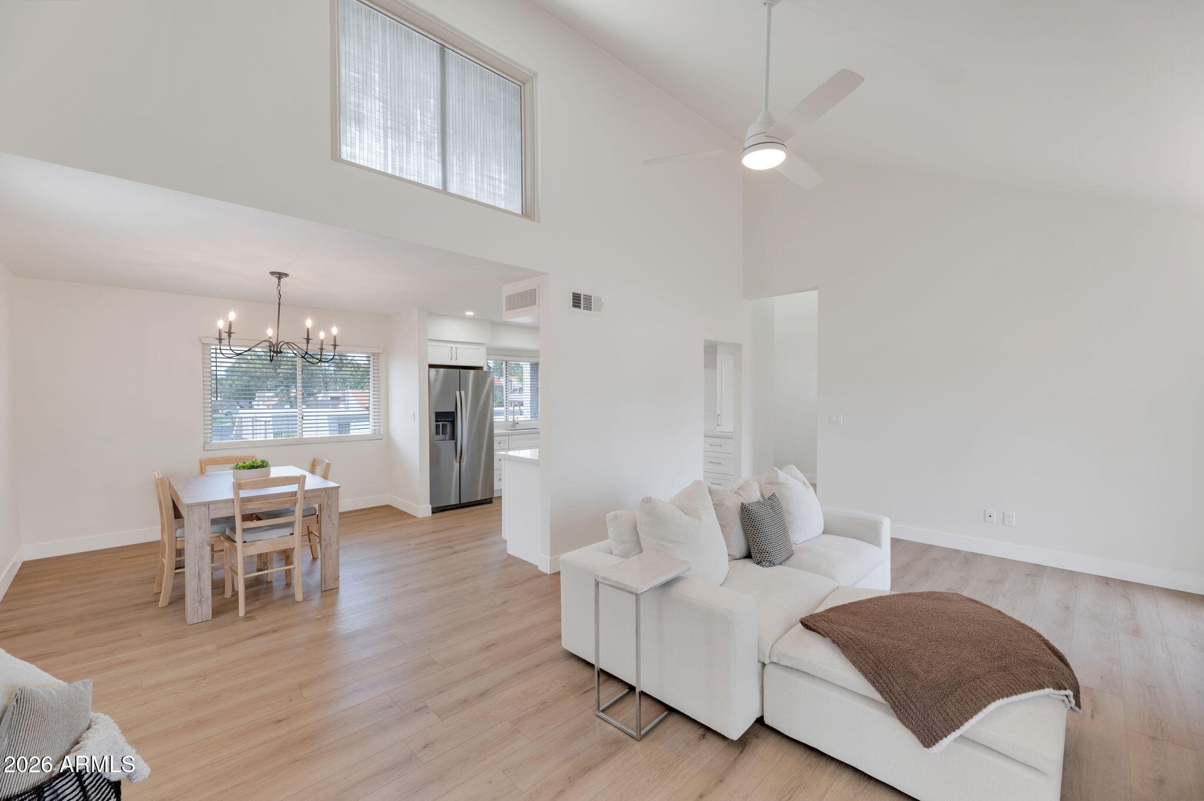
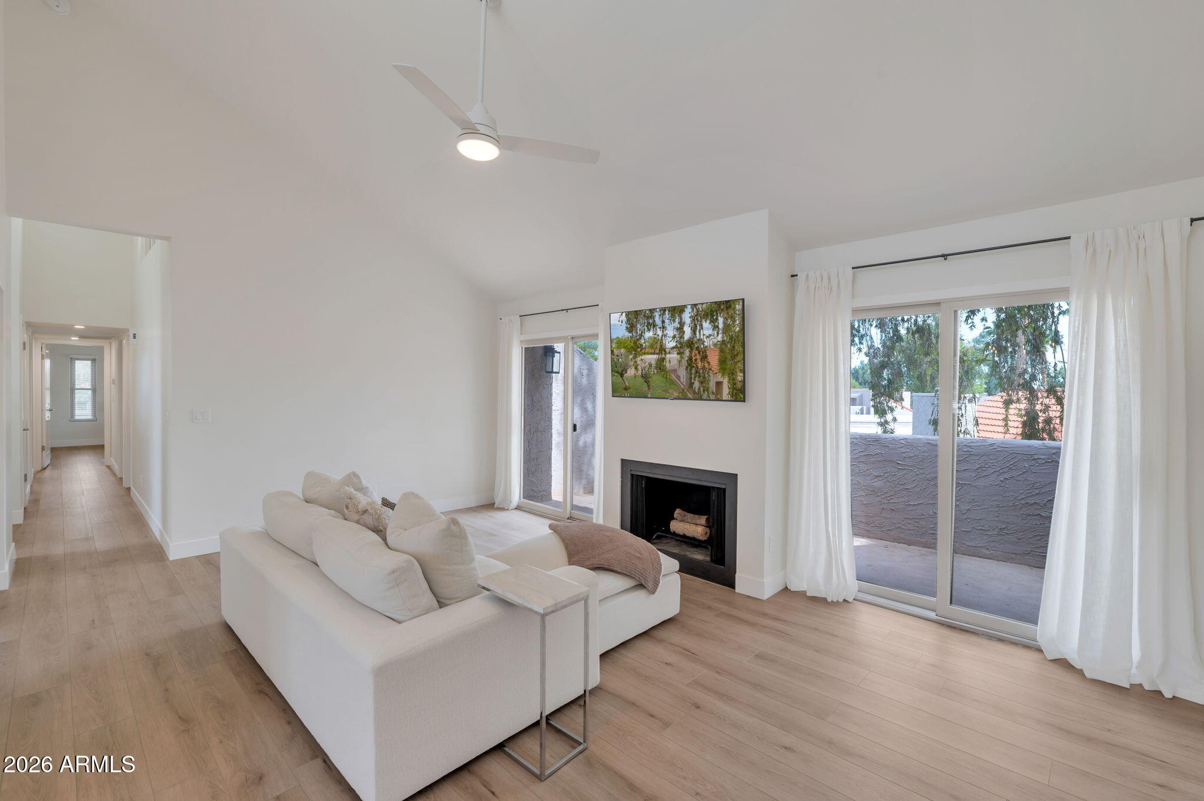
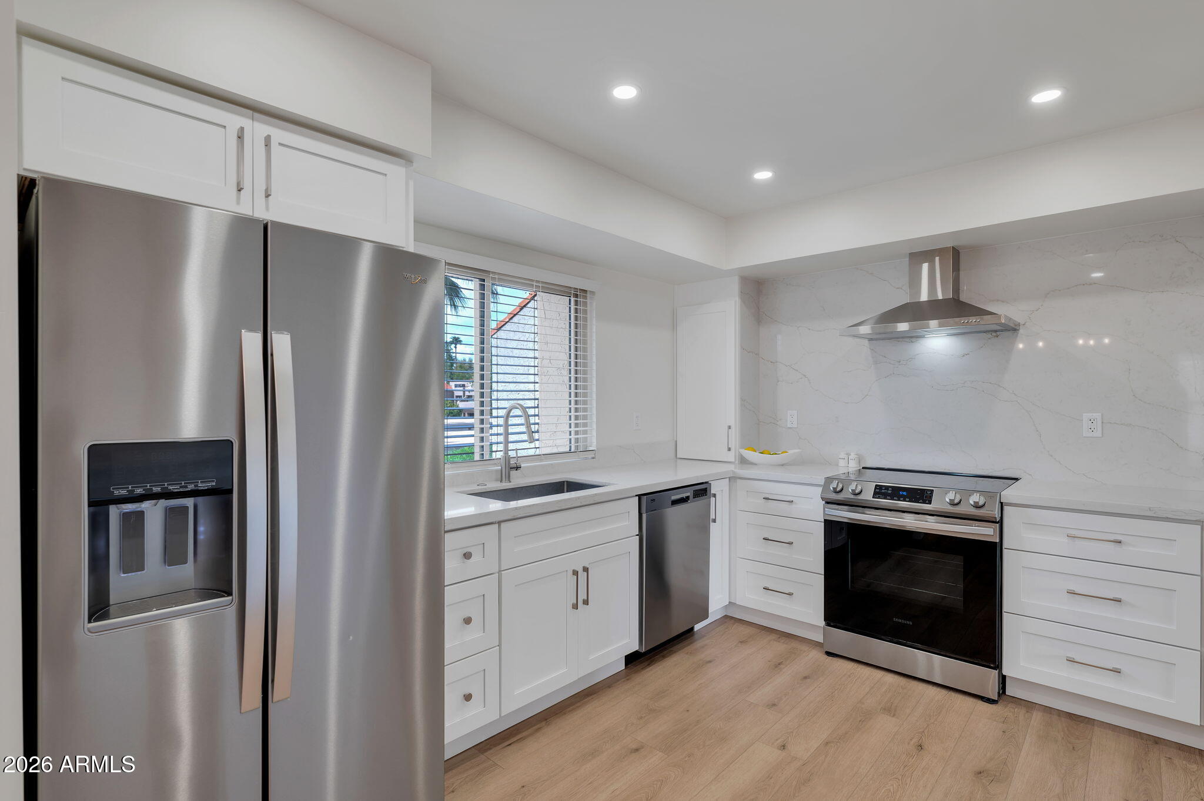
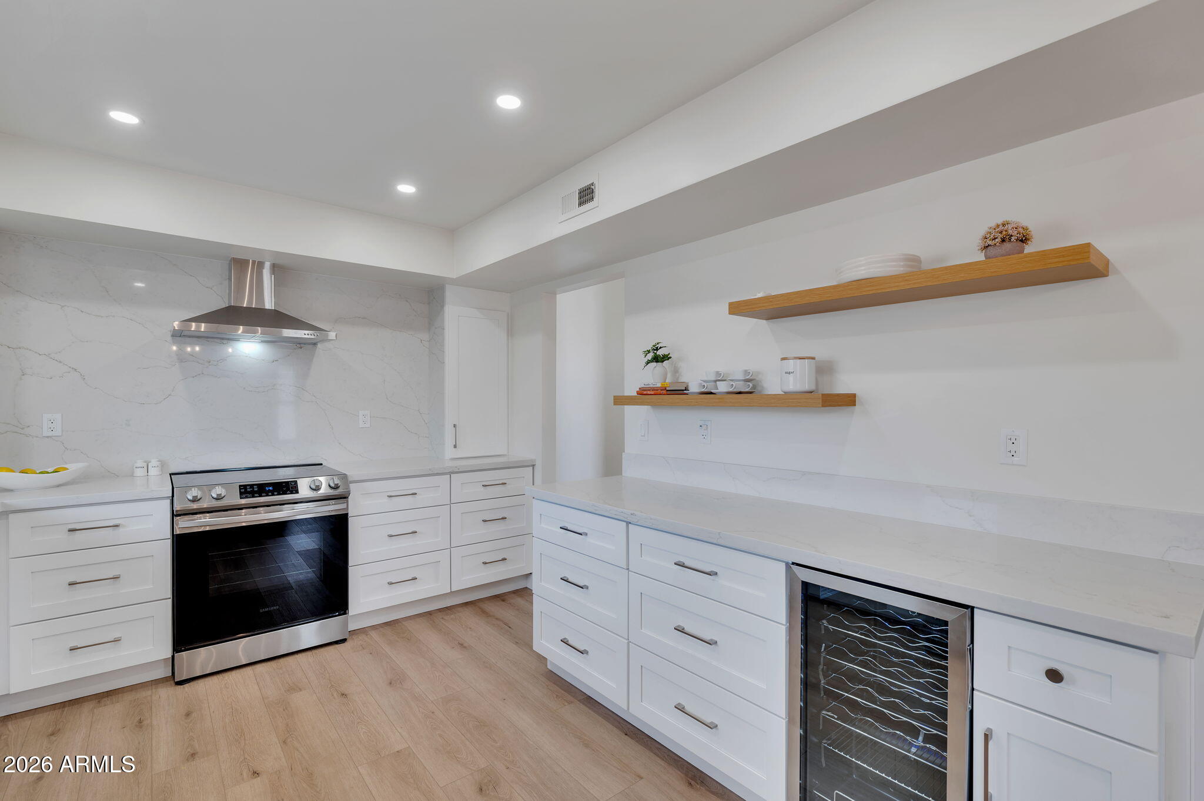
LOCATED IN THE PRESTIGIOUS MCCORMICK RANCH. THIS COMPLETELY RENOVATED GENTLY LIVED IN CONDO BOASTS PITCHED CEILINGS, WARM FINISHES, AND PLENTY OF NATURAL LIGHT. BEAUTIFUL WOOD LAMINATE FLOORING THROUGHOUT, SMOOTH WALL FINISH, SOFT CLOSE CABINETS, QUARTZ COUNTER TOPS, ALL STAINLESS APPLIANCES, WINE REFRI., FULL SIZE WASHER/DRYER ALL, TILE BATHROOMS, LARGE WALK-IN MASTER SHOWER, WALK-IN MASTER CLOSET, CUSTOM CLOSETS, NEW CEILING FANS/LIGHT FIXTURES, DUAL-PANE WINDOWS, PRIVATE PATIO, SPACIOUS DETACHED TWO CAR GARAGE, AND SO MUCH MORE. CAMELLO VISTA AMENITIES INCLUDE TWO POOLS, A SPA, CLUB HOUSE, AND FITNESS ROOM. ENJOY THE NEARBY GREEN BELT, ENDLESS WALKING/ BIKE PATHS, GOLF COURSES, RESTAURANTS, COFFEE SHOPS, GROCERY STORES. EASY ACCESS TO THE 101.

Save
Ask
Tour
Hide
Share
Listing Snapshot
Price 
$595,000
Days On Site 
10 Days
Bedrooms 
3
Inside Area (SqFt) 
1,335 sqft
Total Baths 
2
Full Baths 
2
Partial Baths 
N/A
Lot Size 
0.0029 Acres
Year Built 
1974
MLS Number 
7098241
Status 
Active
Property Tax 
$1,280
HOA/Condo/Coop Fees 
$522.08 monthly
Sq Ft Source 
Assessor
Friends & Family
Recent Activity
5 days agoListing updated with changes from the MLS
a week agoListing first seen on site
General Features
Cross Street 
Hayden Rd. and McCormick Parkway
Disclosures 
Seller Discl AvailAgency Discl Req
Foundation 
Slab
Garage 
Yes
Garage Spaces 
2
Land Lease 
No
Levels 
One
Number Of Stories 
2
Parking 
Garage Door OpenerDetached
Property Sub Type 
Townhouse
Sewer 
Public Sewer
SqFt Total 
1335
Style 
Spanish
Water Source 
Public
Interior Features
Appliances 
DishwasherDisposalRefrigeratorElectric CooktopElectric OvenElectric RangeWasherDryer
Cooling 
Ceiling Fan(s)Central Air
Electric 
220 Volts in Kitchen
Fireplace 
Yes
Fireplace Features 
Living RoomWood Burning
Fireplaces 
1
Flooring 
Laminate
Heating 
Electric
Interior 
Double VanityHigh Speed InternetVaulted Ceiling(s)
Laundry Features 
InsideSee Remarks
Spa 
Yes
Window Features 
ScreensDouble Pane Windows
Bedroom 2 
Bedroom 3 
Master Bedroom 
Save
Ask
Tour
Hide
Share
Exterior Features
Construction Details 
Stucco
Exterior 
Balcony
Fencing 
Perimeter
Pool Features 
HeatedFenced
Roof 
Built-Up
Spa 
Yes
Spa Features 
Heated
Windows/Doors 
ScreensDouble Pane Windows
Community Features
Association Fee 
$265.0
Association Fee Frequency 
Annually
Additional Association Fee 
$500.0
Additional Association Fee Frequency 
Monthly
Community Features 
ClubhouseFitness CenterSidewalks
School District 
Scottsdale Unified District
Township 
2N
Financing Terms Available 
CashVA LoanConventional1031 Exchange
Roads 
Paved
Schools
School District
Scottsdale Unified District
Elementary School
Cochise Elementary School
Middle School
Mohave Middle School
High School
Chaparral High School
Listing courtesy of Realty ONE Group.


All information should be verified by the recipient and none is guaranteed as accurate by ARMLS. Copyright 2026 Arizona Regional Multiple Listing Service, Inc. All rights reserved.
Last checked: 2026-11-04 04:06 AM UTC

Neighborhood & Commute
Source: Walkscore
Disclosure: Community information and market data powered by Constellation Data Labs. Information is deemed reliable but not guaranteed.
Save
Ask
Tour
Hide
Share