2647 E CANNON Drive, Phoenix, AZ, 85028

Save
Ask
Tour
Hide
Share
$719,000
4 Days On Site

2647 E CANNON Drive
Phoenix, AZ 85028

For Sale|Single Family Residence|Active
4
Beds
2
Total Baths
2
Full Baths
2,016
SqFt
$357
/SqFt
1973
Built
Subdivision:
PARADISE VALLEY PALMS UNIT 2
County:
Maricopa
Call Now: 480-991-4000
Is this the listing for you? We can help make it yours.
480-991-4000
2647 E CANNON Drive2647 E CANNON Drive2647 E CANNON Drive2647 E CANNON Drive
Save
Ask
Tour
Hide
Share

Mortgage Calculator

Monthly Payment (Est.)

Enter an interest rate to see your estimated monthly payment.
Calculator powered by Showcase IDX, a Constellation1 Company. Copyright ©2026 Information is deemed reliable but not guaranteed.

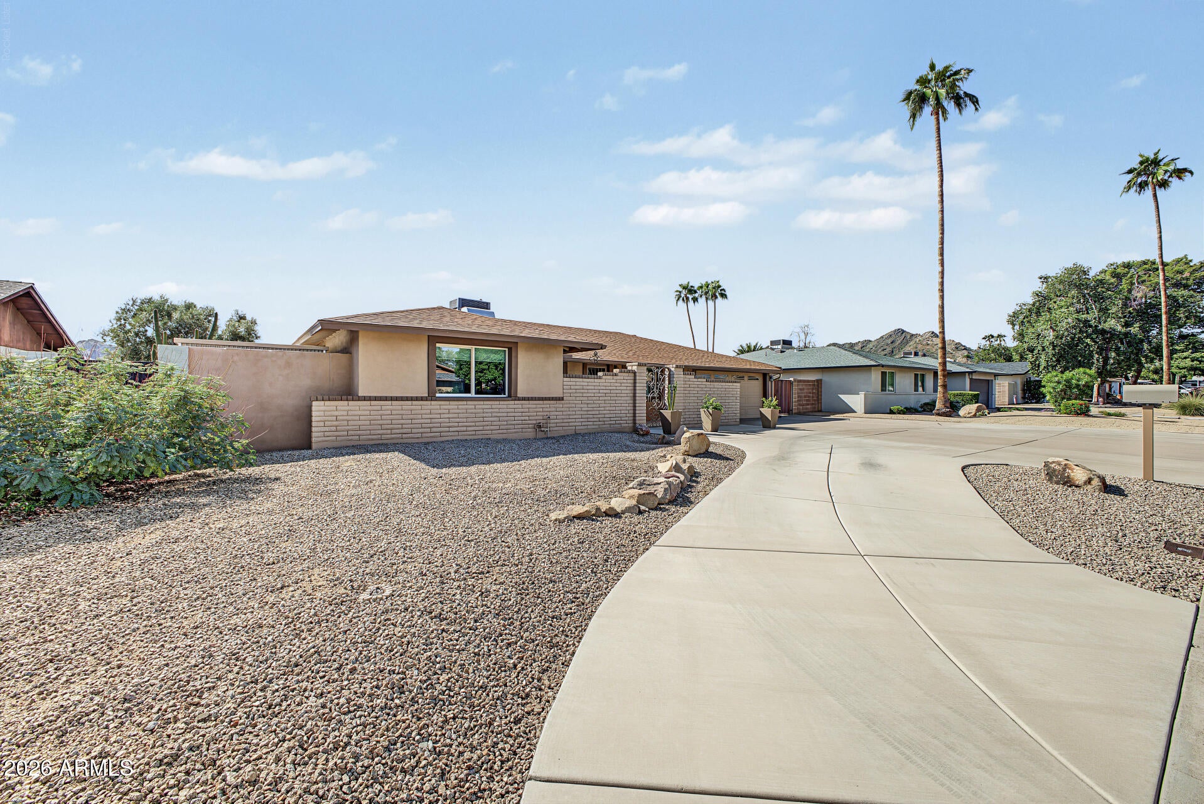
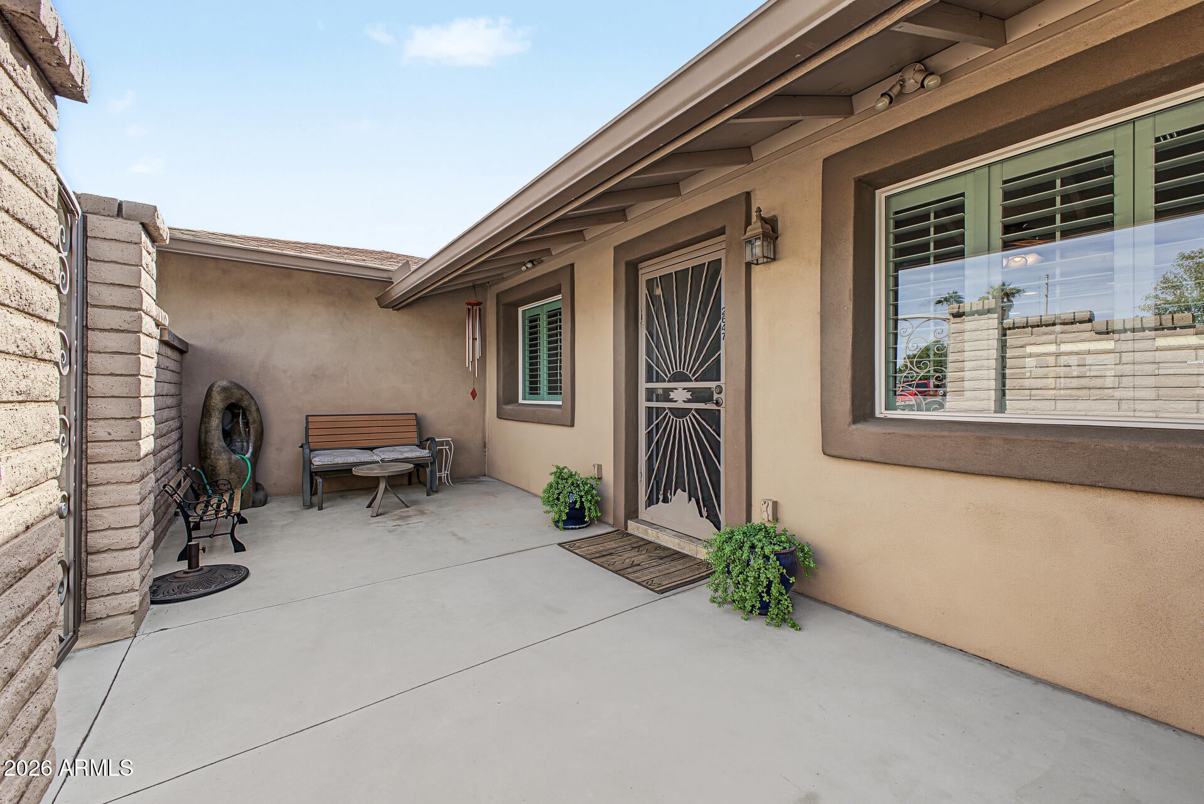
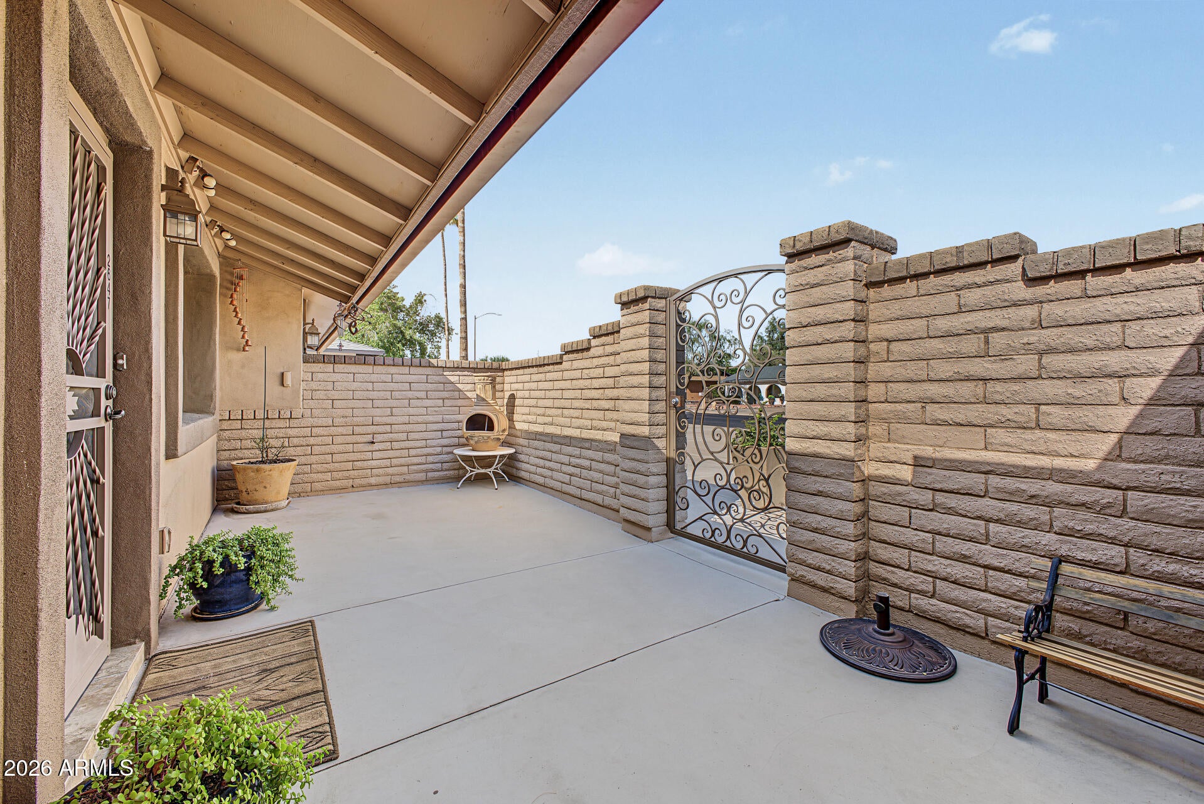
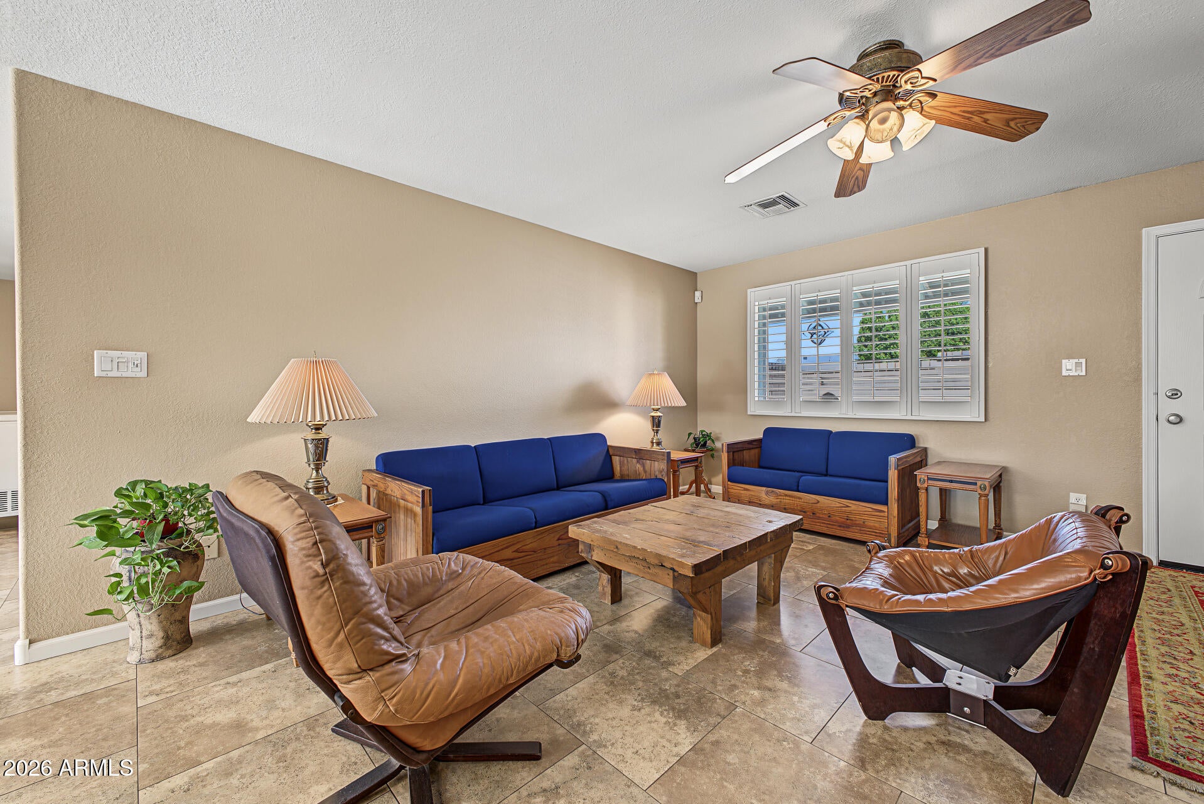
Beautiful single family home featured in the Paradise Valley Palms subdivision located in north Phoenix, AZ. This home incorporates a subtle balance of contemporary finishes with a modern design. This home offers 4 bedrooms, 2 bath(s), an open concept [2,016 sq ft] floor plan, upgraded kitchen w/ raised panel cabinetry, solid surface counter tops, well maintained appliances, island, and plenty of store space. Additional home details will also include formal & informal living spaces, a dedicated dining space, dual pane [low-e] windows, plantation shutters, tile flooring, modern plumbing/lighting fixtures, ceiling fans, and expansive views of the Phoenix Mountain Preserve. The master retreat boasts a spacious sleeping quarters, large vanity, large shower & tub, and a dedicated closet.. Lastly, the home features a 2-car garage (w/ built in cabinets, mini split HVAC system), RV Gate, a covered patio space, large/private back yard w/ swimming pool and low maintenance landscaping--perfect for entertaining family and friends. Paradise Valley Palms offers residents close proximity to scenic walking paths/trails along Dreamy Draw Mountain Preserve, green spaces, and a short commute to great dining, shopping, and entertainment options for everyone.

Save
Ask
Tour
Hide
Share
Listing Snapshot
Price 
$719,000
Days On Site 
4 Days
Bedrooms 
4
Inside Area (SqFt) 
2,016 sqft
Total Baths 
2
Full Baths 
2
Partial Baths 
N/A
Lot Size 
0.22 Acres
Year Built 
1973
MLS Number 
7100438
Status 
Active
Property Tax 
$2,872
HOA/Condo/Coop Fees 
N/A
Sq Ft Source 
Assessor
Friends & Family
Recent Activity
4 days agoListing updated with changes from the MLS
5 days agoListing first seen on site
General Features
Acres 
0.22
Attached Garage 
Yes
Cross Street 
32nd St & Shea Blvd
Disclosures 
Seller Discl AvailAgency Discl Req
Garage 
Yes
Garage Spaces 
2
Land Lease 
No
Levels 
One
Number Of Stories 
1
Parking 
RV Access/ParkingRV GatedGarage Door OpenerCircular DrivewayDirect Access
Parking Spaces 
8
Property Sub Type 
Single Family Residence
Sewer 
Public Sewer
SqFt Total 
2016
Style 
Ranch
Water Source 
Public
Interior Features
Appliances 
DishwasherDisposalMicrowaveElectric Range
Cooling 
Ceiling Fan(s)Central Air
Flooring 
CarpetTile
Heating 
Heat Pump
Interior 
Double VanityPantryKitchen IslandLaminate CountersHigh Speed InternetHigh Ceilings
Laundry Features 
Washer HookupInside
Window Features 
Wood FramesScreens
Save
Ask
Tour
Hide
Share
Exterior Features
Construction Details 
BlockStucco
Fencing 
Block
Lot Features 
Desert FrontDesert Back
Patio And Porch 
Patio
Pool Features 
Outdoor Pool
Private Pool 
Yes
Roof 
Composition
Spa Features 
None
Windows/Doors 
Wood FramesScreens
Community Features
School District 
Paradise Valley Unified District
Township 
3N
Financing Terms Available 
CashVA LoanFHAConventional
Schools
School District
Paradise Valley Unified District
Elementary School
Desert Cove Elementary School
Middle School
Shea Middle School
High School
Shadow Mountain High School
Listing courtesy of Realty Executives Arizona Territory.


All information should be verified by the recipient and none is guaranteed as accurate by ARMLS. Copyright 2026 Arizona Regional Multiple Listing Service, Inc. All rights reserved.
Last checked: 2026-11-04 03:50 AM UTC

Neighborhood & Commute
Source: Walkscore
Disclosure: Community information and market data powered by Constellation Data Labs. Information is deemed reliable but not guaranteed.
Save
Ask
Tour
Hide
Share