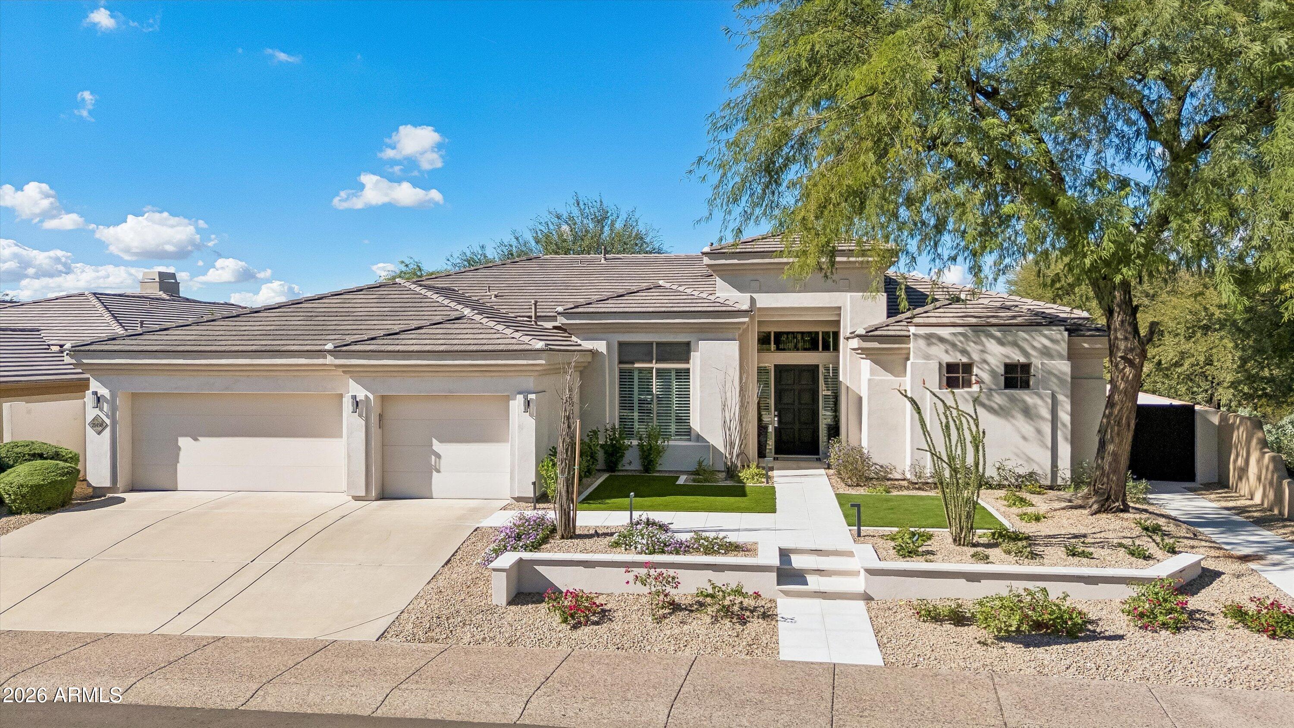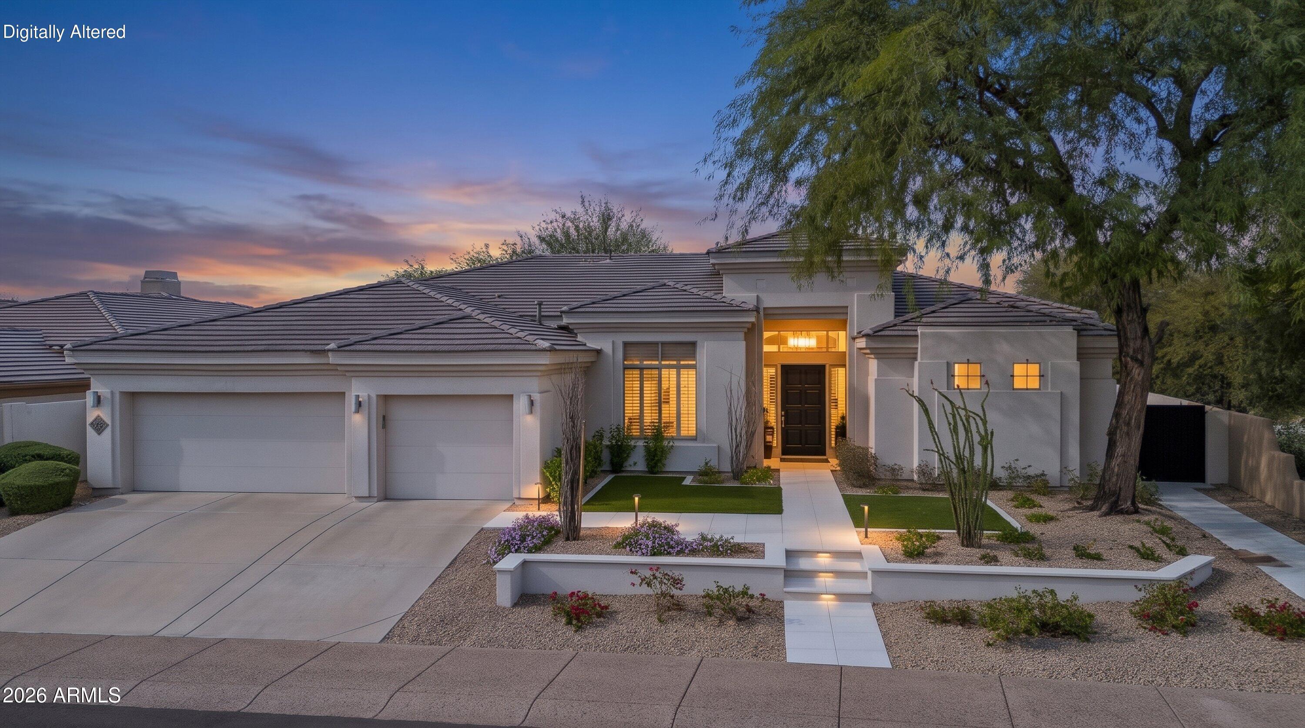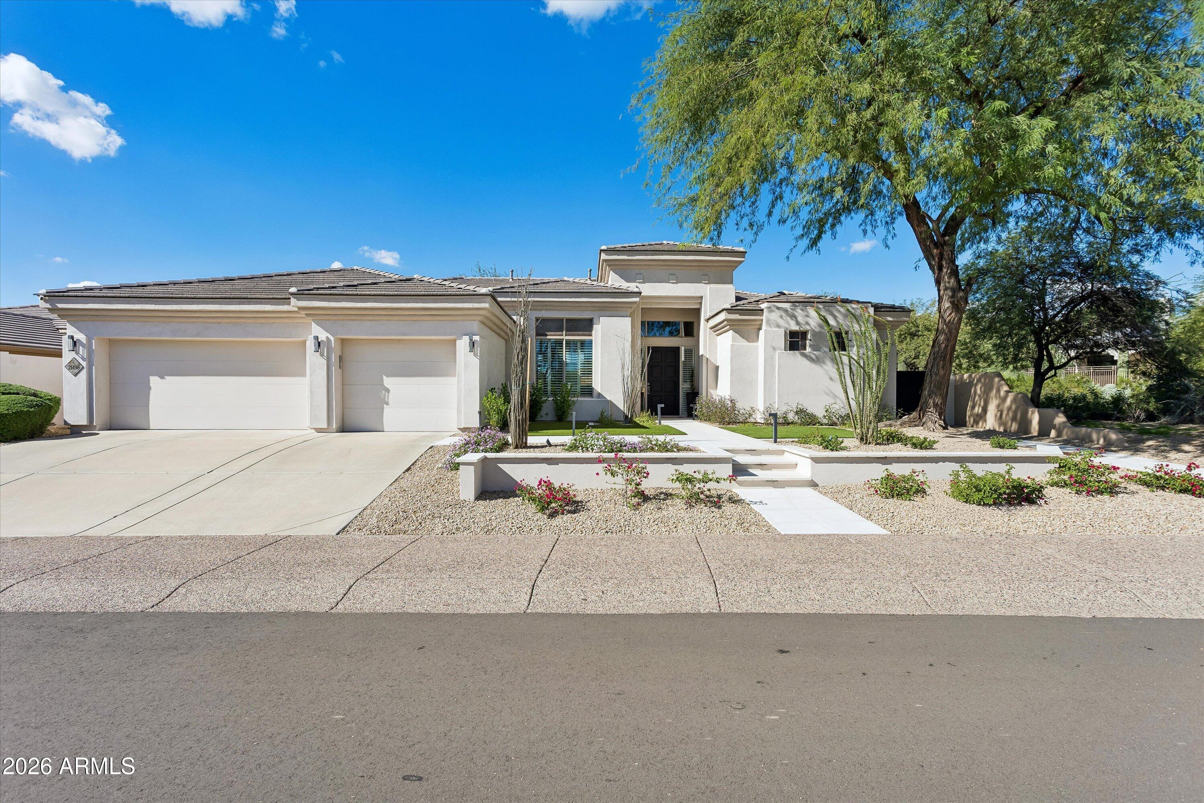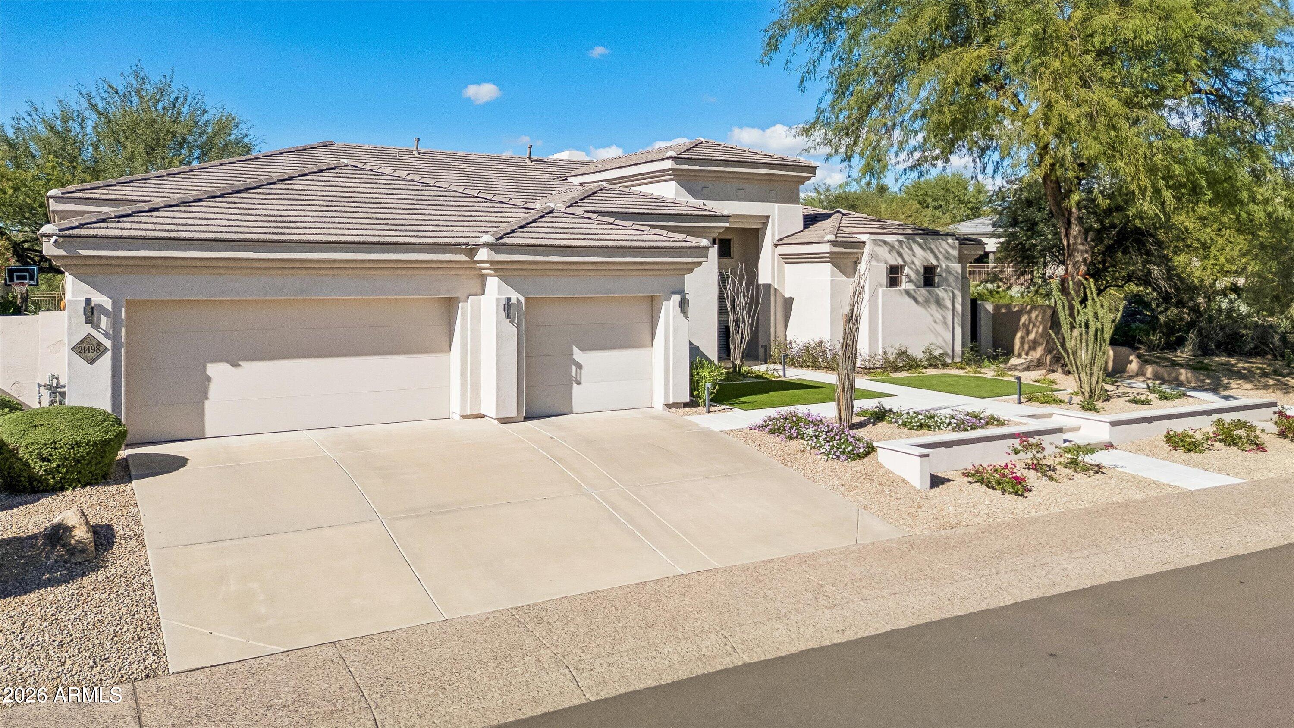
21498 N 78 Street, Scottsdale, AZ, 85255

Save
Ask
Tour
Hide
Share
$2,495,000
New Listing

21498 N 78 Street
Scottsdale, AZ 85255

For Sale|Single Family Residence|Active
4
Beds
3
Total Baths
2
Full Baths
1
Partial Bath
3,192
SqFt
$782
/SqFt
2001
Built
Subdivision:
Grayhawk Parcels 2A, 2B and 2C
County:
Maricopa
Call Now: 480-991-4000
Is this the listing for you? We can help make it yours.
480-991-4000
Upcoming Open Houses
Sun, Nov 22, 12:00 PM - 3:00 PM
21498 N 78 Street21498 N 78 Street21498 N 78 Street21498 N 78 Street
Save
Ask
Tour
Hide
Share

Mortgage Calculator

Monthly Payment (Est.)

Enter an interest rate to see your estimated monthly payment.
Calculator powered by Showcase IDX, a Constellation1 Company. Copyright ©2026 Information is deemed reliable but not guaranteed.

A rare find in Grayhawk! Meticulously maintained and extensively renovated this turnkey home showcases luxury finishes, wood flooring throughout, custom cabinetry, quartz countertops, quality appliances, elegant lighting, and fully remodeled bathrooms with premium, high-quality materials. Desirable split floor plan, dual primary closets, and abundant storage, including a pantry. Completely redesigned front and back yards. The back yard features a new salt water pool and spa near the outdoor kitchen with a built-in grill, built-in pellet smoker, refrigerator under a custom pergola. Enjoy the premium Italian 11' x 13' cantilever umbrella, outdoor shower, lush landscaping, premium turf, and pavers. Dedicated gated dog run on the east of the house. Major upgrades include a new roof with new concrete tiles, 2 new AC units, and whole-home water filtration. Enjoy Raptor Retreat's guard-gated golf community, scenic walking paths, and exceptional value. Resort living and a must see. This home is move-in ready. Make it yours to enjoy! Furniture is available for purchase on a separate Bill of Sale.

Save
Ask
Tour
Hide
Share
Listing Snapshot
Price 
$2,495,000
Days On Site 
0 Days
Bedrooms 
4
Inside Area (SqFt) 
3,192 sqft
Total Baths 
3
Full Baths 
2
Partial Baths 
1
Lot Size 
0.31 Acres
Year Built 
2001
MLS Number 
7106446
Status 
Active
Property Tax 
$2,963.81
HOA/Condo/Coop Fees 
$242.6 monthly
Sq Ft Source 
Appraiser
Friends & Family
Recent Activity
3 hours agoListing updated with changes from the MLS
3 hours agoStatus changed to Active
19 hours agoListing first seen on site
General Features
Acres 
0.31
Attached Garage 
Yes
Cross Street 
N Hayden Road and E Grayhawk Dr
Disclosures 
Seller Discl AvailAgency Discl Req
Foundation 
Slab
Garage 
Yes
Garage Spaces 
3
Land Lease 
No
Levels 
One
Number Of Stories 
1
Parking 
RV GatedGarage Door OpenerDirect Access
Parking Spaces 
3
Property Sub Type 
Single Family Residence
Security 
Security GuardSecurity System OwnedFire Sprinkler System
Sewer 
Public Sewer
SqFt Total 
3192
Water Source 
Public
Interior Features
Appliances 
DisposalRefrigeratorGas CooktopMicrowaveBuilt-In Electric OvenWasherDryerWater PurifierENERGY STAR Qualified DryerENERGY STAR Qualified Washer
Cooling 
Central Air
Fireplace 
Yes
Fireplace Features 
GasFire Pit
Fireplaces 
1
Flooring 
StoneTileWood
Heating 
Natural Gas
Interior 
Double VanityBreakfast BarPantryHigh Speed InternetVaulted Ceiling(s)High Ceilings
Laundry Features 
Washer HookupInsideGas Dryer Hookup
Spa 
Yes
Window Features 
Solar ScreensScreensDouble Pane Windows
Save
Ask
Tour
Hide
Share
Exterior Features
Construction Details 
StoneStucco
Exterior 
BarbecuePrivate YardOtherBuilt-in Barbecue
Fencing 
Wrought IronBlockBack Yard
Lot Features 
Desert FrontSprinklers In FrontSprinklers In Rear
Patio And Porch 
Patio
Pool Features 
HeatedOutdoor PoolCabanaFenced
Private Pool 
Yes
Roof 
Tile
Spa 
Yes
Spa Features 
PrivateHeated
View 
Desert
Waterview 
Desert
Windows/Doors 
Solar ScreensScreensDouble Pane Windows
Community Features
Association Fee 
$285.0
Association Fee Frequency 
Quarterly
Additional Association Fee 
$442.8
Additional Association Fee Frequency 
Quarterly
Community Features 
GatedGolfTennis Court(s)PlaygroundSidewalks
School District 
Paradise Valley Unified District
Township 
4N
Financing Terms Available 
CashConventional
Roads 
Asphalt
Schools
School District
Paradise Valley Unified District
Elementary School
Grayhawk Elementary School
Middle School
Mountain Trail Middle School
High School
Pinnacle High School
Listing courtesy of Fathom Realty Elite.


All information should be verified by the recipient and none is guaranteed as accurate by ARMLS. Copyright 2026 Arizona Regional Multiple Listing Service, Inc. All rights reserved.
Last checked: 2026-11-18 06:31 PM UTC

Neighborhood & Commute
Source: Walkscore
Disclosure: Community information and market data powered by Constellation Data Labs. Information is deemed reliable but not guaranteed.
Save
Ask
Tour
Hide
Share