5601 E PARADISE Lane, Scottsdale, AZ, 85254

Save
Ask
Tour
Hide
Share
$879,000
New Listing

5601 E PARADISE Lane
Scottsdale, AZ 85254

For Sale|Single Family Residence|Active
4
Beds
3
Total Baths
2
Full Baths
1
Partial Bath
2,110
SqFt
$417
/SqFt
1985
Built
Subdivision:
Spanish Wells
County:
Maricopa
Call Now: 480-991-4000
Is this the listing for you? We can help make it yours.
480-991-4000
5601 E PARADISE Lane5601 E PARADISE Lane5601 E PARADISE Lane5601 E PARADISE Lane
Save
Ask
Tour
Hide
Share

Mortgage Calculator

Monthly Payment (Est.)

Enter an interest rate to see your estimated monthly payment.
Calculator powered by Showcase IDX, a Constellation1 Company. Copyright ©2026 Information is deemed reliable but not guaranteed.

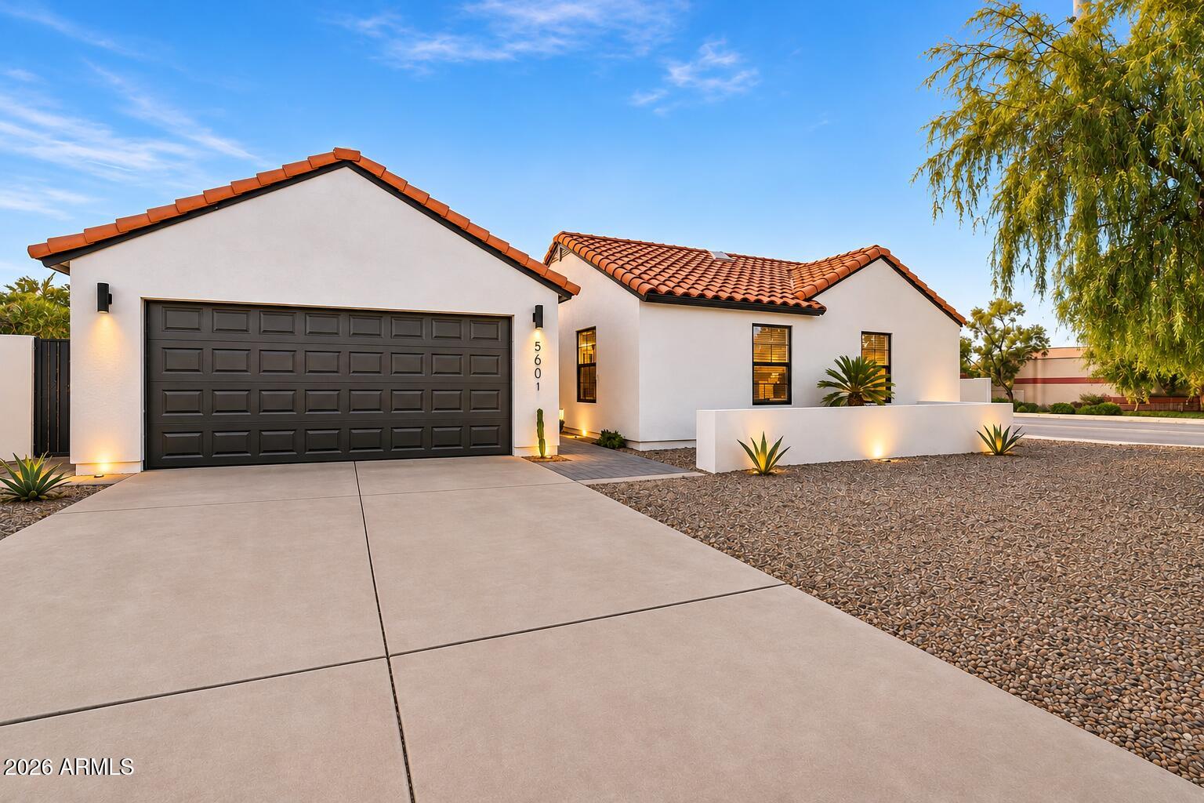
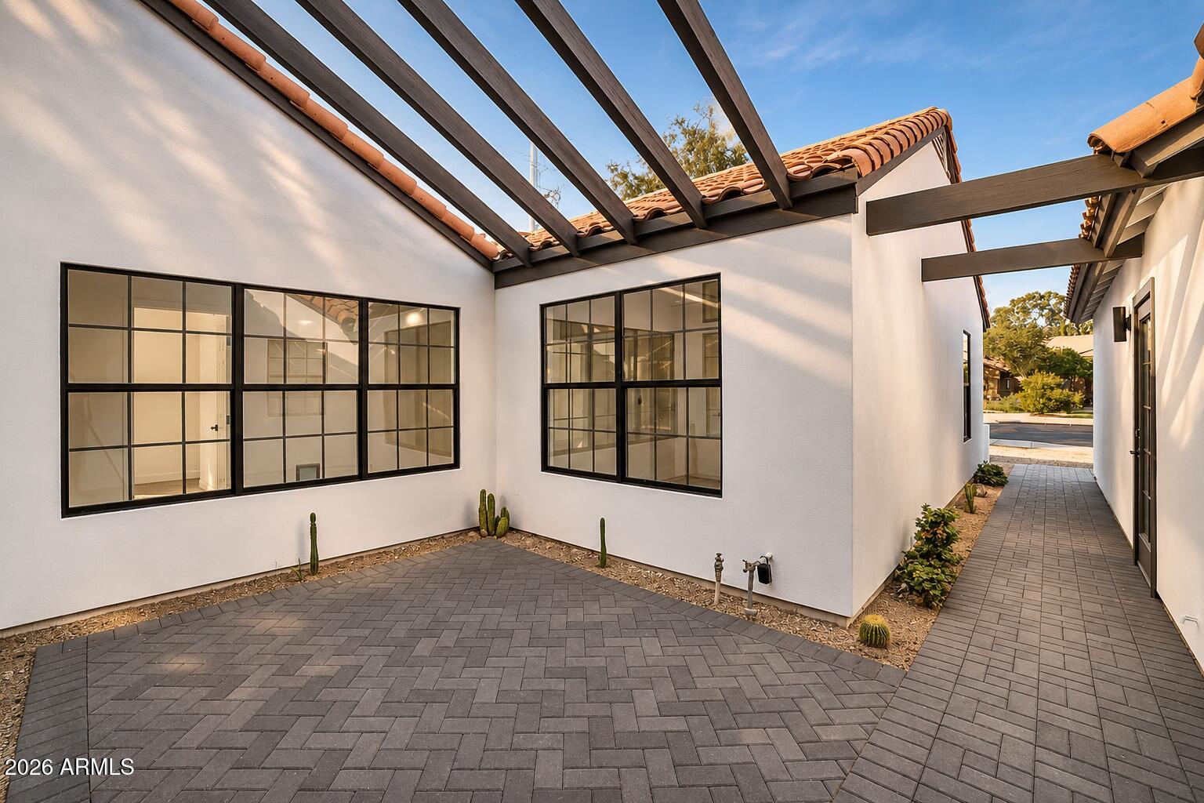
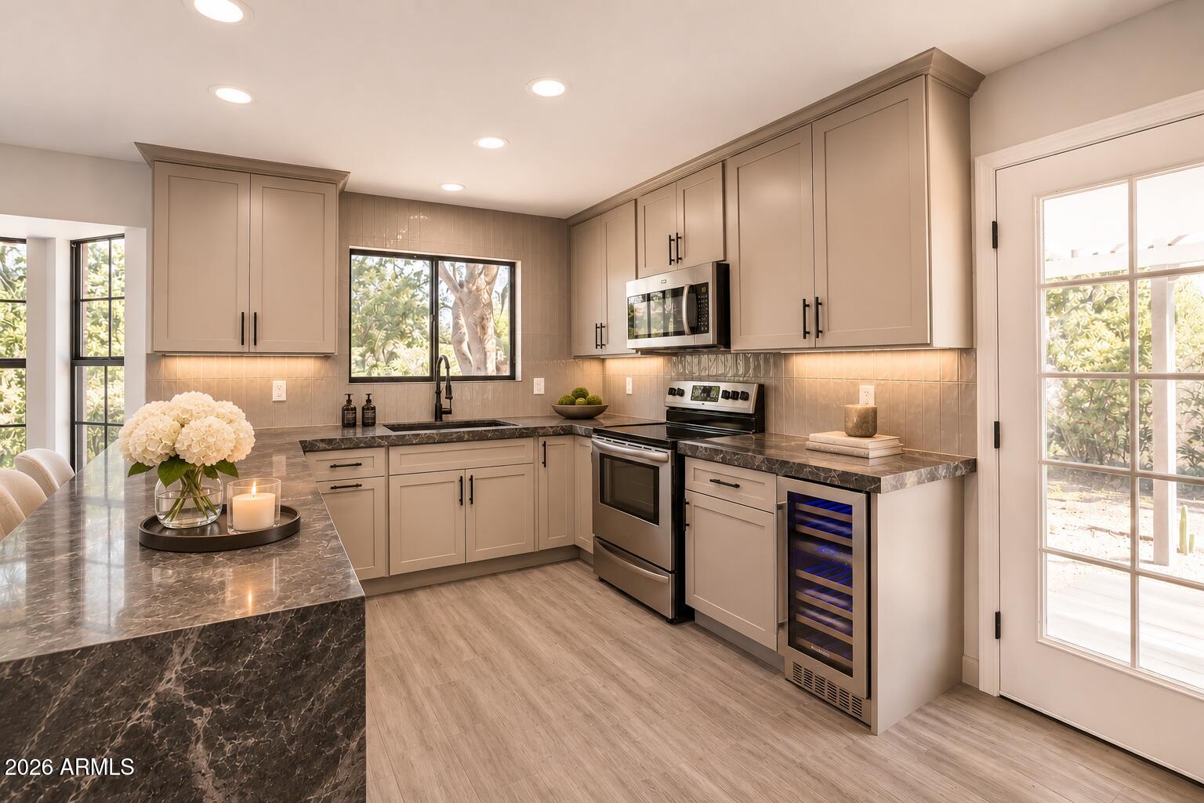
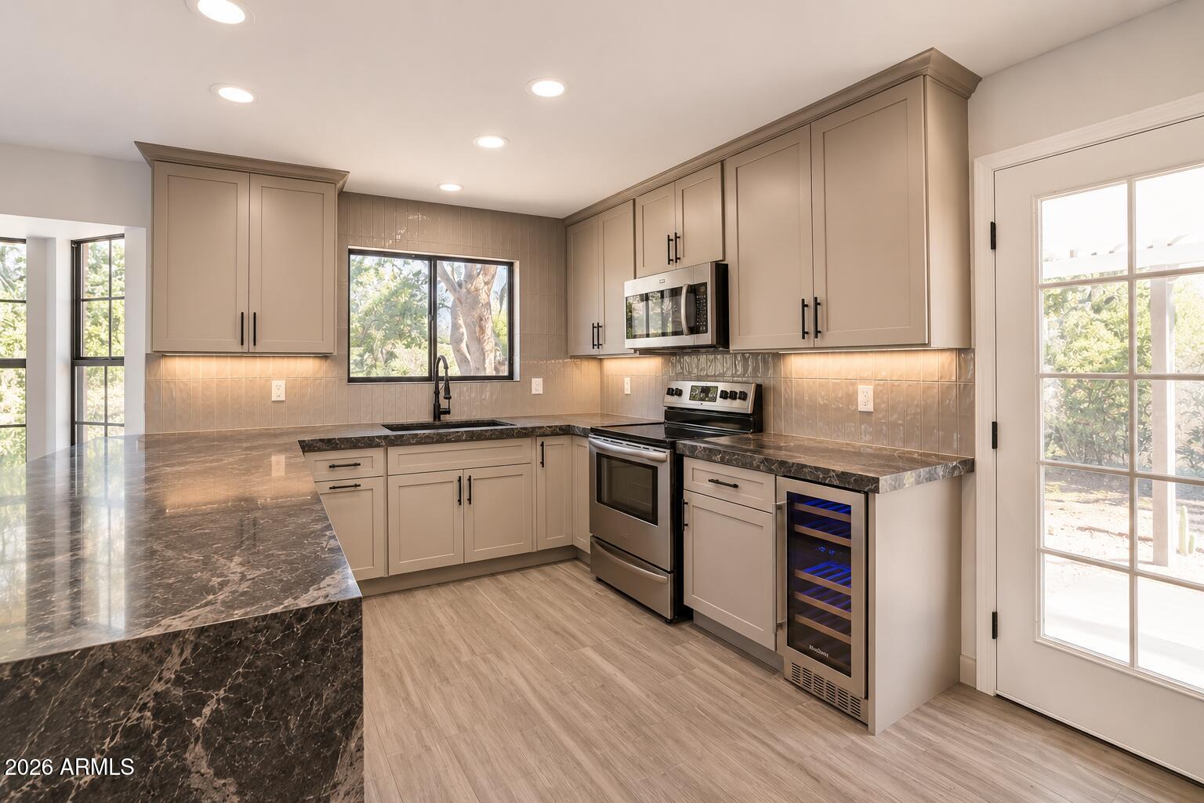
Spanish Revival lines meet a full 2022 renovation in the heart of 85254. White stucco, clay tile & black-framed windows set the tone, & a gated paver courtyard beneath an open-beam pergola leads you in. Vaulted ceilings, wood-look tile throughout & three fireplaces anchor a single-level 4BR/2.5BA plan. The kitchen centers on a waterfall-edge granite island seating four, with shaker cabinetry, stainless appliances & a beverage fridge. The primary suite adds its own fireplace, direct yard access & a frameless glass shower set against floor-to-ceiling tile & a sculpted accent wall. Covered patio & low-care turf out back. No HOA. Paradise Valley USD: North Ranch, Desert Shadows & Horizon. Leased at $4,000/mo through Sept 2027; tenant will stay for an investor or can vacate early.

Save
Ask
Tour
Hide
Share
Listing Snapshot
Price 
$879,000
Days On Site 
0 Days
Bedrooms 
4
Inside Area (SqFt) 
2,110 sqft
Total Baths 
3
Full Baths 
2
Partial Baths 
1
Lot Size 
0.22 Acres
Year Built 
1985
MLS Number 
7107199
Status 
Active
Property Tax 
$3,506
HOA/Condo/Coop Fees 
N/A
Sq Ft Source 
Assessor
Friends & Family
Recent Activity
7 hours agoListing updated with changes from the MLS
10 hours agoStatus changed to Active
19 hours agoListing first seen on site
General Features
Acres 
0.22
Cross Street 
56th St & Greenway
Disclosures 
Seller Discl AvailAgency Discl Req
Garage 
Yes
Garage Spaces 
2
Land Lease 
No
Levels 
One
Number Of Stories 
1
Parking Spaces 
2
Property Sub Type 
Single Family Residence
Sewer 
Public Sewer
SqFt Total 
2110
Style 
Spanish
Water Source 
Public
Interior Features
Appliances 
DishwasherDisposalRefrigeratorMicrowaveBuilt-In Electric OvenElectric OvenElectric RangeWasherDryer
Cooling 
Central Air
Electric 
220 Volts in Kitchen
Fireplace 
Yes
Fireplace Features 
Wood Burning
Fireplaces 
3
Flooring 
Tile
Heating 
Forced Air
Interior 
Double VanityEat-in KitchenBreakfast BarKitchen IslandGranite Counters
Window Features 
Double Pane Windows
Save
Ask
Tour
Hide
Share
Exterior Features
Construction Details 
Stucco
Fencing 
Back YardPerimeter
Lot Features 
Corner Lot
Roof 
Tile
Spa Features 
None
Windows/Doors 
Double Pane Windows
Community Features
School District 
Paradise Valley Unified District
Township 
3N
Financing Terms Available 
CashVA LoanFHAConventional1031 Exchange
Schools
School District
Paradise Valley Unified District
Elementary School
North Ranch Elementary School
Middle School
Desert Shadows Middle School
High School
Horizon High School
Listing courtesy of Keller Williams Realty Sonoran Living.


All information should be verified by the recipient and none is guaranteed as accurate by ARMLS. Copyright 2026 Arizona Regional Multiple Listing Service, Inc. All rights reserved.
Last checked: 2026-11-18 06:31 PM UTC

Neighborhood & Commute
Source: Walkscore
Disclosure: Community information and market data powered by Constellation Data Labs. Information is deemed reliable but not guaranteed.
Save
Ask
Tour
Hide
Share