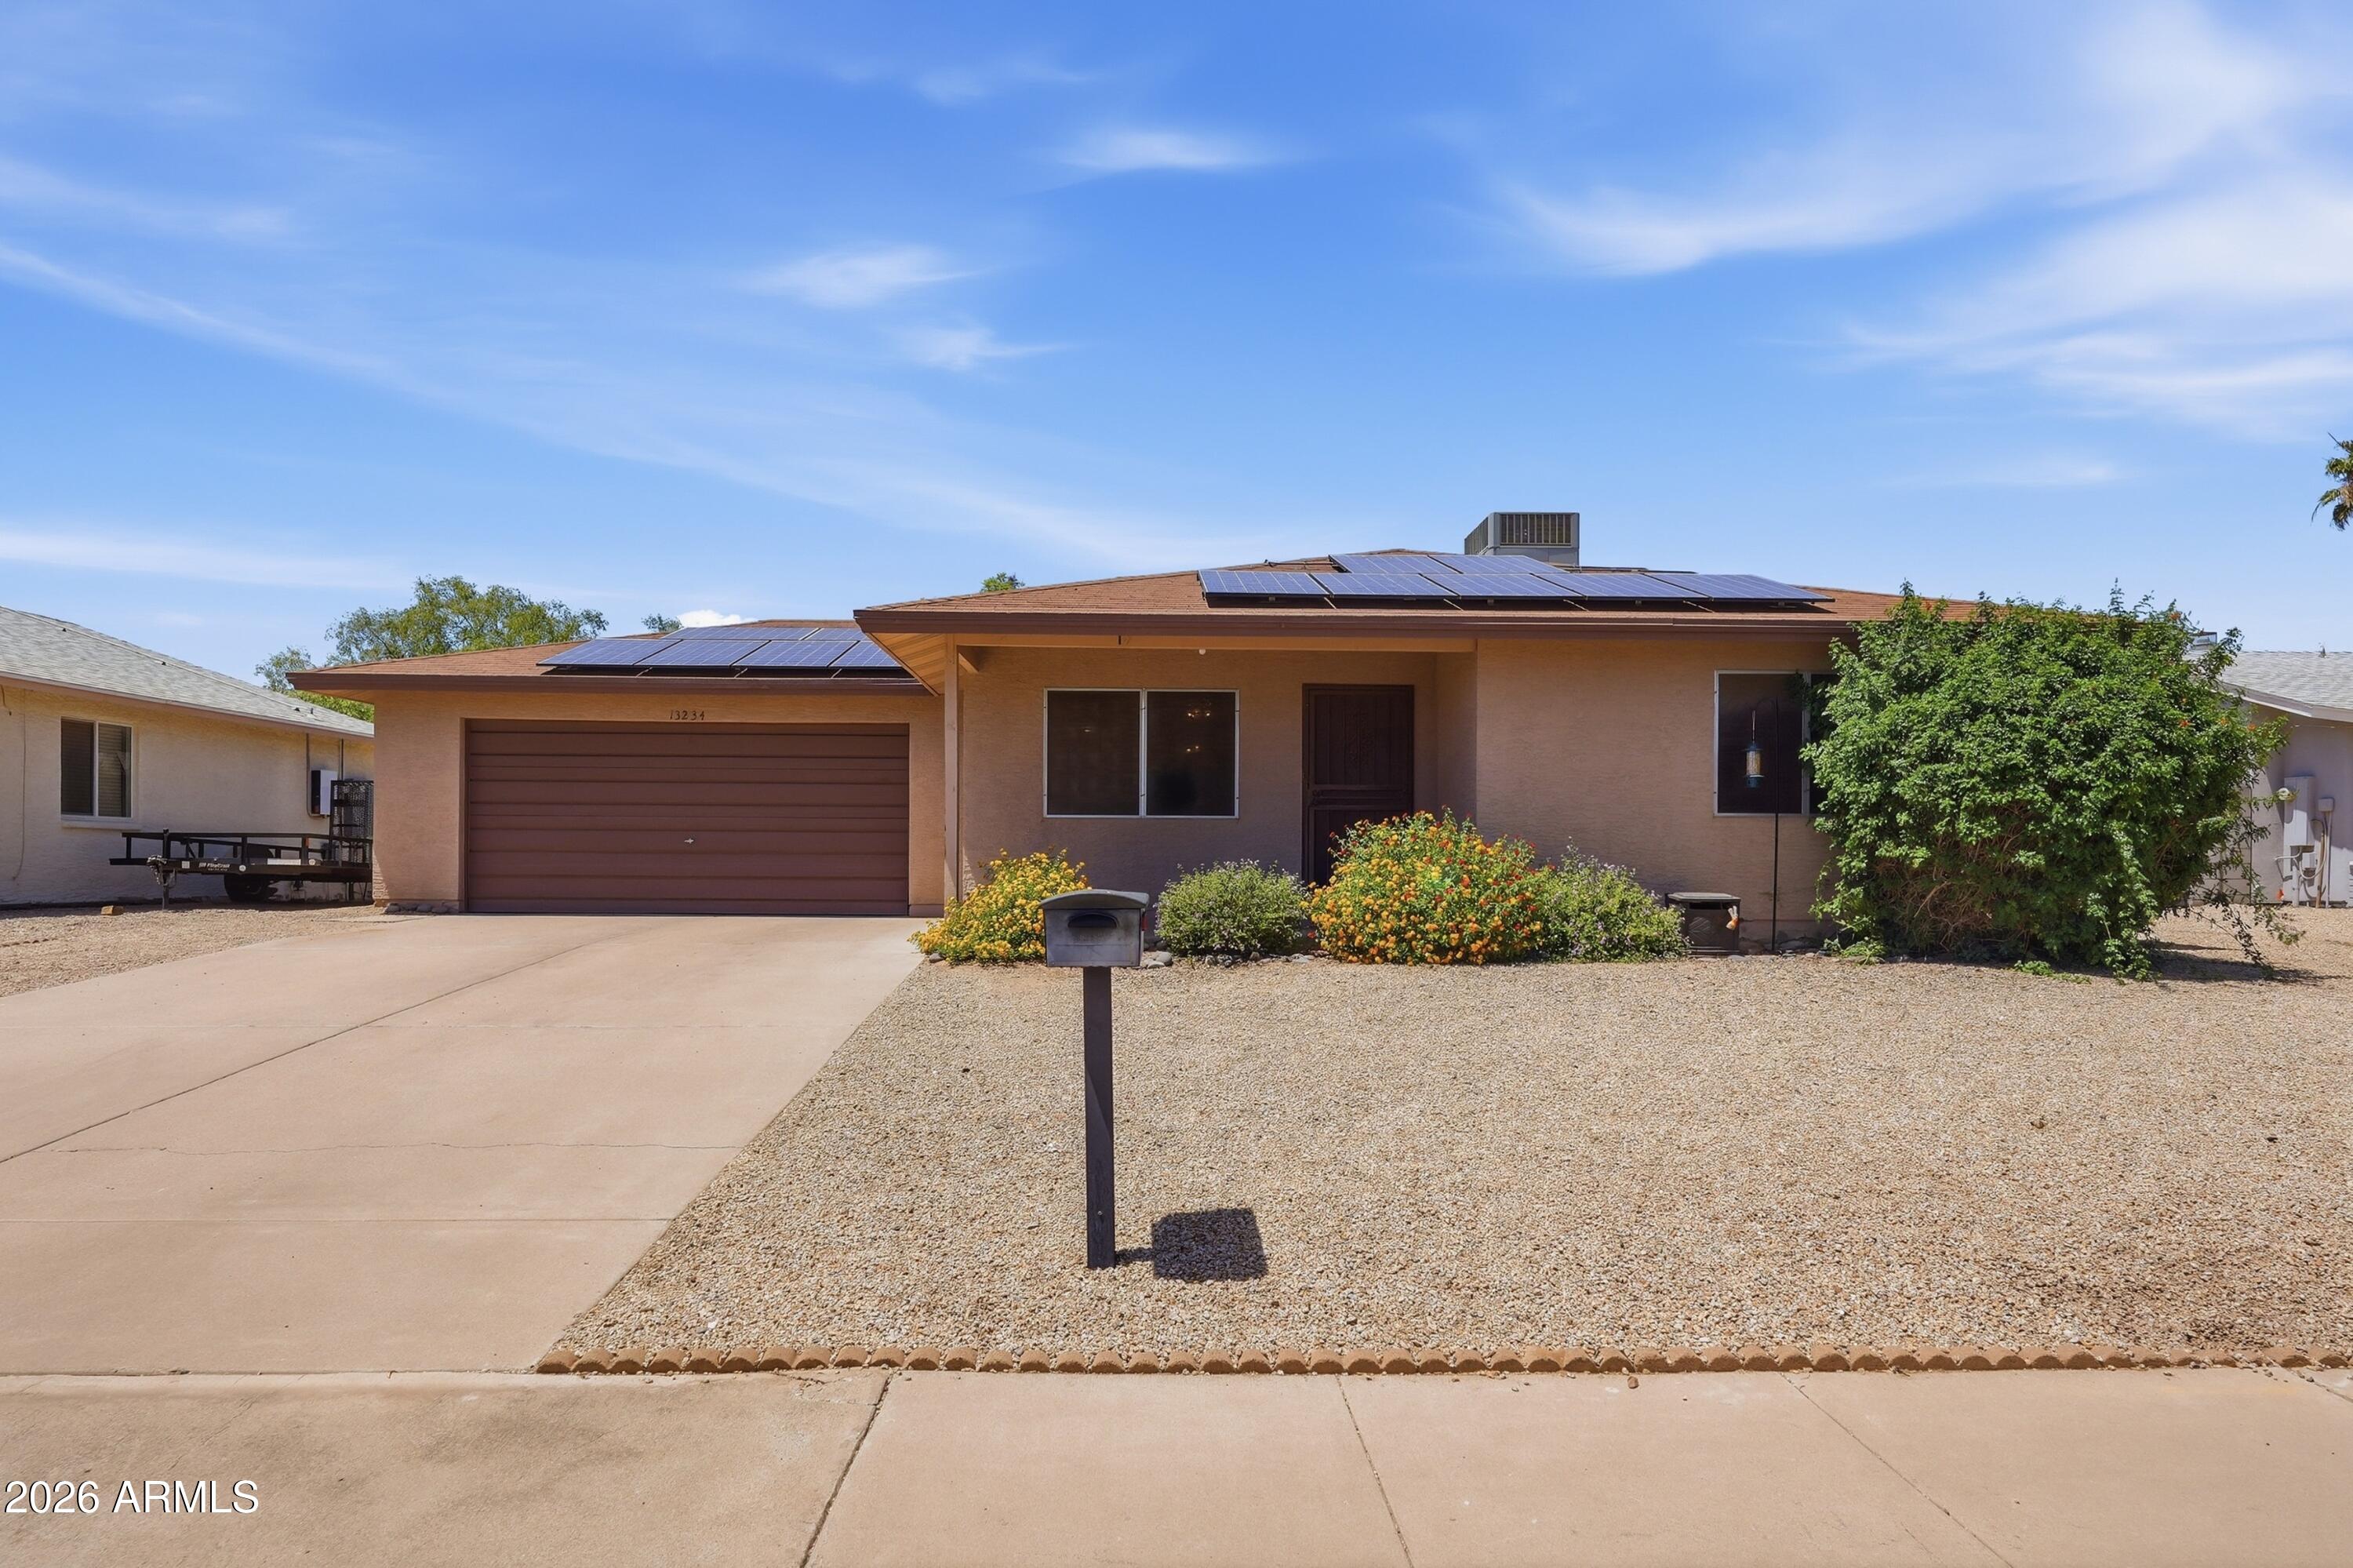
13234 N 36TH Street, Phoenix, AZ, 85032

Save
Ask
Tour
Hide
Share
$464,000
12 Days On Site

13234 N 36TH Street
Phoenix, AZ 85032

For Sale|Single Family Residence|Active
3
Beds
2
Total Baths
2
Full Baths
1,365
SqFt
$340
/SqFt
1987
Built
Subdivision:
BOWLBY ESTATES 1
County:
Maricopa
Call Now: 480-991-4000
Is this the listing for you? We can help make it yours.
480-991-4000
13234 N 36TH Street13234 N 36TH Street13234 N 36TH Street13234 N 36TH Street
Save
Ask
Tour
Hide
Share

Mortgage Calculator

Monthly Payment (Est.)

$2,117
Calculator powered by Showcase IDX, a Constellation1 Company. Copyright ©2026 Information is deemed reliable but not guaranteed.

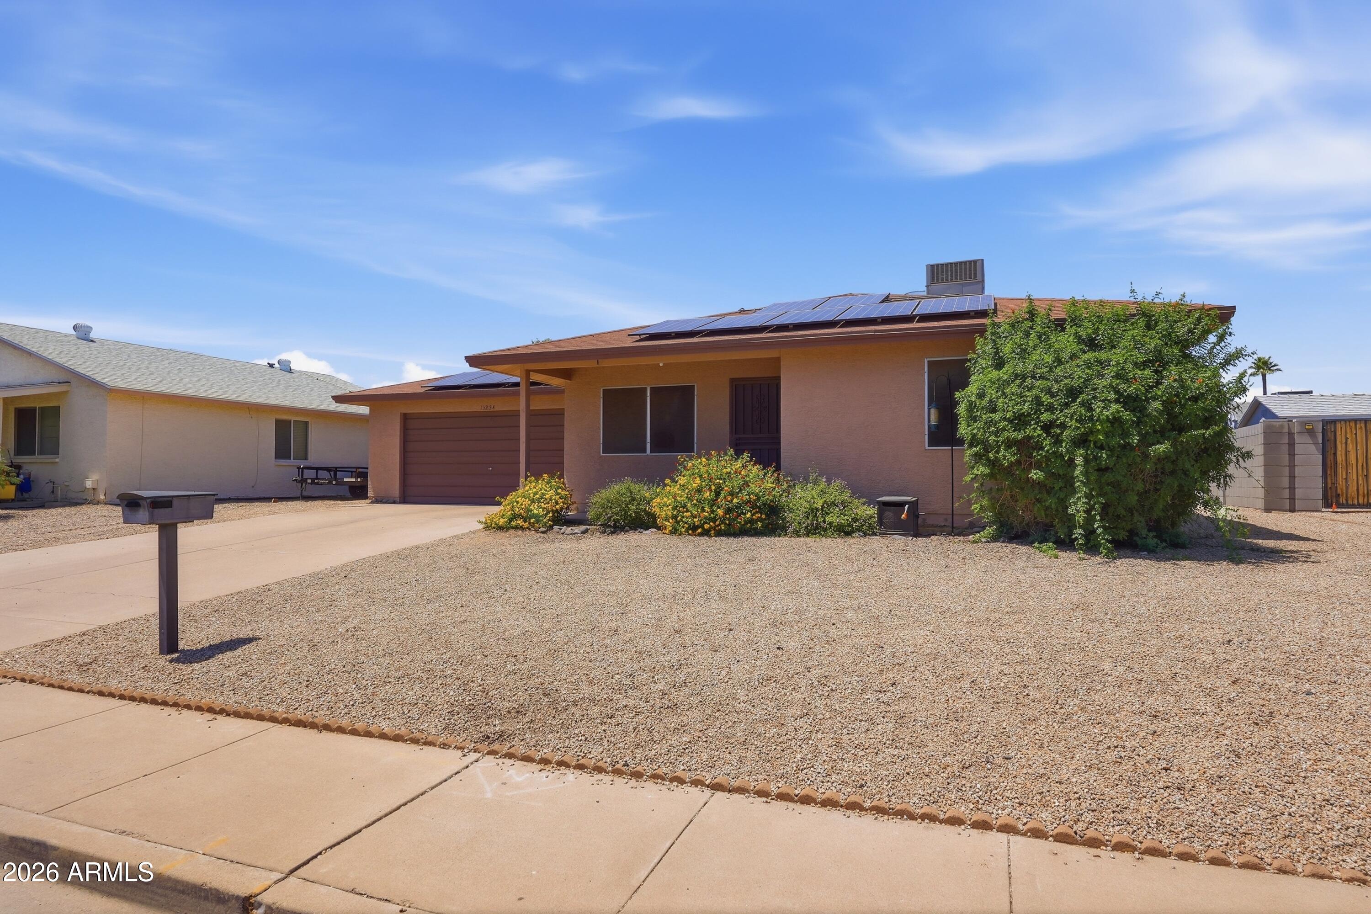
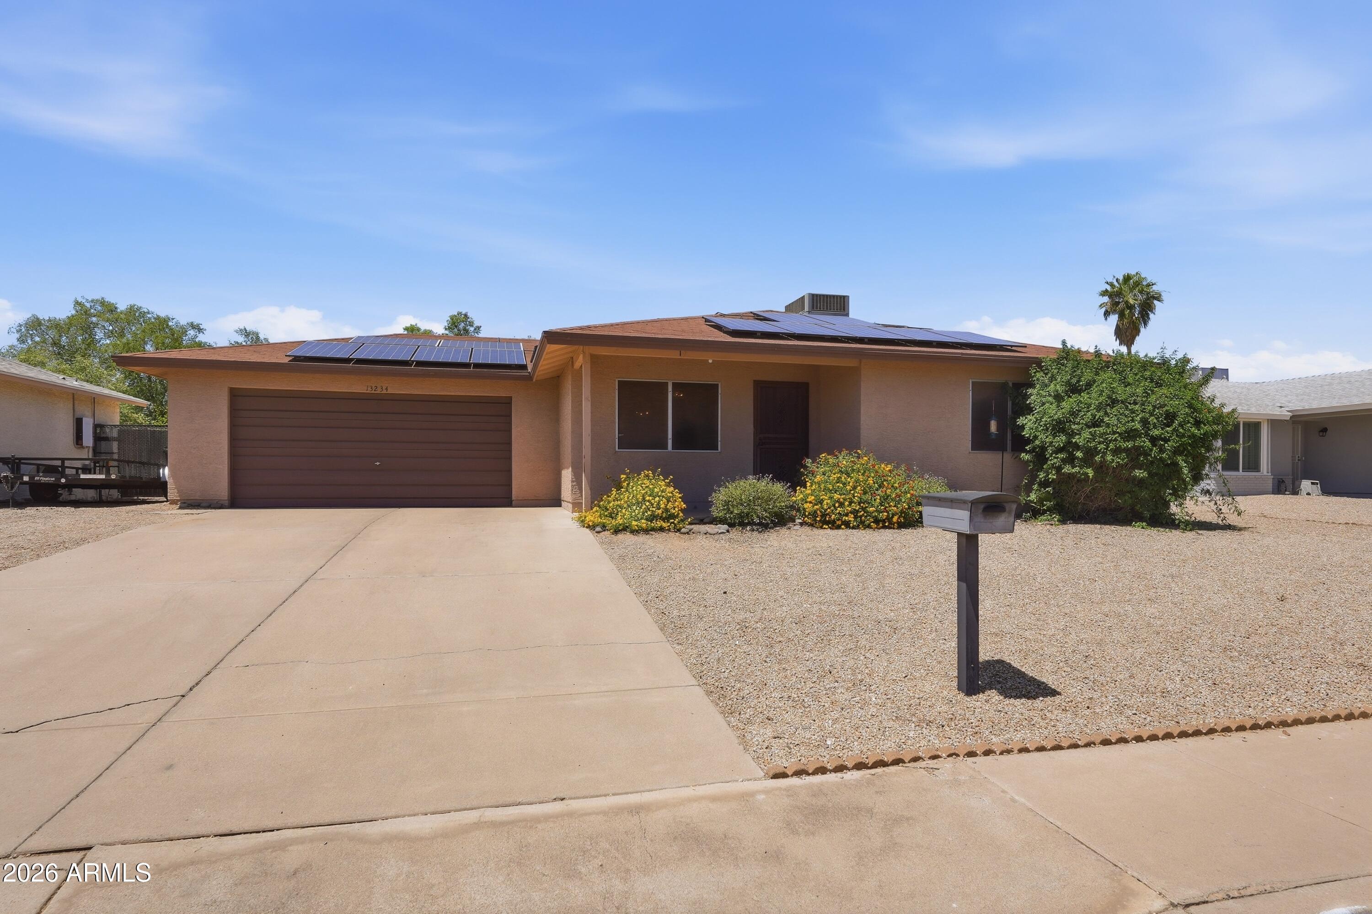
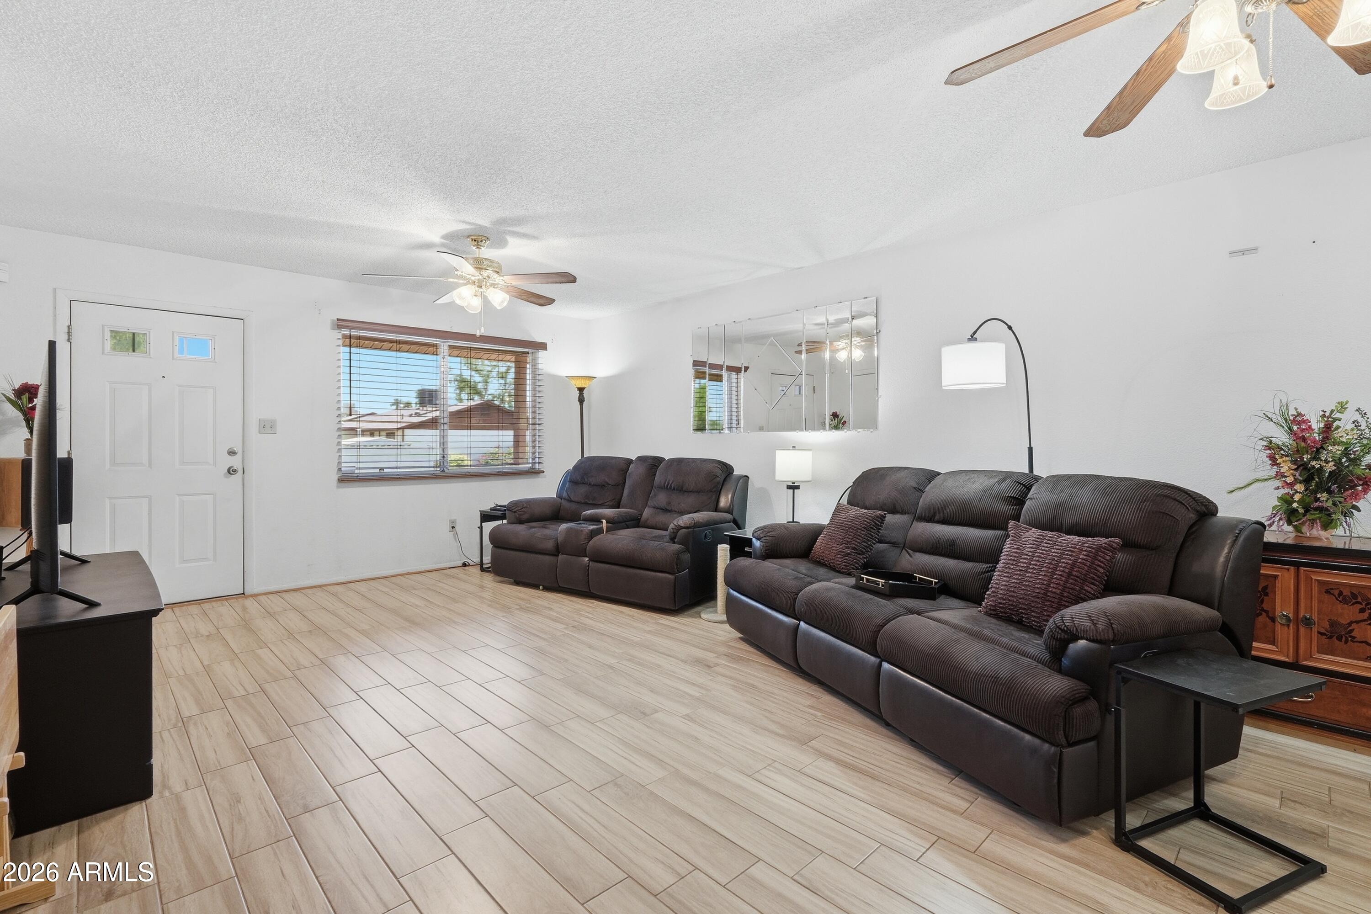
The Art of comfortable living: Furnished and Perfectly placed. This charming, furnished home was designed to make the most of every square inch. Thoughtfully laid out for comfortable one level living. New walk in primary shower. Huge back yard space, ready for anything you dream. Bonus: PAID Solar! You won't mind the AZ summer heat bills! Additional improvements-HVAC, water heater, water softener and RO System. Perfectly placed and minutes away from new Indian Bend Elementary School, PV open air mall, Bike path and Roadrunner park! UPDATES 2025 RO Water System 2025 Walk in Shower Primary 2025 Refrigerator 2024 Washer 2023 Water Softener 2022 Water Heater 2022 Dishwasher 2022 HVAC System 2019 Living Room Floor 2019 Solar Panels 2009 Roof ITEMS TO CONVEY WITH HOME SALE Living Room: TV/Stereo stand Stereo CD/AM-FM (2) DVD PLAYER Speaker (3) Couch 2pc (4 recliners) Dining table Credenza Bar Stools Green bedroom: Office desk set Office chair File Cabinets (2) Pink bedroom: Queen bed Recliner TV Master bedroom: King bed Dresser Book shelves (2)

Save
Ask
Tour
Hide
Share
Listing Snapshot
Price 
$464,000
Days On Site 
12 Days
Bedrooms 
3
Inside Area (SqFt) 
1,365 sqft
Total Baths 
2
Full Baths 
2
Partial Baths 
N/A
Lot Size 
0.18 Acres
Year Built 
1987
MLS® Number 
7021871
Status 
Active
Property Tax 
$1,365
HOA/Condo/Coop Fees 
N/A
Sq Ft Source 
Assessor
Friends & Family
Recent Activity
4 days agoListing updated with changes from the MLS®
6 days agoPrice changed to $464,000
2 weeks agoListing first seen on site
General Features
Acres 
0.18
Attached Garage 
Yes
Cross Street 
E Cactus Rd / N 36th St
Disclosures 
Seller Discl Avail
Energy Features 
Solar
Foundation 
Slab
Garage 
Yes
Garage Spaces 
2
Land Lease 
No
Levels 
One
Number Of Stories 
1
Parking 
Garage Door Opener
Parking Spaces 
2
Property Sub Type 
Single Family Residence
Sewer 
Public Sewer
Style 
Ranch
Water Source 
Public
Interior Features
Appliances 
DryerWasherWater Softener OwnedRefrigeratorDishwasherElectric Range
Cooling 
Central Air
Flooring 
CarpetLaminateTile
Furnished 
Furnished
Heating 
Forced Air
Interior 
Kitchen IslandPantryLaminate Counters
Window Features 
Skylight(s)
Save
Ask
Tour
Hide
Share
Exterior Features
Construction Details 
StuccoSlump Block
Fencing 
Back YardBlock
Lot Features 
Desert Front
Roof 
Other
Spa Features 
None
Windows/Doors 
Skylight(s)
Community Features
Financing Terms Available 
CashConventionalVA Loan
Roads 
Asphalt
School District 
Paradise Valley Unified District
Township 
3N
Schools
School District
Paradise Valley Unified District
Elementary School
Indian Bend Elementary School
Middle School
Indian Bend Elementary School
High School
Paradise Valley High School
Listing courtesy of Coldwell Banker Realty.


All information should be verified by the recipient and none is guaranteed as accurate by ARMLS. Copyright 2026 Arizona Regional Multiple Listing Service, Inc. All rights reserved.
Last checked: 2026-05-14 08:01 AM UTC

Neighborhood & Commute
Source: Walkscore
Disclosure: Community information and market data powered by Constellation Data Labs. Information is deemed reliable but not guaranteed.
Save
Ask
Tour
Hide
Share