7125 N 14TH Street, Phoenix, AZ, 85020

Save
Ask
Tour
Hide
Share
$919,000
28 Days On Site

7125 N 14TH Street
Phoenix, AZ 85020

Single Family Residence|Pending
5
Beds
2
Total Baths
2
Full Baths
2,072
SqFt
$444
/SqFt
1968
Built
Subdivision:
NORTHWOOD ESTATES
County:
Maricopa
Call Now: 480-991-4000
Is this the listing for you? We can help make it yours.
480-991-4000
7125 N 14TH Street7125 N 14TH Street7125 N 14TH Street7125 N 14TH Street
Save
Ask
Tour
Hide
Share

Mortgage Calculator

Monthly Payment (Est.)

$4,193
Calculator powered by Showcase IDX, a Constellation1 Company. Copyright ©2026 Information is deemed reliable but not guaranteed.

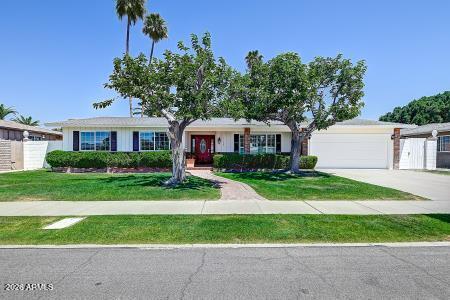
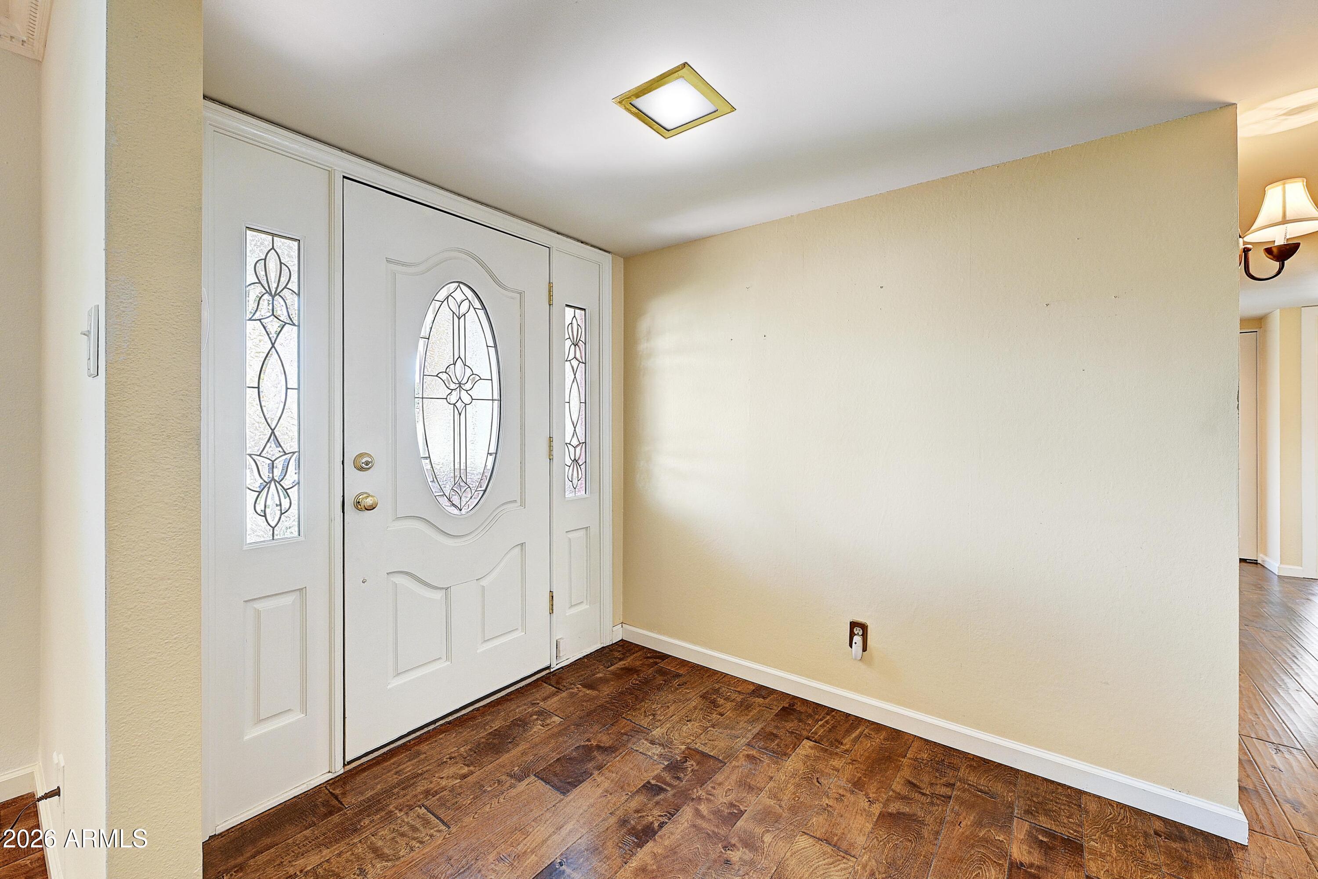
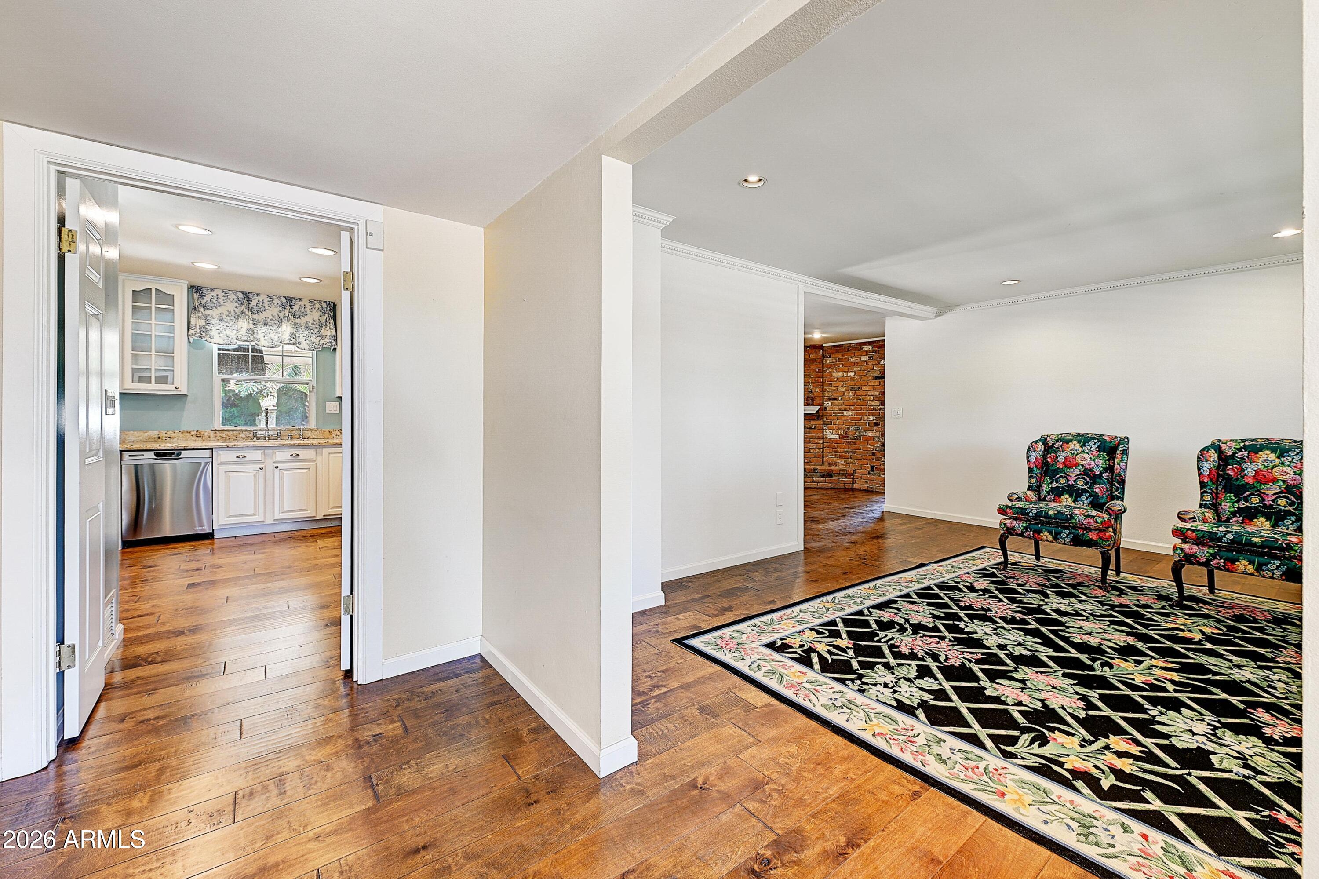
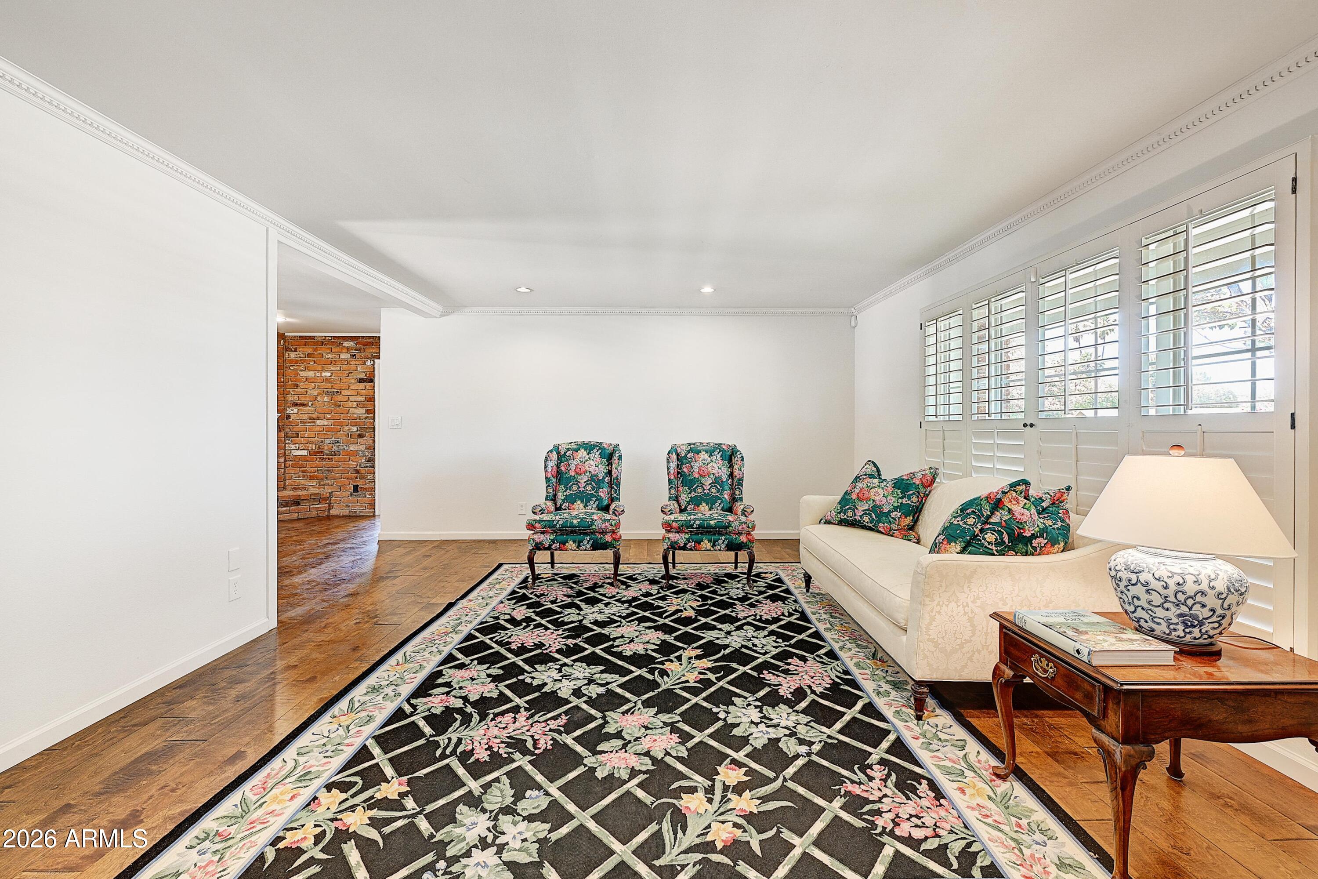
Homes in this subdivision rarely become available because of the desirable location & pride of ownership! This Golden Heritage Home boasts 5 bedrooms & 2 beautifully remodeled full baths. The upgraded kitchen with Jenn-Air appliances including gas range, microwave & refrigerator and a breakfast bar opens to a cozy family room with wood burning brick fireplace & French doors to the backyard. The spacious living room with crown molding & shutters is the perfect place to entertain. The private resort-like backyard features a heated pool & spa, firepit, barbeque, grass play area & a covered patio. Other amenities of this house include wood floors & shutters throughout, security system, dual paned windows, storage room & oversized garage. Madison Schools. Don't wait on this!

Save
Ask
Tour
Hide
Share
Listing Snapshot
Price 
$919,000
Days On Site 
28 Days
Bedrooms 
5
Inside Area (SqFt) 
2,072 sqft
Total Baths 
2
Full Baths 
2
Partial Baths 
N/A
Lot Size 
0.2 Acres
Year Built 
1968
MLS® Number 
7021888
Status 
Pending
Property Tax 
$4,902
HOA/Condo/Coop Fees 
N/A
Sq Ft Source 
Assessor
Friends & Family
Recent Activity
a week agoListing updated with changes from the MLS®
a week agoStatus changed to Pending
4 weeks agoListing first seen on site
General Features
Acres 
0.2
Additional Property Use 
Ranch
Attached Garage 
Yes
Cross Street 
12th Street and Glendale Avenue
Disclosures 
Agency Discl ReqSeller Discl Avail
Foundation 
Slab
Garage 
Yes
Garage Spaces 
2
Land Lease 
No
Levels 
One
Number Of Stories 
1
Parking 
Garage Door Opener
Property Sub Type 
Single Family Residence
Security 
Security System Owned
Sewer 
Public Sewer
Style 
Ranch
Utilities 
Sewer ConnectedNatural Gas ConnectedCable Available
Water Source 
Public
Interior Features
Appliances 
DryerWasherRefrigeratorDishwasherDisposalGas RangeGas OvenBuilt-In Gas OvenMicrowave
Cooling 
Central Air
Fireplace 
Yes
Fireplace Features 
Wood BurningFire PitFamily Room
Fireplaces 
1
Flooring 
TileWood
Heating 
Natural Gas
Interior 
High Speed InternetGranite CountersDouble VanityBreakfast Bar
Laundry Features 
Inside
Spa 
Yes
Window Features 
ScreensDouble Pane Windows
Save
Ask
Tour
Hide
Share
Exterior Features
Construction Details 
Board & Batten SidingBrickSlump Block
Exterior 
Storage
Fencing 
Back YardBlock
Lot Features 
Sprinklers In RearSprinklers In Front
Patio And Porch 
Patio
Pool Features 
Heated
Private Pool 
Yes
Roof 
Composition
Spa 
Yes
Spa Features 
HeatedPrivate
Windows/Doors 
ScreensDouble Pane Windows
Community Features
Financing Terms Available 
CashConventional
Roads 
Asphalt
School District 
Phoenix Union High School District
Township 
N
Schools
School District
Phoenix Union High School District
Elementary School
Madison Richard Simis School
Middle School
Madison Meadows School
High School
North High School
Listing courtesy of HomeSmart.


All information should be verified by the recipient and none is guaranteed as accurate by ARMLS. Copyright 2026 Arizona Regional Multiple Listing Service, Inc. All rights reserved.
Last checked: 2026-05-30 07:53 PM UTC

Neighborhood & Commute
Source: Walkscore
Disclosure: Community information and market data powered by Constellation Data Labs. Information is deemed reliable but not guaranteed.
Save
Ask
Tour
Hide
Share