
Save
Ask
Tour
Hide
$648,888
23 Days On Site
707 W LUKE AvenuePhoenix, AZ 85013
Single Family Residence|Pending
4
Beds
3
Total Baths
3
Full Baths
1,787
SqFt
$363
/SqFt
1951
Built
Subdivision:
HANDELL VILLA ANNEX
County:
Maricopa
Call Now: 480-991-4000
Is this the listing for you? We can help make it yours.
480-991-4000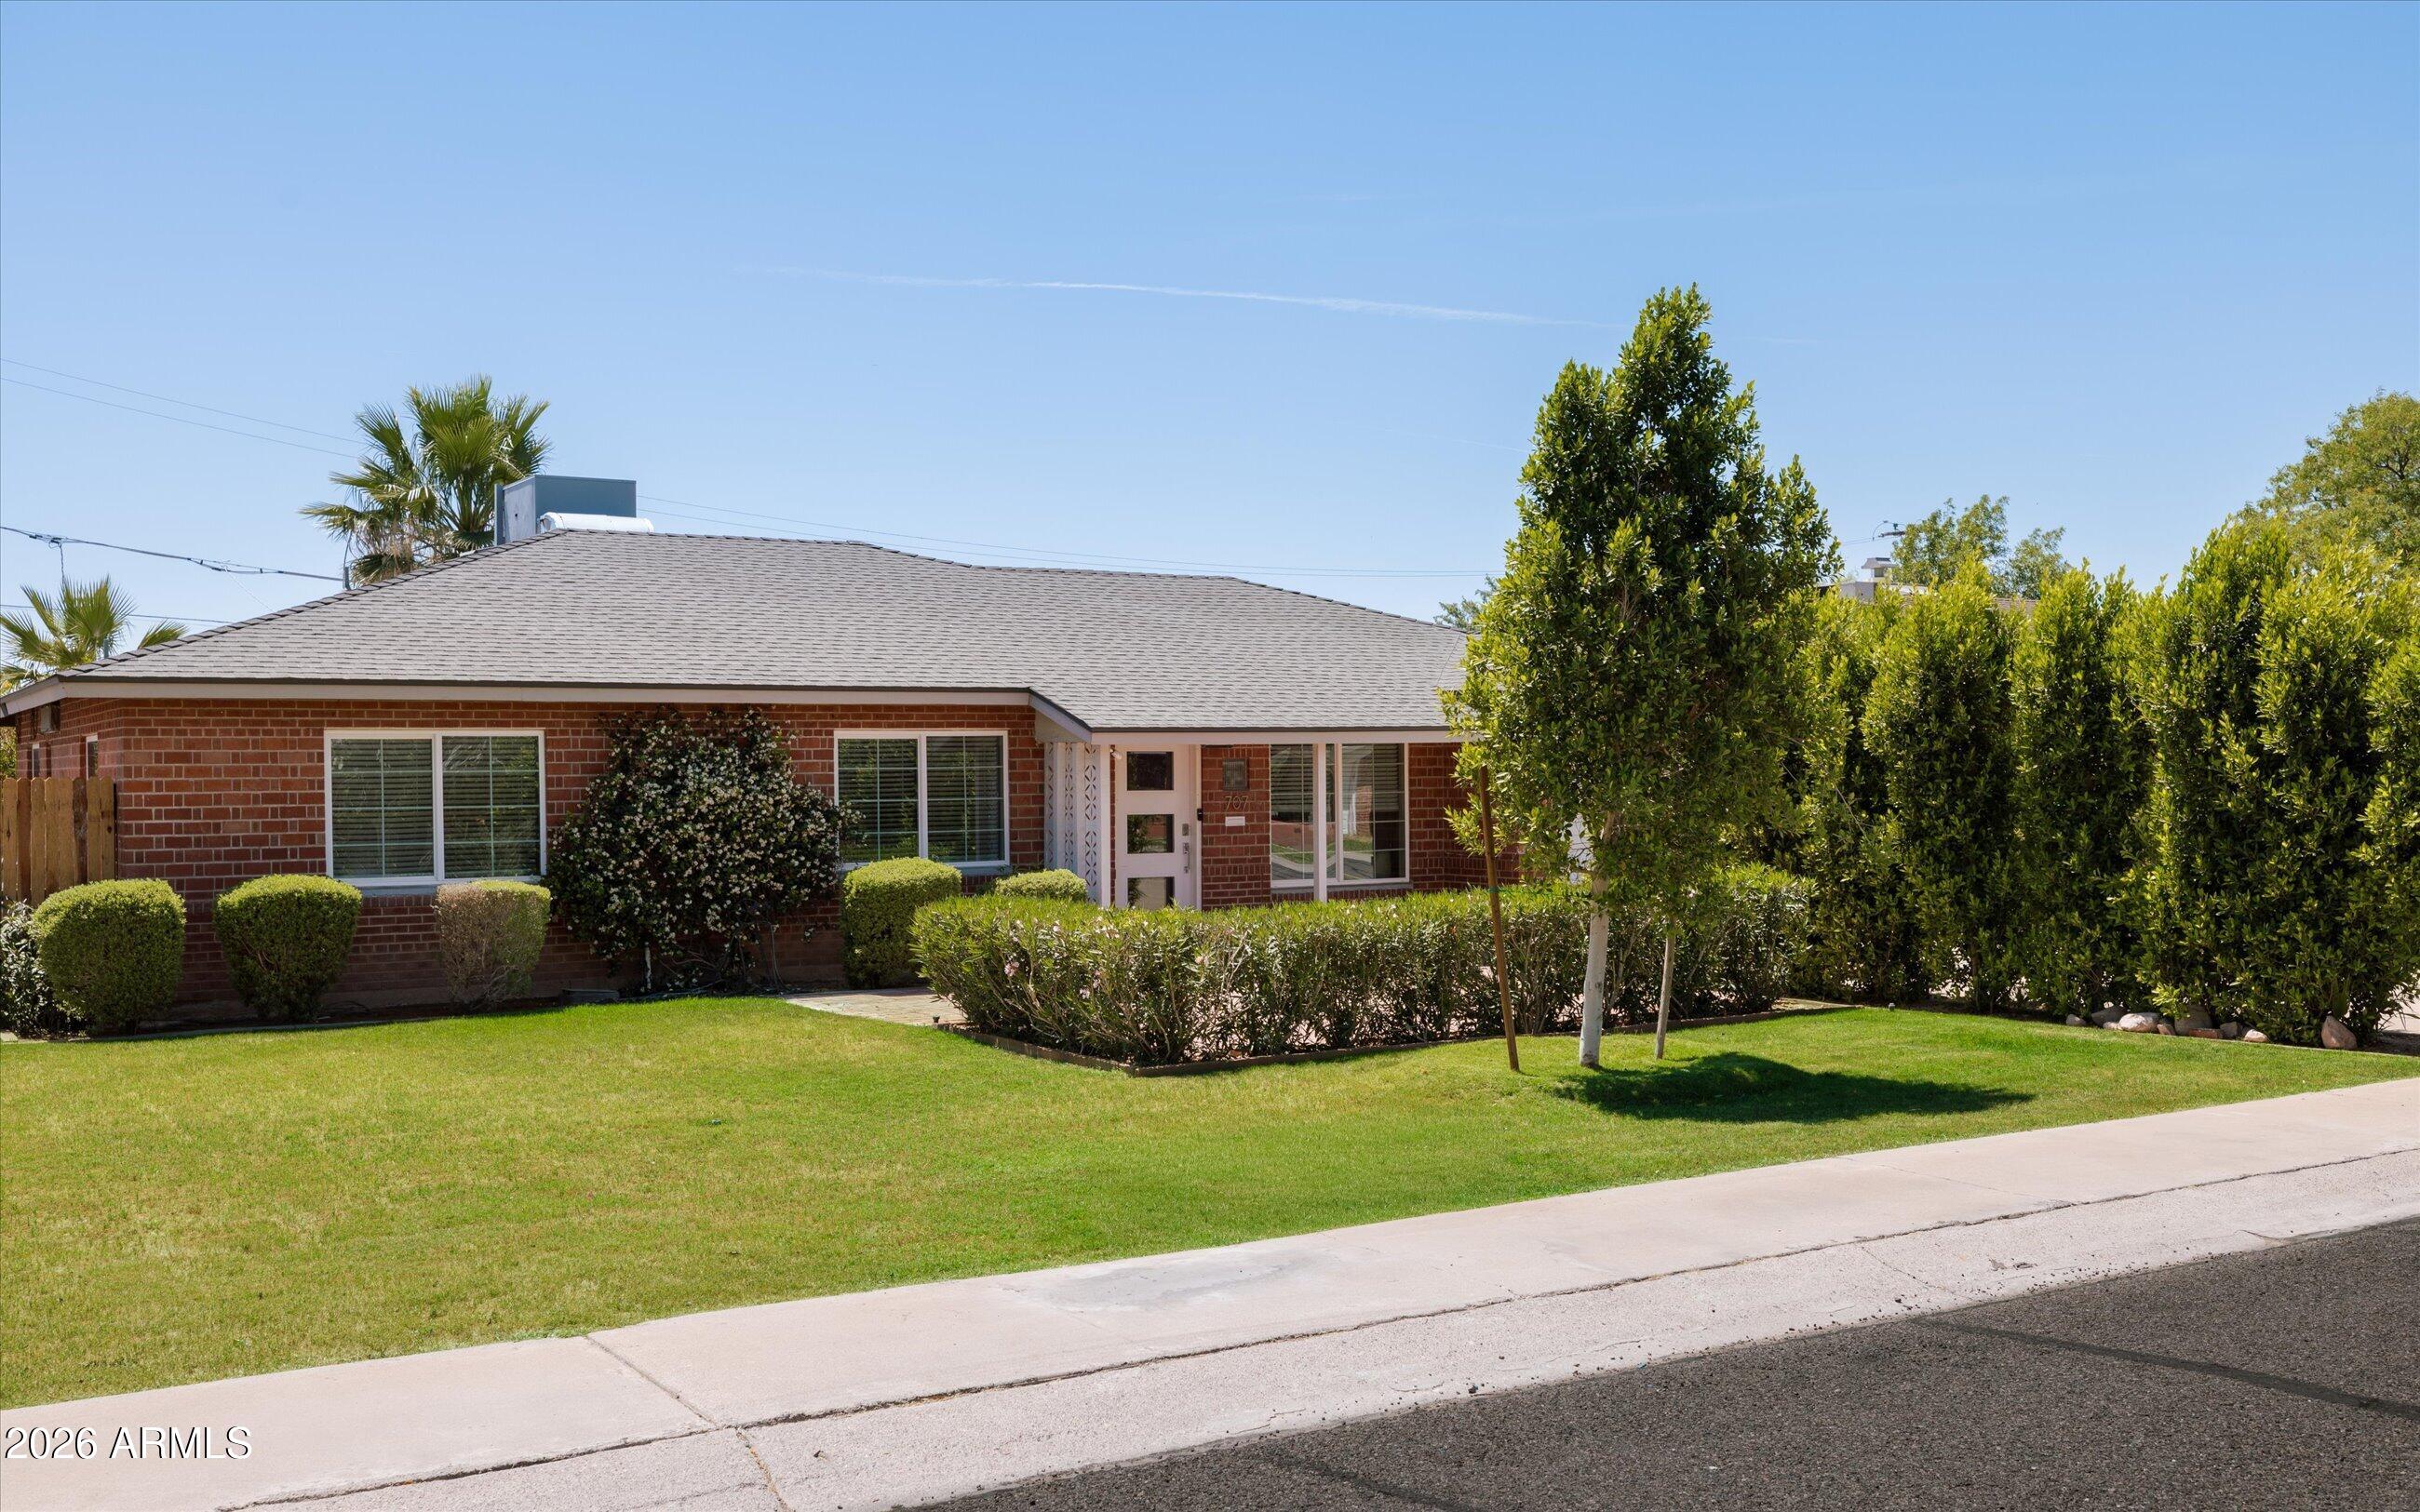
Save
Ask
Tour
Hide
Mortgage Calculator
Monthly Payment (Est.)
$2,960Calculator powered by Showcase IDX, a Constellation1 Company. Copyright ©2026 Information is deemed reliable but not guaranteed.
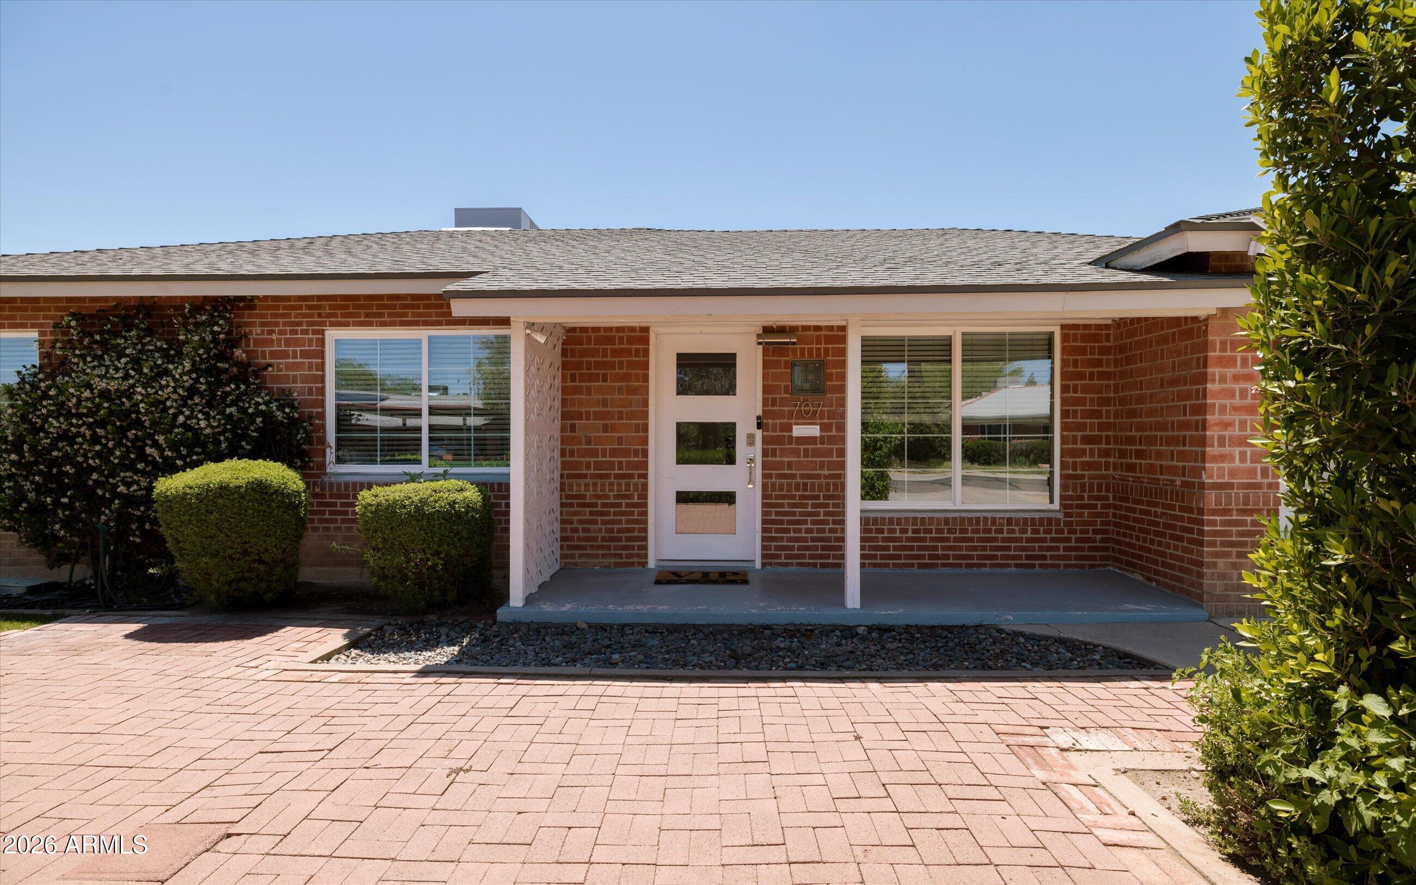
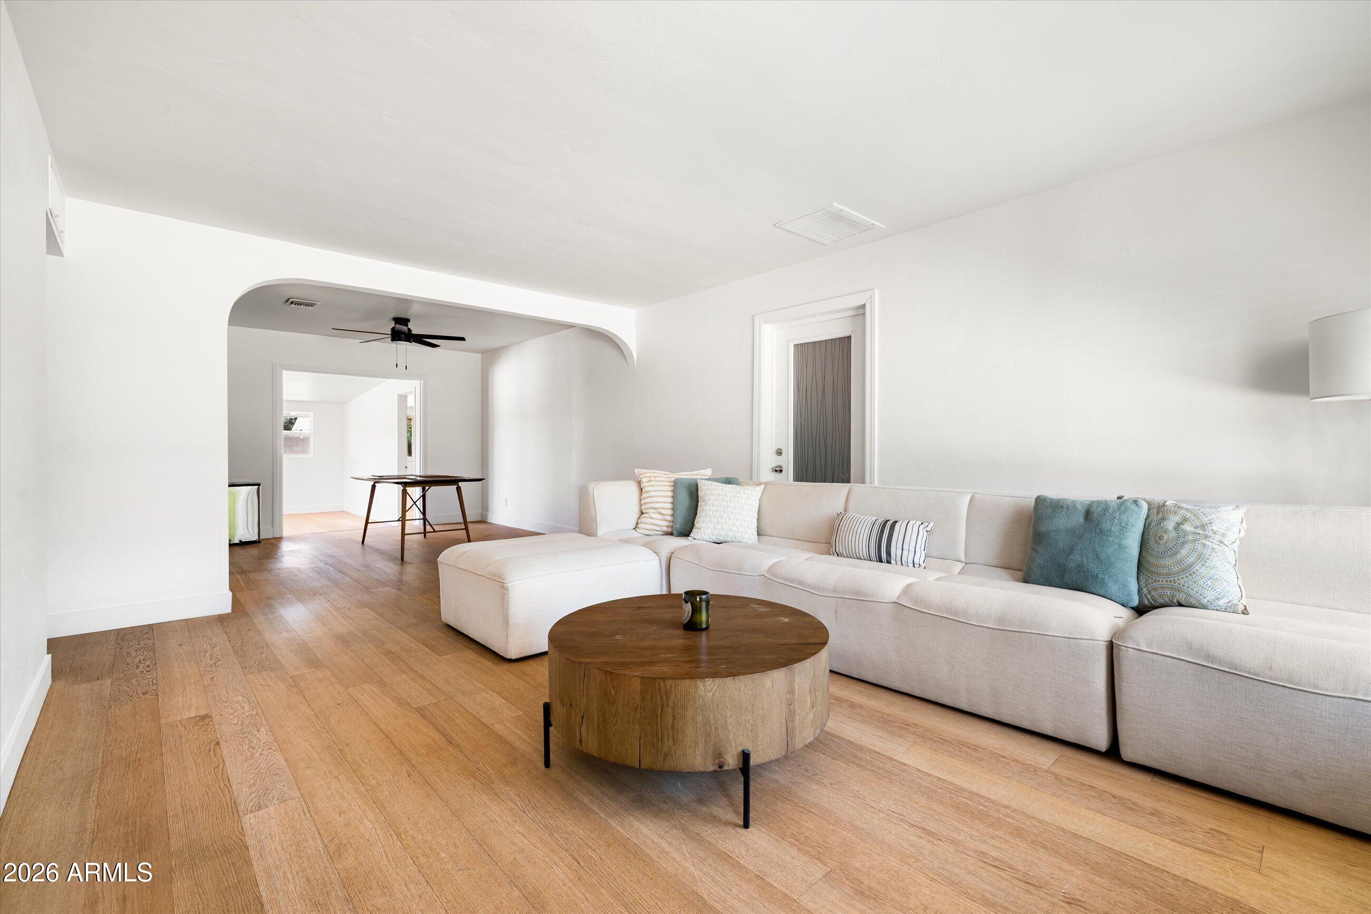
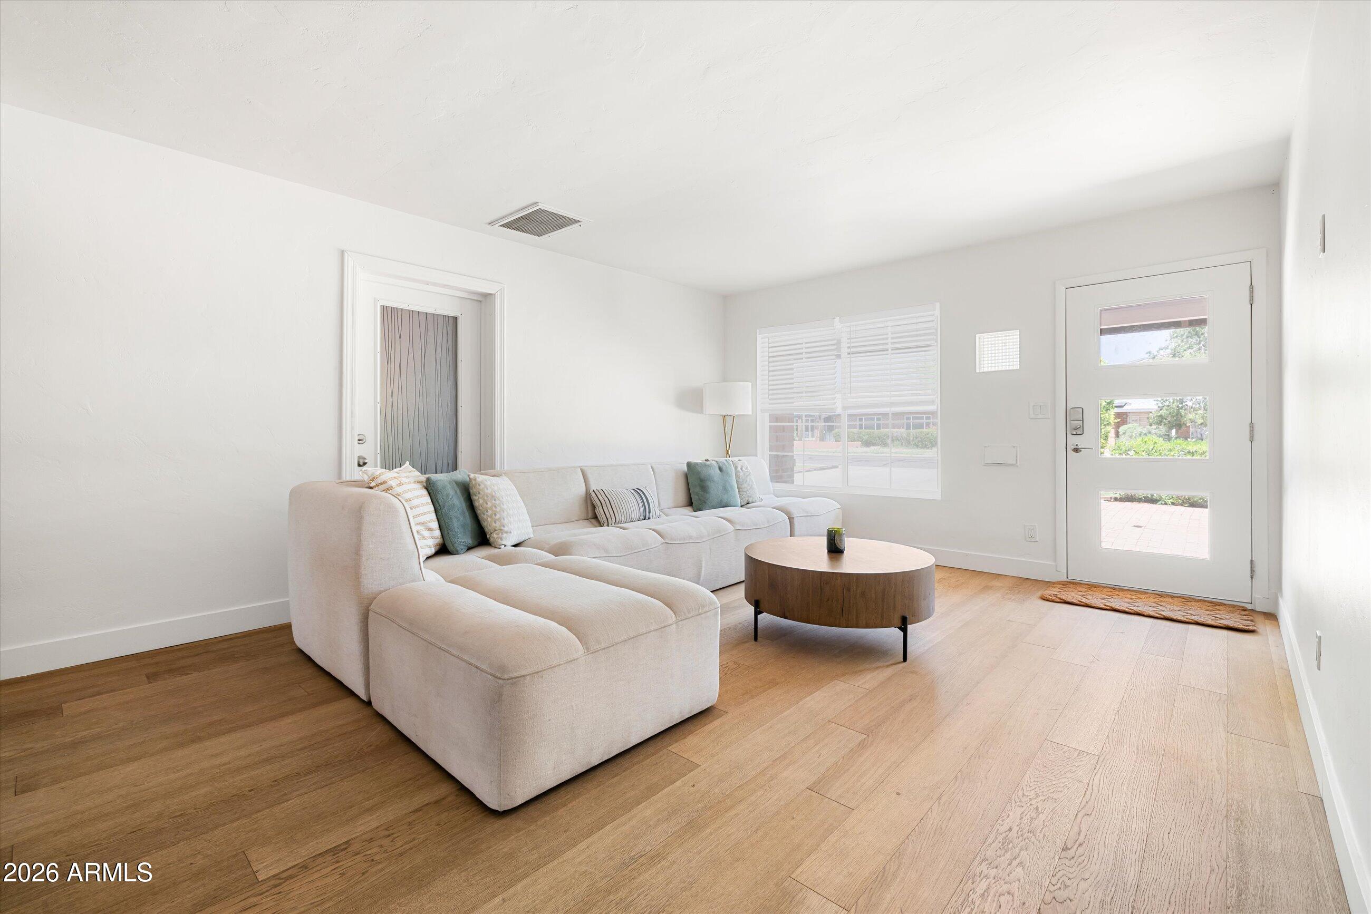
Uptown Charm. Classic Brick. Real Upgrades. One of North Central Phoenix's most consistently loved neighborhoods -- where 1950s red brick meets sought after walkable lifestyle. Weekend farmers markets & Central Corridor's dining are all minutes from your front door. This well-maintained home offers 4 bedrooms/ 3 bathrooms --engineered wood flooring, new appliances, fresh interior paint -- real upgrades, thoughtfully done. A flexible den adds space for work, guests, or hobbies, and the backyard delivers the square footage to create something special. If you've been waiting for a North Central home with character, care, and a prime location-- this is the one.
Save
Ask
Tour
Hide
Listing Snapshot
Price
$648,888
Days On Site
23 Days
Bedrooms
4
Inside Area (SqFt)
1,787 sqft
Total Baths
3
Full Baths
3
Partial Baths
N/A
Lot Size
0.2 Acres
Year Built
1951
MLS® Number
7022403
Status
Pending
Property Tax
$2,876
HOA/Condo/Coop Fees
N/A
Sq Ft Source
Assessor
Friends & Family
Recent Activity
| 14 hours ago | Listing updated with changes from the MLS® | |
| 15 hours ago | Status changed to Pending | |
| 3 weeks ago | Listing first seen on site |
General Features
Acres
0.2
Cross Street
7th Avenue and Missouri
Disclosures
Agency Discl ReqSeller Discl Avail
Garage
Yes
Garage Spaces
1
Home Warranty
Yes
Land Lease
No
Levels
One
Number Of Stories
1
Parking Spaces
4
Property Sub Type
Single Family Residence
Security
Security System Owned
Sewer
Public Sewer
Style
Other
Water Source
Public
Interior Features
Appliances
DryerWasherRefrigeratorDishwasherDisposalGas RangeGas OvenGas Cooktop
Cooling
Central Air
Flooring
Wood
Heating
Other
Window Features
Low Emissivity WindowsDouble Pane Windows
Save
Ask
Tour
Hide
Exterior Features
Construction Details
Brick VeneerBrick
Fencing
BlockWood
Roof
Composition
Spa Features
None
Windows/Doors
Low Emissivity WindowsDouble Pane Windows
Community Features
Financing Terms Available
CashConventional
Roads
Paved
School District
Phoenix Union High School District
Township
2N
Schools
School District
Phoenix Union High School District
Elementary School
Solano School
Middle School
Osborn Middle School
High School
Central High School
Listing courtesy of Compass.

All information should be verified by the recipient and none is guaranteed as accurate by ARMLS. Copyright 2026 Arizona Regional Multiple Listing Service, Inc. All rights reserved.
Last checked: 2026-05-25 09:35 AM UTC
All information should be verified by the recipient and none is guaranteed as accurate by ARMLS. Copyright 2026 Arizona Regional Multiple Listing Service, Inc. All rights reserved.
Last checked: 2026-05-25 09:35 AM UTC
Neighborhood & Commute
Source: Walkscore
Disclosure: Community information and market data powered by Constellation Data Labs. Information is deemed reliable but not guaranteed.
Save
Ask
Tour
Hide