10193 E BAYVIEW Drive, Scottsdale, AZ, 85258

Save
Ask
Tour
Hide
Share
$1,398,800
29 Days On Site

10193 E BAYVIEW Drive
Scottsdale, AZ 85258

For Sale|Single Family Residence|Active Under Contract
2
Beds
3
Total Baths
2
Full Baths
1
Partial Bath
2,136
SqFt
$655
/SqFt
1996
Built
Subdivision:
LANDINGS AT SCOTTSDALE RANCH 1
County:
Maricopa
Call Now: 480-991-4000
Is this the listing for you? We can help make it yours.
480-991-4000
10193 E BAYVIEW Drive10193 E BAYVIEW Drive10193 E BAYVIEW Drive10193 E BAYVIEW Drive
Save
Ask
Tour
Hide
Share

Mortgage Calculator

Monthly Payment (Est.)

$6,382
Calculator powered by Showcase IDX, a Constellation1 Company. Copyright ©2026 Information is deemed reliable but not guaranteed.

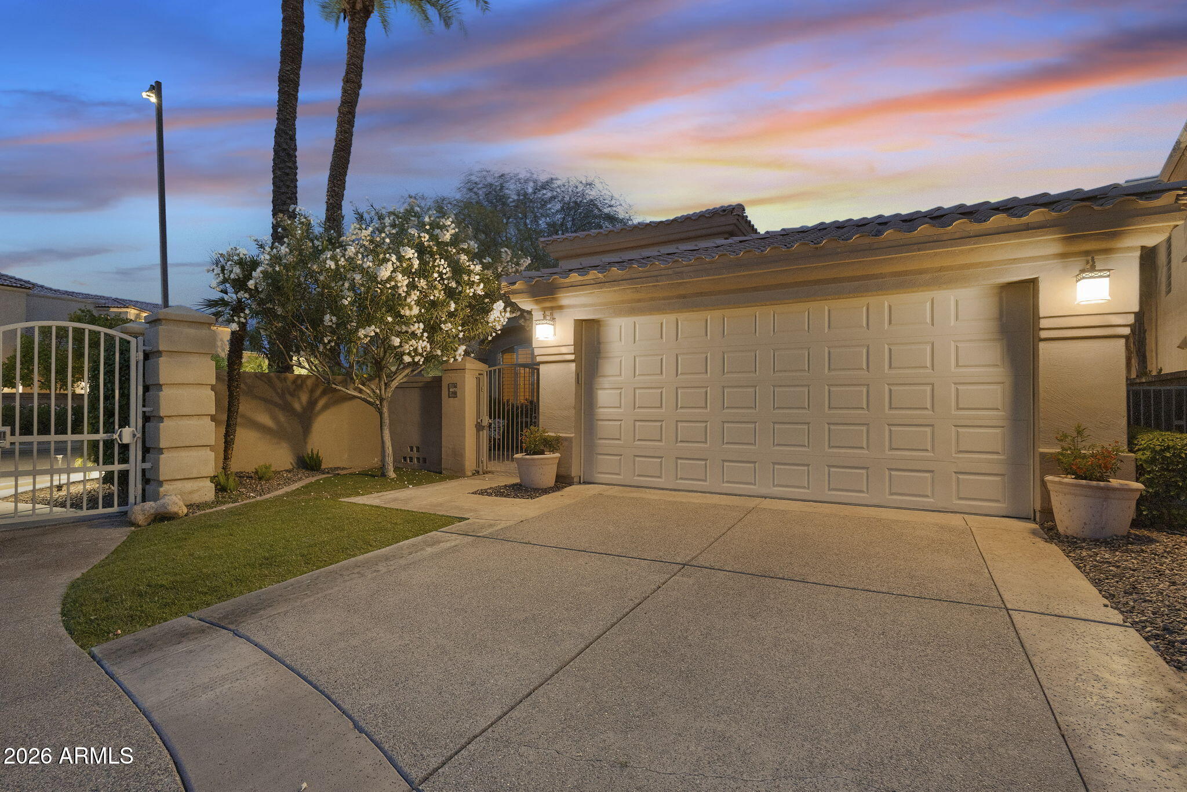
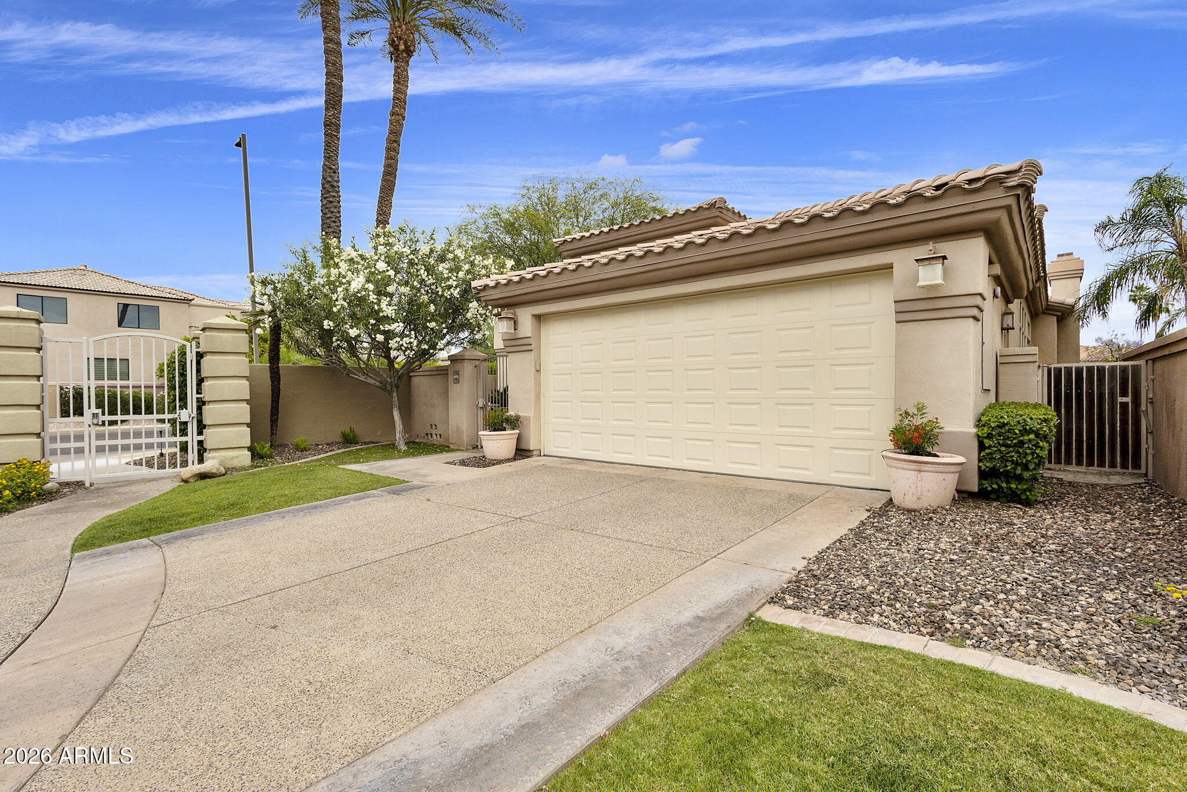
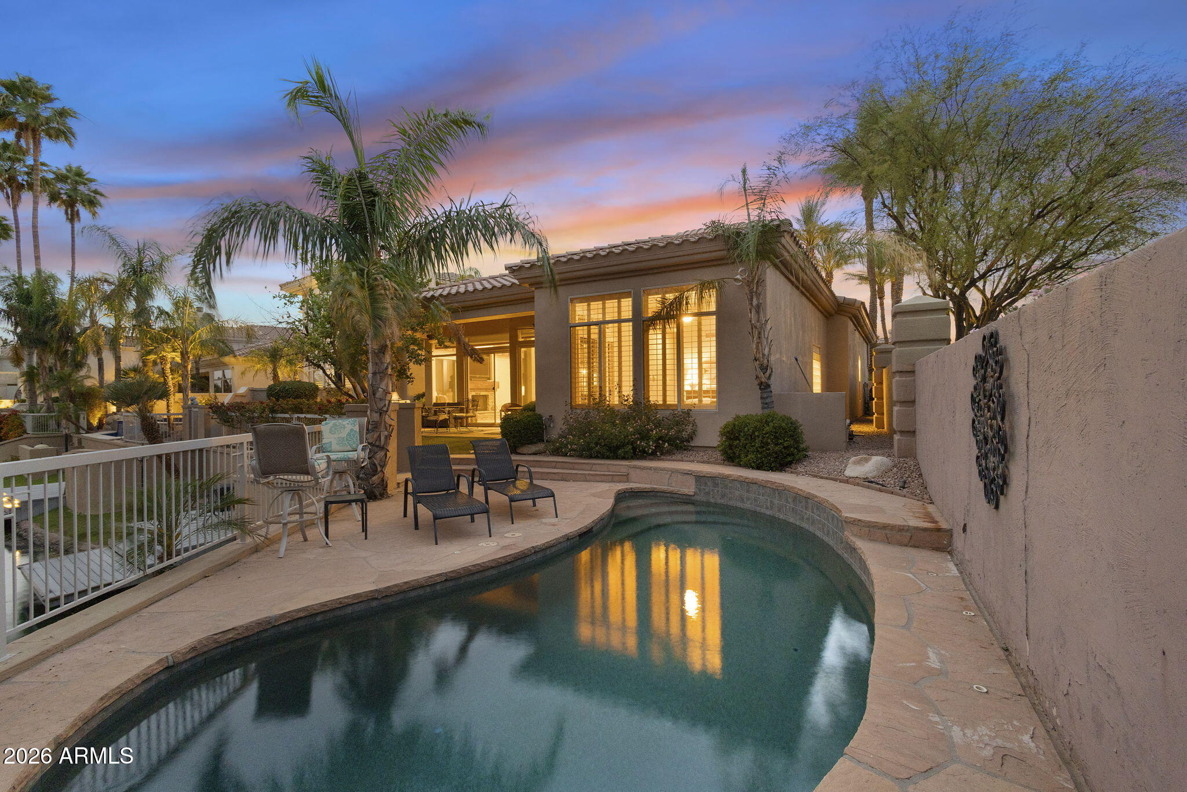
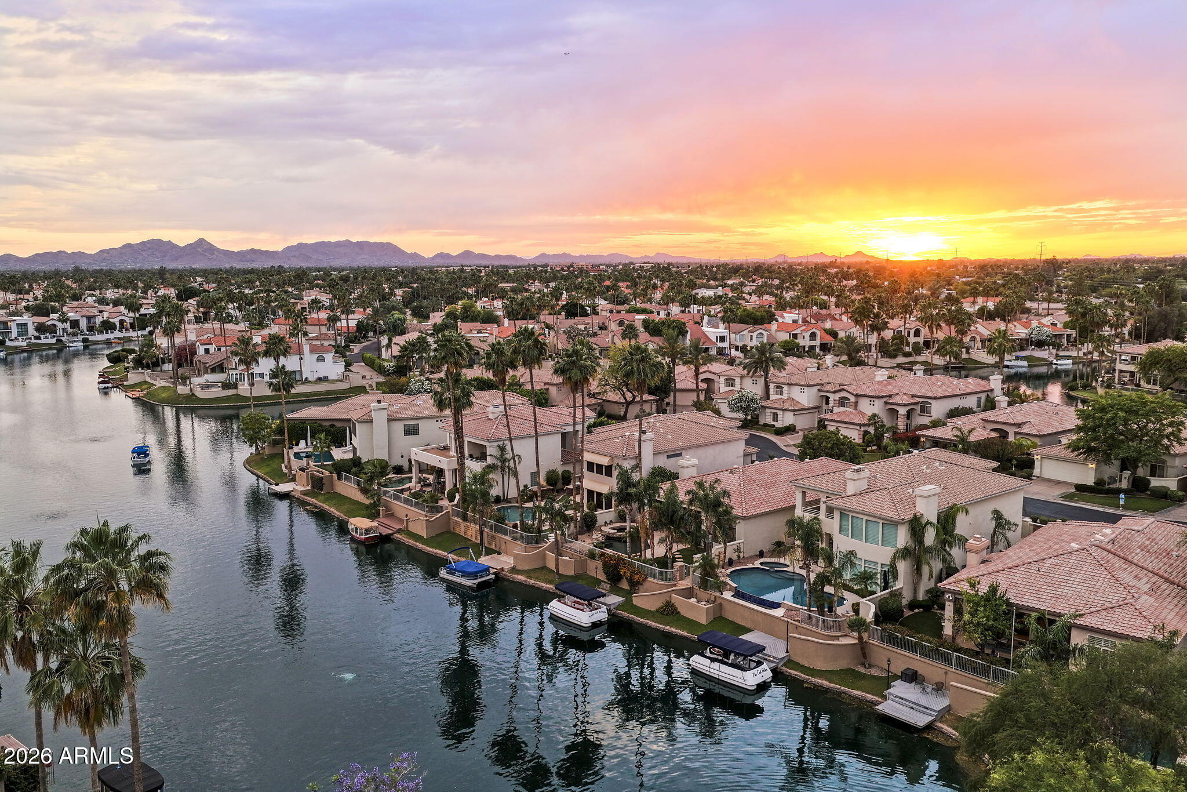
Experience elevated lakefront living where exceptional indoor-outdoor design takes center stage. Perfectly positioned on beautiful Lake Serena, this end lot offers full-length views down the lake. Luxury retreat with private dock access for launching kayaks, a pontoon, or a rowboat, or simply relaxing as stunning sunrises and glowing sunsets glisten across the water. The resort-inspired backyard was designed for unforgettable entertaining and everyday relaxation, complete with a sparkling pool, lush landscaping, mature fruit tree, expansive covered patio, multiple seating areas, and gas BBQ. Inside, the thoughtfully designed open floor plan blends warmth and sophistication with rich wood flooring, custom beamed ceilings, gas fireplace, a gourmet kitchen with gas cooking, and much more! Single level Cul-de-sac lot Gated community Waterfront, end lot Private lighted dock Private pool with deck Mature landscape Gas Grill on patio Multiple outside seating areas Two bedroom, plus den or bonus room Both bathrooms en-suite Half bath Split Main Bedroom Huge Main Closet Separate Tub/Shower in main bath Walk-in shower in secondary bedroom Wood floors, carpeted bedrooms Vaulted Ceilings Dimmable lighting throughout, plus lamps connected to switches Mounted TVs in Main Bedroom, Bonus Room and over the gas Fireplace Gourmet kitchen with built-in fridge, double overns, fridge drawers, microwave, undercabinet lighting, huge custom kitchen island, open concept for all lving areas Mechanical shades in dining/living with built-in entertainment center Nearby amentites include schools, community park, Boys and Girls Club, senior center, tennis center and more Local shopping and dining within one mile

Save
Ask
Tour
Hide
Share
Listing Snapshot
Price 
$1,398,800
Days On Site 
29 Days
Bedrooms 
2
Inside Area (SqFt) 
2,136 sqft
Total Baths 
3
Full Baths 
2
Partial Baths 
1
Lot Size 
0.2 Acres
Year Built 
1996
MLS® Number 
7022416
Status 
Active Under Contract
Property Tax 
$6,242
HOA/Condo/Coop Fees 
$38.58 monthly
Sq Ft Source 
Assessor
Friends & Family
Recent Activity
6 days agoListing updated with changes from the MLS®
6 days agoStatus changed to Active Under Contract
4 weeks agoListing first seen on site
General Features
Acres 
0.2
Attached Garage 
Yes
Cross Street 
Shea Blvd and Lakeview Dr
Disclosures 
Agency Discl ReqSeller Discl Avail
Garage 
Yes
Garage Spaces 
2
Land Lease 
No
Levels 
One
Number Of Stories 
1
Parking 
Garage Door OpenerDirect Access
Property Sub Type 
Single Family Residence
Security 
Fire Sprinkler System
Sewer 
Public Sewer
Style 
Ranch
Utilities 
Cable Available
Water Source 
Public
Interior Features
Appliances 
DryerWasherRefrigeratorDishwasherDisposalGas CooktopBuilt-In Gas OvenWater PurifierMicrowave
Cooling 
Central Air
Fireplace 
Yes
Fireplace Features 
Family RoomGas
Fireplaces 
1
Flooring 
CarpetTileWood
Furnished 
Furnished
Heating 
Natural Gas
Interior 
High Speed InternetGranite CountersDouble VanityOtherSee RemarksBreakfast BarVaulted Ceiling(s)Kitchen IslandPantry
Laundry Features 
In Garage
Window Features 
Skylight(s)Double Pane Windows
Save
Ask
Tour
Hide
Share
Exterior Features
Construction Details 
StuccoFrame
Exterior 
Private Yard
Fencing 
Block
Lot Features 
Sprinklers In RearSprinklers In FrontCorner LotDesert BackCul-De-SacWaterfront
Patio And Porch 
Patio
Pool Features 
Heated
Private Pool 
Yes
Roof 
Tile
Spa Features 
None
View 
Lake
Waterfront 
Yes
Waterview 
Lake
Windows/Doors 
Skylight(s)Double Pane Windows
Community Features
Accessibility Features 
Therapeutic Whirlpool
Association Dues 
463
Community Features 
LakeGatedSidewalks
Financing Terms Available 
CashConventional
HOA Fee Frequency 
Annually
School District 
Scottsdale Unified District
Township 
3N
Schools
School District
Scottsdale Unified District
Elementary School
Laguna Elementary School
Middle School
Mountainside Middle School
High School
Desert Mountain High School
Listing courtesy of Fathom Realty Elite.


All information should be verified by the recipient and none is guaranteed as accurate by ARMLS. Copyright 2026 Arizona Regional Multiple Listing Service, Inc. All rights reserved.
Last checked: 2026-05-31 12:00 PM UTC

Neighborhood & Commute
Source: Walkscore
Disclosure: Community information and market data powered by Constellation Data Labs. Information is deemed reliable but not guaranteed.
Save
Ask
Tour
Hide
Share