722 W KELTON Lane, Phoenix, AZ, 85023

Save
Ask
Tour
Hide
Share
$609,000
12 Days On Site

722 W KELTON Lane
Phoenix, AZ 85023

For Sale|Single Family Residence|Active
4
Beds
2
Total Baths
2
Full Baths
2,401
SqFt
$254
/SqFt
1995
Built
Subdivision:
MOONLIGHT COVE
County:
Maricopa
Call Now: 480-991-4000
Is this the listing for you? We can help make it yours.
480-991-4000
722 W KELTON Lane722 W KELTON Lane722 W KELTON Lane722 W KELTON Lane
Save
Ask
Tour
Hide
Share

Mortgage Calculator

Monthly Payment (Est.)

$2,779
Calculator powered by Showcase IDX, a Constellation1 Company. Copyright ©2026 Information is deemed reliable but not guaranteed.

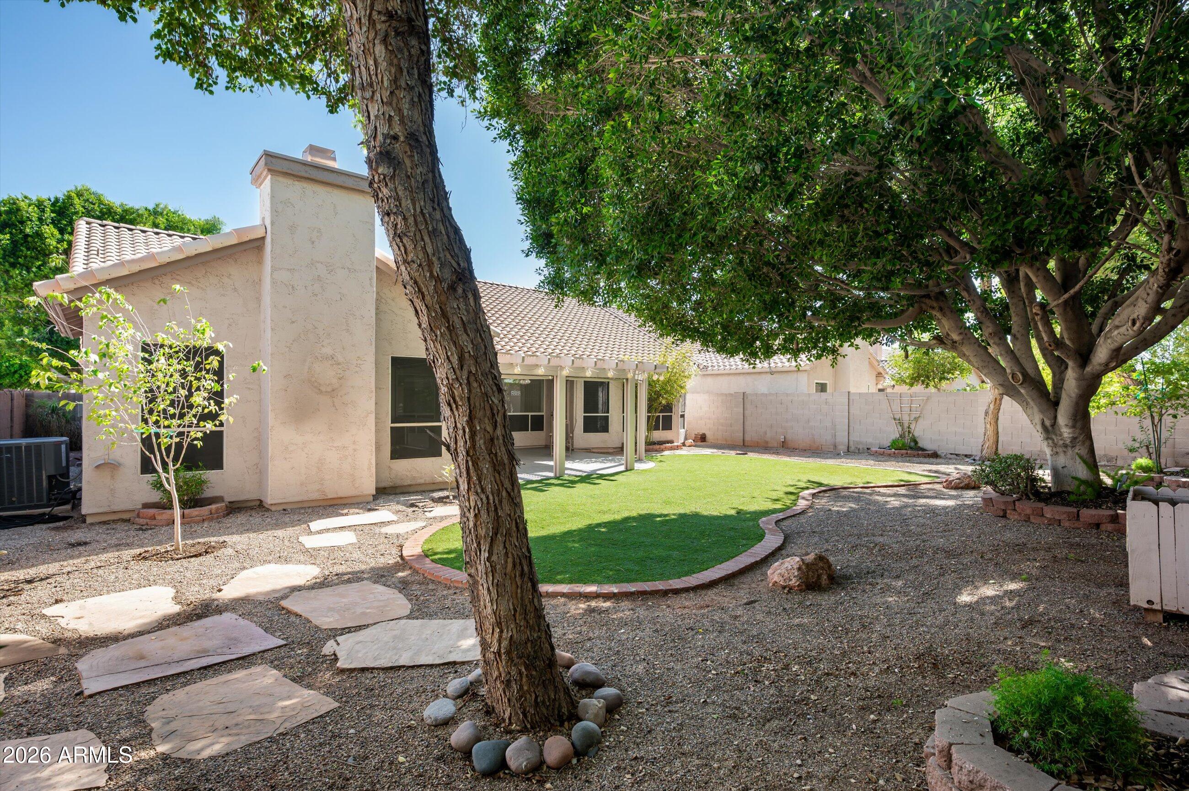
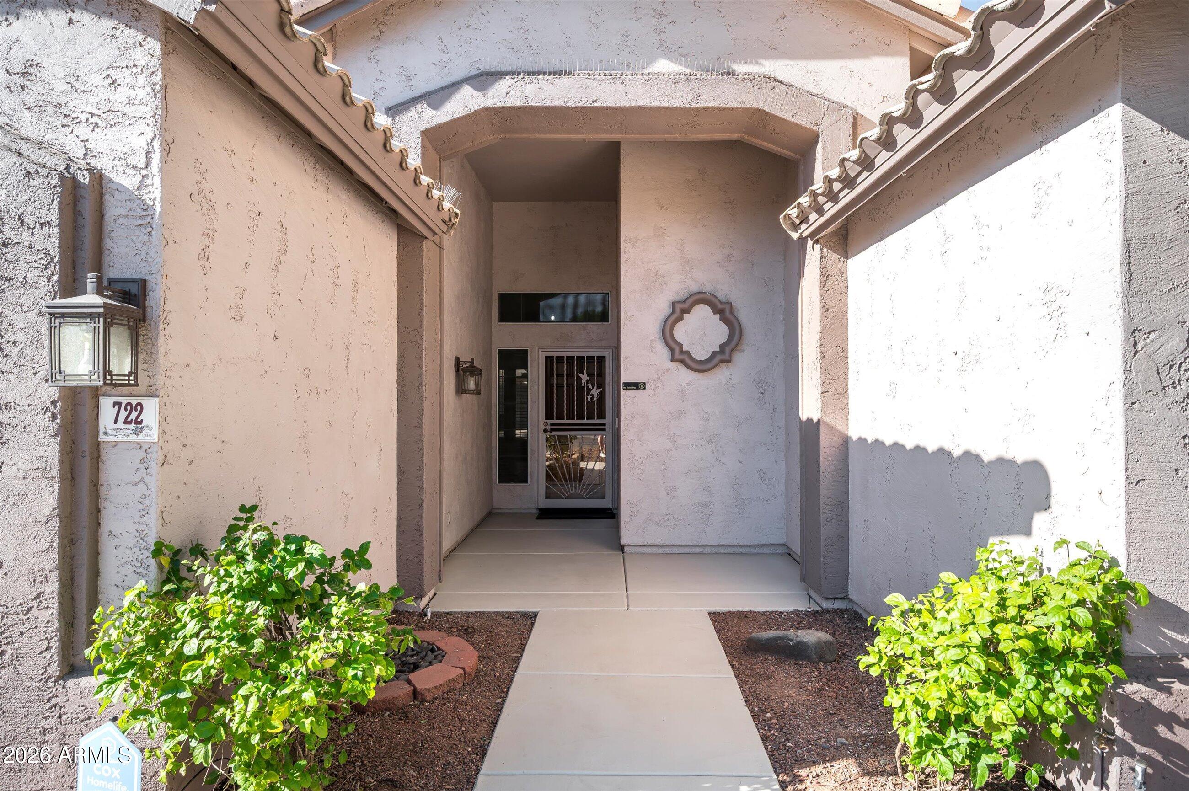
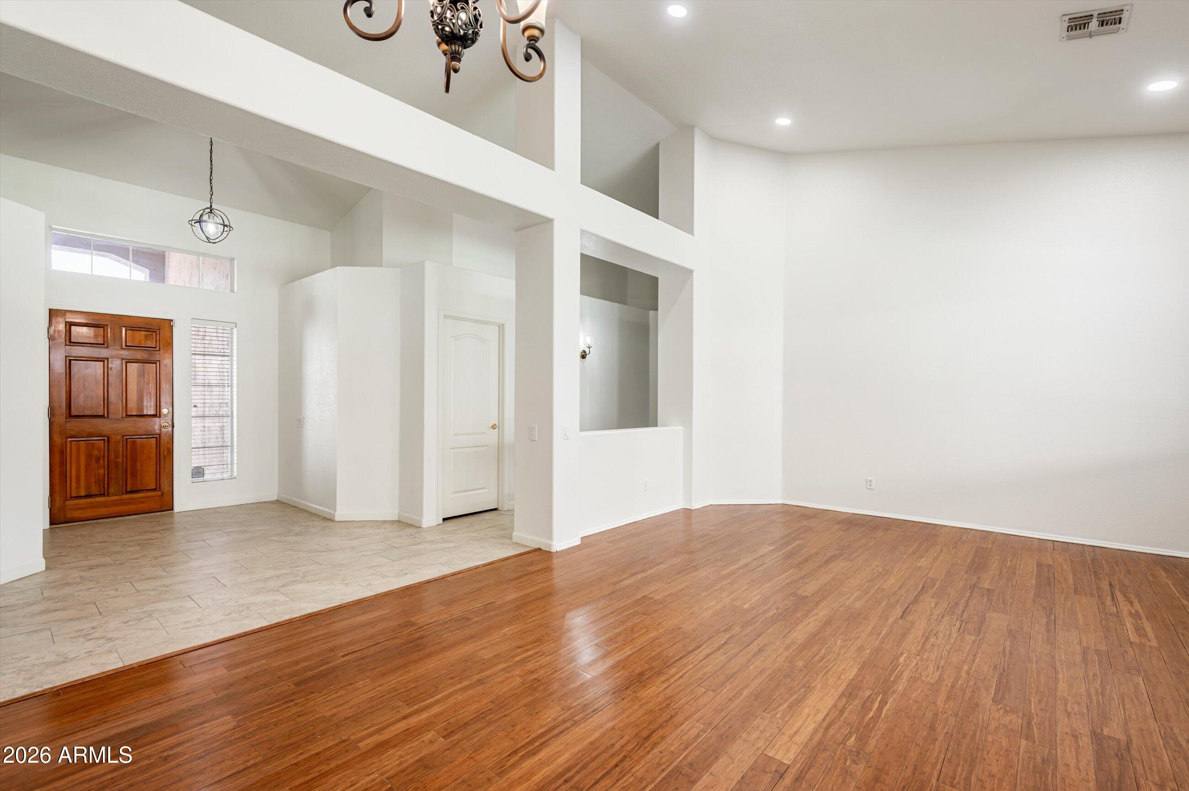
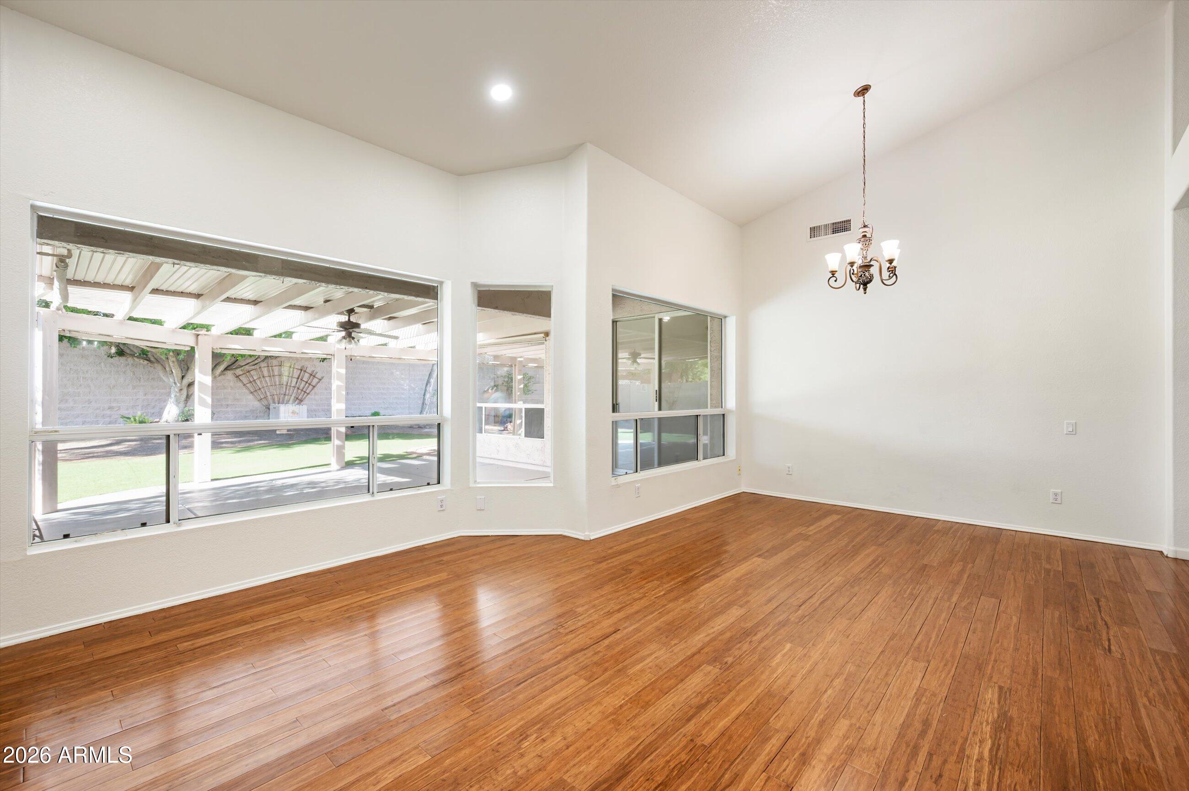
This 4-bedroom, 2-bath single-story home with a 3 car garage, features soaring high ceilings, and a split floor plan with North/South exposure. Fresh interior paint and updated lighting gives the home a bright and inviting feel. The spacious living area is centered around a beautiful gas fireplace, The kitchen showcases elegant granite countertops, white cabinetry, stainless steel appliances, and a reverse osmosis system. Additional upgrades include recess TV outlet boxes inside and out, and a water heater installed in 2025. The beautifully landscaped backyard is complete with an extended patio, misting system and fruit trees. Freshly painted garage offers plenty of built in cabinets with overhead storage rack for organization. Move in ready! Sellers related to Agent.

Save
Ask
Tour
Hide
Share
Listing Snapshot
Price 
$609,000
Days On Site 
12 Days
Bedrooms 
4
Inside Area (SqFt) 
2,401 sqft
Total Baths 
2
Full Baths 
2
Partial Baths 
N/A
Lot Size 
0.19 Acres
Year Built 
1995
MLS® Number 
7027263
Status 
Active
Property Tax 
$3,514
HOA/Condo/Coop Fees 
$68.67 monthly
Sq Ft Source 
Assessor
Friends & Family
Recent Activity
20 hours agoListing updated with changes from the MLS®
2 weeks agoPrice changed to $609,000
2 weeks agoListing first seen on site
General Features
Acres 
0.19
Attached Garage 
Yes
Cross Street 
7th Ave and Greenway
Disclosures 
None
Garage 
Yes
Garage Spaces 
3
Land Lease 
No
Levels 
One
Number Of Stories 
1
Parking 
Garage Door Opener
Parking Spaces 
3
Property Sub Type 
Single Family Residence
Sewer 
Public Sewer
Style 
Ranch
Utilities 
Cable Available
Water Source 
Public
Interior Features
Appliances 
DryerWasherRefrigeratorDishwasherGas RangeGas OvenMicrowave
Cooling 
Central AirCeiling Fan(s)
Fireplace 
Yes
Fireplace Features 
Gas
Fireplaces 
1
Flooring 
CarpetTileWood
Heating 
Natural Gas
Interior 
Breakfast Bar
Window Features 
ScreensDouble Pane Windows
Save
Ask
Tour
Hide
Share
Exterior Features
Construction Details 
StuccoFrame
Fencing 
Block
Roof 
Tile
Spa Features 
None
Windows/Doors 
ScreensDouble Pane Windows
Community Features
Association Dues 
206
Financing Terms Available 
CashConventionalFHAVA Loan
HOA Fee Frequency 
Quarterly
Roads 
Paved
School District 
Glendale Union High School District
Township 
3N
Schools
School District
Glendale Union High School District
Elementary School
Lookout Mountain School
Middle School
Mountain Sky Middle School
High School
Thunderbird High School
Listing courtesy of Tierra Antigua Realty, LLC.


All information should be verified by the recipient and none is guaranteed as accurate by ARMLS. Copyright 2026 Arizona Regional Multiple Listing Service, Inc. All rights reserved.
Last checked: 2026-05-25 03:02 AM UTC

Neighborhood & Commute
Source: Walkscore
Disclosure: Community information and market data powered by Constellation Data Labs. Information is deemed reliable but not guaranteed.
Save
Ask
Tour
Hide
Share