
Save
Ask
Tour
Hide
$249,900
12 Days On Site
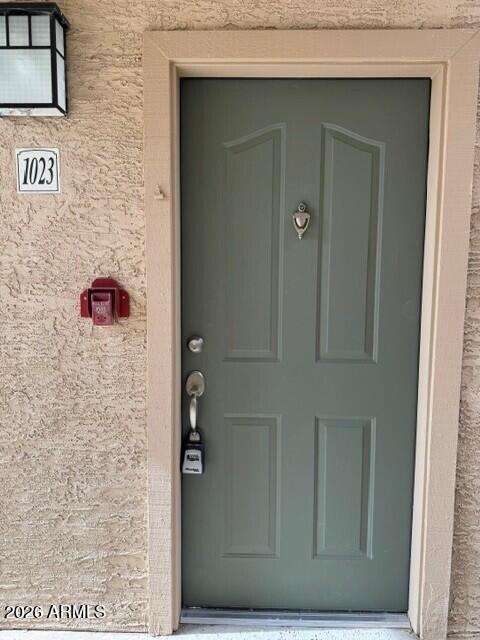
16013 S DESERT FOOTHILLS Parkway 1023Phoenix, AZ 85048
For Sale|Residential|Active
1
Bed
1
Total Bath
1
Full Bath
750
SqFt
$333
/SqFt
1997
Built
Subdivision:
SAN SIMEON CONDOMINIUMS
County:
Maricopa
Call Now: 480-991-4000
Is this the listing for you? We can help make it yours.
480-991-4000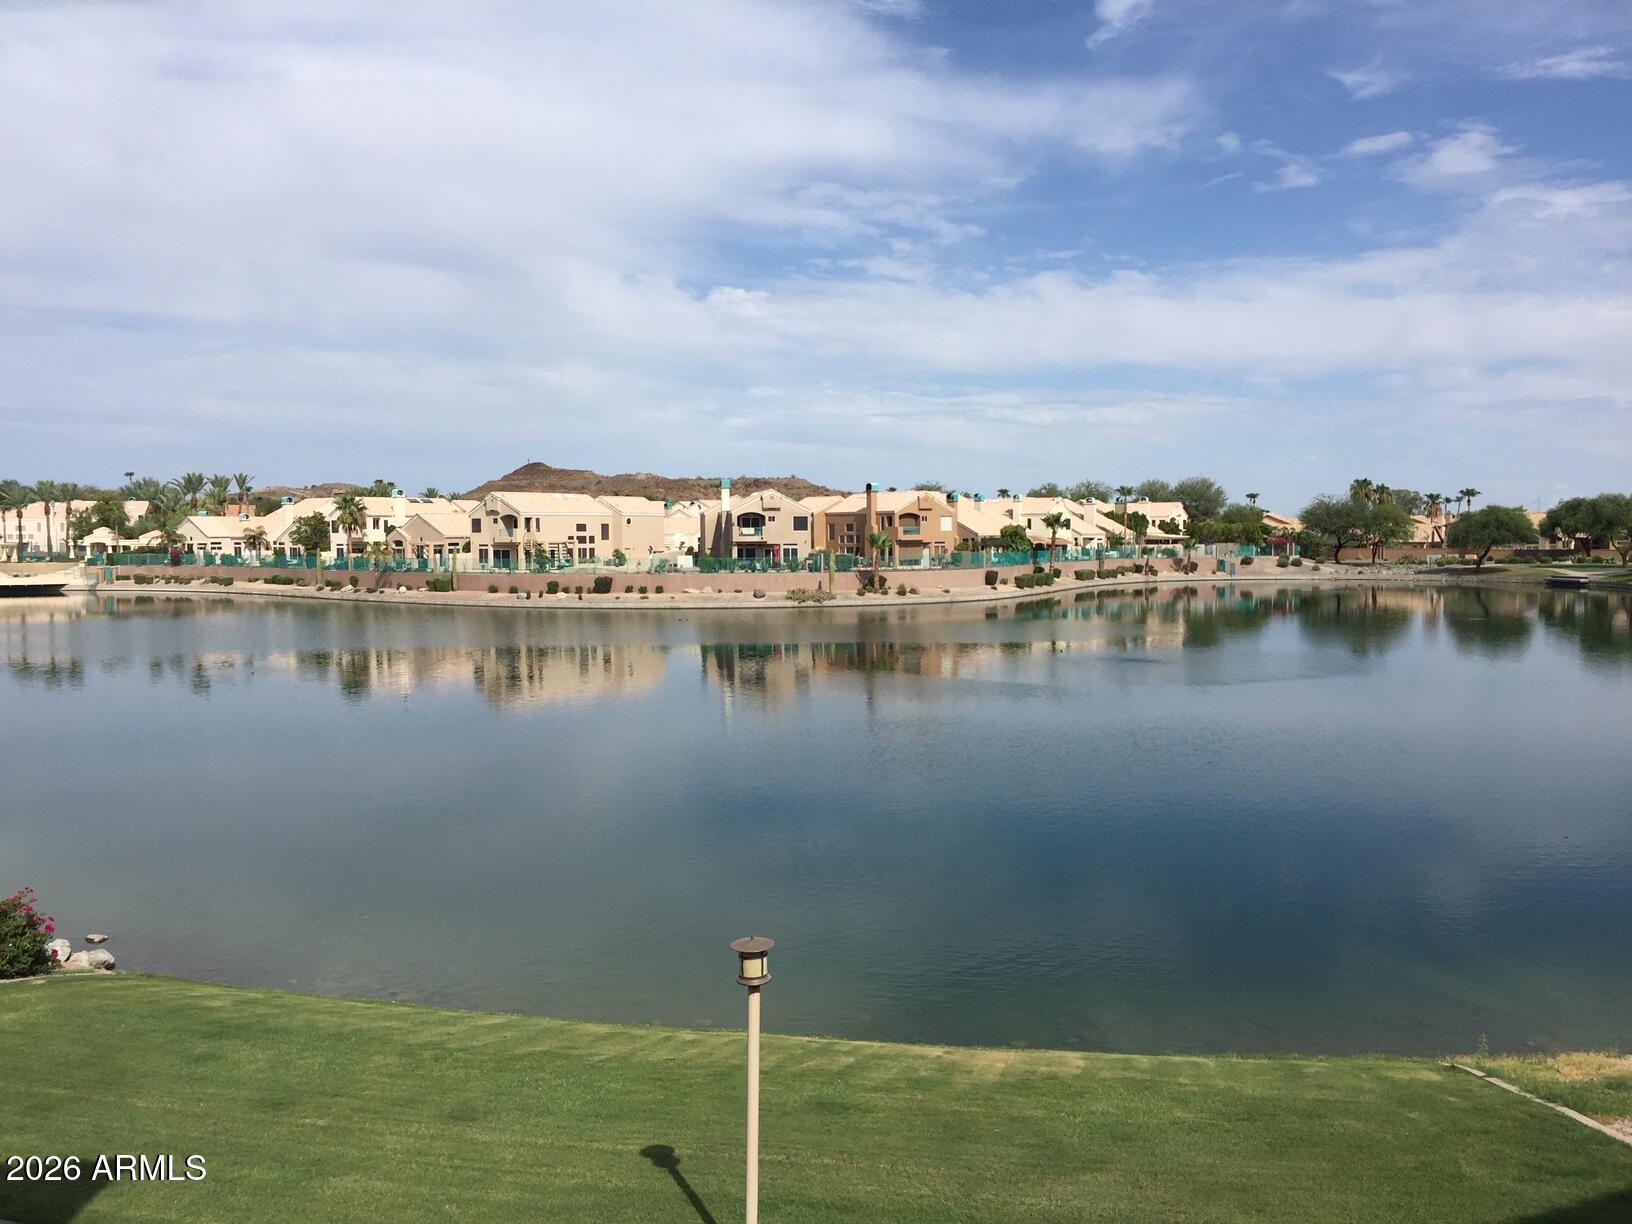
Save
Ask
Tour
Hide
Mortgage Calculator
Monthly Payment (Est.)
$1,140Calculator powered by Showcase IDX, a Constellation1 Company. Copyright ©2026 Information is deemed reliable but not guaranteed.
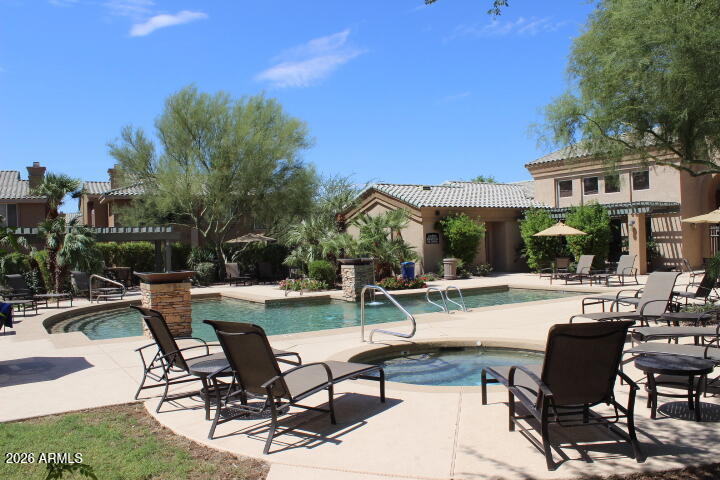
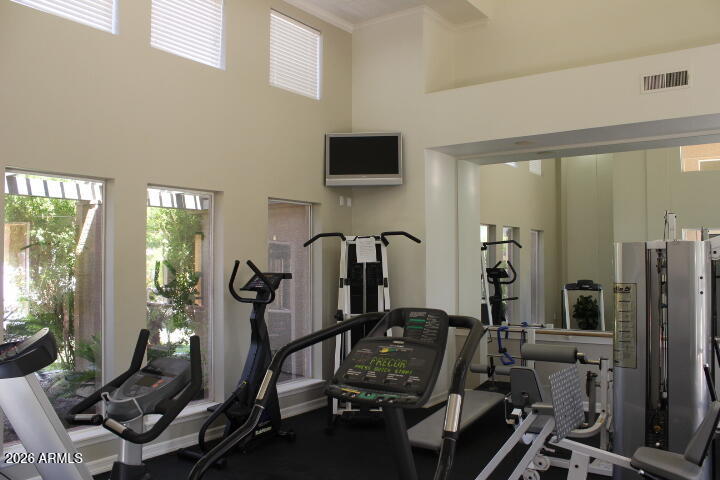
Originally upgraded Ahwatukee condo - this lovely first floor plan is all on one level! This light and bright unit has granite countertops, a large kitchen pantry and full size washer/dryer. It also has new carpet, hot water tank and painting throughout. It is located in a premium, quiet location to enjoy the private patio with a nice storage area. The unit is located within a short walking distance to lake, main pool and spa, gym and clubhouse area. Close hiking trails and near city park, golf, grocery, restaurants & the 202 freeway. Ahwatukee Foothills is an active community with excellent schools, located within 20 minutes of Sky Harbor Airport, downtown Phoenix, & Chandler shopping & restaurants.
Save
Ask
Tour
Hide
Listing Snapshot
Price
$249,900
Days On Site
12 Days
Bedrooms
1
Inside Area (SqFt)
750 sqft
Total Baths
1
Full Baths
1
Partial Baths
N/A
Lot Size
0.02 Acres
Year Built
1997
MLS® Number
7027353
Status
Active
Property Tax
$901
HOA/Condo/Coop Fees
$206.58 monthly
Sq Ft Source
Assessor
Friends & Family
Recent Activity
| 2 days ago | Listing updated with changes from the MLS® | |
| 2 weeks ago | Listing first seen on site |
General Features
Acres
0.02
Carport
1
Cross Street
Loop 202 (Pecos) & Desert Foothills Parkway
Disclosures
Agency Discl ReqSeller Discl Avail
Land Lease
No
Levels
One
Number Of Stories
1
Parking
UnassignedAssigned
Sewer
Public Sewer
Style
Contemporary
Utilities
Cable Available
Water Source
Public
Interior Features
Appliances
DryerWasherRefrigeratorDishwasherDisposalElectric RangeElectric OvenMicrowave
Cooling
Central AirCeiling Fan(s)
Flooring
CarpetLinoleumTile
Heating
Electric
Interior
High Speed InternetGranite CountersPantryHigh Ceilings
Window Features
Screens
Master Bedroom
Description - See attached floor plan
Save
Ask
Tour
Hide
Exterior Features
Construction Details
StuccoFrame
Fencing
Block
Lot Features
Desert BackDesert Front
Patio And Porch
Patio
Roof
Tile
Spa Features
None
Windows/Doors
Screens
Community Features
Association Dues
206.58
Community Features
PoolLakeFitness Center
Financing Terms Available
CashConventionalFHAVA Loan
HOA Fee Frequency
Monthly
School District
Tempe Union High School District
Township
1S
Schools
School District
Tempe Union High School District
Elementary School
Kyrene de la Sierra School
Middle School
Kyrene Altadena Middle School
High School
Desert Vista High School
Listing courtesy of Condominium Rental Srvc.

All information should be verified by the recipient and none is guaranteed as accurate by ARMLS. Copyright 2026 Arizona Regional Multiple Listing Service, Inc. All rights reserved.
Last checked: 2026-05-25 03:02 AM UTC
All information should be verified by the recipient and none is guaranteed as accurate by ARMLS. Copyright 2026 Arizona Regional Multiple Listing Service, Inc. All rights reserved.
Last checked: 2026-05-25 03:02 AM UTC
Neighborhood & Commute
Source: Walkscore
Disclosure: Community information and market data powered by Constellation Data Labs. Information is deemed reliable but not guaranteed.
Save
Ask
Tour
Hide