6311 E PHOENICIAN Boulevard 19, Scottsdale, AZ, 85251

Save
Ask
Tour
Hide
Share
$3,250,000
17 Days On Site

6311 E PHOENICIAN Boulevard 19
Scottsdale, AZ 85251

For Sale|Townhouse|Active Under Contract
3
Beds
4
Total Baths
3
Full Baths
1
Partial Bath
3,082
SqFt
$1,055
/SqFt
2023
Built
Subdivision:
ASCENT AT THE PHOENICIAN GOLF VILLAS CONDOMINIUM
County:
Maricopa
Call Now: 480-991-4000
Is this the listing for you? We can help make it yours.
480-991-4000
6311 E PHOENICIAN Boulevard 196311 E PHOENICIAN Boulevard 196311 E PHOENICIAN Boulevard 196311 E PHOENICIAN Boulevard 19
Save
Ask
Tour
Hide
Share

Mortgage Calculator

Monthly Payment (Est.)

$14,828
Calculator powered by Showcase IDX, a Constellation1 Company. Copyright ©2026 Information is deemed reliable but not guaranteed.

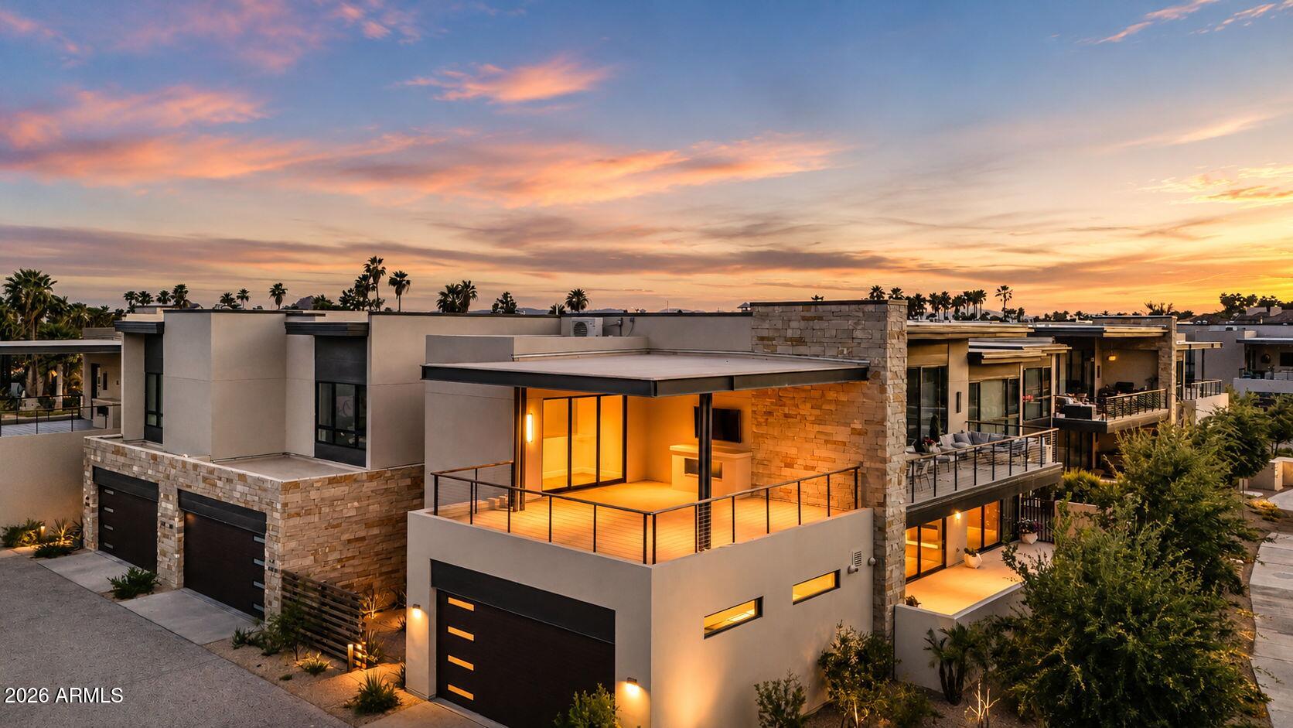
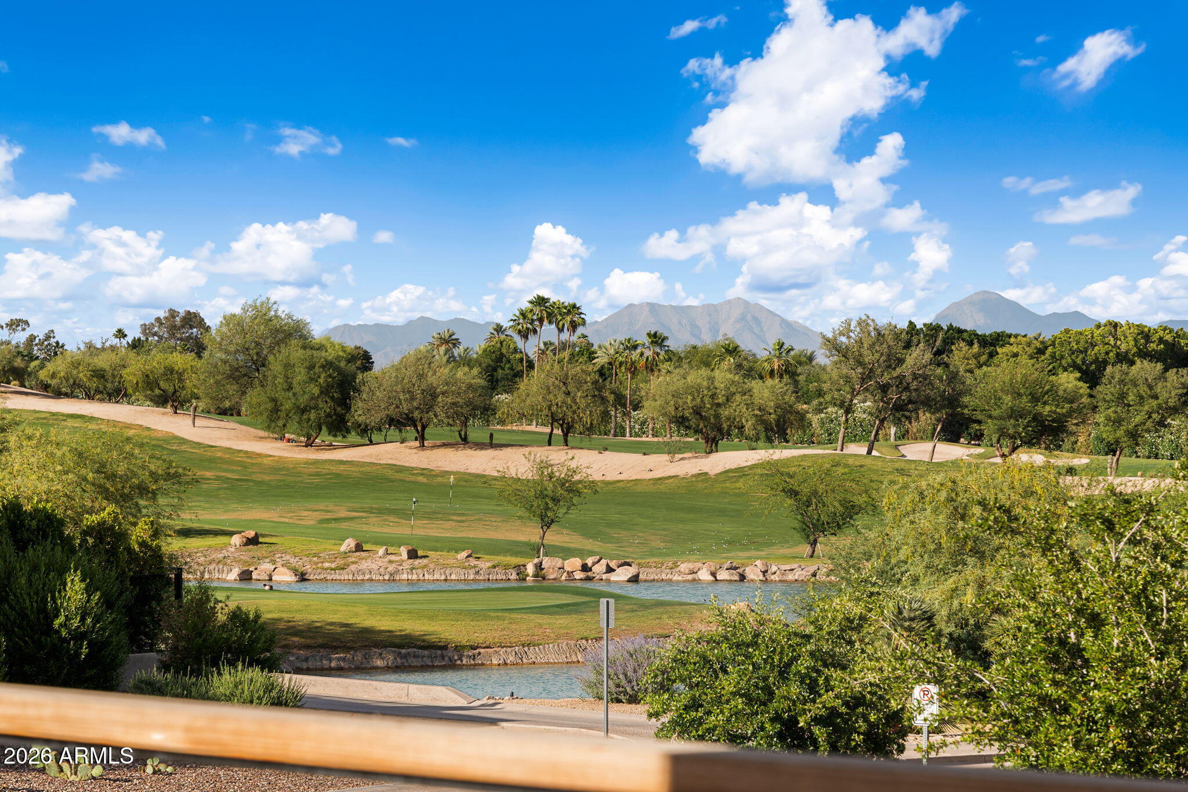
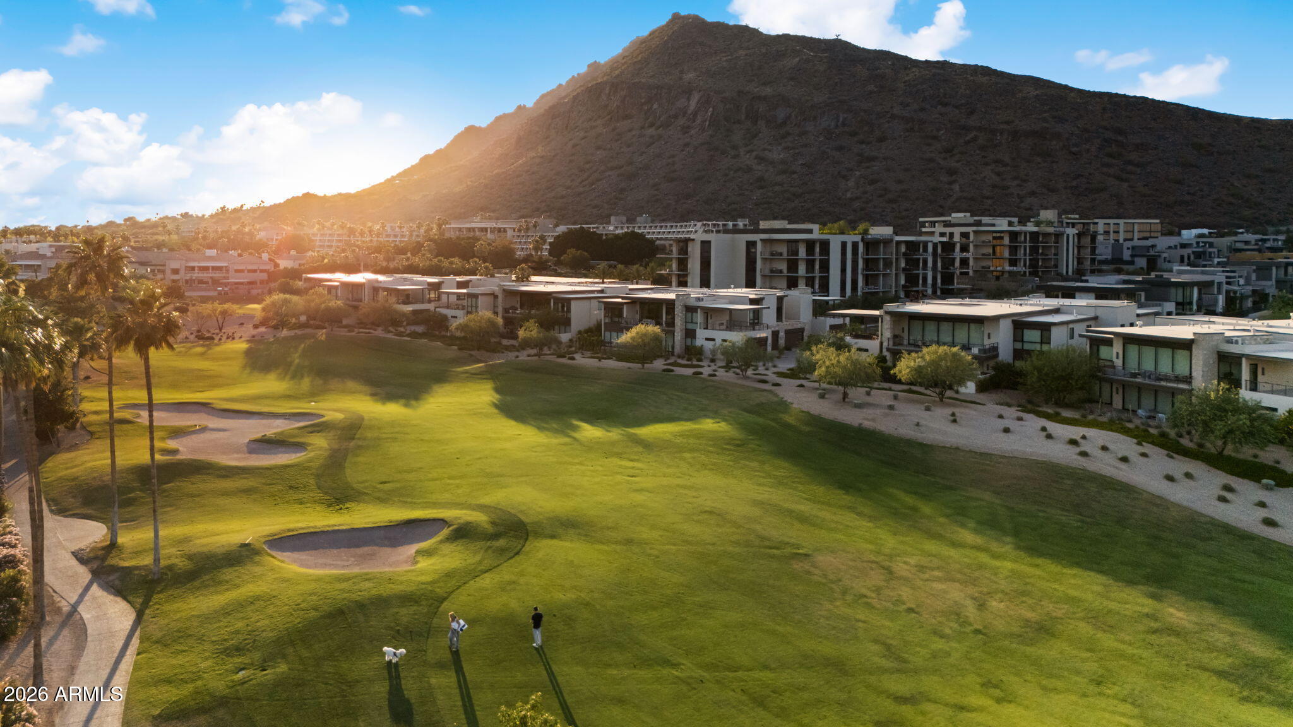
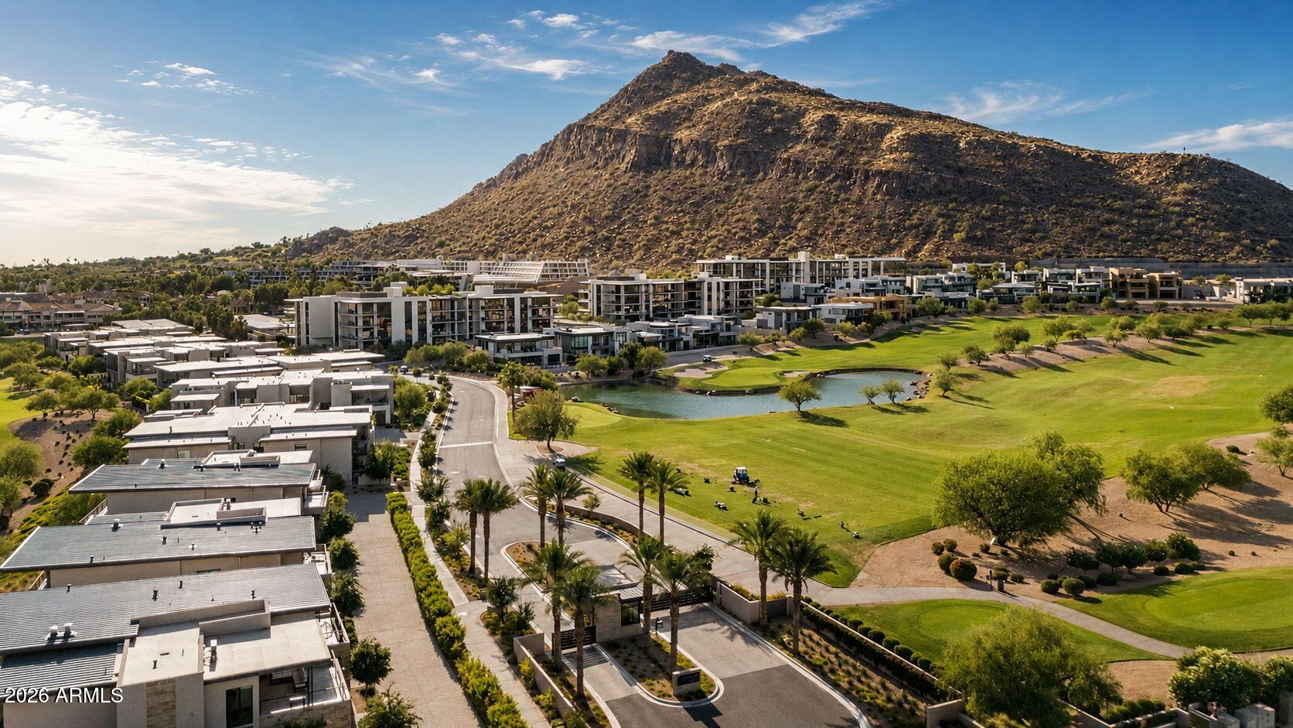
Positioned within the coveted guard-gated enclave of Ascent at The Phoenician and within The Phoenician resort, this stunning luxury townhome delivers an unmatched Scottsdale lifestyle where world-class resort amenities, and Camelback Mountain at your doorstep, and over $600,000+ in meticulous owner upgrades converge in one extraordinary residence. Rich wide-plank hardwood floors anchor spacious, living spaces designed for effortless indoor-outdoor flow. Every detail reflects intentional luxury: designer drapery and automated blinds, curated statement lighting, and a fully integrated media Crestron AV system featuring Sonos throughout. The Bulthaup kitchen is a study in refined precision, outfitted with Wolf and Sub-Zero appliances, and flawless stone surfaces. The living room is enhanced by a beautiful stone fireplace feature wall, and offers floor to ceiling fully retractable patio doors that embrace indoor outdoor living. Step outside to an oversized, private main-level patio with built in grill, perfect for al fresco dining and evening entertaining, then ascend to the crown jewel -- a private rooftop terrace with a fireplace and sweeping mountain and golf course panoramas. The serene primary suite is designed as a true sanctuary, featuring a wall of glass, designer drapery, automated shades, and a beautifully customized walk-in closet with curated lighting features. The spa-inspired primary bath showcases dual vanities, exquisite finishes, a soaking tub, luxury smart bidet, and a separate oversized shower. Residents of Ascent enjoy exclusive access to resort-style amenities including a private clubhouse, complete with a billiards table, kitchen, and great room, state-of-the-art fitness center, and luxurious pool. Nestled within the iconic Phoenician Resort, owners are also eligible to purchase membership access to the resort's premier amenities and services. All of this is just 5 minutes away from world class dining, galleries, shopping galore, and vibrant nightlife of the famous Old Town Scottsdale lifestyle.

Save
Ask
Tour
Hide
Share
Listing Snapshot
Price 
$3,250,000
Days On Site 
17 Days
Bedrooms 
3
Inside Area (SqFt) 
3,082 sqft
Total Baths 
4
Full Baths 
3
Partial Baths 
1
Lot Size 
0.08 Acres
Year Built 
2023
MLS® Number 
7027361
Status 
Active Under Contract
Property Tax 
$7,333
HOA/Condo/Coop Fees 
$997.09 monthly
Sq Ft Source 
Assessor
Friends & Family
Recent Activity
2 weeks agoListing updated with changes from the MLS®
2 weeks agoStatus changed to Active Under Contract
2 weeks agoListing first seen on site
General Features
Acres 
0.08
Attached Garage 
Yes
Cross Street 
Camelback Road & Invergordon
Disclosures 
Agency Discl ReqSeller Discl Avail
Garage 
Yes
Garage Spaces 
2
Land Lease 
No
Levels 
One
Number Of Stories 
2
Parking 
Garage Door OpenerCommon
Property Sub Type 
Townhouse
Security 
Fire Sprinkler SystemSecurity System OwnedSecurity Guard
Sewer 
Public Sewer
Style 
Contemporary
Utilities 
Cable Available
Water Source 
Public
Interior Features
Appliances 
DryerWasherWater Softener OwnedRefrigeratorDishwasherDisposalGas OvenGas CooktopWater PurifierMicrowave
Cooling 
Central AirENERGY STAR Qualified Equipment
Fireplace 
Yes
Fireplace Features 
Family RoomGasOutside
Fireplaces 
2
Flooring 
TileWood
Heating 
Electric
Interior 
High Speed InternetSmart HomeDouble VanityEat-in KitchenBreakfast BarKitchen IslandPantryBidetHigh Ceilings
Laundry Features 
Inside
Window Features 
Low Emissivity WindowsSolar ScreensDouble Pane Windows
Save
Ask
Tour
Hide
Share
Exterior Features
Construction Details 
StuccoStoneFrame
Exterior 
BarbecueBalconyBuilt-in Barbecue
Fencing 
Other
Lot Features 
Desert FrontOn Golf Course
Patio And Porch 
Patio
Roof 
Foam
Spa Features 
None
View 
CityGolf CourseMountain(s)
Waterview 
CityGolf CourseMountain(s)
Windows/Doors 
Low Emissivity WindowsSolar ScreensDouble Pane Windows
Community Features
Accessibility Features 
Accessible EntranceAccessible Hallway(s)
Association Dues 
997.09
Community Features 
PoolGolfGatedTennis Court(s)Fitness CenterSidewalks
Financing Terms Available 
CashConventional1031 Exchange
HOA Fee Frequency 
Monthly
School District 
Scottsdale Unified District
Township 
2N
Schools
School District
Scottsdale Unified District
Elementary School
Kiva Elementary School
Middle School
Ingleside Middle School
High School
Arcadia High School
Listing courtesy of Apex Residential.


All information should be verified by the recipient and none is guaranteed as accurate by ARMLS. Copyright 2026 Arizona Regional Multiple Listing Service, Inc. All rights reserved.
Last checked: 2026-05-30 10:02 AM UTC

Neighborhood & Commute
Source: Walkscore
Disclosure: Community information and market data powered by Constellation Data Labs. Information is deemed reliable but not guaranteed.
Save
Ask
Tour
Hide
Share