
Save
Ask
Tour
Hide
$310,000
11 Days On Site
4542 W FAIRMOUNT AvenuePhoenix, AZ 85031
For Sale|Single Family Residence|Active Under Contract
3
Beds
1
Total Bath
1
Full Bath
1,173
SqFt
$264
/SqFt
1954
Built
Subdivision:
SIESTA VILLAGE 1
County:
Maricopa
Call Now: 480-991-4000
Is this the listing for you? We can help make it yours.
480-991-4000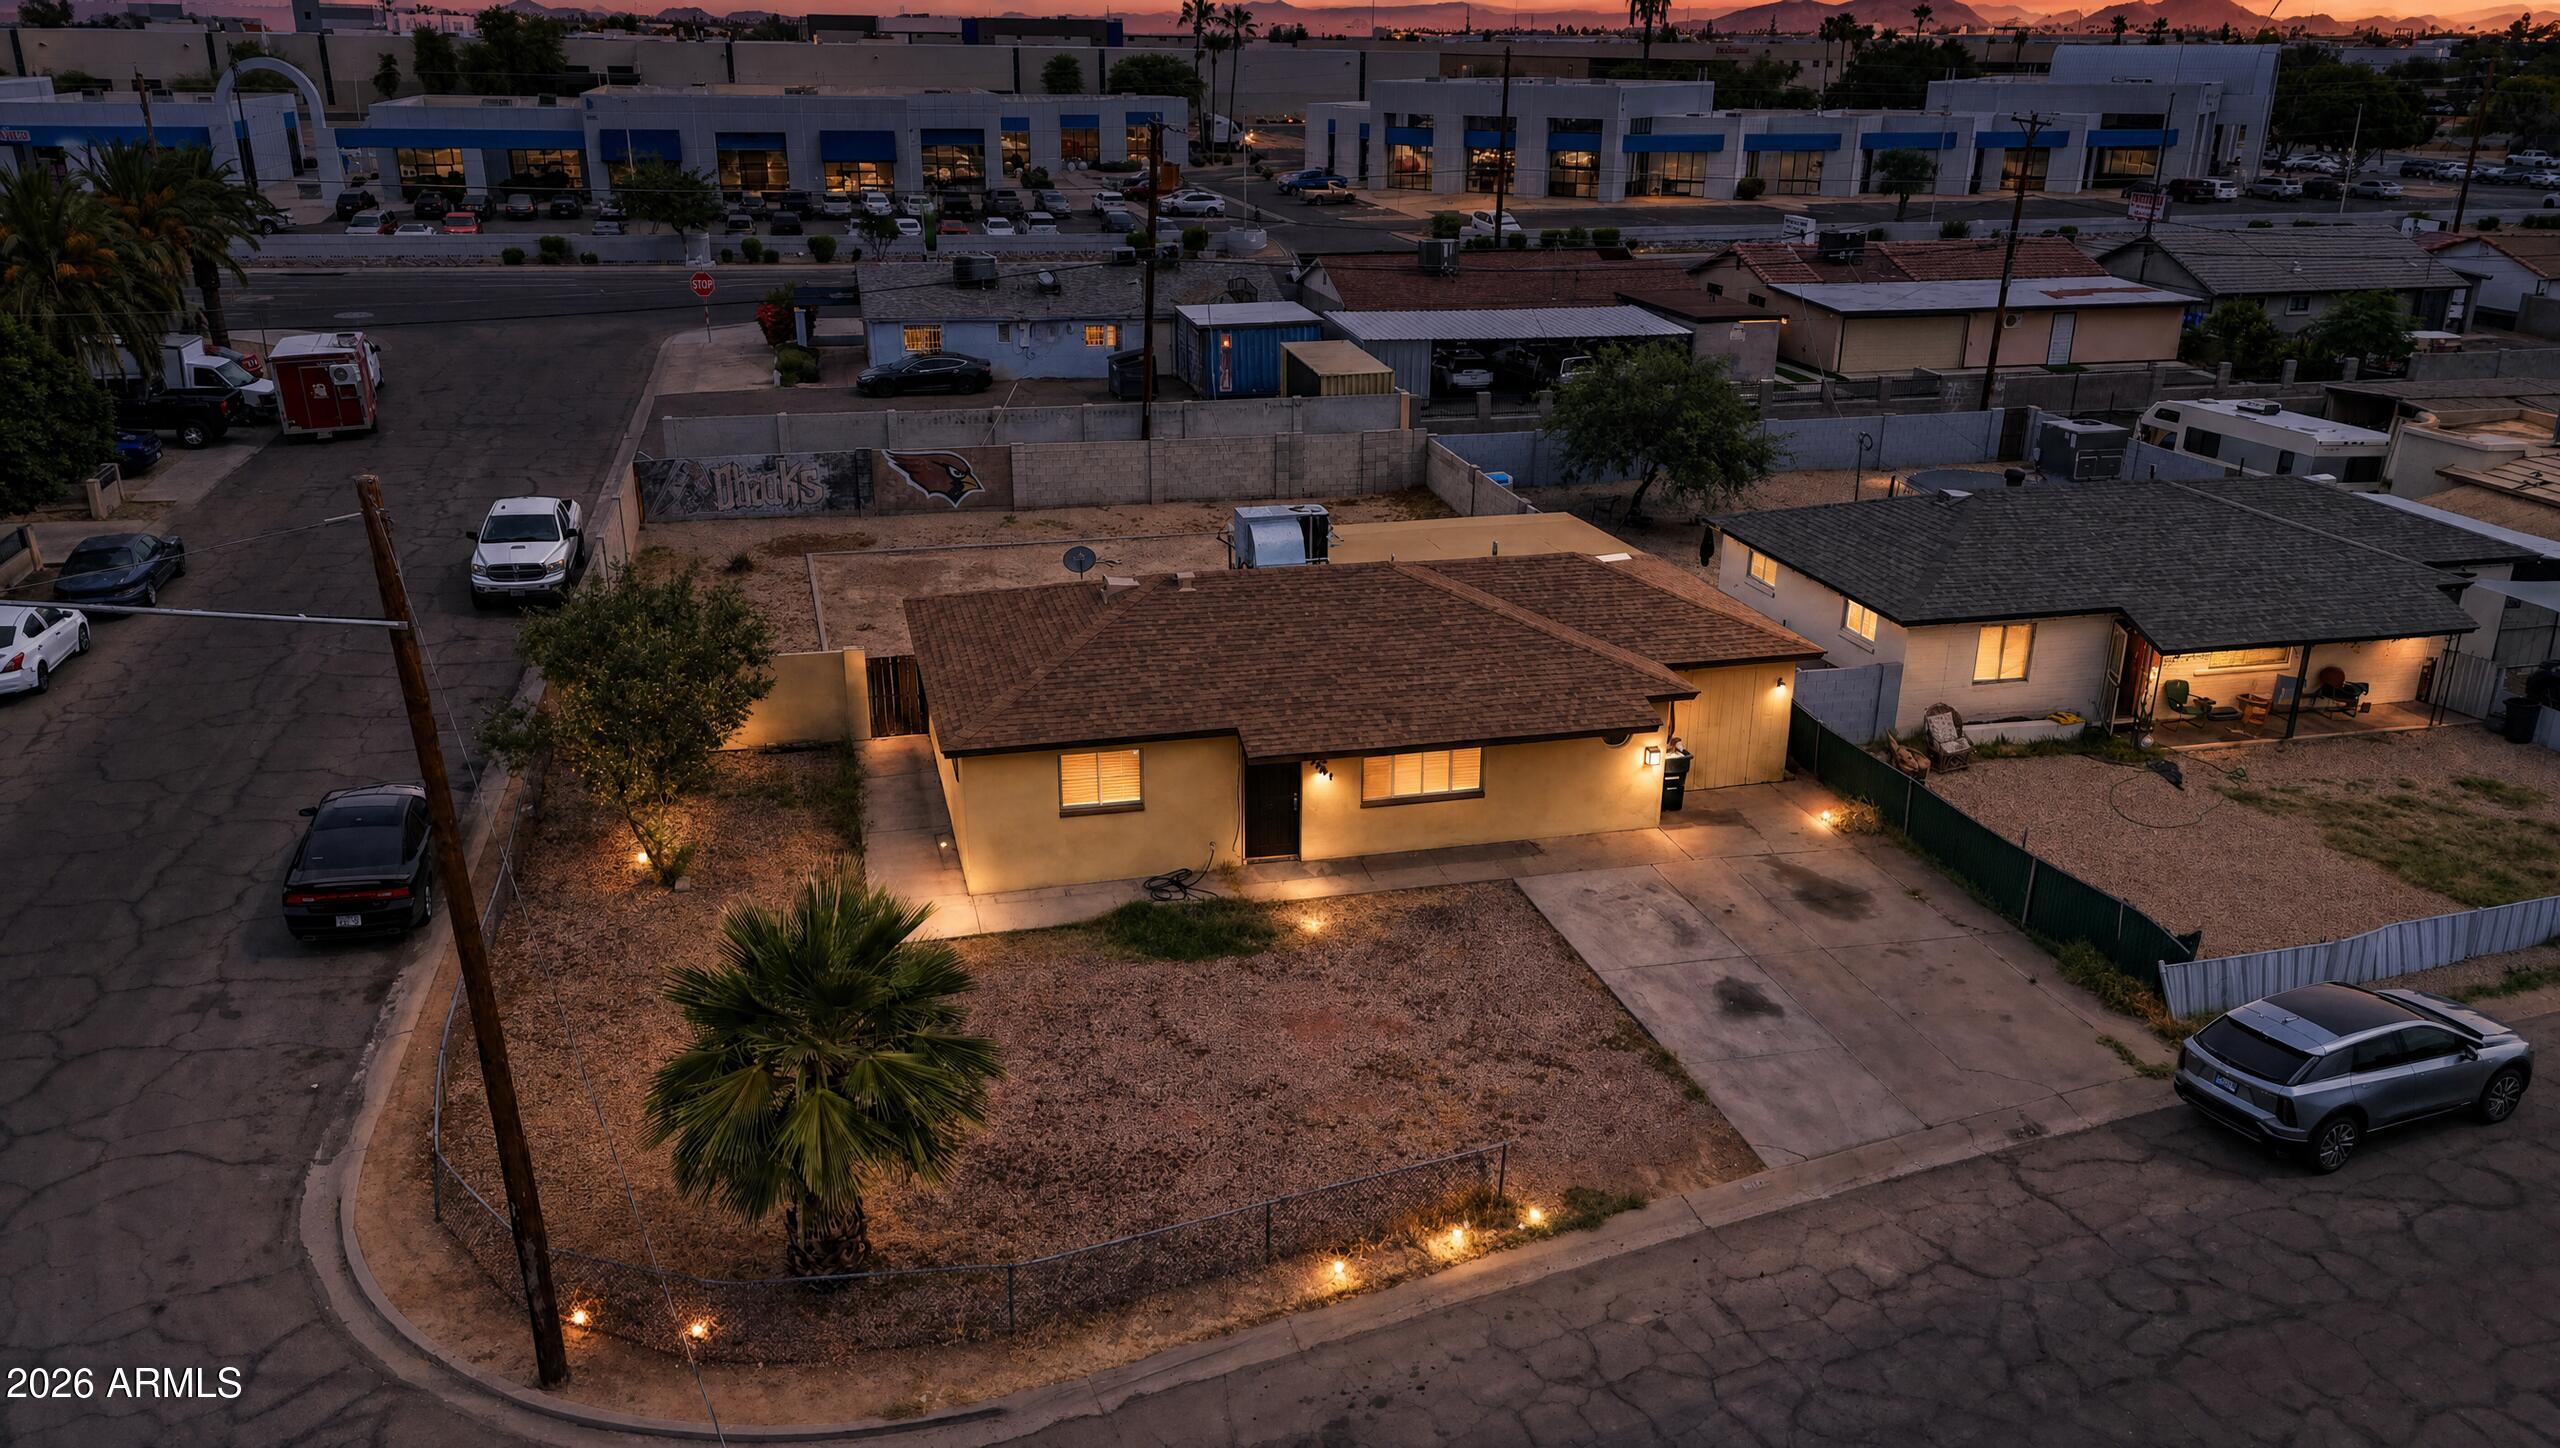
Save
Ask
Tour
Hide
Mortgage Calculator
Monthly Payment (Est.)
$1,414Calculator powered by Showcase IDX, a Constellation1 Company. Copyright ©2026 Information is deemed reliable but not guaranteed.
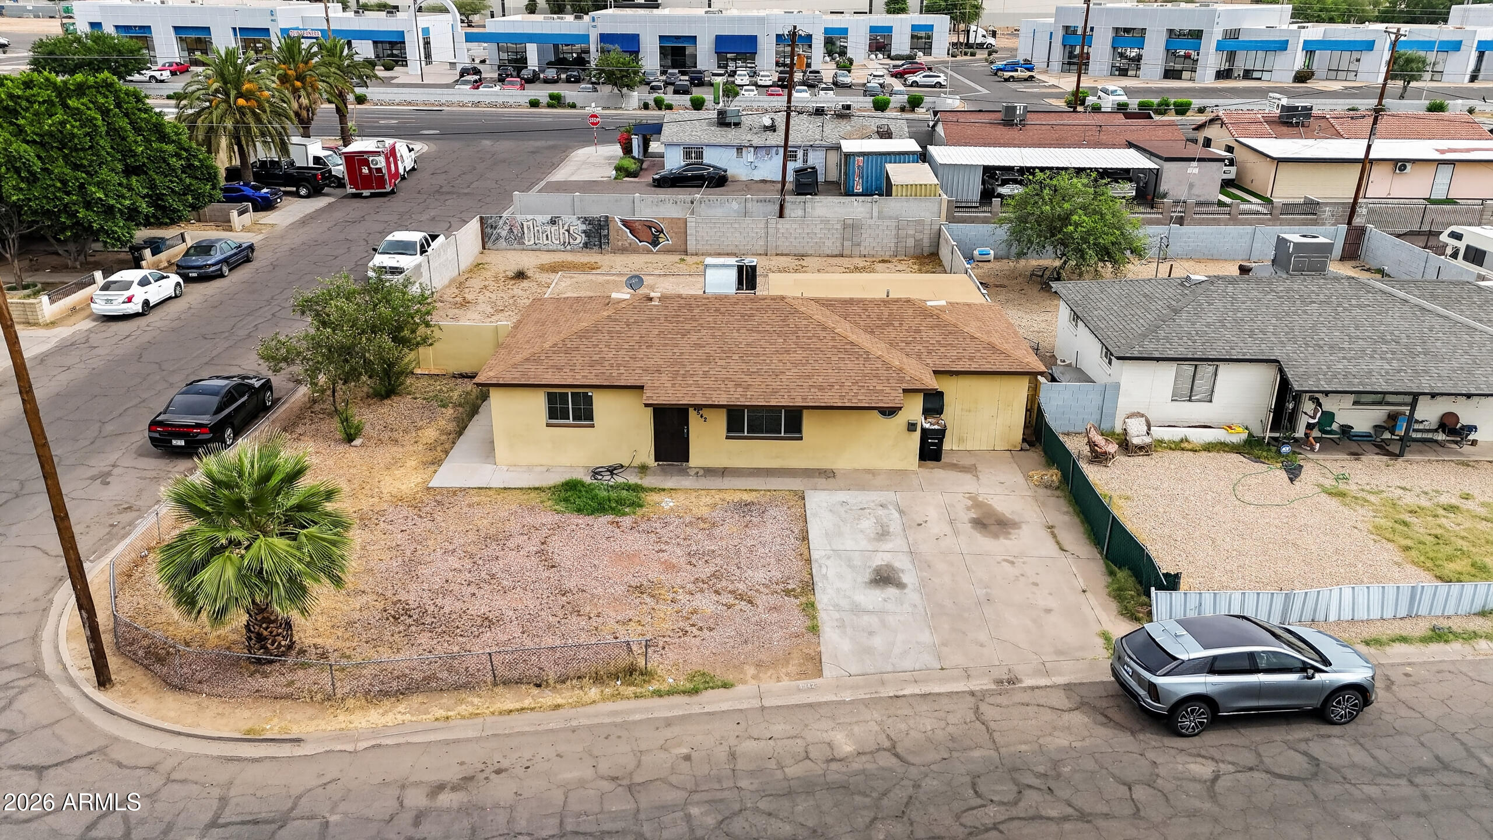
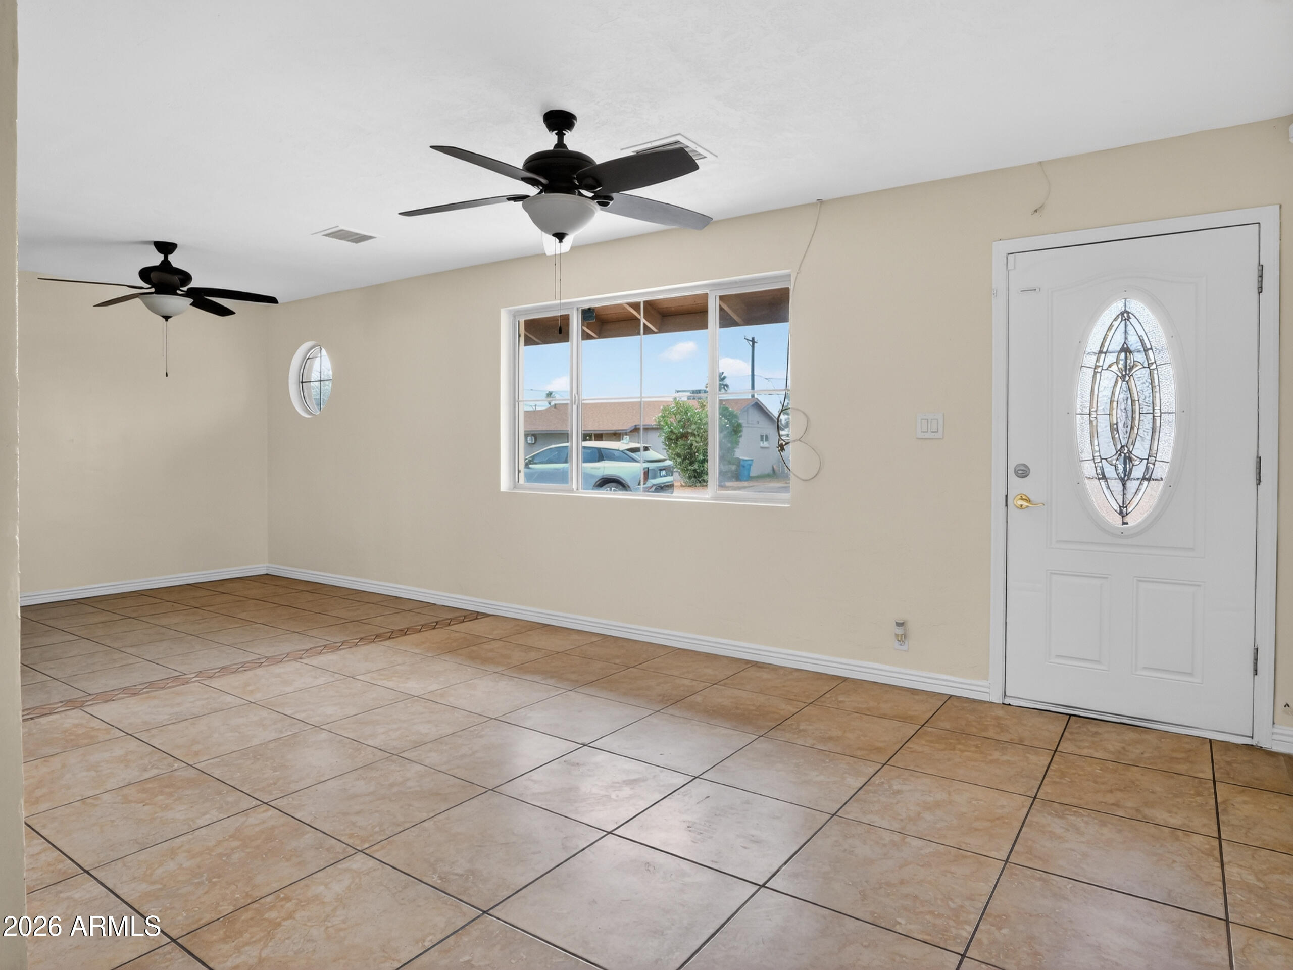
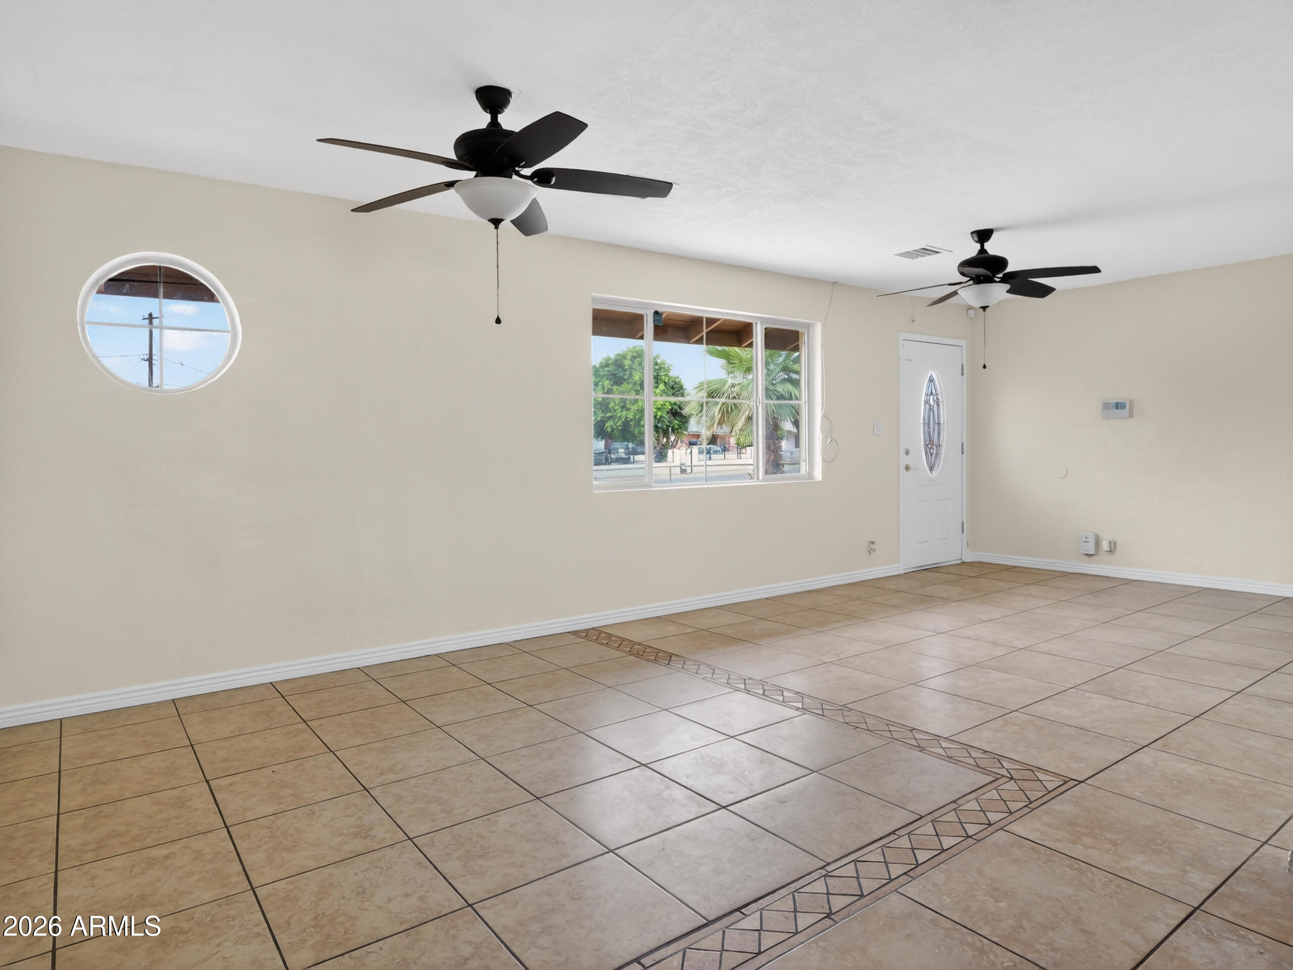
Charming 3 bedroom, 1 bath home situated on a desirable corner lot! This property features tile flooring throughout, a spacious kitchen with plenty of cabinet space, and a functional layout perfect for everyday living. The backyard offers added privacy with block fencing and includes a side RV gate for extra access and convenience. Additional highlights include a driveway with parking for 2 vehicles and a great outdoor space with endless potential. Conveniently located near schools, shopping, dining, and freeway access.
Save
Ask
Tour
Hide
Listing Snapshot
Price
$310,000
Days On Site
11 Days
Bedrooms
3
Inside Area (SqFt)
1,173 sqft
Total Baths
1
Full Baths
1
Partial Baths
N/A
Lot Size
0.16 Acres
Year Built
1954
MLS® Number
7027365
Status
Active Under Contract
Property Tax
$675
HOA/Condo/Coop Fees
N/A
Sq Ft Source
Owner
Friends & Family
Recent Activity
| 4 days ago | Listing updated with changes from the MLS® | |
| 4 days ago | Status changed to Active Under Contract | |
| 2 weeks ago | Listing first seen on site |
General Features
Acres
0.16
Cross Street
Indian School & 46th Ave.
Disclosures
Seller Discl Avail
Land Lease
No
Levels
One
Number Of Stories
1
Parking Spaces
4
Property Sub Type
Single Family Residence
Sewer
Public Sewer
Style
Ranch
Utilities
Cable Available
Water Source
Public
Interior Features
Appliances
Disposal
Cooling
Central Air
Flooring
Tile
Heating
Natural Gas
Interior
High Speed InternetGranite CountersEat-in Kitchen
Laundry Features
Other
Save
Ask
Tour
Hide
Exterior Features
Construction Details
Block
Fencing
Block
Lot Features
Corner Lot
Patio And Porch
Patio
Roof
Composition
Spa Features
None
Community Features
Financing Terms Available
CashConventionalFHA
School District
Phoenix Union High School District
Township
2N
Schools
School District
Phoenix Union High School District
Elementary School
Glenn L. Downs Social Sciences Academy
Middle School
Glenn L. Downs Social Sciences Academy
High School
Alhambra High School
Listing courtesy of A.Z. & Associates.

All information should be verified by the recipient and none is guaranteed as accurate by ARMLS. Copyright 2026 Arizona Regional Multiple Listing Service, Inc. All rights reserved.
Last checked: 2026-05-25 03:02 AM UTC
All information should be verified by the recipient and none is guaranteed as accurate by ARMLS. Copyright 2026 Arizona Regional Multiple Listing Service, Inc. All rights reserved.
Last checked: 2026-05-25 03:02 AM UTC
Neighborhood & Commute
Source: Walkscore
Disclosure: Community information and market data powered by Constellation Data Labs. Information is deemed reliable but not guaranteed.
Save
Ask
Tour
Hide