
Save
Ask
Tour
Hide
$1,200,000
17 Days On Site
7180 E THIRSTY CACTUS LaneScottsdale, AZ 85266
For Sale|Single Family Residence|Active
3
Beds
2
Total Baths
2
Full Baths
2,433
SqFt
$493
/SqFt
1995
Built
Subdivision:
TERRAVITA
County:
Maricopa
Call Now: 480-991-4000
Is this the listing for you? We can help make it yours.
480-991-4000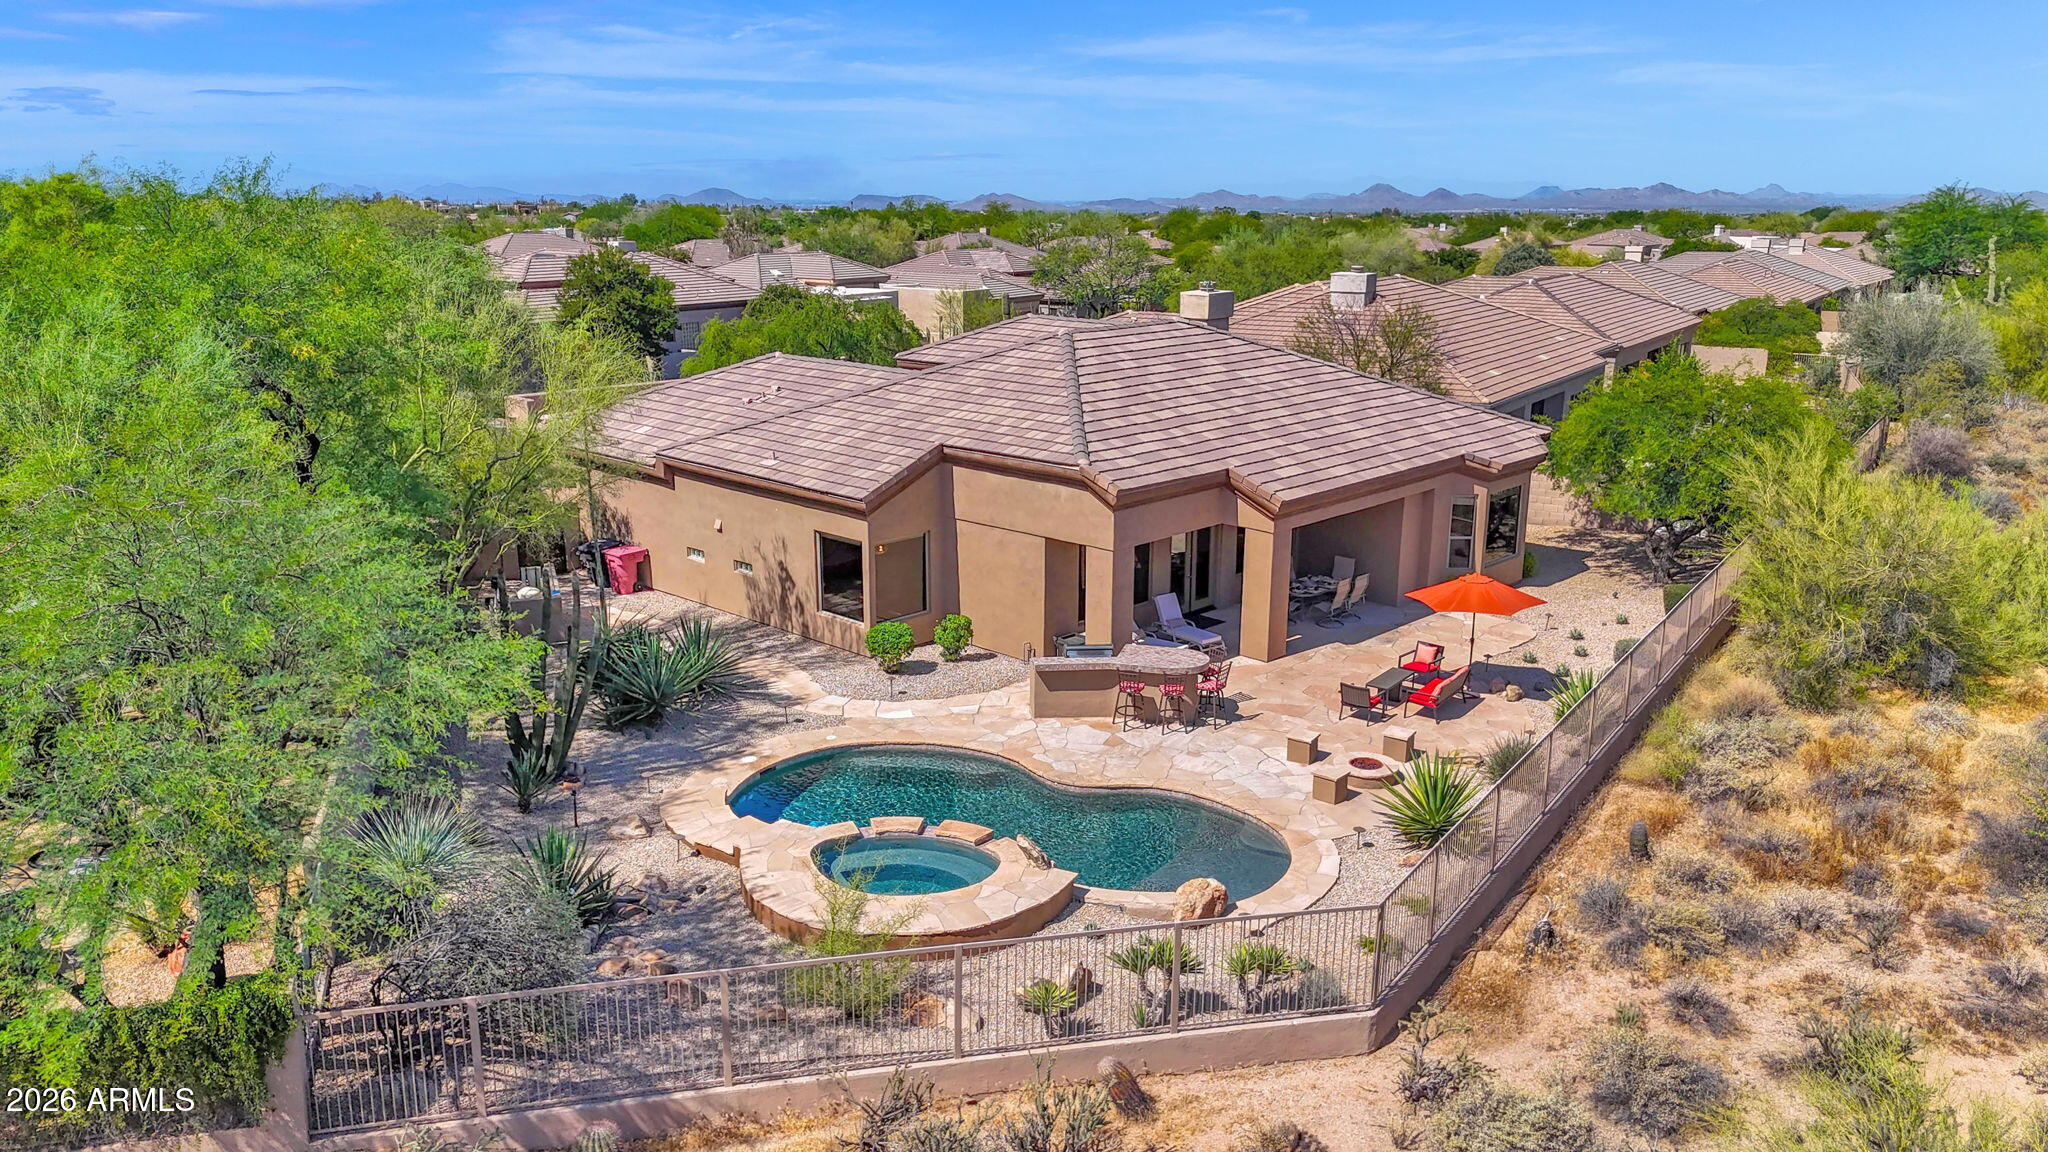
Save
Ask
Tour
Hide
Mortgage Calculator
Monthly Payment (Est.)
$5,475Calculator powered by Showcase IDX, a Constellation1 Company. Copyright ©2026 Information is deemed reliable but not guaranteed.
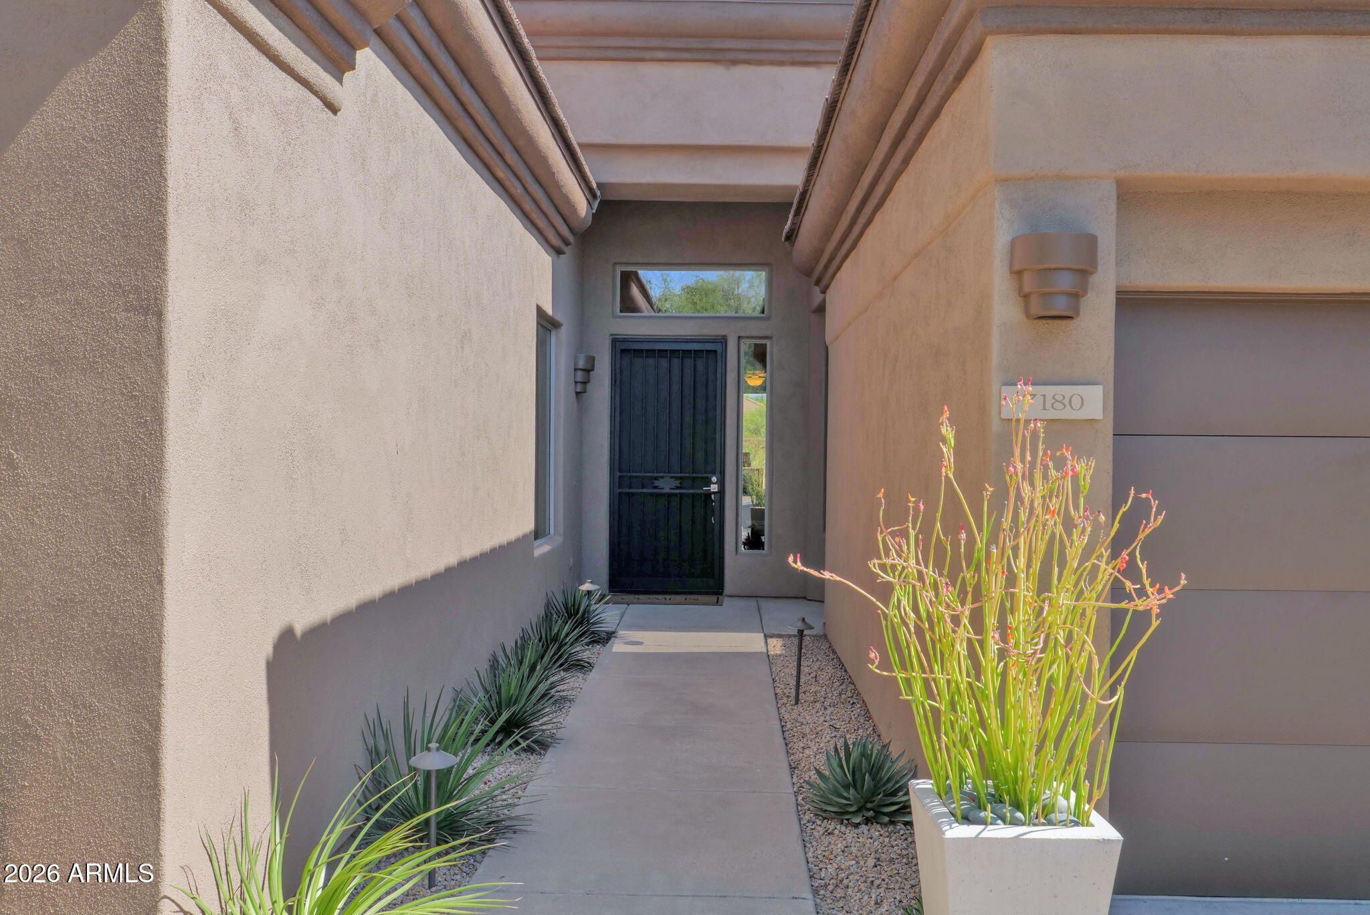
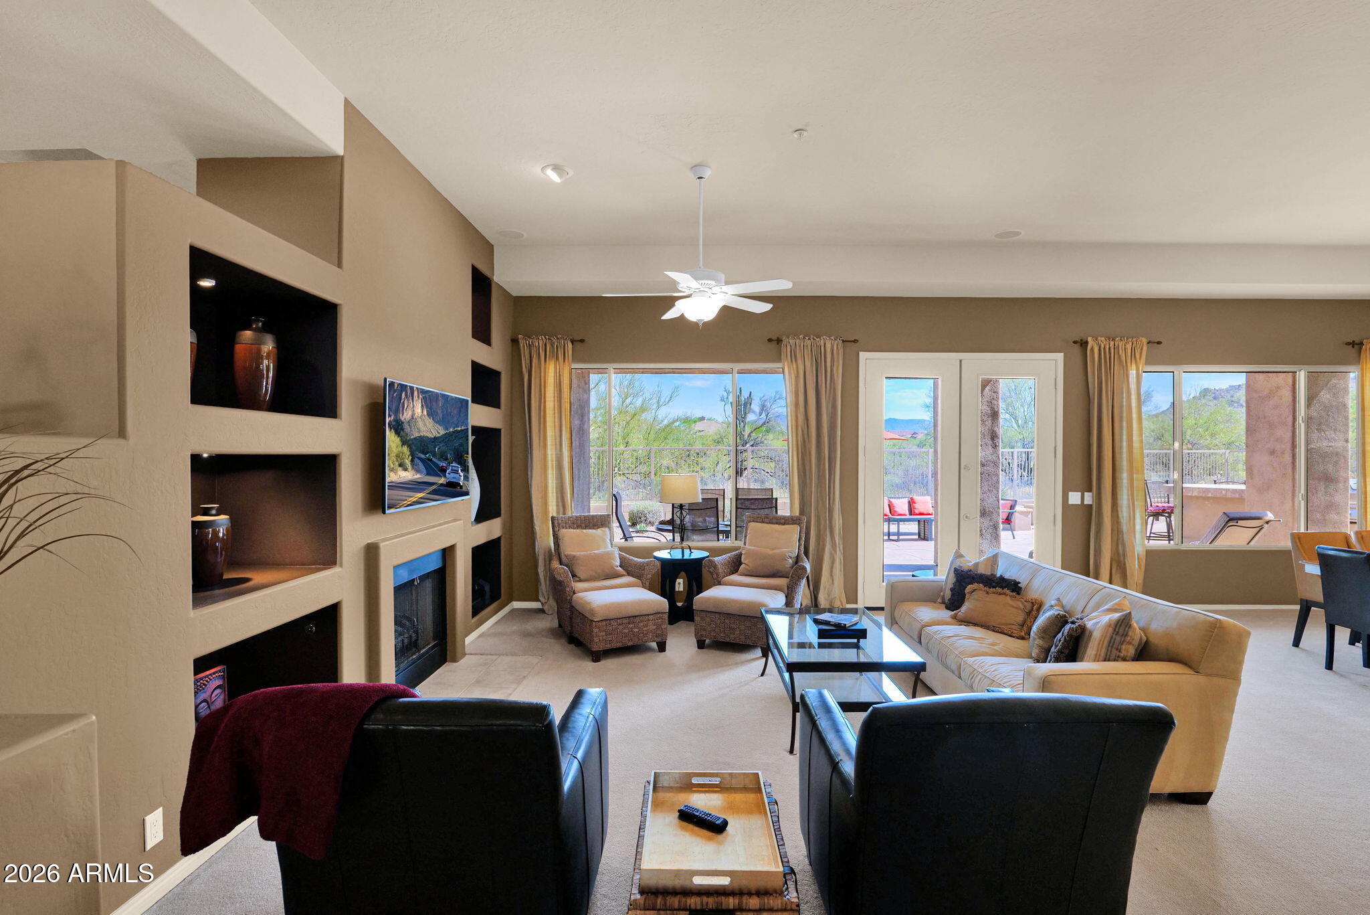
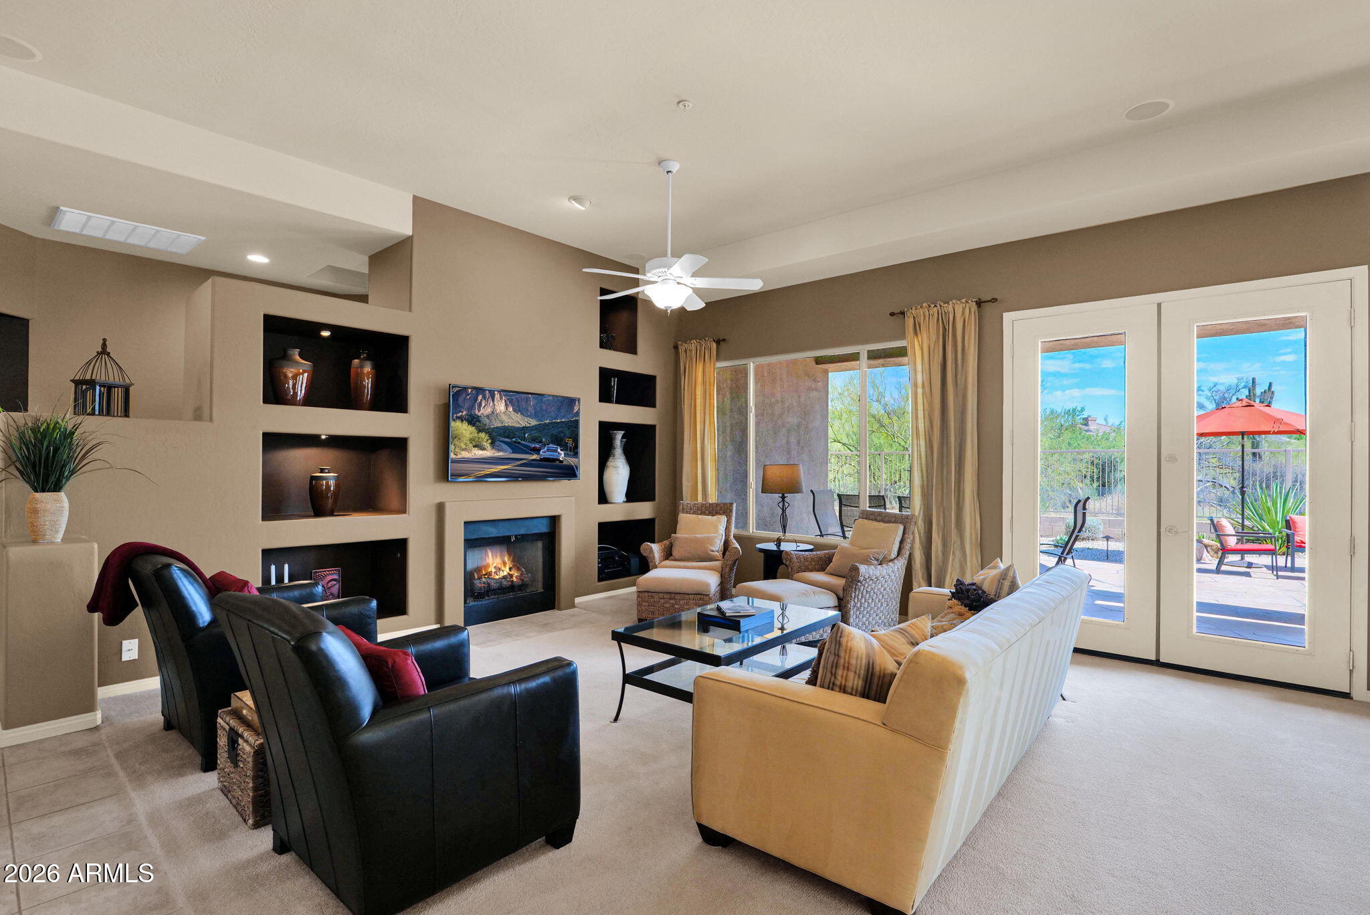
Tucked onto a private oversized lot, this sought-after Caelum floor plan delivers the Arizona lifestyle buyers dream about. Open, inviting living spaces flow effortlessly to an expansive backyard retreat featuring covered patio, pool with new app-controlled equipment, spa, built-in grill station, fire pit and multiple spaces to unwind or entertain beneath the desert sky. Inside, enjoy a spacious, blended living/dining/family room, 3 generous bedrooms plus private office, 2 renovated bathrooms, and a 3-car garage with lots of storage for vehicles, golf gear, and more. Meticulously maintained over the years, this home has been a favorite gathering place for family, friends, and seasonal guests alike.
Save
Ask
Tour
Hide
Listing Snapshot
Price
$1,200,000
Days On Site
17 Days
Bedrooms
3
Inside Area (SqFt)
2,433 sqft
Total Baths
2
Full Baths
2
Partial Baths
N/A
Lot Size
0.25 Acres
Year Built
1995
MLS® Number
7027561
Status
Active
Property Tax
$3,331
HOA/Condo/Coop Fees
$321 monthly
Sq Ft Source
Appraiser
Friends & Family
Recent Activity
| 2 weeks ago | Listing updated with changes from the MLS® | |
| 3 weeks ago | Listing first seen on site |
General Features
Acres
0.25
Attached Garage
Yes
Cross Street
Terravita Way and Scottsdale Road
Disclosures
Agency Discl ReqSeller Discl Avail
Garage
Yes
Garage Spaces
3
Land Lease
No
Levels
One
Number Of Stories
1
Parking
Garage Door Opener
Property Sub Type
Single Family Residence
Security
Fire Sprinkler SystemSecurity Guard
Sewer
Public Sewer
Style
Ranch
Utilities
Cable Available
Water Source
Public
Interior Features
Appliances
DryerWasherWater Softener OwnedRefrigeratorDishwasherDisposalGas RangeGas OvenMicrowave
Cooling
Central AirCeiling Fan(s)
Fireplace
Yes
Fireplace Features
Fire PitLiving RoomGas
Fireplaces
1
Flooring
CarpetTile
Heating
Forced AirNatural Gas
Interior
High Speed InternetDouble VanityEat-in KitchenBreakfast BarPantryLaminate CountersHigh Ceilings
Laundry Features
Inside
Spa
Yes
Window Features
Skylight(s)
Save
Ask
Tour
Hide
Exterior Features
Construction Details
StuccoFrame
Exterior
BarbecuePrivate YardBuilt-in Barbecue
Fencing
Back YardBlockWrought Iron
Lot Features
Sprinklers In RearSprinklers In FrontDesert BackDesert Front
Patio And Porch
Patio
Pool Features
FencedHeated
Private Pool
Yes
Roof
Tile
Spa
Yes
Spa Features
HeatedPrivate
View
DesertMountain(s)
Waterview
DesertMountain(s)
Windows/Doors
Skylight(s)
Community Features
Association Dues
321
Community Features
PoolGolfGatedTennis Court(s)Fitness CenterSidewalks
Financing Terms Available
CashConventional1031 ExchangeVA Loan
HOA Fee Frequency
Monthly
Roads
Asphalt
School District
Cave Creek Unified District
Township
5N
Schools
School District
Cave Creek Unified District
Elementary School
Black Mountain Elementary School
Middle School
Sonoran Trails Middle School
High School
Cactus Shadows High School
Listing courtesy of Russ Lyon Sotheby's International Realty.

All information should be verified by the recipient and none is guaranteed as accurate by ARMLS. Copyright 2026 Arizona Regional Multiple Listing Service, Inc. All rights reserved.
Last checked: 2026-05-31 01:13 PM UTC
All information should be verified by the recipient and none is guaranteed as accurate by ARMLS. Copyright 2026 Arizona Regional Multiple Listing Service, Inc. All rights reserved.
Last checked: 2026-05-31 01:13 PM UTC
Neighborhood & Commute
Source: Walkscore
Disclosure: Community information and market data powered by Constellation Data Labs. Information is deemed reliable but not guaranteed.
Save
Ask
Tour
Hide