
Save
Ask
Tour
Hide
$2,299,911
New Listing
7614 E Cactus Wren RoadScottsdale, AZ 85250
For Sale|Single Family Residence|Active
4
Beds
4
Total Baths
3
Full Baths
1
Partial Bath
2,698
SqFt
$852
/SqFt
1993
Built
Subdivision:
7600 LINCOLN
County:
Maricopa
Call Now: 480-991-4000
Is this the listing for you? We can help make it yours.
480-991-4000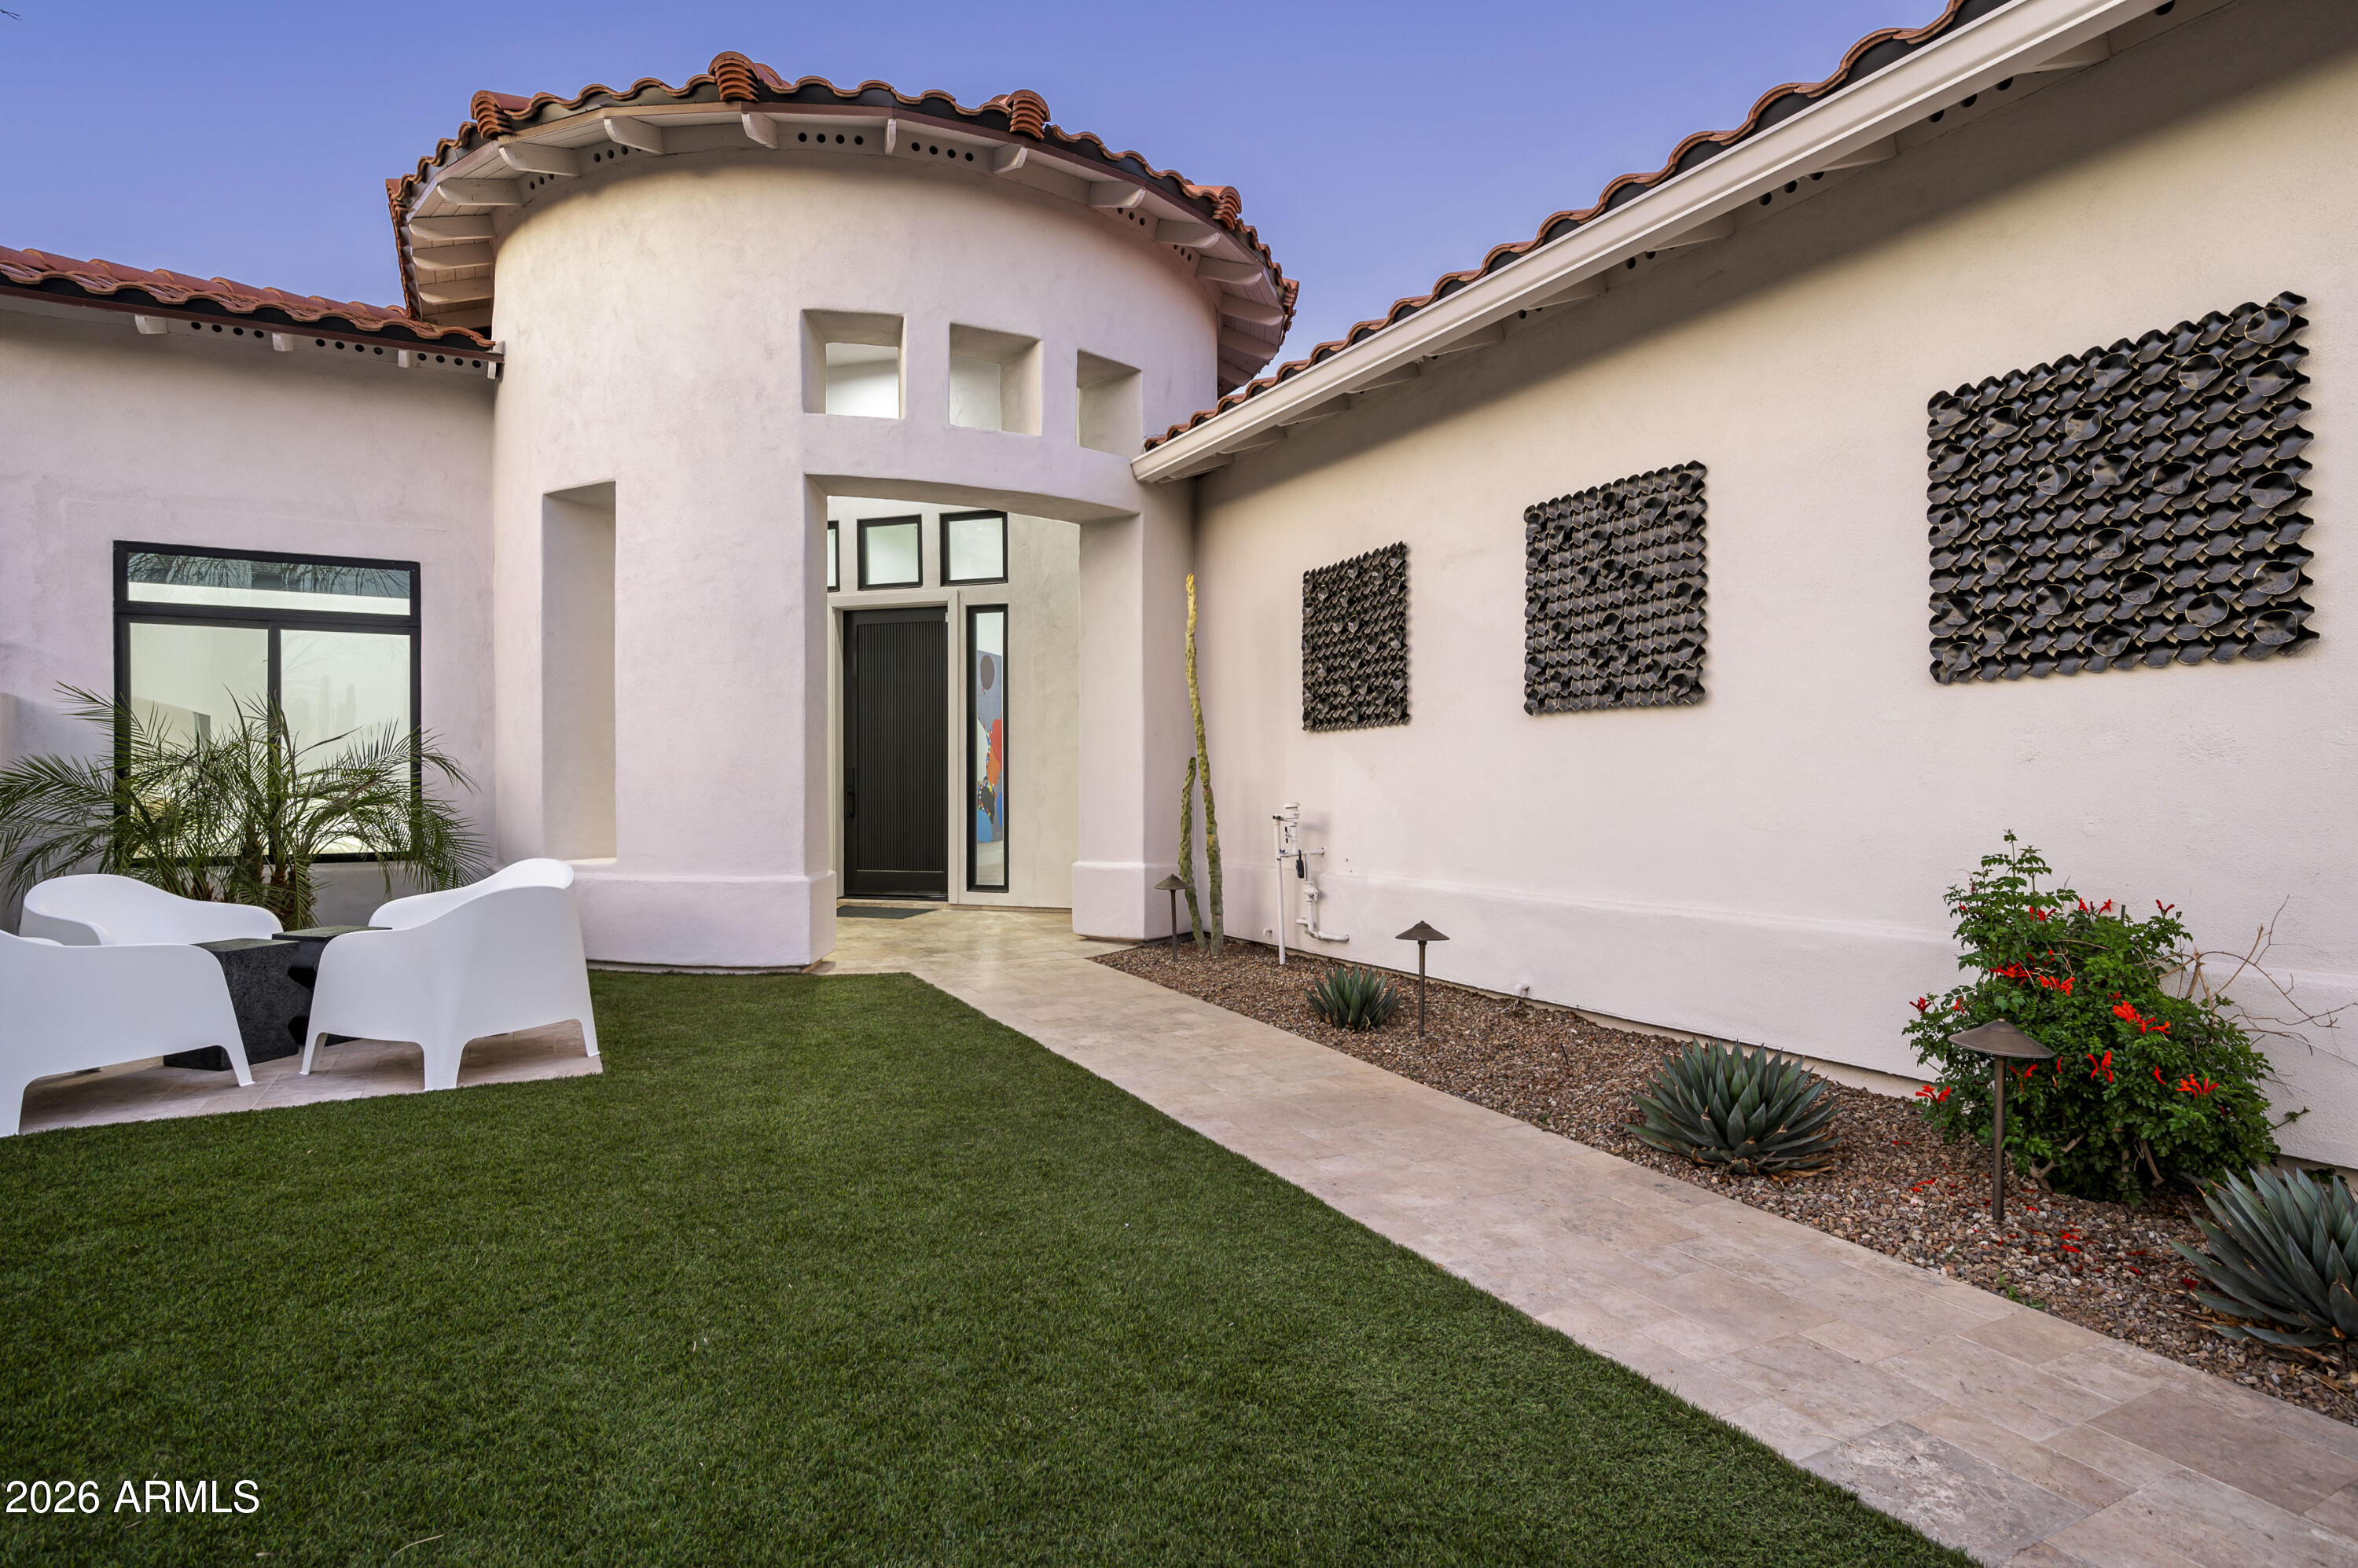
Save
Ask
Tour
Hide
Mortgage Calculator
Monthly Payment (Est.)
$10,493Calculator powered by Showcase IDX, a Constellation1 Company. Copyright ©2026 Information is deemed reliable but not guaranteed.
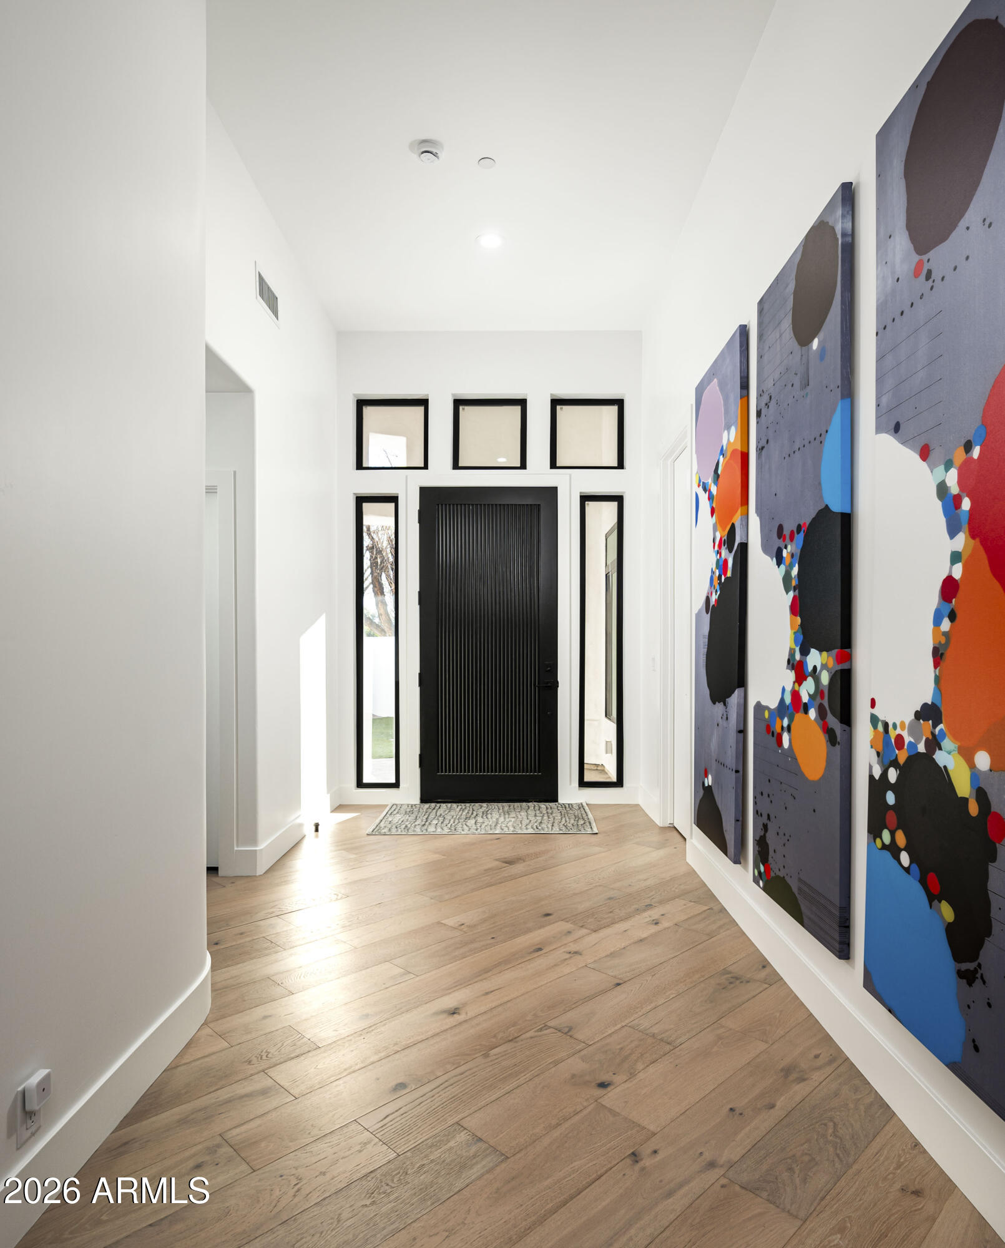
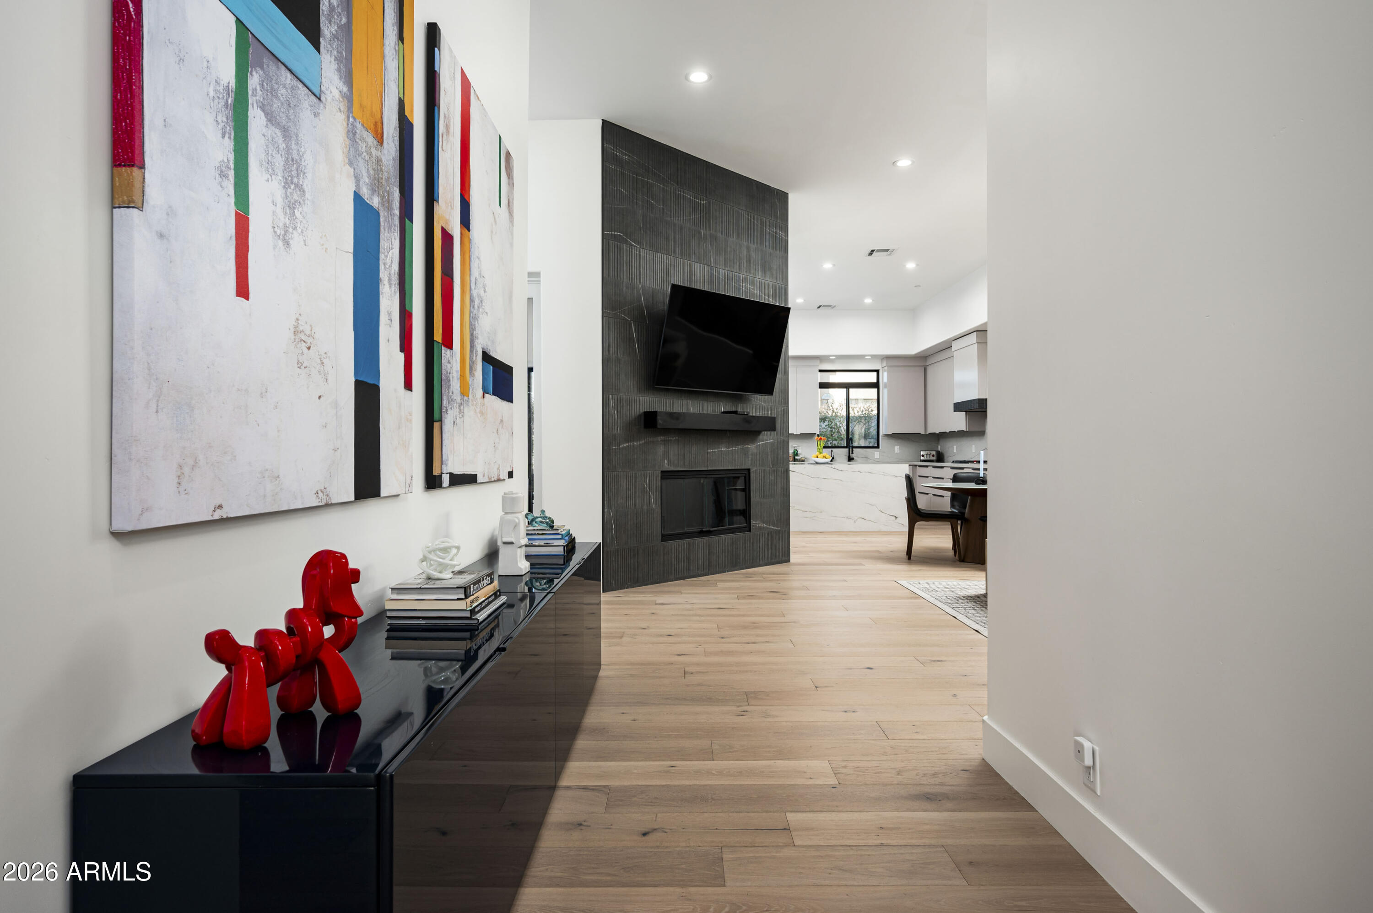
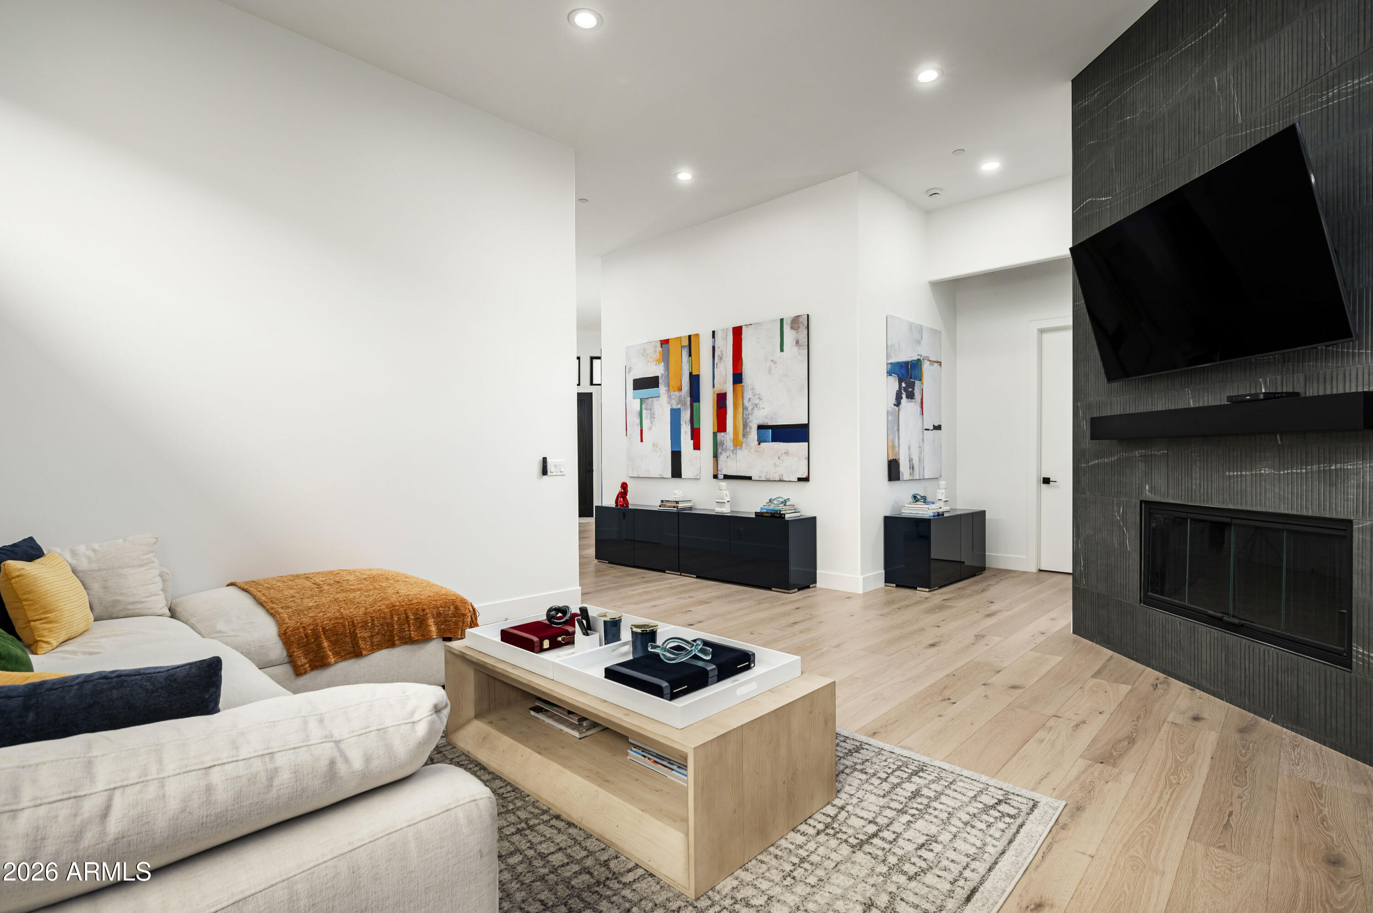
Located in the Highly Sought After, Guard-Gated Community of 7600 Lincoln. This 4 Bedroom, 3.5 Bath, has No Interior Steps as well as a True Split-Floor Plan that Gives the Owners Suite True Privacy. Completely Remodeled with No Expense Spared that Includes Wolf & Thermadore Appliances, as well as Black-Out Shades in All Bedrooms. Just off Lincoln & Scottsdale Road, Near the New Ritz Carlton Development & Fashion Square Mall; making it the perfect Lock and Go Home; where you can take your Golf Cart to Dinner. Low HOA includes: Community Heated Pool, Heated Spa, Tennis, Pickleball, Basketball, Etc., & Guard Gated Entry. Most Furniture, Art, & Golf Cart Could Be Included.
Save
Ask
Tour
Hide
Listing Snapshot
Price
$2,299,911
Days On Site
0 Days
Bedrooms
4
Inside Area (SqFt)
2,698 sqft
Total Baths
4
Full Baths
3
Partial Baths
1
Lot Size
0.15 Acres
Year Built
1993
MLS® Number
7035264
Status
Active
Property Tax
$5,245
HOA/Condo/Coop Fees
$354.33 monthly
Sq Ft Source
Assessor
Friends & Family
Recent Activity
| 22 hours ago | Listing updated with changes from the MLS® | |
| 22 hours ago | Listing first seen on site |
General Features
Acres
0.15
Cross Street
Lincoln & Scottsdale Road
Disclosures
Seller Discl Avail
Garage
Yes
Garage Spaces
2
Land Lease
No
Levels
One
Number Of Stories
1
Parking Spaces
2
Property Sub Type
Single Family Residence
Sewer
Public Sewer
Interior Features
Appliances
DishwasherMicrowave
Cooling
Central Air
Fireplace
Yes
Fireplaces
1
Flooring
Wood
Heating
Electric
Interior
Double VanityEat-in KitchenBreakfast BarKitchen Island
Laundry Features
Inside
Spa
Yes
Save
Ask
Tour
Hide
Exterior Features
Construction Details
StuccoFrame
Fencing
Block
Roof
Tile
Spa
Yes
Spa Features
Heated
Community Features
Association Dues
1063
Community Features
PoolGatedTennis Court(s)Sidewalks
Financing Terms Available
CashConventionalVA Loan
HOA Fee Frequency
Quarterly
School District
Scottsdale Unified District
Schools
School District
Scottsdale Unified District
Elementary School
Kiva Elementary School
Middle School
Mohave Middle School
High School
Saguaro High School
Listing courtesy of Realty ONE Group.

All information should be verified by the recipient and none is guaranteed as accurate by ARMLS. Copyright 2026 Arizona Regional Multiple Listing Service, Inc. All rights reserved.
Last checked: 2026-05-31 02:15 PM UTC
All information should be verified by the recipient and none is guaranteed as accurate by ARMLS. Copyright 2026 Arizona Regional Multiple Listing Service, Inc. All rights reserved.
Last checked: 2026-05-31 02:15 PM UTC
Neighborhood & Commute
Source: Walkscore
Disclosure: Community information and market data powered by Constellation Data Labs. Information is deemed reliable but not guaranteed.
Save
Ask
Tour
Hide