
20100 N 78th Place 2210Scottsdale, AZ 85255
Mortgage Calculator
Monthly Payment (Est.)
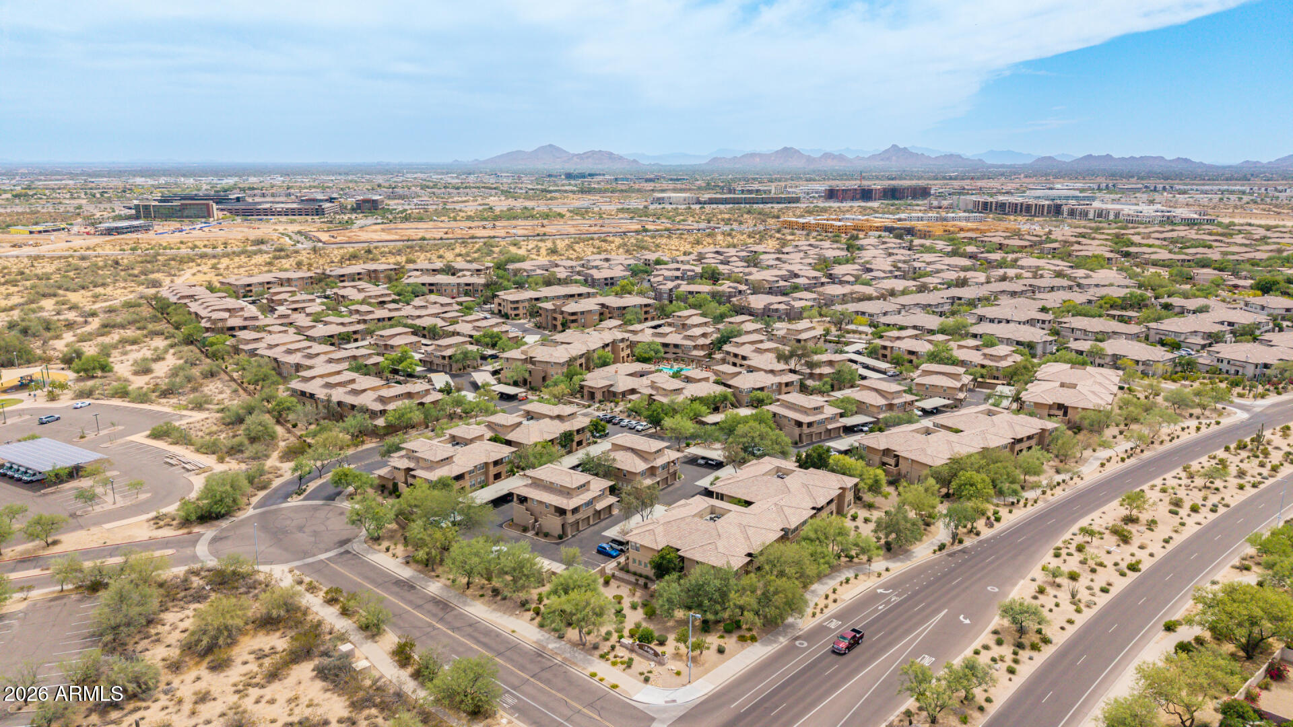
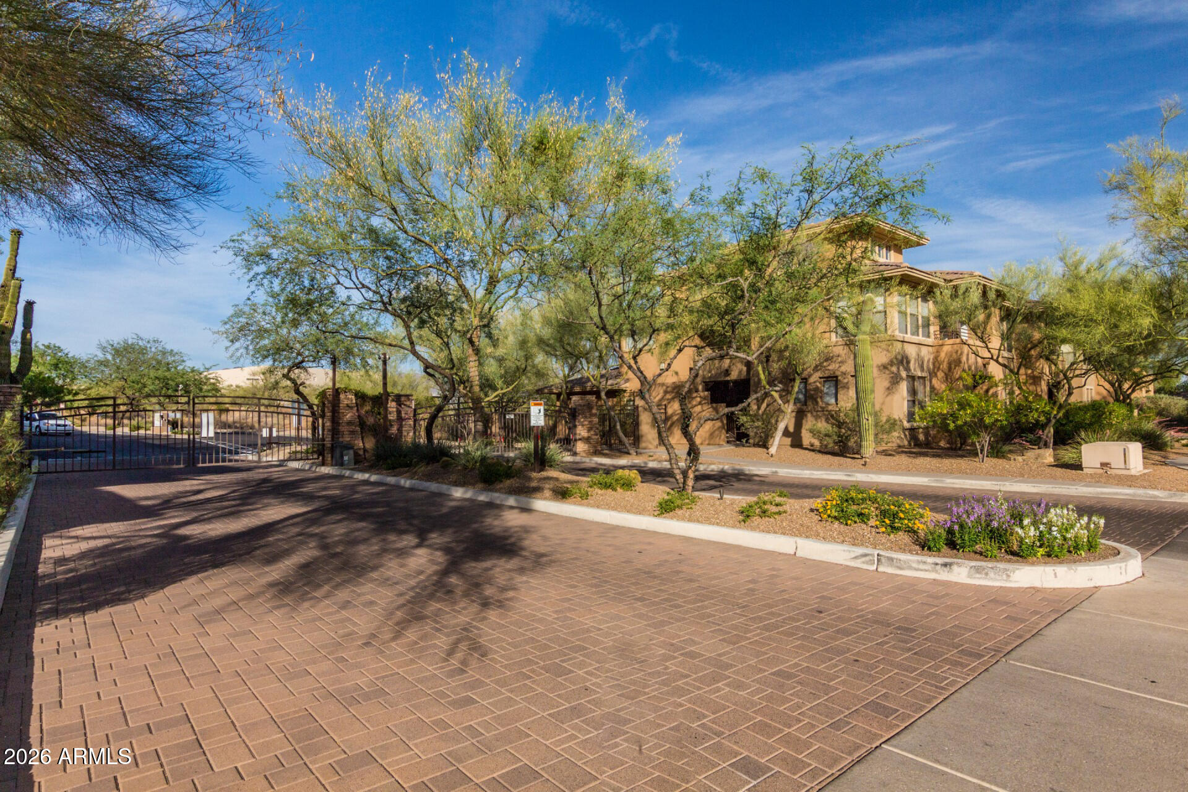
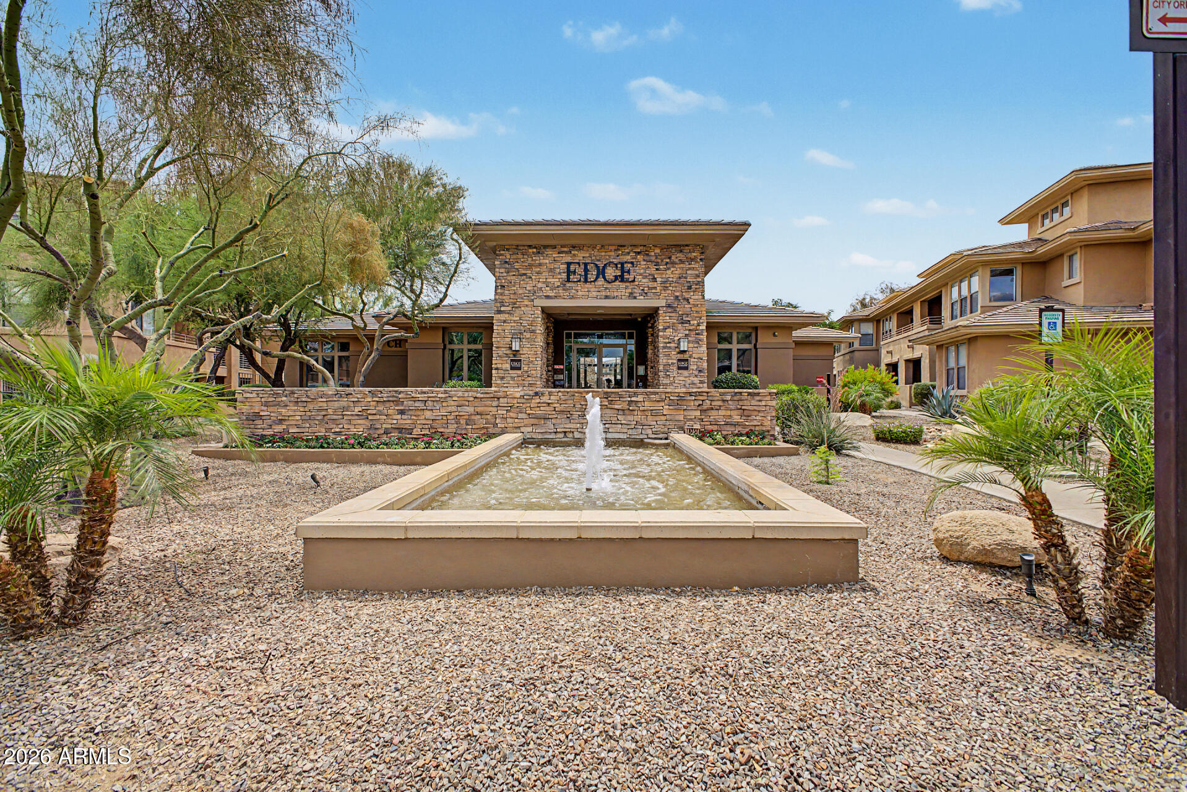
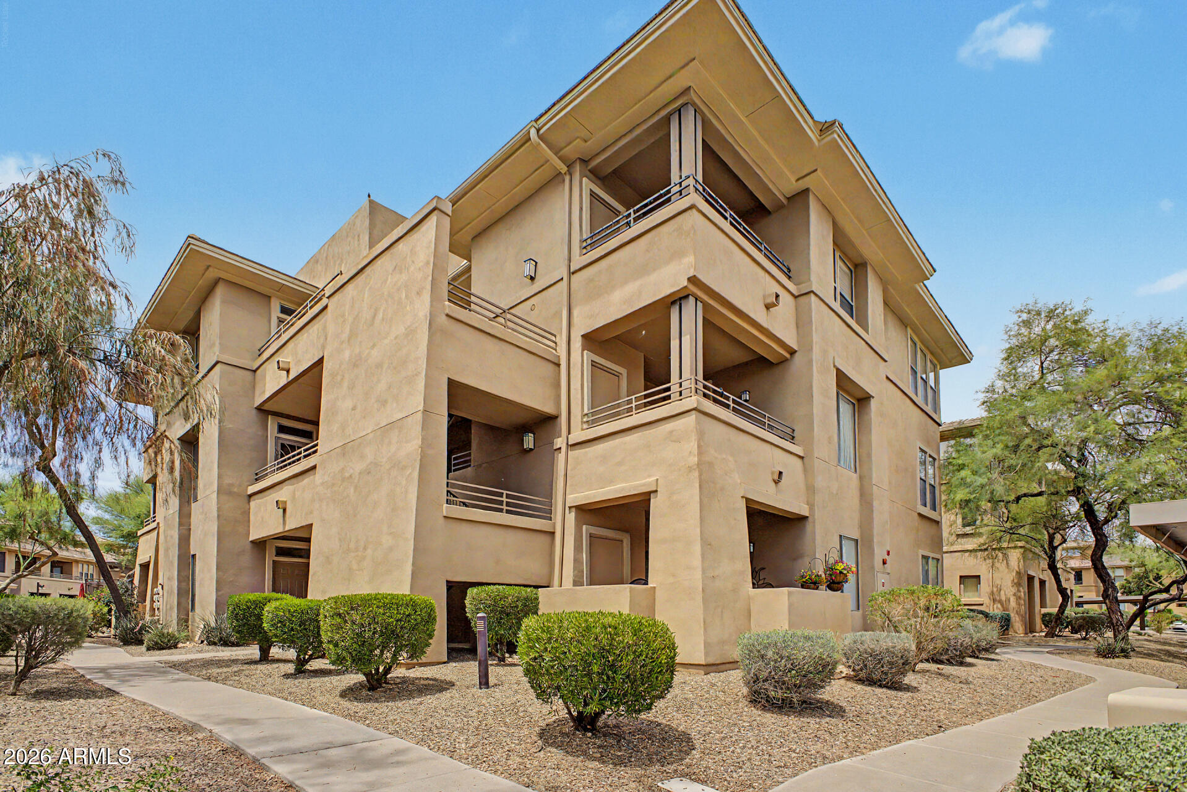
$2,254Rare 2nd-floor retreat offering a true move-in-ready experience: 3 beds, 2 baths & 1,286 sq. ft. with over $25K in recent upgrades. Exceptional 3-space parking package: TWO private garages + carport - virtually unheard of in condo living! New Arrowhead plank flooring, fresh paint/texture throughout & sound-suppression soft-step system. Kitchen features a wrap-around backsplash & upgraded recessed lighting. Newer HVAC. Oversized primary suite with walk-in closet, barn door & en-suite bath. Resort amenities include a pool & spa, a BBQ area, a fitness center & clubhouse. Minutes from Kierland Commons, Scottsdale Quarter & DC Ranch. Near HonorHealth, Grayhawk Golf Club & quick 101 Freeway access. Close to major employers: AmEx, Honeywell, Axon, Vanguard, GoDaddy & more. Delivering a true move-in-ready experience, this rare second-floor retreat features three bedrooms, two bathrooms, and 1,286 sq. ft. of thoughtfully upgraded living space, with over $25,000 in recent improvements completed by the current owner to benefit the new owner. An exceptional and rarely available parking package sets this unit apart: you'll enjoy TWO private one-car garages plus an additional carport space, a coveted three-space combination that provides unmatched security, storage, and convenience virtually unheard of in condominium living. Brand-new Arrowhead plank flooring runs throughout the home, paired with fresh baseboards and a sound-suppression soft-step system for quiet, comfortable living. Every wall, closet, and ceiling has been refreshed with new paint, texture, and drywall, all with a matching sheen, giving the entire home a bright, clean, and modern feel. The kitchen shines with an expansive wrap-around backsplash that serves as a bold yet elegant focal point, complemented by an upgraded recessed lighting system. A newer heating and cooling system ensures year-round comfort and efficiency. The oversized primary bedroom features a generous walk-in closet with a high-style barn door and an expansive en-suite bathroom. Resort-inspired amenities are right outside your door, including a sparkling community pool and spa, a barbecue and outdoor entertaining area, a state-of-the-art fitness center, and a clubhouse. Located in the heart of North Scottsdale, you're just minutes from premier shopping and dining at Kierland Commons, Scottsdale Quarter, and DC Ranch Market Street. Honor Health and the soon-to-open Banner Health Campus are both nearby. Golf enthusiasts will love the proximity to the legendary Grayhawk Golf Club. Commuters will appreciate quick access to the 101 Freeway and closeness to major employers, including American Express, Honeywell, Axon, Vanguard, GoDaddy, Nationwide Financial Services, and Republic Waste.
| 9 hours ago | Listing updated with changes from the MLS® | |
| 10 hours ago | Listing first seen on site |

All information should be verified by the recipient and none is guaranteed as accurate by ARMLS. Copyright 2026 Arizona Regional Multiple Listing Service, Inc. All rights reserved.
Last checked: 2026-05-31 02:46 AM UTC