8245 E BELL Road 116, Scottsdale, AZ, 85260

Save
Ask
Tour
Hide
Share
$769,000
16 Days On Site

8245 E BELL Road 116
Scottsdale, AZ 85260

For Sale|Apartment|Active
2
Beds
2
Total Baths
2
Full Baths
1,356
SqFt
$567
/SqFt
1998
Built
Subdivision:
MONTANA DEL SOL CONDOMINIUM
County:
Maricopa
Call Now: 480-991-4000
Is this the listing for you? We can help make it yours.
480-991-4000
8245 E BELL Road 1168245 E BELL Road 1168245 E BELL Road 1168245 E BELL Road 116
Save
Ask
Tour
Hide
Share

Mortgage Calculator

Monthly Payment (Est.)

$3,508
Calculator powered by Showcase IDX, a Constellation1 Company. Copyright ©2026 Information is deemed reliable but not guaranteed.

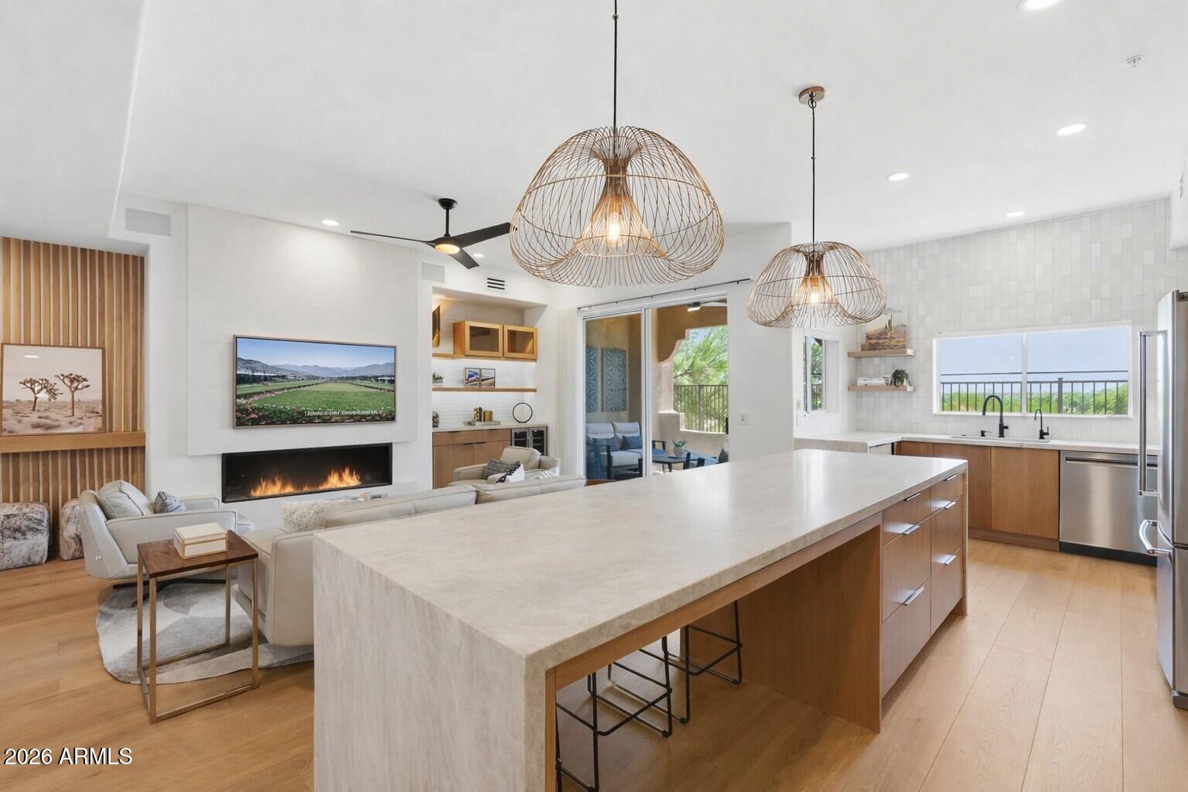
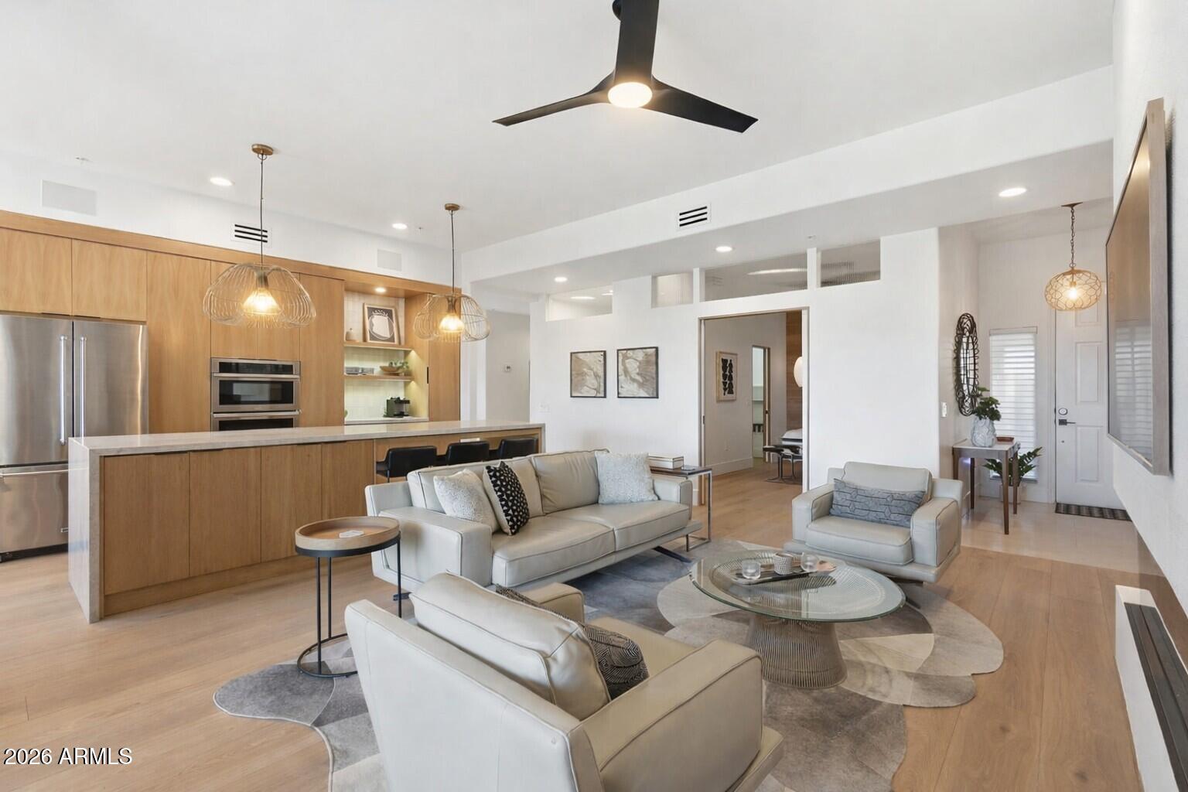
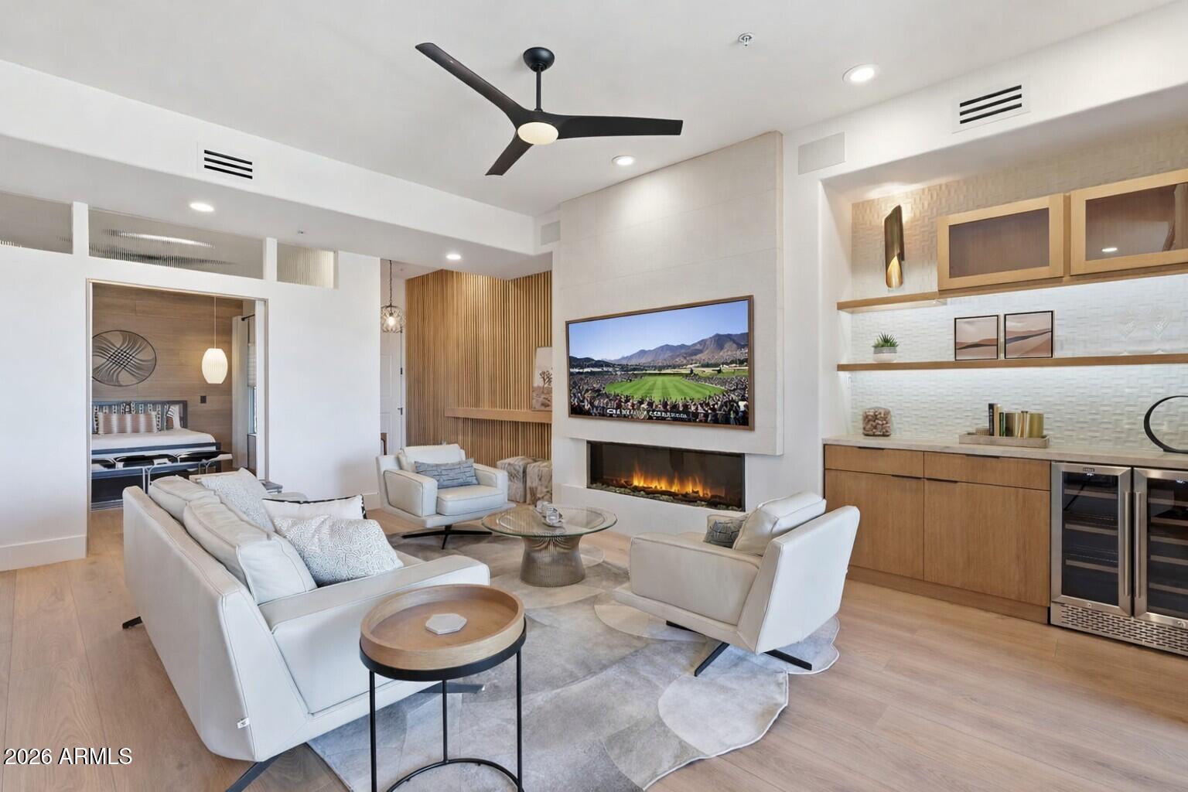
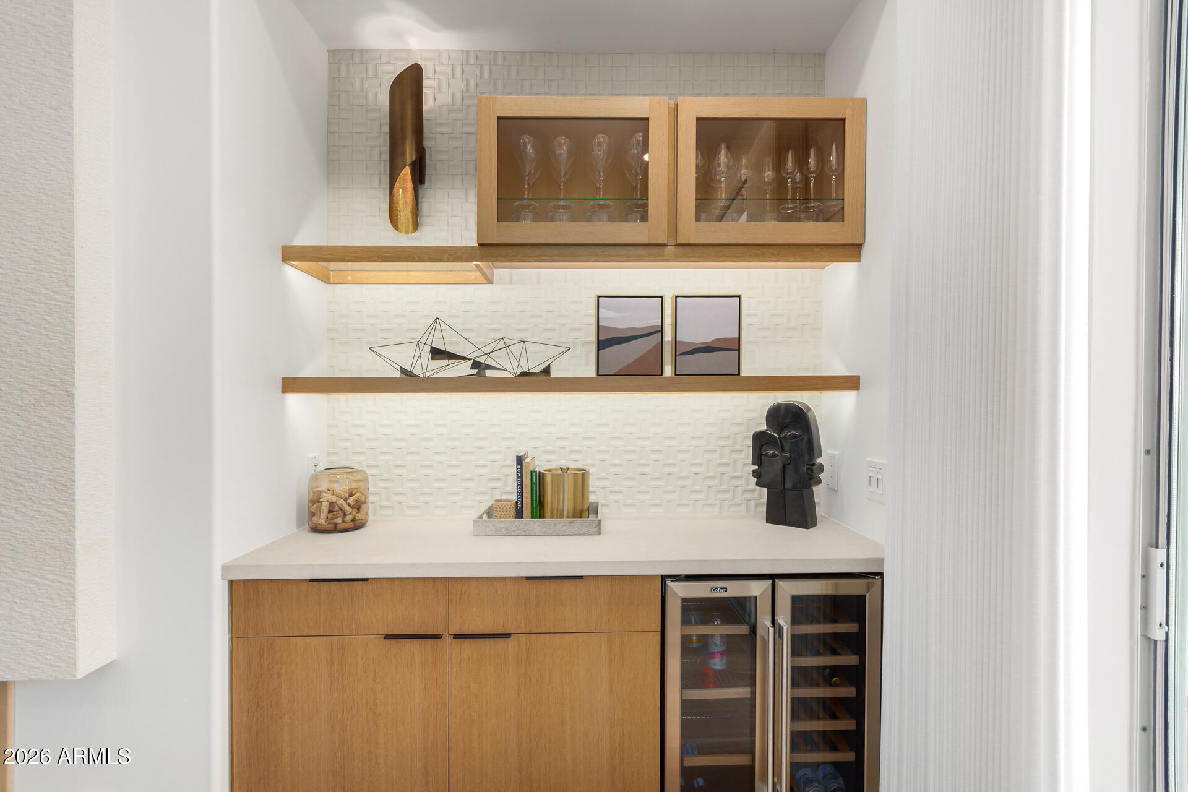
STUNNING! Beautiful GOLF-FRONT 2 BR/2 Bath condo greets you w/spectacular views of the TPC Champions Course & mountains beyond. Ground floor, single-level home lives like new w/ a redesign & renovation by award-winning team. Chef's kitchen features custom white oak cabinets with honed Taj Mahal quartzite counters. Custom closet systems in bedrooms and laundry maximize space. New in 2026: 15.2 SEER HVAC unit, Taj Mahal counters, Bosch 800 DW, drywall, paint, limestone & wood plank floors, baseboards, limestone fireplace. Sonos speakers & TVs too! Enjoy carefree convenience of condo living & only 5-minutes to N Scottsdale's poshest shopping & dining including Kierland, The Quarter & more. Private gated community, w/ pool and spa. Just steps to TPC Golf & 26-acre sports park. Agent/Owner

Save
Ask
Tour
Hide
Share
Listing Snapshot
Price 
$769,000
Days On Site 
16 Days
Bedrooms 
2
Inside Area (SqFt) 
1,356 sqft
Total Baths 
2
Full Baths 
2
Partial Baths 
N/A
Lot Size 
0.01 Acres
Year Built 
1998
MLS® Number 
7051881
Status 
Active
Property Tax 
$2,089
HOA/Condo/Coop Fees 
$400 monthly
Sq Ft Source 
Assessor
Friends & Family
Recent Activity
yesterdayListing updated with changes from the MLS®
yesterdayPrice changed to $769,000
2 weeks agoListing first seen on site
General Features
Acres 
0.01
Attached Garage 
Yes
Cross Street 
Bell Rd & Greenway Hayden Loop
Disclosures 
Agency Discl ReqSeller Discl AvailVicinity of an Airport
Garage 
Yes
Garage Spaces 
1
Land Lease 
No
Levels 
One
Number Of Stories 
2
Parking 
GatedDirect AccessCommon
Parking Spaces 
1
Property Sub Type 
Apartment
Security 
Fire Sprinkler System
Sewer 
Public Sewer
Style 
Santa Barbara/Tuscan
Water Source 
Public
Interior Features
Appliances 
DryerWasherWater Softener OwnedRefrigeratorDishwasherDisposalElectric OvenElectric CooktopWater PurifierMicrowave
Cooling 
Heat Pump
Electric 
220 Volts in Kitchen
Fireplace 
Yes
Fireplace Features 
Living Room
Fireplaces 
1
Flooring 
LaminateStone
Heating 
Heat Pump
Interior 
Double VanityEat-in KitchenPantryHigh Ceilings
Laundry Features 
Inside
Spa 
Yes
Window Features 
Double Pane Windows
Save
Ask
Tour
Hide
Share
Exterior Features
Construction Details 
StoneStuccoFrame
Exterior 
Storage
Fencing 
PerimeterWrought Iron
Lot Features 
Desert FrontOn Golf Course
Roof 
Tile
Spa 
Yes
Spa Features 
Heated
View 
Golf CoursePanoramicMountain(s)
Waterview 
Golf CoursePanoramicMountain(s)
Windows/Doors 
Double Pane Windows
Community Features
Association Dues 
400
Community Features 
PoolGolfGated
Financing Terms Available 
CashConventional
HOA Fee Frequency 
Monthly
School District 
Paradise Valley Unified District
Township 
3N
Schools
School District
Paradise Valley Unified District
Elementary School
Sonoran Sky Elementary School
Middle School
Desert Shadows Middle School
High School
Pinnacle High School
Listing courtesy of Realty ONE Group.


All information should be verified by the recipient and none is guaranteed as accurate by ARMLS. Copyright 2026 Arizona Regional Multiple Listing Service, Inc. All rights reserved.
Last checked: 2026-07-26 11:43 AM UTC

Neighborhood & Commute
Source: Walkscore
Disclosure: Community information and market data powered by Constellation Data Labs. Information is deemed reliable but not guaranteed.
Save
Ask
Tour
Hide
Share