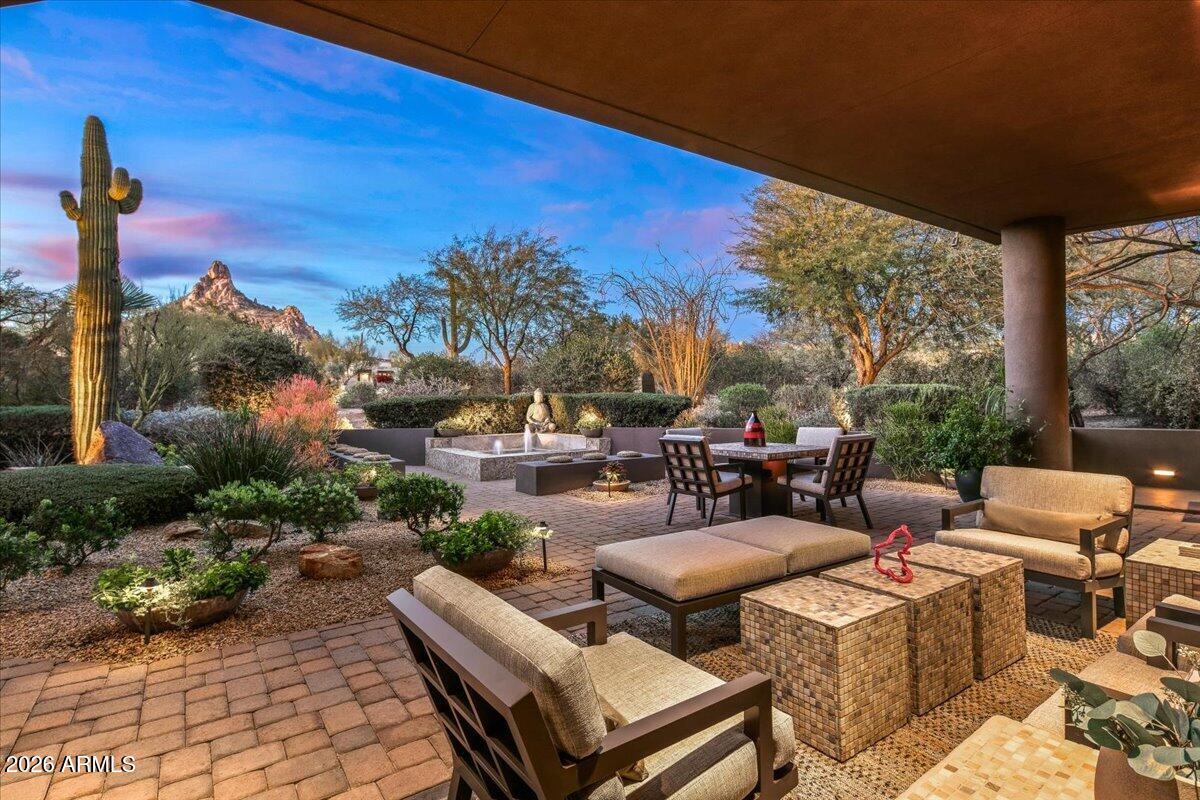
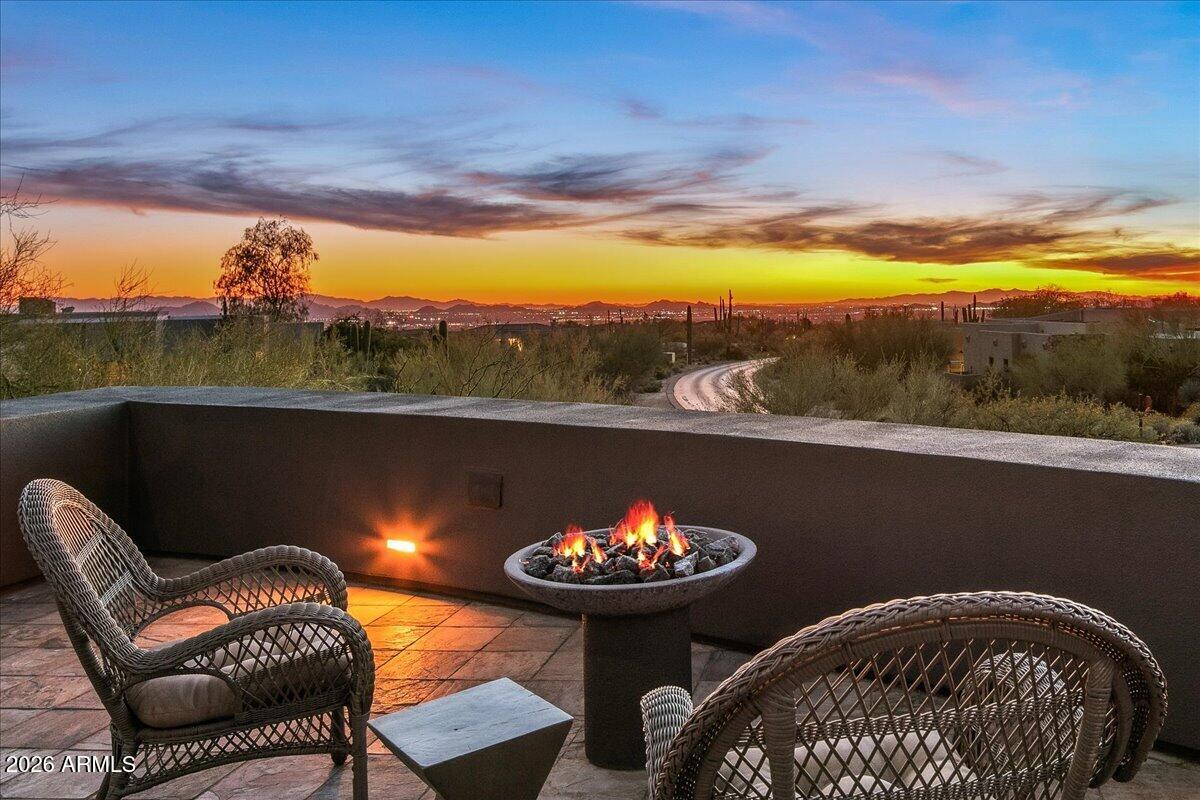
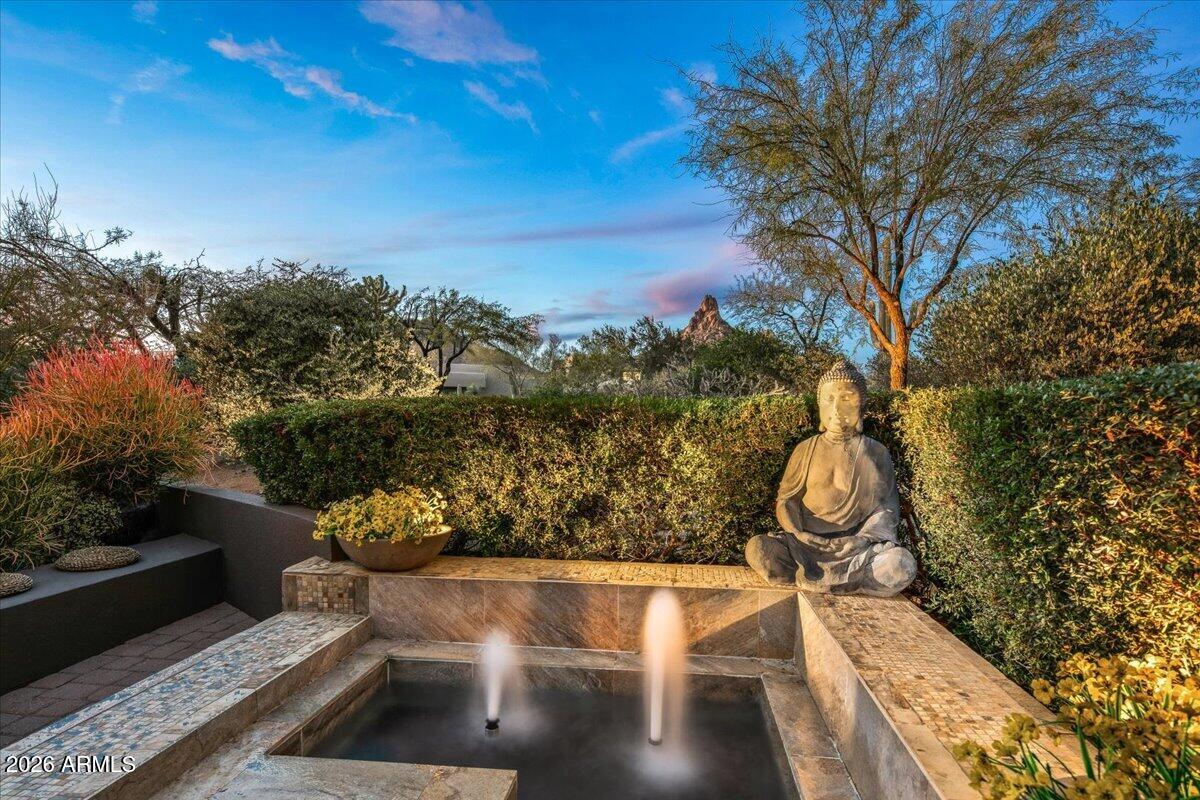
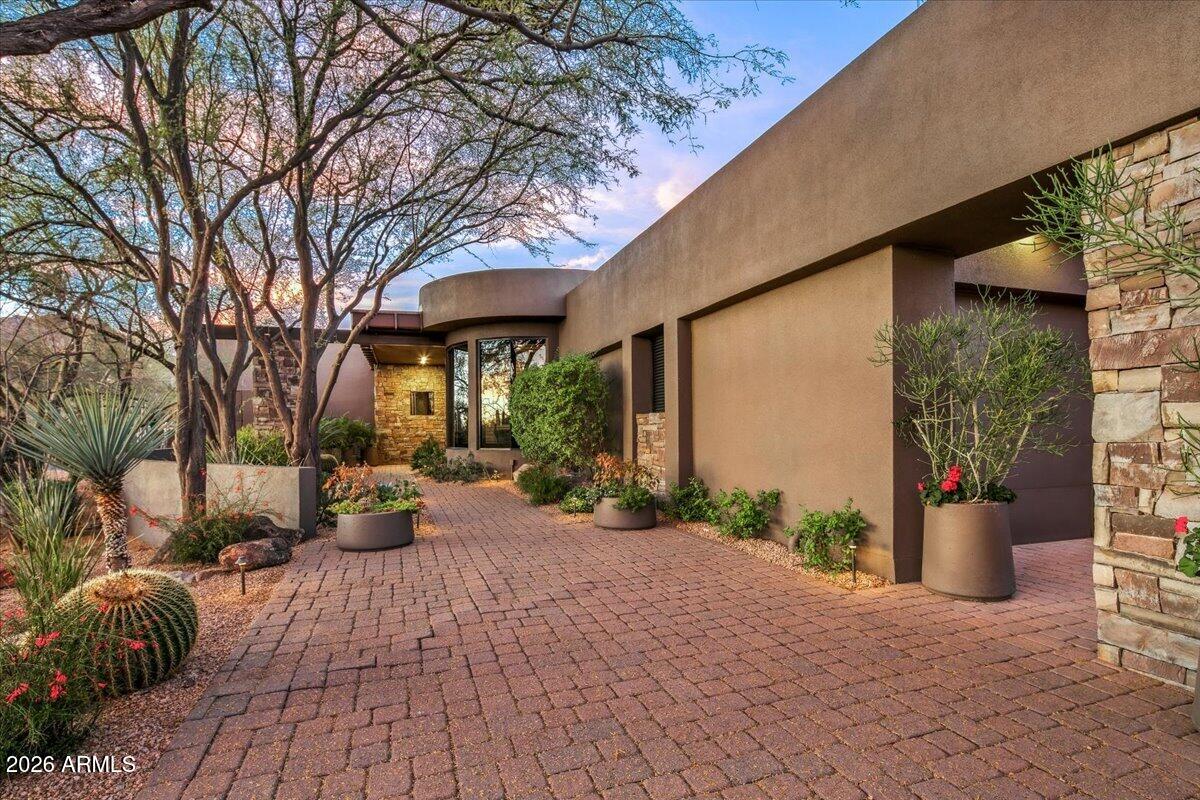
IMMEDIATE GOLF MEMBERSHIP AT CLOSE OF ESCROW. A true architectural statement in North Scottsdale, this one-of-a-kind residence is defined by its distinctive round design, thoughtfully imagined and designed by the original/current owners to create effortless flow and visual intrigue throughout. Walls of glass frame clear, unobstructed Pinnacle Peak views, filling the home w/ natural light and a constant connection to the desert landscape. The lower level offers exceptional versatility, featuring multiple flex spaces and a private bedroom ideal for a media lounge, wellness retreat, home office, or guest suite. A climate-controlled wine room adds an elegant touch for collectors and entertainers alike. Discreetly tucked away, ascend the hidden staircase (only accessible from the...
Save
Ask
Tour
Hide
Share
Listing Snapshot
Price
$3,795,000
Days On Site
15 Days
Bedrooms
3
Inside Area (SqFt)
5,950 sqft
Total Baths
4
Full Baths
3
Partial Baths
1
Lot Size
0.6 Acres
Year Built
2000
MLS® Number
7052804
Status
Active
Property Tax
$6,101
HOA/Condo/Coop Fees
$2,050 monthly
Sq Ft Source
Builder
Friends & Family
React
Invite
Recent Activity
2 weeks ago
Listing updated with changes from the MLS®
2 weeks ago
Listing first seen on site
General Features
Acres
0.6
Attached Garage
Yes
Cross Street
Pima & Happy Valley Road
Disclosures
Seller Discl Avail
Garage
Yes
Garage Spaces
3
Land Lease
No
Levels
Two
Number Of Stories
2
Parking
Garage Door Opener
Property Sub Type
Single Family Residence
Security
Fire Sprinkler SystemSecurity System OwnedSecurity Guard
Sewer
Public Sewer
Utilities
Cable Available
Water Source
Public
Interior Features
Appliances
Water Softener OwnedRefrigeratorDishwasherDisposalGas CooktopMicrowave
Cooling
Central Air
Fireplace
Yes
Fireplace Features
Fire PitFamily RoomLiving RoomMaster BedroomGas
Fireplaces
3
Flooring
StoneConcrete
Heating
Natural Gas
Interior
High Speed InternetGranite CountersDouble VanityBreakfast BarCentral VacuumWet BarKitchen IslandPantryHigh Ceilings
Laundry Features
Gas Dryer Hookup
Window Features
Solar Screens
Save
Ask
Tour
Hide
Share
Exterior Features
Construction Details
StoneStucco
Exterior
BarbecuePrivate YardStorageBuilt-in Barbecue
Fencing
Block
Lot Features
Sprinklers In RearSprinklers In FrontCorner LotDesert BackDesert Front
Patio And Porch
Patio
Roof
Foam
Spa Features
None
View
CityCity LightsMountain(s)
Waterview
CityCity LightsMountain(s)
Windows/Doors
Solar Screens
Community Features
Accessibility Features
Therapeutic Whirlpool
Association Dues
2050
Community Features
PoolGolfGatedTennis Court(s)Fitness Center
Financing Terms Available
CashConventionalVA Loan
HOA Fee Frequency
Monthly
School District
Cave Creek Unified District
Township
4N
Schools
School District
Cave Creek Unified District
Elementary School
Desert Sun Academy
Middle School
Sonoran Trails Middle School
High School
Cactus Shadows High School
Listing courtesy of Mirabel Properties.
All information should be verified by the recipient and none is guaranteed as accurate by ARMLS. Copyright 2026 Arizona Regional Multiple Listing Service, Inc. All rights reserved.
Last checked: 2026-07-26 11:43 AM UTC
Neighborhood & Commute
Source: Walkscore
Disclosure: Community information and market data powered by Constellation Data Labs. Information is deemed reliable but not guaranteed.