4962 W POSSE Drive, Eloy, AZ, 85131

Save
Ask
Tour
Hide
Share
$258,800
-1 Days On Site

4962 W POSSE Drive
Eloy, AZ 85131

For Sale|Townhouse|Active
2
Beds
2
Total Baths
2
Full Baths
1,357
SqFt
$191
/SqFt
2013
Built
Subdivision:
ROBSON RANCH-ARIZONA UNIT NINETEEN A
County:
Pinal
Call Now: 480-991-4000
Is this the listing for you? We can help make it yours.
480-991-4000
Upcoming Open Houses
Sat, Oct 3, 10:00 AM - 1:00 PM
4962 W POSSE Drive4962 W POSSE Drive4962 W POSSE Drive4962 W POSSE Drive
Save
Ask
Tour
Hide
Share

Mortgage Calculator

Monthly Payment (Est.)

Enter an interest rate to see your estimated monthly payment.
Calculator powered by Showcase IDX, a Constellation1 Company. Copyright ©2026 Information is deemed reliable but not guaranteed.

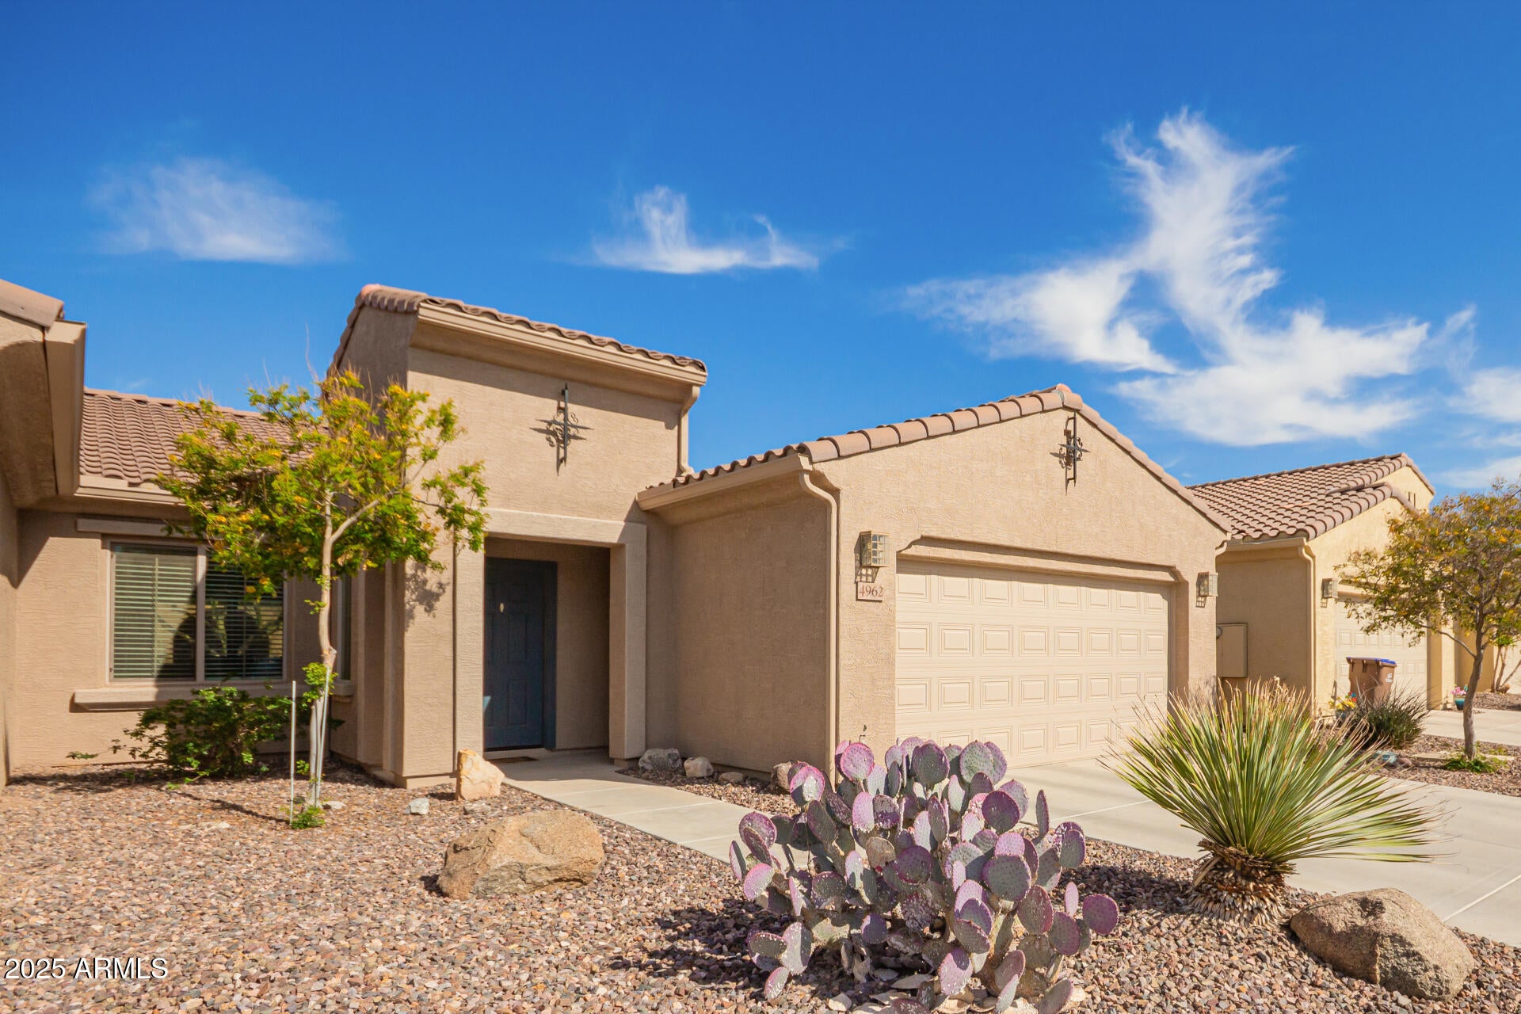
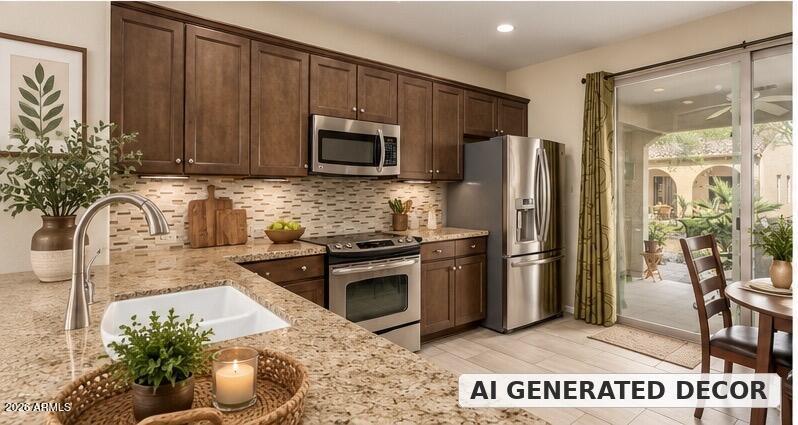
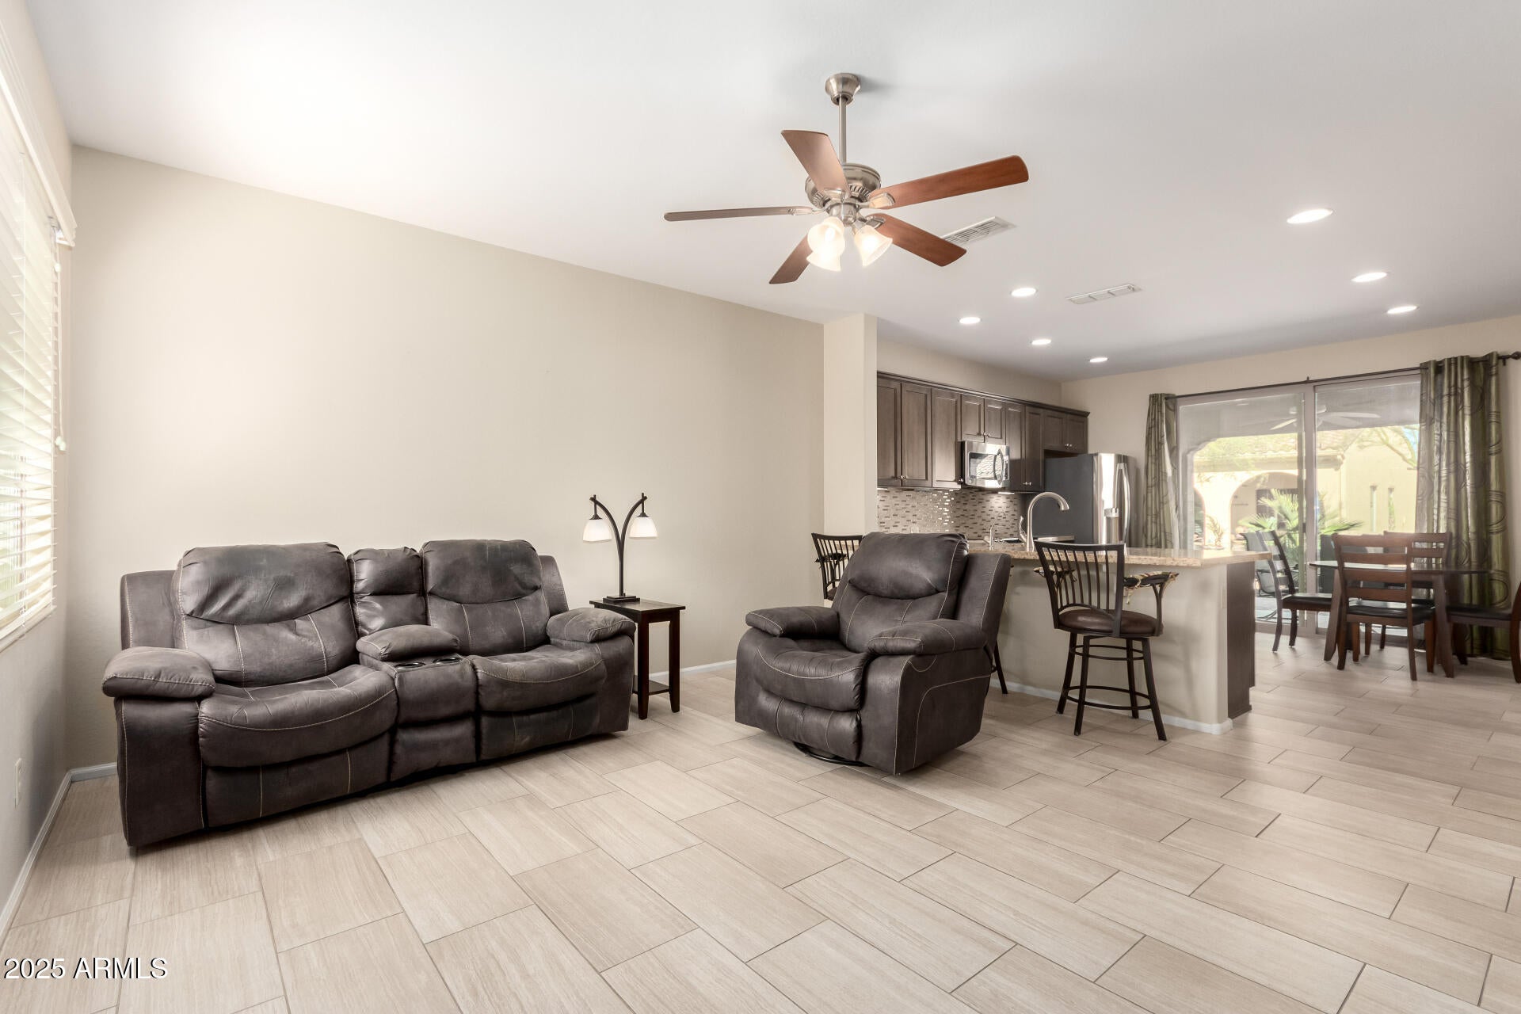
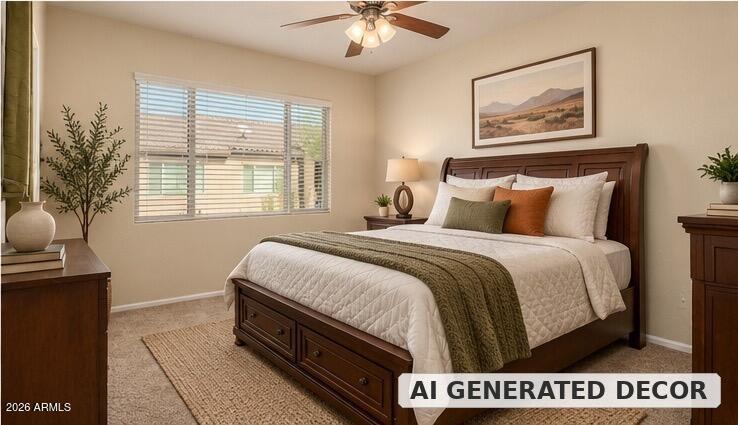
Turnkey, furnished Villa in Robson Ranch with a Golf Cart included on a full-price offer! Originally a model home, this unique 2-bedroom plus den floor plan offers effortless single-level living just a short walk from the community clubhouse. The open kitchen features granite countertops, warm maple cabinetry, stainless steel appliances, under-cabinet lighting, a custom tile backsplash, and a spacious double-door pantry. Enjoy generous living space highlighted by neutral tile throughout, plush bedroom carpeting, and a large primary suite with a walk-in closet. Outside, relax on your private, oversized paver patio. Additional features include a 2-car garage with built-in storage cabinets, an owned water softener, and a large laundry room. The low-maintenance HOA covers exterior roof m

Save
Ask
Tour
Hide
Share
Listing Snapshot
Price 
$258,800
Days On Site 
-1 Days
Bedrooms 
2
Inside Area (SqFt) 
1,357 sqft
Total Baths 
2
Full Baths 
2
Partial Baths 
N/A
Lot Size 
0.08 Acres
Year Built 
2013
MLS® Number 
7074814
Status 
Active
Property Tax 
$1,393
HOA/Condo/Coop Fees 
$1,736.56 Semi-Annually
Sq Ft Source 
Assessor
Friends & Family
Recent Activity
just nowListing first seen on site
4 hours agoListing updated with changes from the MLS®
General Features
Acres 
0.08
Attached Garage 
Yes
Cross Street 
I 10 & Jimmie Kerr Blvd
Disclosures 
Seller Discl AvailAgency Discl Req
Garage 
Yes
Garage Spaces 
2
Land Lease 
No
Levels 
One
Number Of Stories 
1
Parking 
Garage Door Opener
Parking Spaces 
2
Property Sub Type 
Townhouse
Security 
Security Guard
Sewer 
Private Sewer
Interior Features
Appliances 
DishwasherDisposalRefrigeratorMicrowaveWasherDryerWater Softener Owned
Cooling 
Ceiling Fan(s)Central Air
Flooring 
CarpetTile
Heating 
Electric
Interior 
Double VanityEat-in KitchenPantryKitchen IslandGranite CountersHigh Speed Internet
Laundry Features 
Inside
Window Features 
Low Emissivity WindowsDouble Pane Windows
Save
Ask
Tour
Hide
Share
Exterior Features
Construction Details 
Stucco
Fencing 
None
Lot Features 
Desert FrontDesert Back
Patio And Porch 
Patio
Pool Features 
Heated
Roof 
Tile
Spa Features 
None
Windows/Doors 
Low Emissivity WindowsDouble Pane Windows
Community Features
Association Fee 
$1736.56
Association Fee Frequency 
Semi-Annually
Additional Association Fee 
$1645.0
Additional Association Fee Frequency 
Semi-Annually
Community Features 
GatedGolfTennis Court(s)ClubhouseFitness CenterSidewalks
School District 
Casa Grande Union High School District
Township 
07S
Financing Terms Available 
CashFHAConventional1031 Exchange
Schools
School District
Casa Grande Union High School District
Elementary School
Adult
Middle School
Adult
High School
Casa Grande Union High School
Listing courtesy of Rush & Associates Realty.


All information should be verified by the recipient and none is guaranteed as accurate by ARMLS. Copyright 2026 Arizona Regional Multiple Listing Service, Inc. All rights reserved.
Last checked: 2026-10-01 10:49 PM UTC

Neighborhood & Commute
Source: Walkscore
Disclosure: Community information and market data powered by Constellation Data Labs. Information is deemed reliable but not guaranteed.
Save
Ask
Tour
Hide
Share