4018 E Lewis Avenue, Phoenix, AZ, 85008

Save
Ask
Tour
Hide
Share
$928,000
New Listing

4018 E Lewis Avenue
Phoenix, AZ 85008

For Sale|Single Family Residence|Active
4
Beds
3
Total Baths
3
Full Baths
2,456
SqFt
$378
/SqFt
1962
Built
Subdivision:
Rancho Ventura
County:
Maricopa
Call Now: 480-991-4000
Is this the listing for you? We can help make it yours.
480-991-4000
4018 E Lewis Avenue4018 E Lewis Avenue4018 E Lewis Avenue4018 E Lewis Avenue
Save
Ask
Tour
Hide
Share

Mortgage Calculator

Monthly Payment (Est.)

Enter an interest rate to see your estimated monthly payment.
Calculator powered by Showcase IDX, a Constellation1 Company. Copyright ©2026 Information is deemed reliable but not guaranteed.

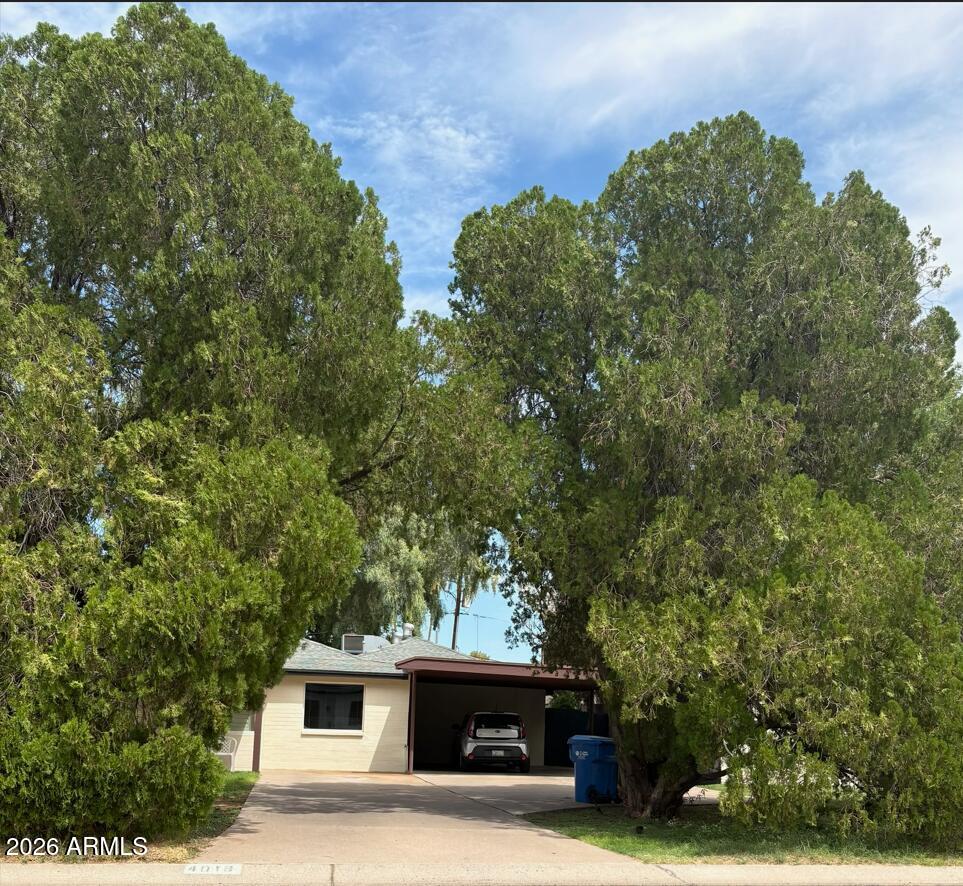
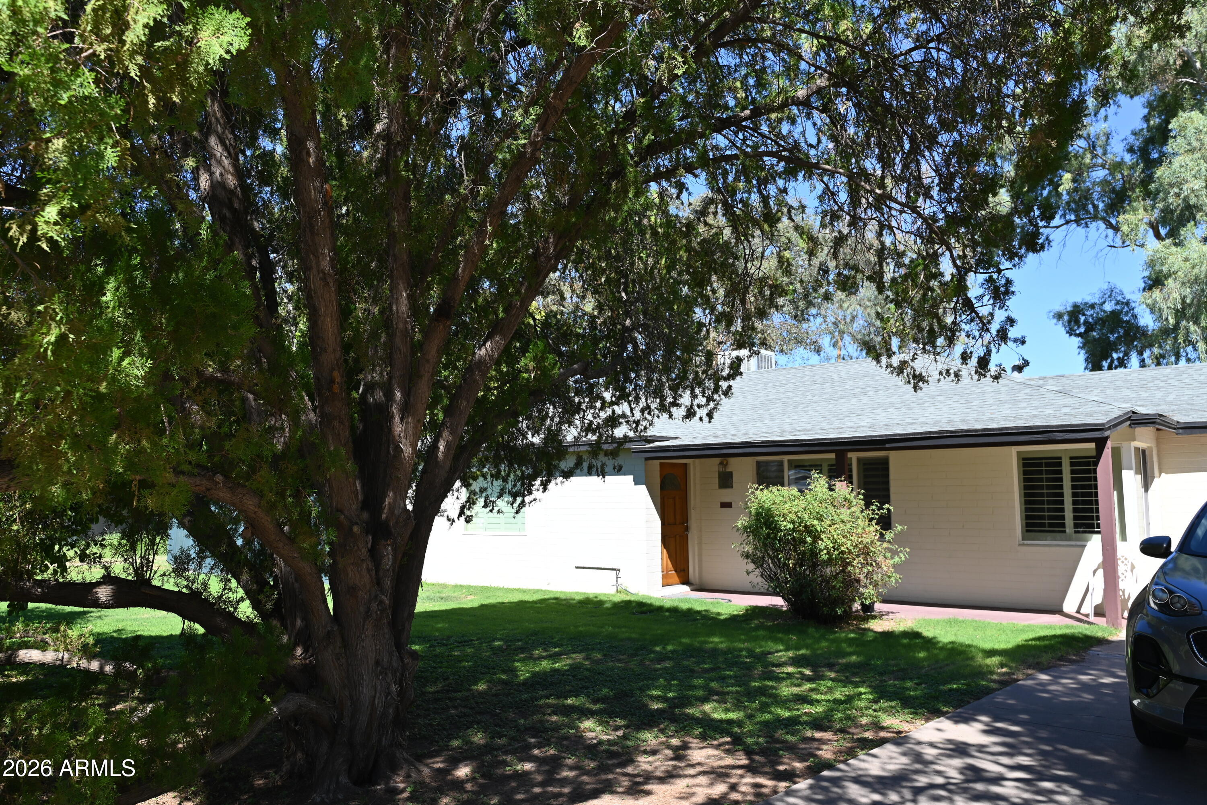
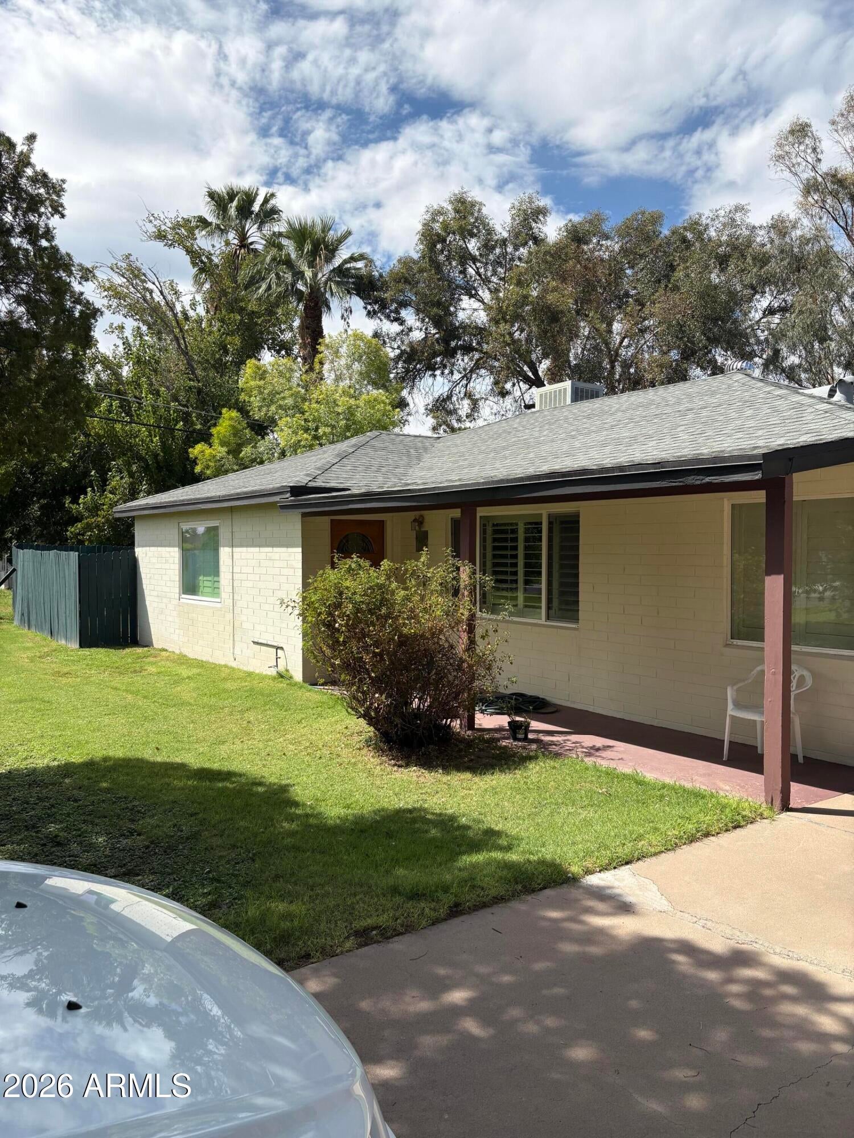
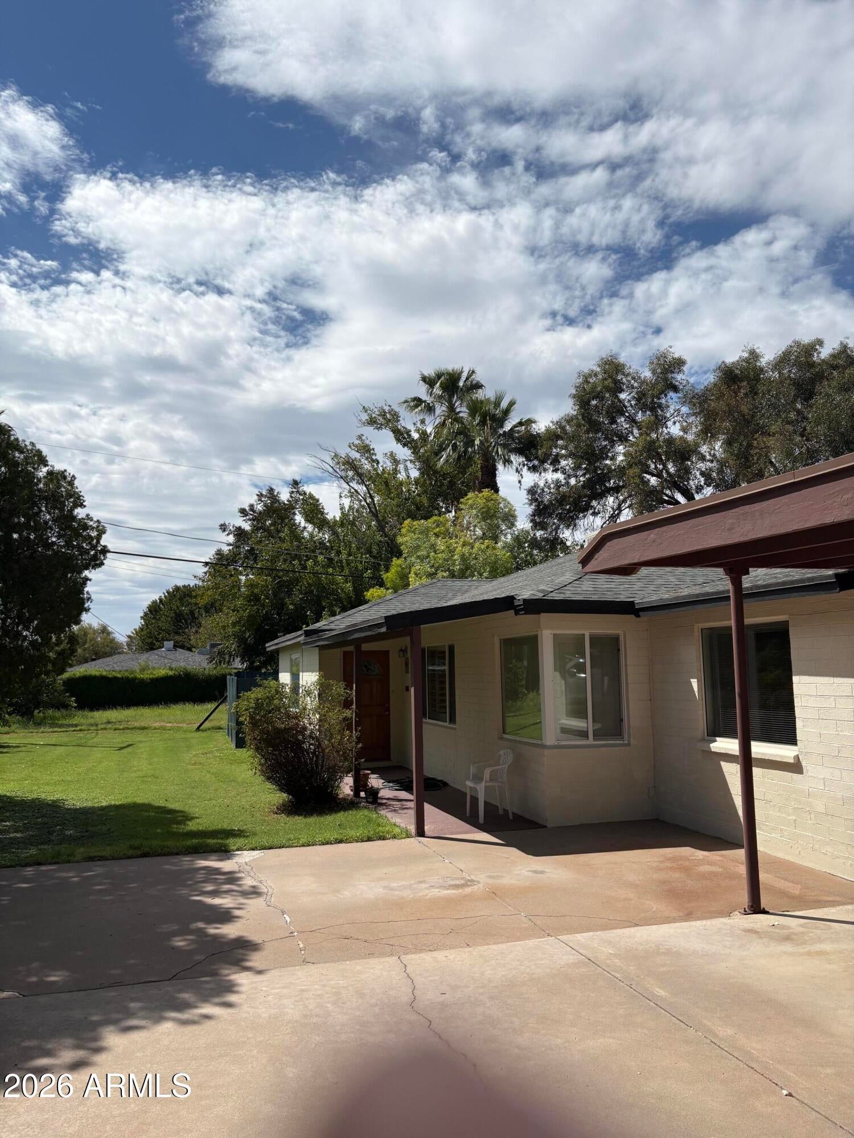
A ranch style residence in the heart of Phoenix's coveted Papago Parkway corridor, 4018 E Lewis Ave offers a rare blend of architectural integrity, generous scale, and timeless livability. Constructed in 1962 of classic painted block and expanded to a substantial 2,456 sq ft, this single level home delivers the quiet confidence of enduring craftsmanship paired with the comfort and flow expected in today's luxury market. Inside, the home unfolds with warm natural light, wide living spaces, and an effortless connection between rooms. The layout supports both intimate daily living and elevated entertaining, with multiple gathering areas, 4 well appointed bedrooms, and 3 baths designed for convenience and privacy. Every space feels intentional.

Save
Ask
Tour
Hide
Share
Listing Snapshot
Price 
$928,000
Days On Site 
0 Days
Bedrooms 
4
Inside Area (SqFt) 
2,456 sqft
Total Baths 
3
Full Baths 
3
Partial Baths 
N/A
Lot Size 
0.35 Acres
Year Built 
1962
MLS® Number 
7076973
Status 
Active
Property Tax 
$610
HOA/Condo/Coop Fees 
N/A
Sq Ft Source 
Assessor
Friends & Family
Recent Activity
15 hours agoListing updated with changes from the MLS®
15 hours agoStatus changed to Active
22 hours agoListing first seen on site
General Features
Acres 
0.35
Carport 
2
Cross Street 
40th Street and Thomas Road
Disclosures 
Seller Discl AvailAgency Discl Req
Foundation 
Block
Land Lease 
No
Levels 
One
Number Of Stories 
1
Parking 
RV Access/ParkingRV GatedAttached Carport
Parking Spaces 
4
Property Sub Type 
Single Family Residence
Sewer 
Public Sewer
Style 
Ranch
Water Source 
Public
Interior Features
Appliances 
DishwasherDisposalRefrigeratorBuilt-In Electric OvenElectric OvenElectric RangeWasherDryer
Cooling 
Central Air
Flooring 
CarpetLinoleum
Heating 
Electric
Interior 
Eat-in KitchenPantryKitchen IslandLaminate CountersHigh Speed InternetHigh Ceilings
Window Features 
Double Pane Windows
Save
Ask
Tour
Hide
Share
Exterior Features
Construction Details 
BlockDucts Professionally Air-Sealed
Exterior 
StoragePrivate YardRain Gutters
Fencing 
WoodBack YardFront Yard
Patio And Porch 
Patio
Roof 
Composition
Spa Features 
None
View 
Mountain(s)
Waterview 
Mountain(s)
Windows/Doors 
Double Pane Windows
Community Features
Accessibility Features 
Accessible Full Bath
Community Features 
Sidewalks
School District 
Phoenix Union High School District
Financing Terms Available 
CashConventional
Roads 
Paved
Schools
School District
Phoenix Union High School District
Elementary School
Griffith Elementary School
Middle School
Griffith Elementary School
High School
Camelback High School
Listing courtesy of Ranch Realty.


All information should be verified by the recipient and none is guaranteed as accurate by ARMLS. Copyright 2026 Arizona Regional Multiple Listing Service, Inc. All rights reserved.
Last checked: 2026-10-05 09:54 PM UTC

Neighborhood & Commute
Source: Walkscore
Disclosure: Community information and market data powered by Constellation Data Labs. Information is deemed reliable but not guaranteed.
Save
Ask
Tour
Hide
Share