
6206 E DUSTY COYOTE CircleScottsdale, AZ 85266
Mortgage Calculator
Monthly Payment (Est.)
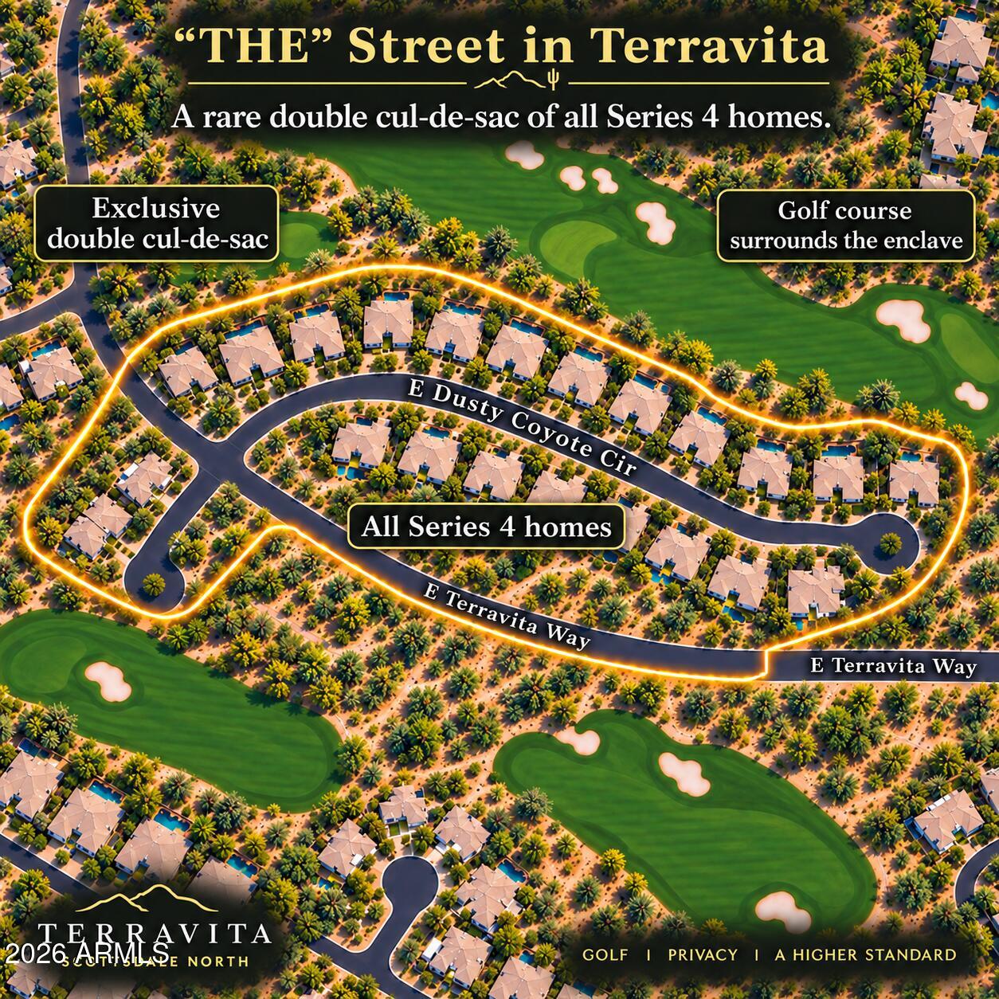
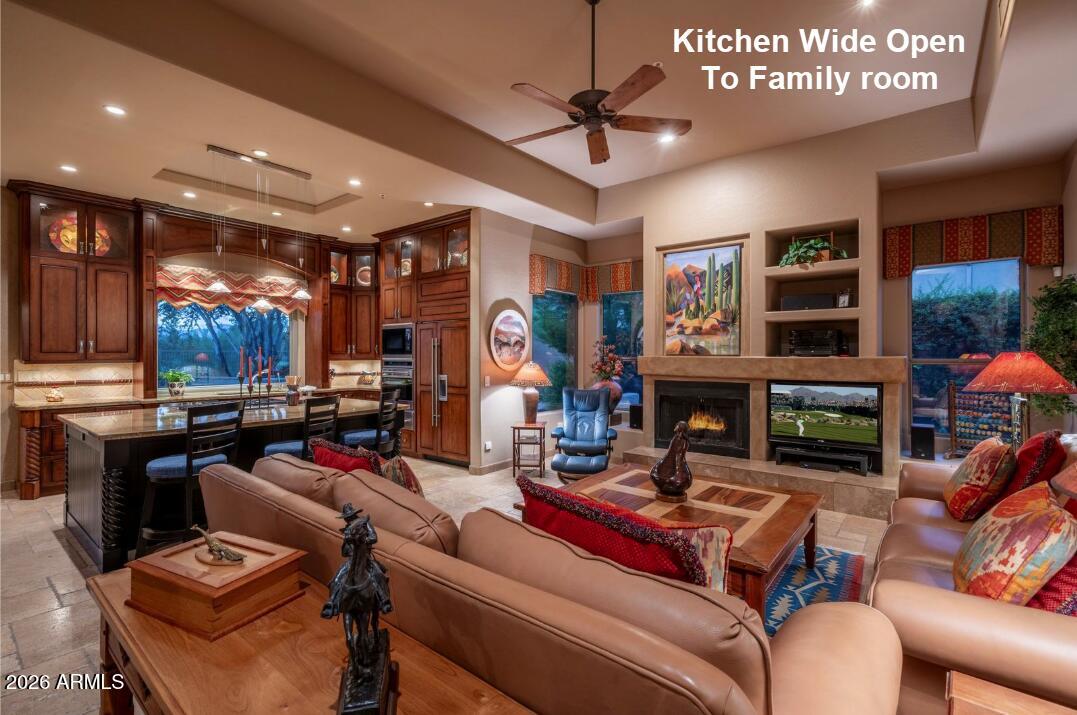
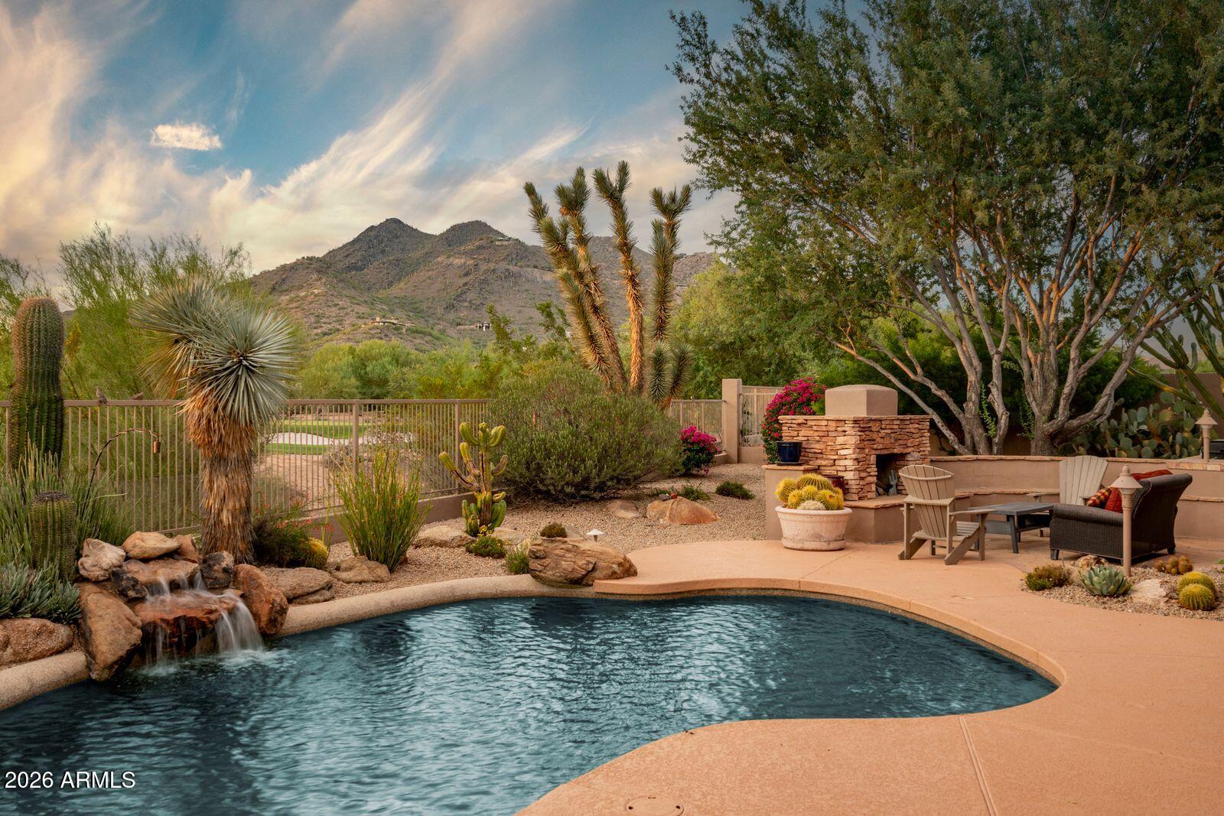
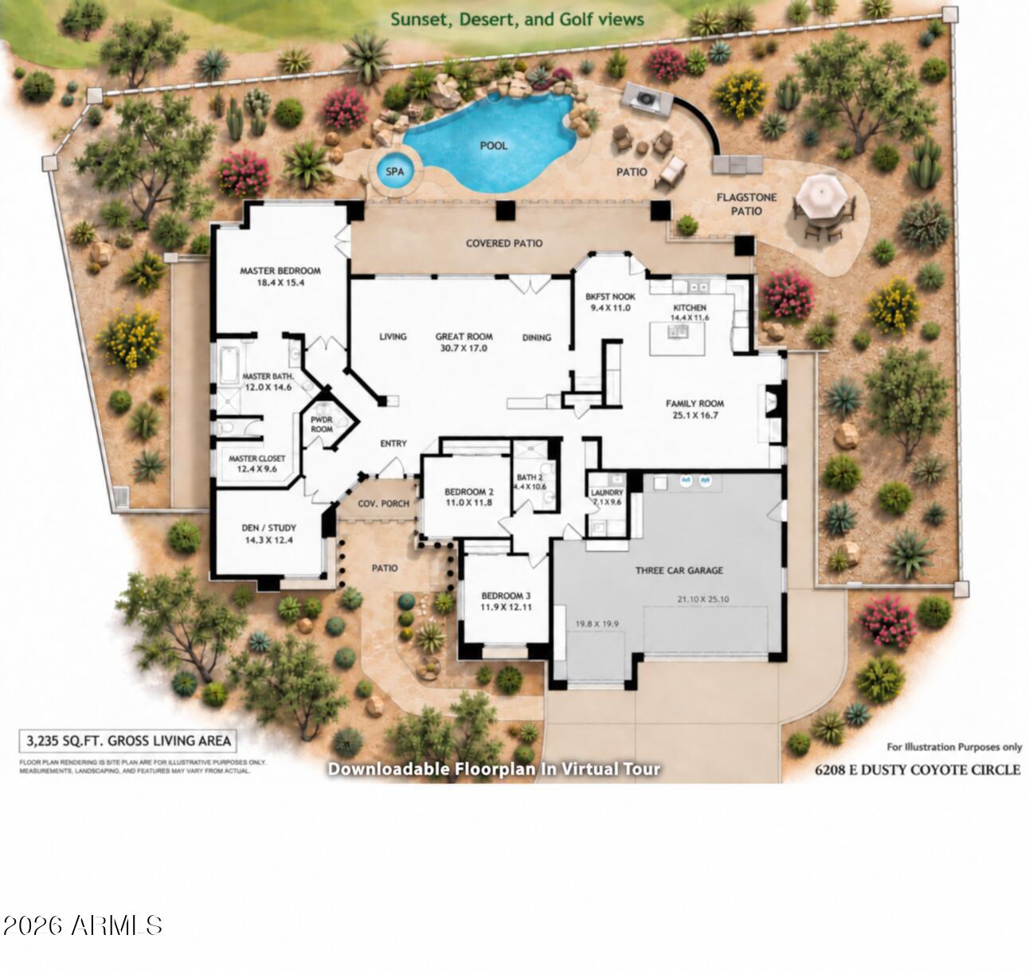
Enter an interest rate to see your estimated monthly payment.Backyard Mountain, golf and sunset views amazingly all in PERFECT PRIVACY and located in what many named ''THE'' street in Terravita, this home has it all. Enter to soaring coffered ceilings looking through a wall of windows to a sparkling pool and Black Mountain and golf course views in one of the most popular open floor plans with formal living and dining rooms & a family room wide open to the kitchen and a full 3 car garage with 12-foot ceilings. This is a series 4 home meaning, one of the largest homes on the largest lots in Terravita. Located in the quiet heart of the community, with a huge backyard bordered on two sides by natural preserve. It's been meticulously maintained, and the systems that matter are already done: new roof 2023 with a 10 year warranty, HVAC 2020 with a 10 year Start in the kitchen, where floor to ceiling cherry cabinetry gives the room a furniture-grade look, with glass-front lit uppers and an arched wood surround over the cooktop. The appliance package is Wolf gas cooktop set into the island, Wolf wall oven stacked with a convection microwave, Bosch dishwasher, and a paneled Sub-Zero refrigerator that disappears into the cabinetry. The oversized island is topped in heavily veined granite on a dark wood base with turned legs, with bar seating on one side and three drop pendants above. A farmhouse stainless sink sits under a window, with a travertine-look diamond pattern backsplash and under-cabinet lighting. Between the kitchen and the formal dining room is a true butler's pantry with matching cherry cabinetry, lit glass-front stemware cabinets, granite counters, and an archway to a built-in glass-front wine and beverage refrigerator, so entertaining flows from kitchen to table without a bottleneck. The family room opens directly off the island with a stone fireplace, raised hearth, and built-in display niches on either side, all under large-format travertine tile that runs continuously through the kitchen, family room, entry, and halls. The formal dining room sits under 14-foot coffered ceilings with an iron orb chandelier, floor to ceiling windows, and French doors to the patio, and connects to an adjoining sitting area with a built-in entertainment cabinet. The living room carries a lit tray ceiling, a matching iron chandelier, accent-lit art niches, and a glass block feature near the entry that brings in light while keeping privacy. The floor plan is a true split: the primary suite and den share one wing, the two secondary bedrooms and their full bath are on the opposite wing, and the family room, kitchen, laundry, and garage round out the third side. The primary bedroom is 18 x 18.5 with a stepped tray ceiling, a sitting area with room for a chair or two, a large picture window, and its own French door out to the covered patio, all with motorized shades. The primary bath has a dual-sink cherry vanity with stone counters and a stacked stone backsplash, a doorless walk-in travertine shower with a stone accent band, a freestanding soaking tub beneath a glass block window, a private water closet, and a built-in linen tower, with a 12 x 8 walk-in closet. The den has a vaulted ceiling, plantation shutters, and a ceiling fan, and the desk and wall unit currently in it can convey if the buyer wants them, so it works as a finished office on day one. Out back, the covered patio runs the full width of the living room, kitchen, and family room with multiple ceiling fans, recessed lighting, and a retractable awning, and several sets of French doors with wrought iron style security screens open onto it. The pebble-finish freeform pool has a raised boulder waterfall and an attached raised spa with a curved built-in bench. At the far end of the yard is a second outdoor living room: a tall stacked-stone fireplace with a raised hearth and curved built-in stucco bench seating, set to look back across the pool to the house and out through the view fence to open desert. Wrought iron view fencing along the rear line instead of block wall is what keeps the mountain and golf views open from every seat. The landscaping is mature desert at its best, with mesquite and palo verde shade trees, multiple saguaro, ocotillo, agave, and barrel cactus, low-water gravel groundcover, and landscape and pathway lighting throughout. The pie-shaped 13,427 sq ft lot is why all of this fits with room to spare. Out front, a gated courtyard entry, covered porch, extended paver driveway, and a large mature mesquite anchor the curb appeal, with plantation shutters on the front windows and lantern sconces at the entry and garage. The 12-foot garage ceilings leave real room overhead for storage, a lift, or a workshop, and the original owner used the third bay for exactly that. 3,235 sq ft measured by appraiser, single story, 3 bedrooms plus den, 2.5 baths. COMMUNITY DESCRIPTION Dear Prospective Homebuyer, If you're considering making Terravita your home, know that you're not just buying a property; you're embracing a lifestyle that's rich, engaging, and brimming with opportunities. Terravita stands as a testament to a community that values experiences, relationships, and personal growth over mere bricks and mortar. Here, the house you buy is simply a gateway to the life you desire. A visit to Terravita's clubhouse and a brief tour of the amenities is essential - it's not just recommended; it's crucial. It is literally what you are buying. If you are just looking for a house, this is likely not the place for you. Dialing 480-488- 3456 can set you on a path to discovering a world where every day is a new adventure. This initial tour is more than just a walkthrough; it's an eye-opener to the vibrant, active lifestyle that awaits you. Many have said that understanding the depth and breadth of Terravita's amenities was a pivotal moment in their decision to join our community. We invite you to take the first step towards discovering if Terravita is the right fit for you. It's not just about finding a home; it's about finding a place where you can live your life to the fullest. The lifestyle you've dreamed of is here, waiting for you to embrace it. Remember, exploring Terravita starts with a tour of our clubhouse and amenities. Make that choice today and open the door to a world where life is rich, full, and wonderfully yours. Terravita is a guard gated 823 acre planned community which consists of many amenities including an 18 hole championship golf course, a 39,000 square foot newly remodeled clubhouse facility with 2 dining areas, a heated 25 meter pool with easy beach front entrance and hot tub, 5 tennis courts and a full-time tennis pro, 6 pickleball courts, a 13,000 square foot health and fitness center, community-wide 6 mile long walking and jogging trails, and extensive event calendar with fun-filled events for the dozens of social organizations. Terravita Golf and Country Club has been voted Best Master Planned Community and Best Private Golf Club numerous times by Ranking Arizona. Terravita was created by Del Webb and was their first non-age restricted community. Terravita golf course was created by PGA Hall of Fame member Billy Casper and designer Greg Nash. Terravita golf amenities include a pro shop, a large driving range, and four separate areas to practice chipping and putting.
| 2 hours ago | Listing updated with changes from the MLS® | |
| 3 hours ago | Listing first seen on site |

All information should be verified by the recipient and none is guaranteed as accurate by ARMLS. Copyright 2026 Arizona Regional Multiple Listing Service, Inc. All rights reserved.
Last checked: 2026-10-03 02:28 AM UTC
