3331 E HORSESHOE Drive, Chandler, AZ, 85249

Save
Ask
Tour
Hide
Share
$799,900
New Listing

3331 E HORSESHOE Drive
Chandler, AZ 85249

For Sale|Single Family Residence|Active
4
Beds
3
Total Baths
2
Full Baths
1
Partial Bath
2,854
SqFt
$280
/SqFt
2005
Built
Subdivision:
BROOKS RANCH
County:
Maricopa
Call Now: 480-991-4000
Is this the listing for you? We can help make it yours.
480-991-4000
Upcoming Open Houses
Sat, Oct 3, 11:00 AM - 1:00 PM
3331 E HORSESHOE Drive3331 E HORSESHOE Drive3331 E HORSESHOE Drive3331 E HORSESHOE Drive
Save
Ask
Tour
Hide
Share

Mortgage Calculator

Monthly Payment (Est.)

Enter an interest rate to see your estimated monthly payment.
Calculator powered by Showcase IDX, a Constellation1 Company. Copyright ©2026 Information is deemed reliable but not guaranteed.

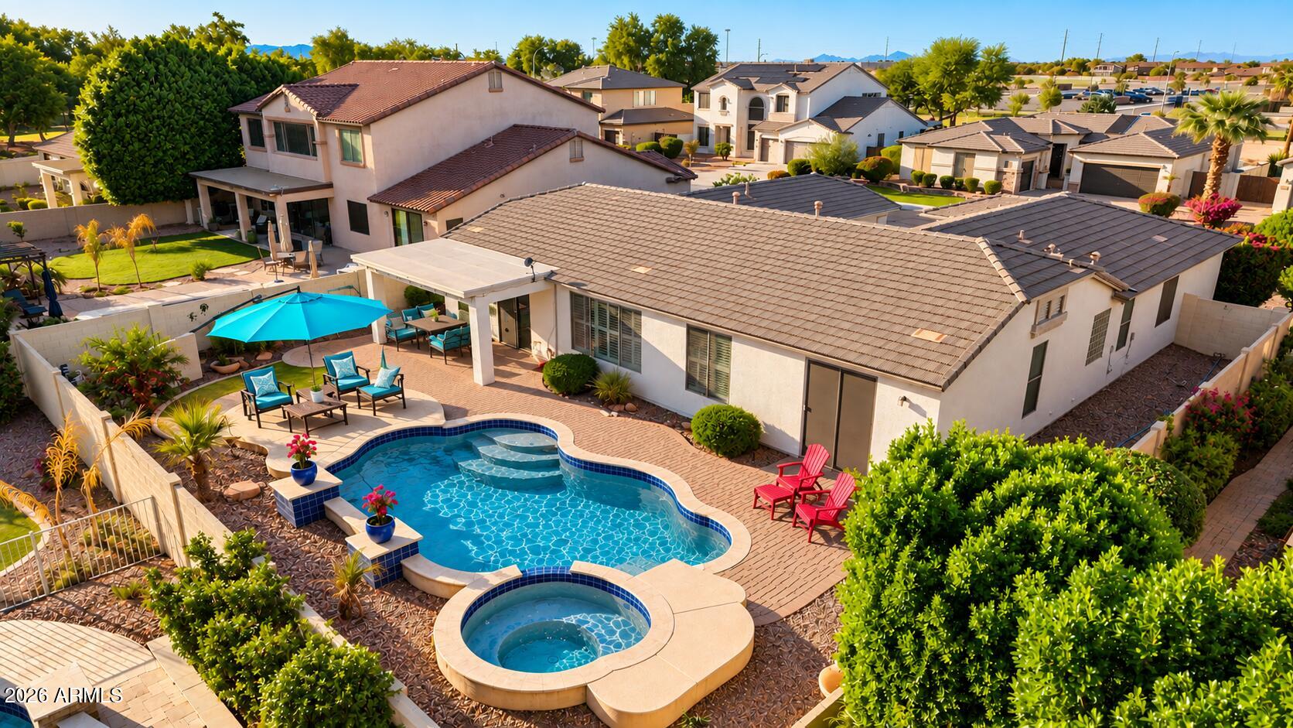
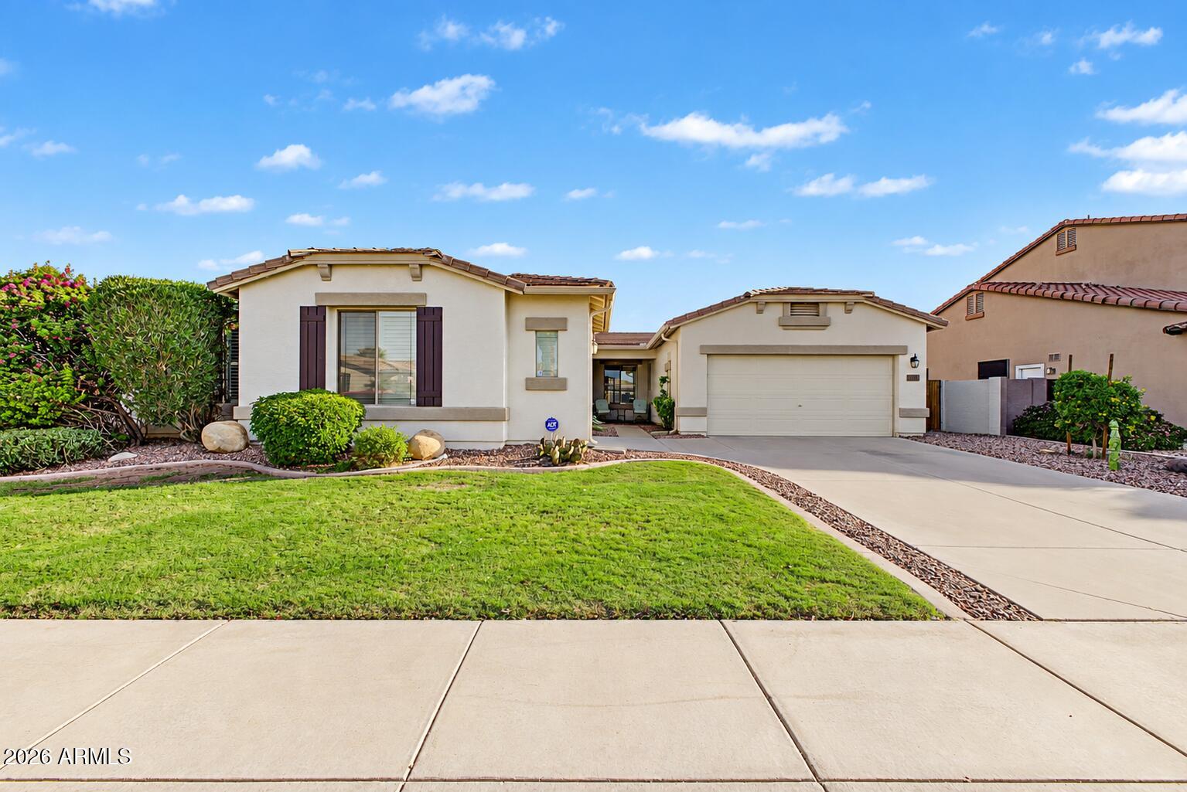
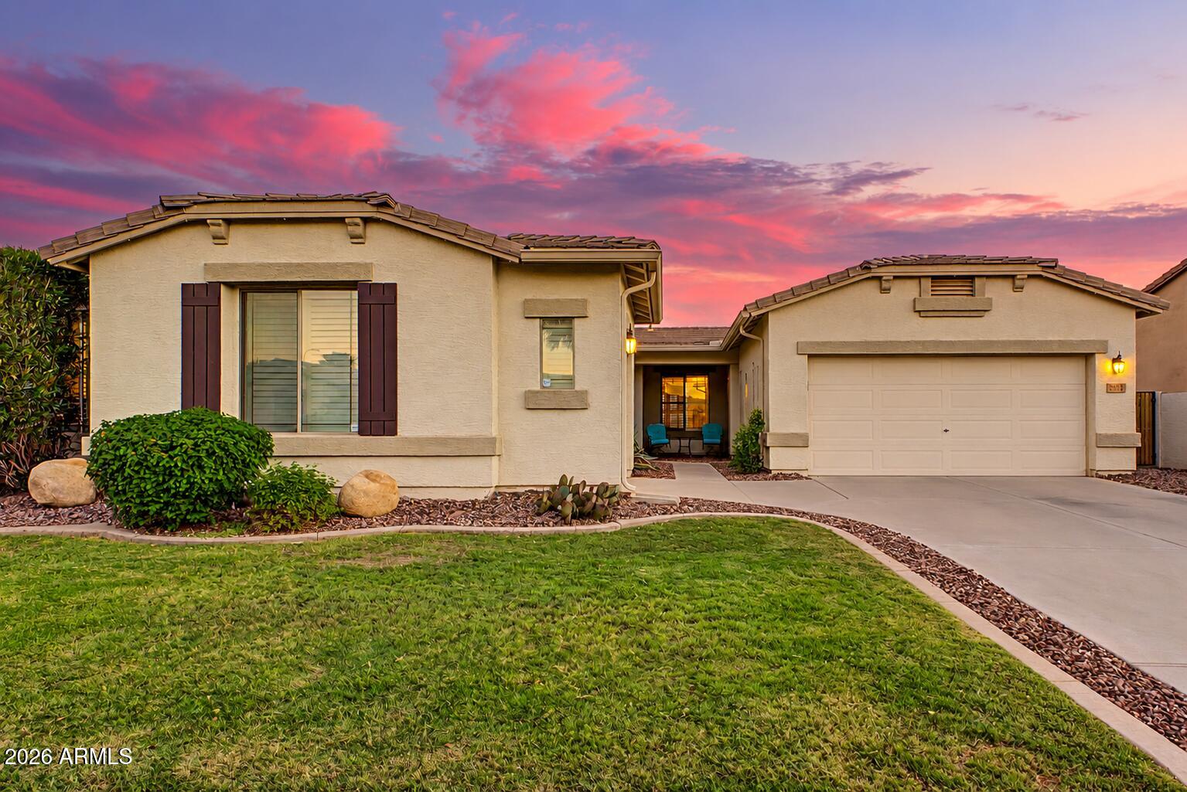
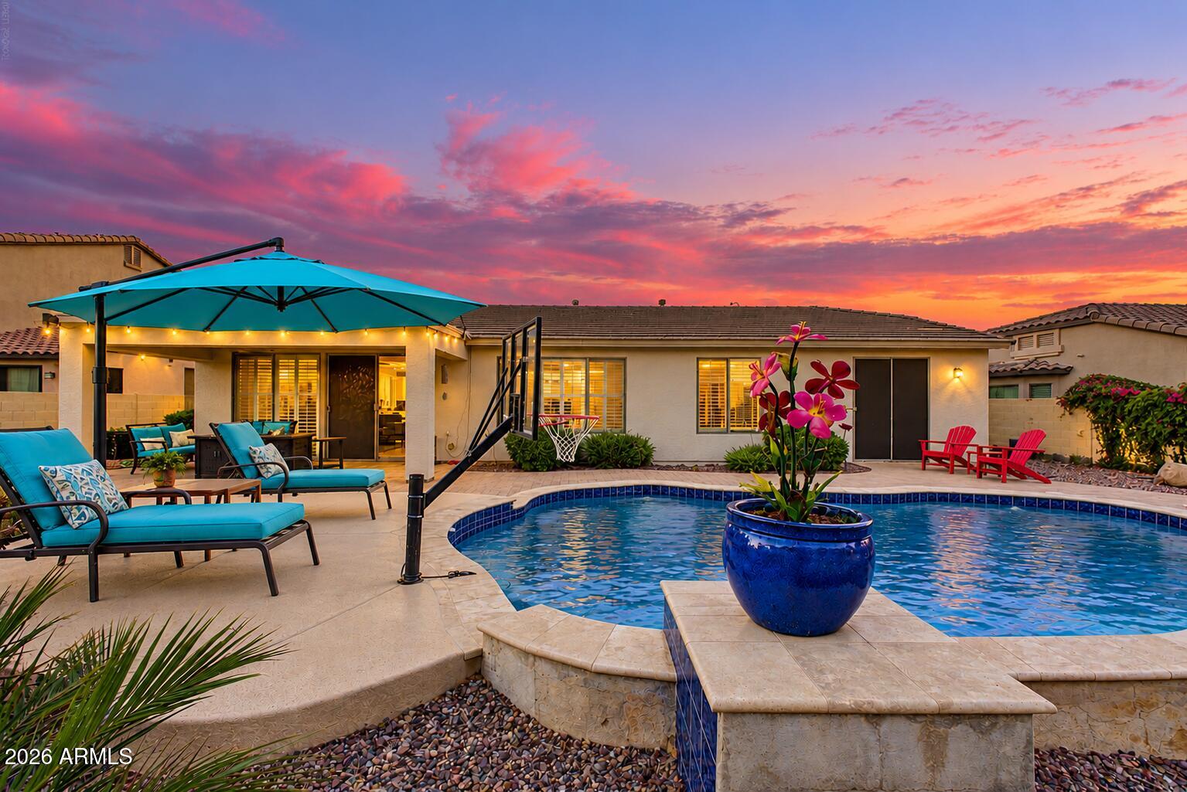
Welcome home to where the work has already been done for you! This beautifully updated Brooks Ranch community home offers an impressive list of improvements designed to make everyday living easier and more enjoyable. From the moment you arrive, you'll appreciate the thoughtful care and investment the owners have made throughout the home. Updates include interior paint, refreshed kitchen cabinets and countertops, updated flooring and toilets, newer appliances, a remodeled primary bathroom, window sunscreens, whole-house water treatment, a tankless water heater, and two new A/C units. And for outdoor enjoyment, the pool has been upgraded with new tile, heater and pumps, plus a conversion to salt water. With so many major improvements already completed, you get to enjoy the benefits without taking on the cost, time, and hassle of doing them yourself. This is the kind of home where you can unpack, settle in, and start enjoying the Chandler lifestyle.

Save
Ask
Tour
Hide
Share
Listing Snapshot
Price 
$799,900
Days On Site 
0 Days
Bedrooms 
4
Inside Area (SqFt) 
2,854 sqft
Total Baths 
3
Full Baths 
2
Partial Baths 
1
Lot Size 
0.23 Acres
Year Built 
2005
MLS® Number 
7087705
Status 
Active
Property Tax 
$3,307
HOA/Condo/Coop Fees 
$118 monthly
Sq Ft Source 
Assessor
Friends & Family
Recent Activity
3 hours agoListing first seen on site
9 hours agoListing updated with changes from the MLS®
General Features
Acres 
0.23
Attached Garage 
Yes
Cross Street 
GILBERT ROAD & OCOTILLO
Disclosures 
Seller Discl Avail
Garage 
Yes
Garage Spaces 
3
Land Lease 
No
Levels 
One
Number Of Stories 
1
Parking 
Garage Door OpenerDirect Access
Parking Spaces 
3
Property Sub Type 
Single Family Residence
Sewer 
Public Sewer
Style 
RanchContemporary
Water Source 
Public
Interior Features
Appliances 
DishwasherDisposalMicrowaveElectric OvenElectric Range
Cooling 
Ceiling Fan(s)Central Air
Flooring 
CarpetVinyl
Heating 
Natural Gas
Interior 
Double VanityEat-in KitchenBreakfast BarKitchen IslandHigh Speed InternetHigh Ceilings
Laundry Features 
Washer HookupInside
Spa 
Yes
Window Features 
Double Pane Windows
Save
Ask
Tour
Hide
Share
Exterior Features
Construction Details 
Stucco
Fencing 
Block
Private Pool 
Yes
Roof 
Tile
Spa 
Yes
Spa Features 
Heated
Windows/Doors 
Double Pane Windows
Community Features
Association Fee 
$118.0
Association Fee Frequency 
Monthly
Community Features 
PlaygroundSidewalks
School District 
Chandler Unified District #80
Township 
2S
Financing Terms Available 
CashVA LoanFHAConventional
Roads 
Asphalt
Schools
School District
Chandler Unified District #80
Elementary School
Audrey & Robert Ryan Elementary
Middle School
Santan Junior High School
High School
Arizona College Prep High School
Listing courtesy of Keller Williams Realty Phoenix.


All information should be verified by the recipient and none is guaranteed as accurate by ARMLS. Copyright 2026 Arizona Regional Multiple Listing Service, Inc. All rights reserved.
Last checked: 2026-10-03 02:28 AM UTC

Neighborhood & Commute
Source: Walkscore
Disclosure: Community information and market data powered by Constellation Data Labs. Information is deemed reliable but not guaranteed.
Save
Ask
Tour
Hide
Share