27908 N 74TH Lane, Peoria, AZ, 85383

Save
Ask
Tour
Hide
Share
$1,049,976
New Listing

27908 N 74TH Lane
Peoria, AZ 85383

For Sale|Single Family Residence|Active
4
Beds
3
Total Baths
3
Full Baths
2,770
SqFt
$379
/SqFt
2026
Built
Subdivision:
ALORAVITA NORTH PHASE 3 PARCEL 15
County:
Maricopa
Call Now: 480-991-4000
Is this the listing for you? We can help make it yours.
480-991-4000
27908 N 74TH Lane27908 N 74TH Lane27908 N 74TH Lane27908 N 74TH Lane
Save
Ask
Tour
Hide
Share

Mortgage Calculator

Monthly Payment (Est.)

Enter an interest rate to see your estimated monthly payment.
Calculator powered by Showcase IDX, a Constellation1 Company. Copyright ©2026 Information is deemed reliable but not guaranteed.

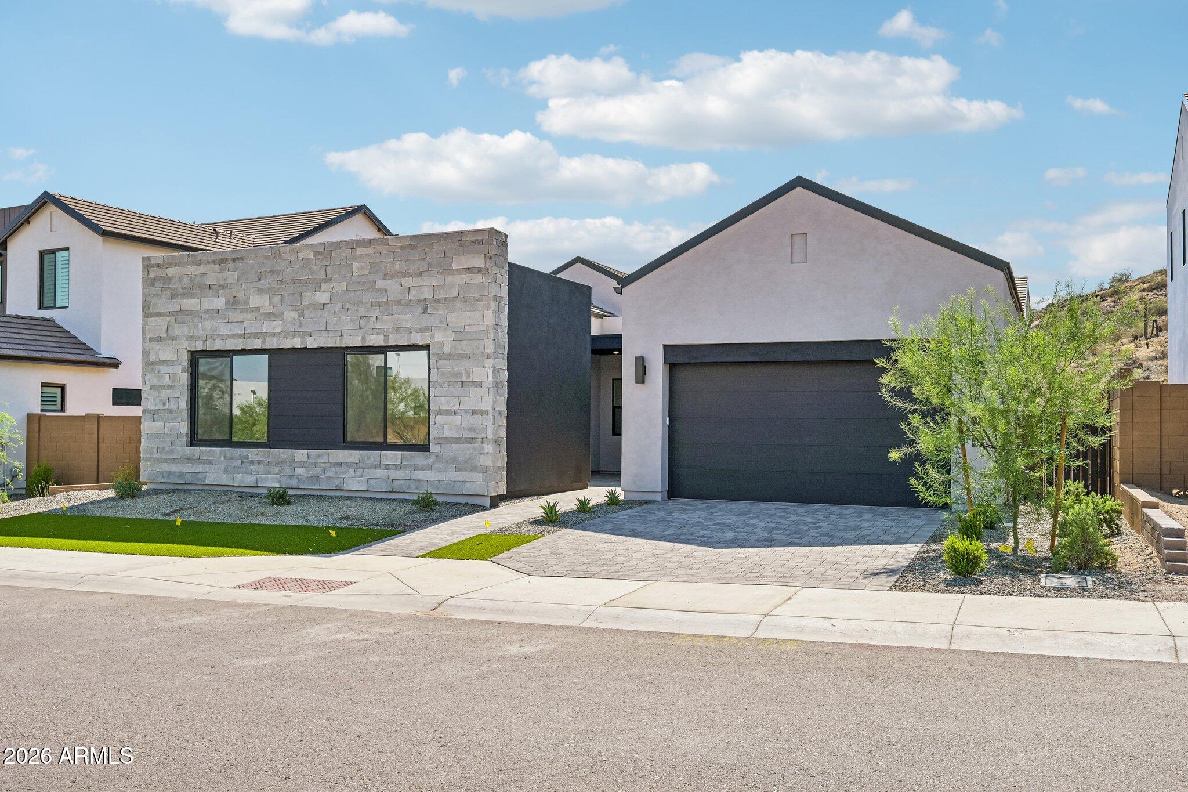
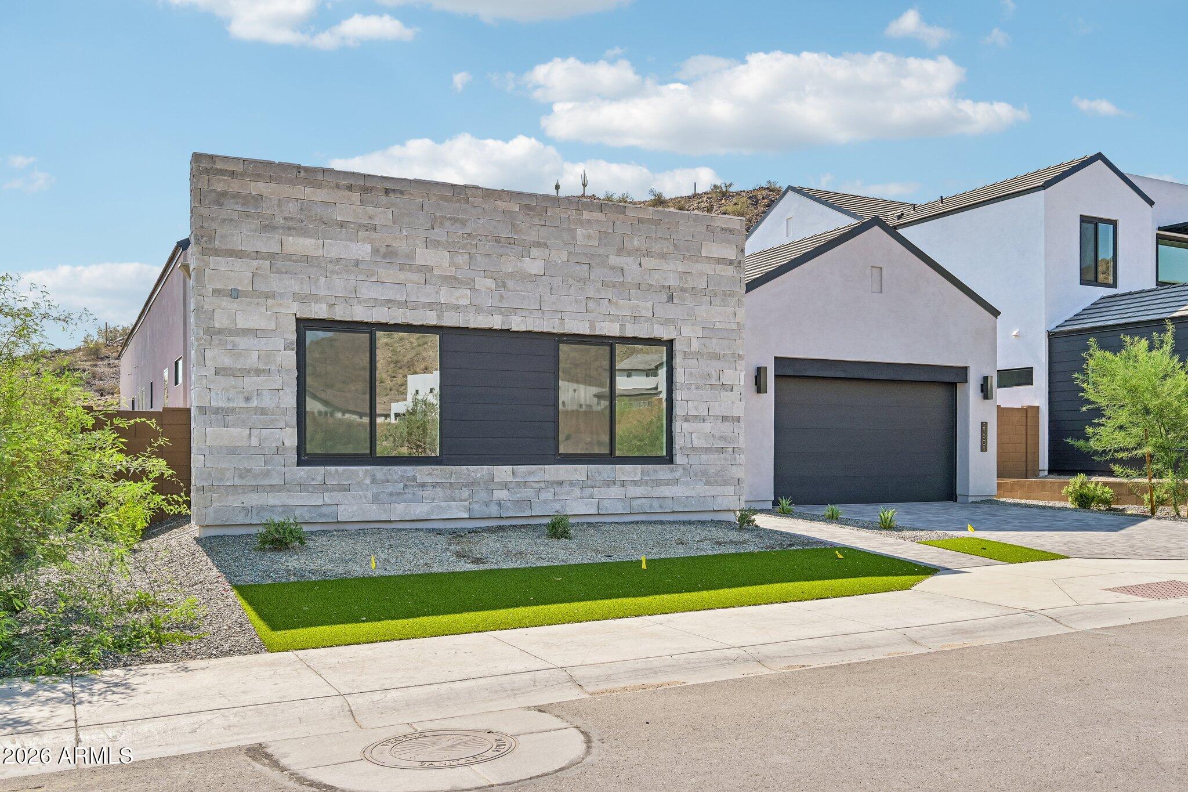
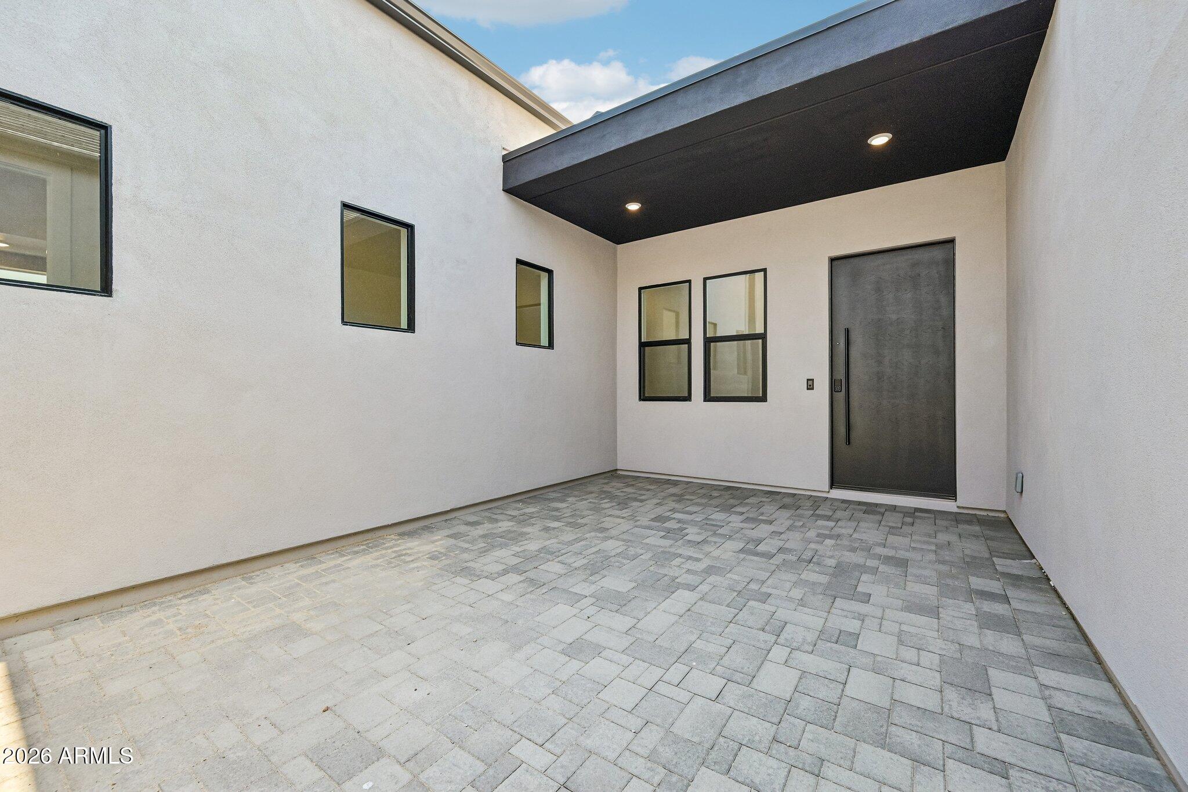
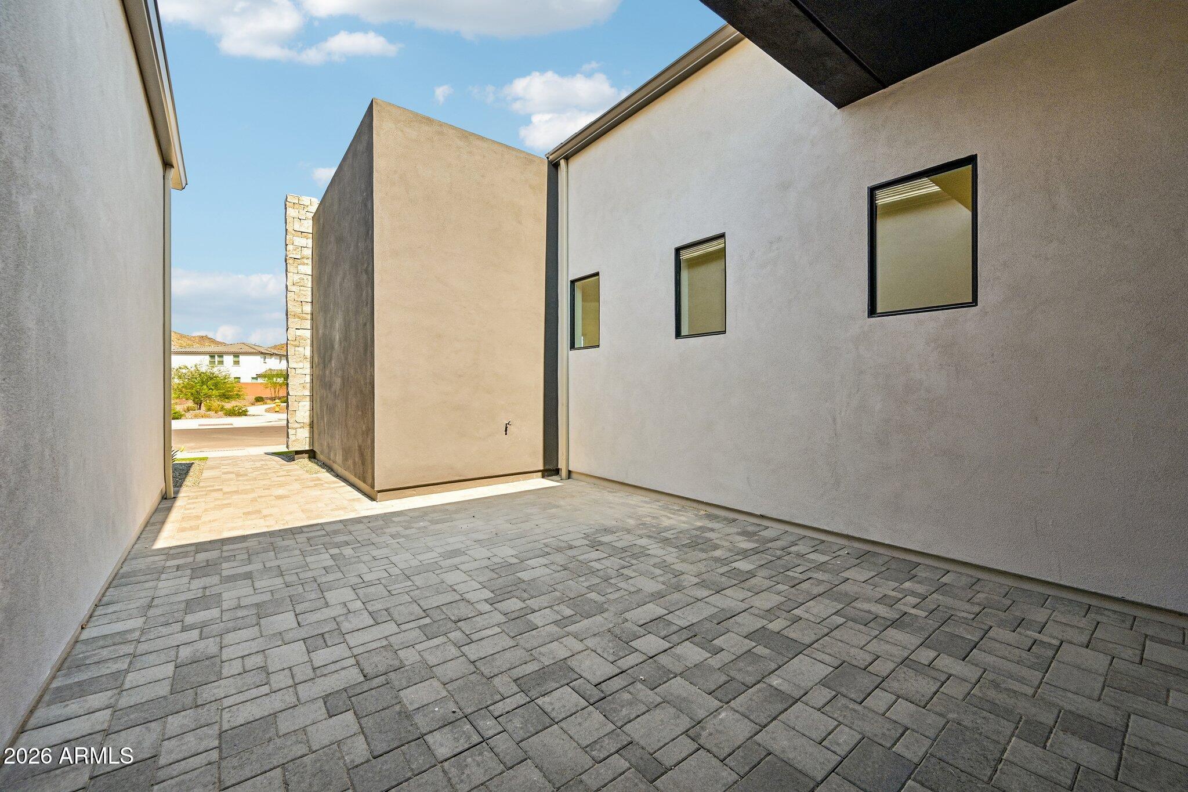
Discover elevated living in this beautifully designed 4-bedroom, 3-bathroom residence in Emblem at Aloravita, where contemporary architecture and carefully selected finishes create a home that feels both sophisticated and inviting. A dedicated hobby room adds valuable flexibility, while the 3-car garage provides generous space for vehicles and storage. Designed as the centerpiece of the home, the gourmet kitchen pairs dramatic style with exceptional functionality. An impressive 48-inch KitchenAid gas range and built-in refrigerator are complemented by Quartz countertops, stacked cabinetry, and a striking waterfall-edge island with plenty of space for gathering and entertaining. The home's refined aesthetic continues throughout with upgraded flooring and beautifully finished bathrooms... creating a cohesive, modern look. The dedicated hobby room offers a distinctive space that can be tailored to your lifestyle, whether envisioned as an art studio, craft room, fitness space, or private retreat. With its designer-inspired finishes, versatile floor plan, impressive kitchen, and thoughtful upgrades, this exceptional Emblem at Aloravita home delivers the style and quality expected of modern luxury living.

Save
Ask
Tour
Hide
Share
Listing Snapshot
Price 
$1,049,976
Days On Site 
0 Days
Bedrooms 
4
Inside Area (SqFt) 
2,770 sqft
Total Baths 
3
Full Baths 
3
Partial Baths 
N/A
Lot Size 
0.19 Acres
Year Built 
2026
MLS® Number 
7087784
Status 
Active
Property Tax 
$216
HOA/Condo/Coop Fees 
$105 monthly
Sq Ft Source 
Builder
Friends & Family
Recent Activity
an hour agoListing updated with changes from the MLS®
3 hours agoListing first seen on site
General Features
Acres 
0.19
Cross Street 
W Jomax Rd & N 75th Ave
Disclosures 
Agency Discl Req
Garage 
Yes
Garage Spaces 
3
Land Lease 
No
Levels 
One
Number Of Stories 
1
Parking 
TandemDirect Access
Property Sub Type 
Single Family Residence
Sewer 
Public Sewer
Style 
Contemporary
Water Source 
Public
Interior Features
Appliances 
DishwasherDisposalGas CooktopMicrowaveBuilt-In Electric Oven
Cooling 
Central Air
Flooring 
CarpetTileWood
Heating 
Natural Gas
Interior 
Double VanityBreakfast BarKitchen Island
Laundry Features 
Washer HookupInsideGas Dryer Hookup
Save
Ask
Tour
Hide
Share
Exterior Features
Construction Details 
StuccoStone
Fencing 
Wrought IronBlock
Lot Features 
Desert Front
Roof 
Tile
Spa Features 
None
View 
Mountain(s)
Waterview 
Mountain(s)
Community Features
Association Fee 
$105.0
Association Fee Frequency 
Monthly
Community Features 
Sidewalks
School District 
Deer Valley Unified District
Township 
5N
Financing Terms Available 
CashVA LoanConventional
Schools
School District
Deer Valley Unified District
Elementary School
Unknown
Middle School
Unknown
High School
Mountain Ridge High School
Listing courtesy of Homelogic Real Estate.


All information should be verified by the recipient and none is guaranteed as accurate by ARMLS. Copyright 2026 Arizona Regional Multiple Listing Service, Inc. All rights reserved.
Last checked: 2026-10-01 11:34 PM UTC

Neighborhood & Commute
Source: Walkscore
Disclosure: Community information and market data powered by Constellation Data Labs. Information is deemed reliable but not guaranteed.
Save
Ask
Tour
Hide
Share