3527 S OAK Street, Tempe, AZ, 85282

Save
Ask
Tour
Hide
Share
$754,900
New Listing

3527 S OAK Street
Tempe, AZ 85282

For Sale|Single Family Residence|Active
4
Beds
2
Total Baths
2
Full Baths
2,172
SqFt
$348
/SqFt
1968
Built
Subdivision:
TEMPE GARDENS UNIT 4
County:
Maricopa
Call Now: 480-991-4000
Is this the listing for you? We can help make it yours.
480-991-4000
3527 S OAK Street3527 S OAK Street3527 S OAK Street3527 S OAK Street
Save
Ask
Tour
Hide
Share

Mortgage Calculator

Monthly Payment (Est.)

Enter an interest rate to see your estimated monthly payment.
Calculator powered by Showcase IDX, a Constellation1 Company. Copyright ©2026 Information is deemed reliable but not guaranteed.

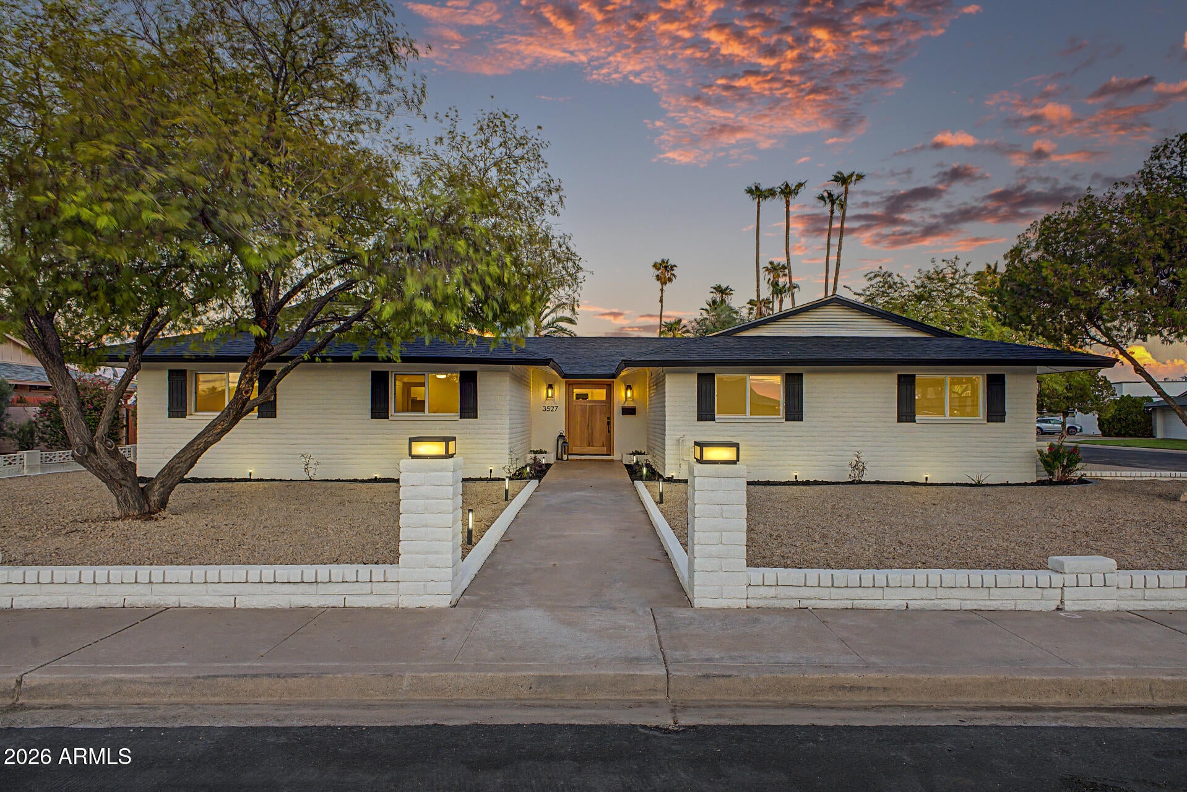
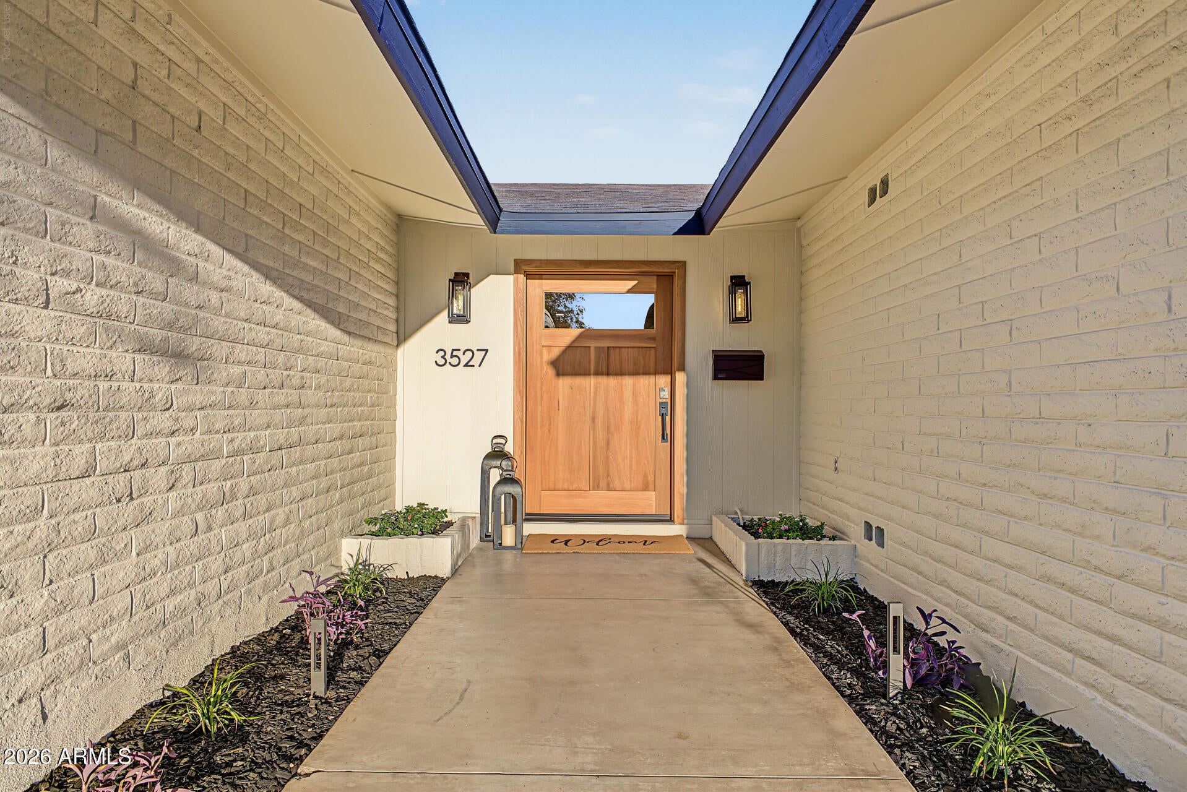
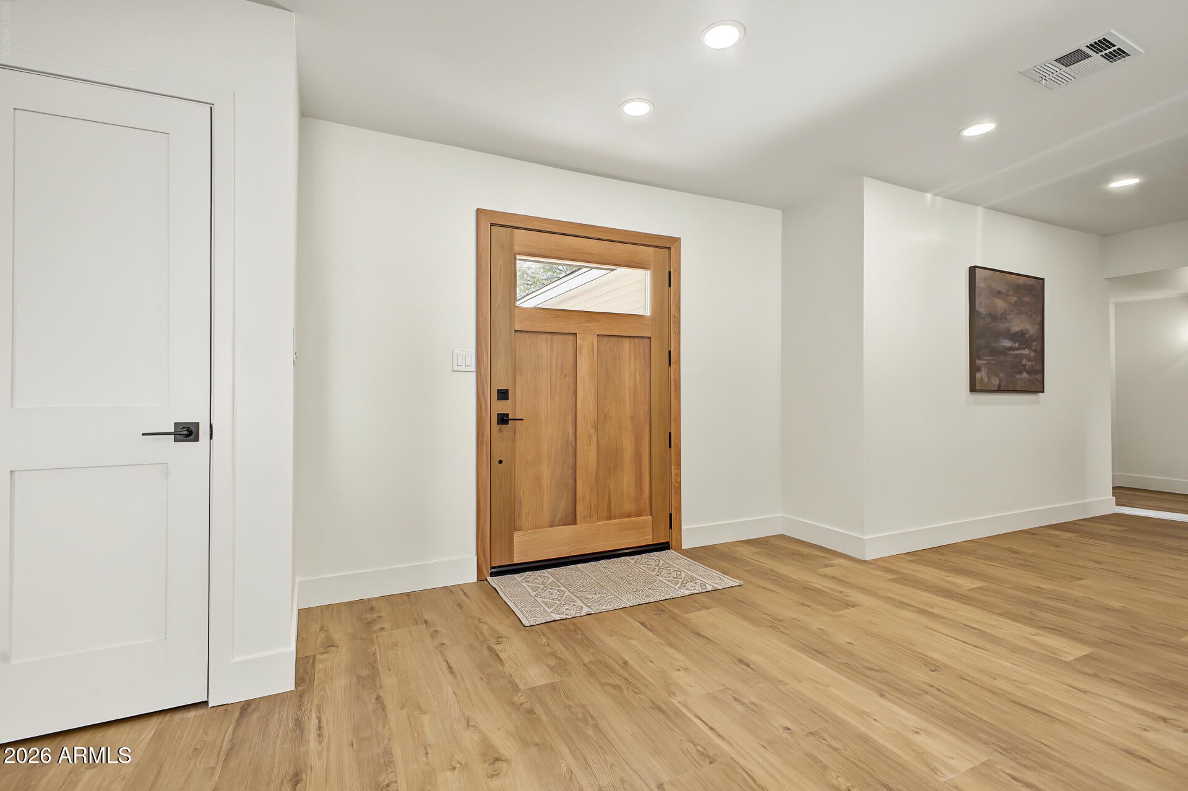
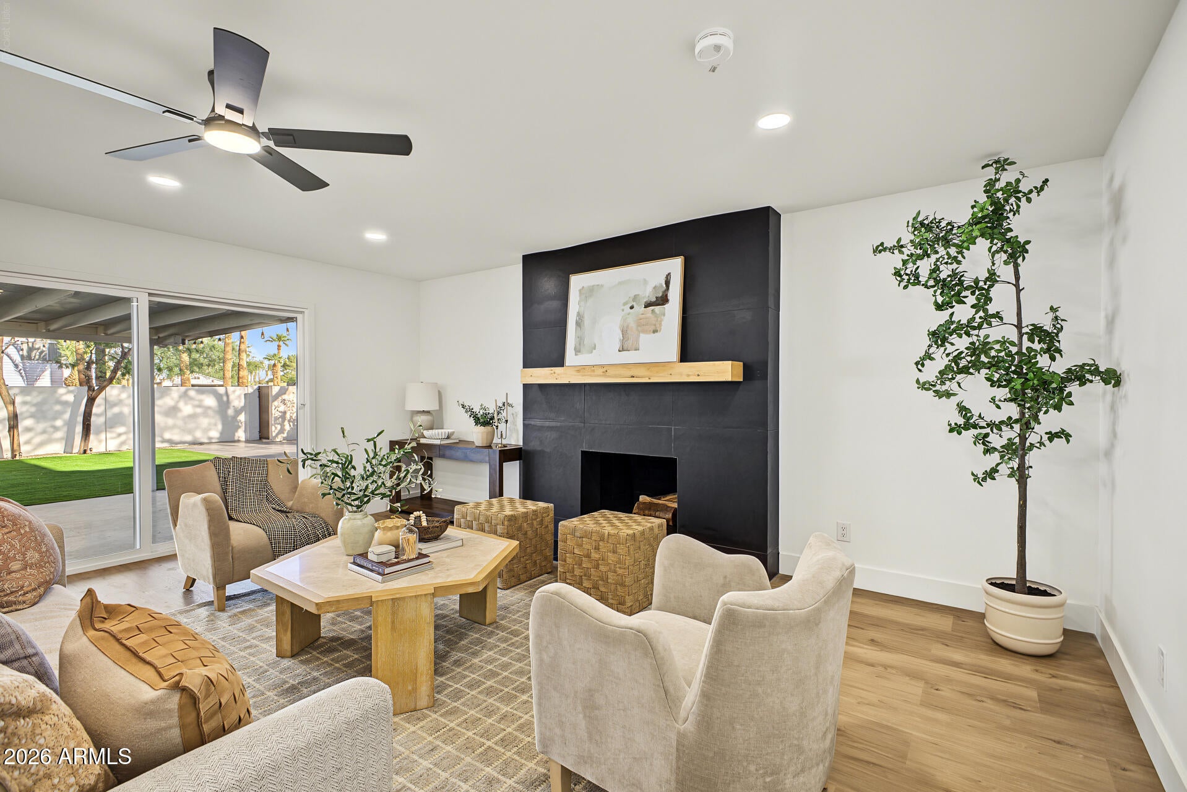
Charming, fully renovated 4-bedroom, 2-bathroom ranch-style Tempe home with NO HOA, positioned on a generous corner lot with a 2-car garage. Thoughtfully redesigned from top to bottom, this home showcases distinctive details that truly set it apart. From the custom front door to the evening landscape lighting, exceptional curb appeal sets the tone from the moment you arrive. Inside, the bright, open-concept layout centers around a carefully curated kitchen boasting timeless shaker cabinetry, quartz countertops, NEW stainless-steel appliances, a sleek dry bar, and a well-appointed island. Two statement wood-burning fireplaces and a versatile flex room accented by wood beams add warmth and inviting character to the living spaces. The backyard extends the living space outdoors.. offering a spacious covered patio, NEW low-maintenance turf, a dedicated concrete slab ideal for RV parking, and plenty of room for relaxed living and memorable gatherings. Major updates include a NEW roof, double-pane windows, sliding patio doors, LVP flooring, a NEW landscape drip system, hard-wired outdoor lighting, exterior entry gates, and a newer A/C unit and water heater, all providing peace of mind to move in and enjoy without the worry of costly projects. Come tour this stunning Tempe home and discover the opportunity to make it yours!

Save
Ask
Tour
Hide
Share
Listing Snapshot
Price 
$754,900
Days On Site 
0 Days
Bedrooms 
4
Inside Area (SqFt) 
2,172 sqft
Total Baths 
2
Full Baths 
2
Partial Baths 
N/A
Lot Size 
0.23 Acres
Year Built 
1968
MLS® Number 
7087789
Status 
Active
Property Tax 
$2,599
HOA/Condo/Coop Fees 
N/A
Sq Ft Source 
Assessor
Friends & Family
Recent Activity
27 minutes agoListing updated with changes from the MLS®
3 hours agoListing first seen on site
General Features
Acres 
0.23
Attached Garage 
Yes
Cross Street 
E Southern Ave & S McClintock Dr
Disclosures 
Seller Discl Avail
Foundation 
Slab
Garage 
Yes
Garage Spaces 
2
Land Lease 
No
Levels 
One
Number Of Stories 
1
Parking 
RV Access/ParkingRV GatedGarage Door Opener
Parking Spaces 
2
Property Sub Type 
Single Family Residence
Sewer 
Public Sewer
Style 
Ranch
Water Source 
Public
Interior Features
Appliances 
DishwasherDisposalRefrigeratorElectric Range
Cooling 
Ceiling Fan(s)Central Air
Fireplace 
Yes
Fireplace Features 
Living RoomFire PitWood Burning
Fireplaces 
2
Flooring 
VinylTile
Heating 
Electric
Interior 
Double VanityEat-in KitchenBreakfast BarPantryKitchen IslandHigh Speed Internet
Laundry Features 
Washer HookupInside
Window Features 
Double Pane Windows
Save
Ask
Tour
Hide
Share
Exterior Features
Construction Details 
BlockBrickSlump BlockBrick Veneer
Fencing 
BlockBack Yard
Lot Features 
Corner Lot
Patio And Porch 
Patio
Roof 
Composition
Spa Features 
None
Windows/Doors 
Double Pane Windows
Community Features
School District 
Tempe Union High School District
Township 
1N
Financing Terms Available 
CashVA LoanFHAConventional
Roads 
Paved
Schools
School District
Tempe Union High School District
Elementary School
Joseph P. Spracale Elementary School
Middle School
Connolly Middle School
High School
McClintock High School
Listing courtesy of Realty Executives Arizona Territory.


All information should be verified by the recipient and none is guaranteed as accurate by ARMLS. Copyright 2026 Arizona Regional Multiple Listing Service, Inc. All rights reserved.
Last checked: 2026-10-01 11:34 PM UTC

Neighborhood & Commute
Source: Walkscore
Disclosure: Community information and market data powered by Constellation Data Labs. Information is deemed reliable but not guaranteed.
Save
Ask
Tour
Hide
Share