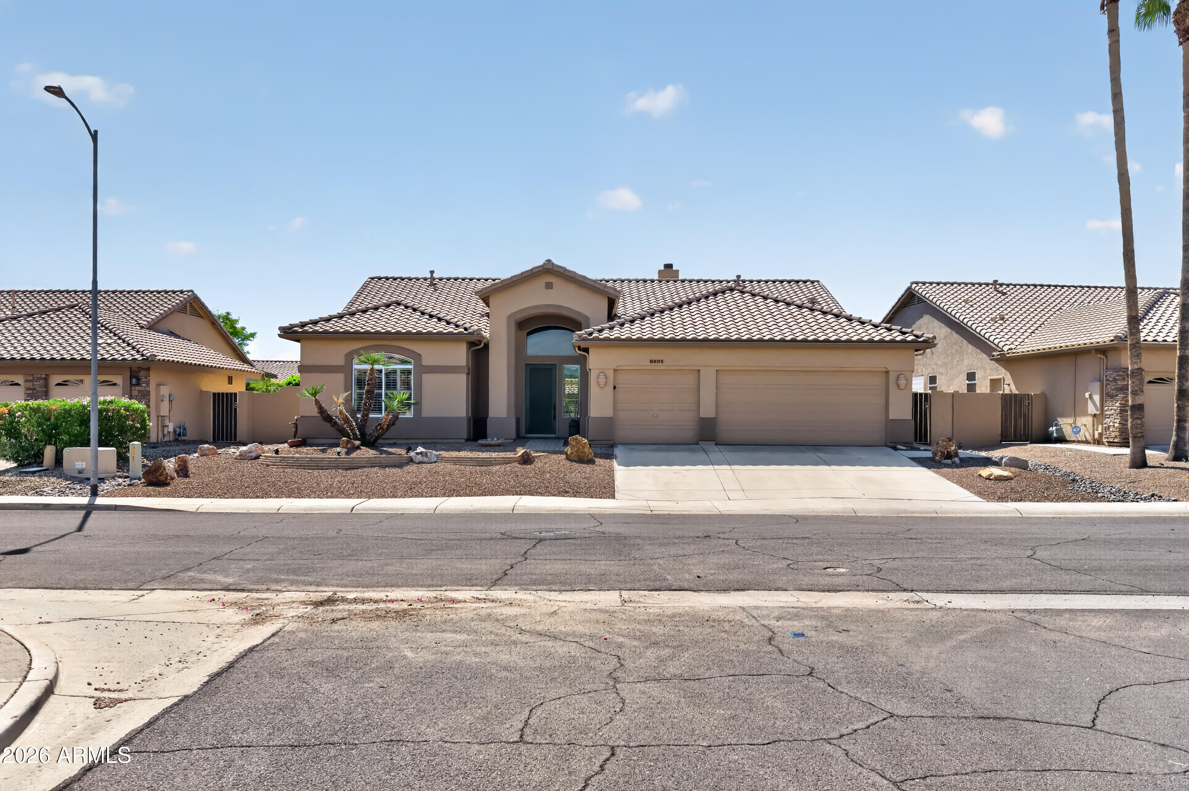
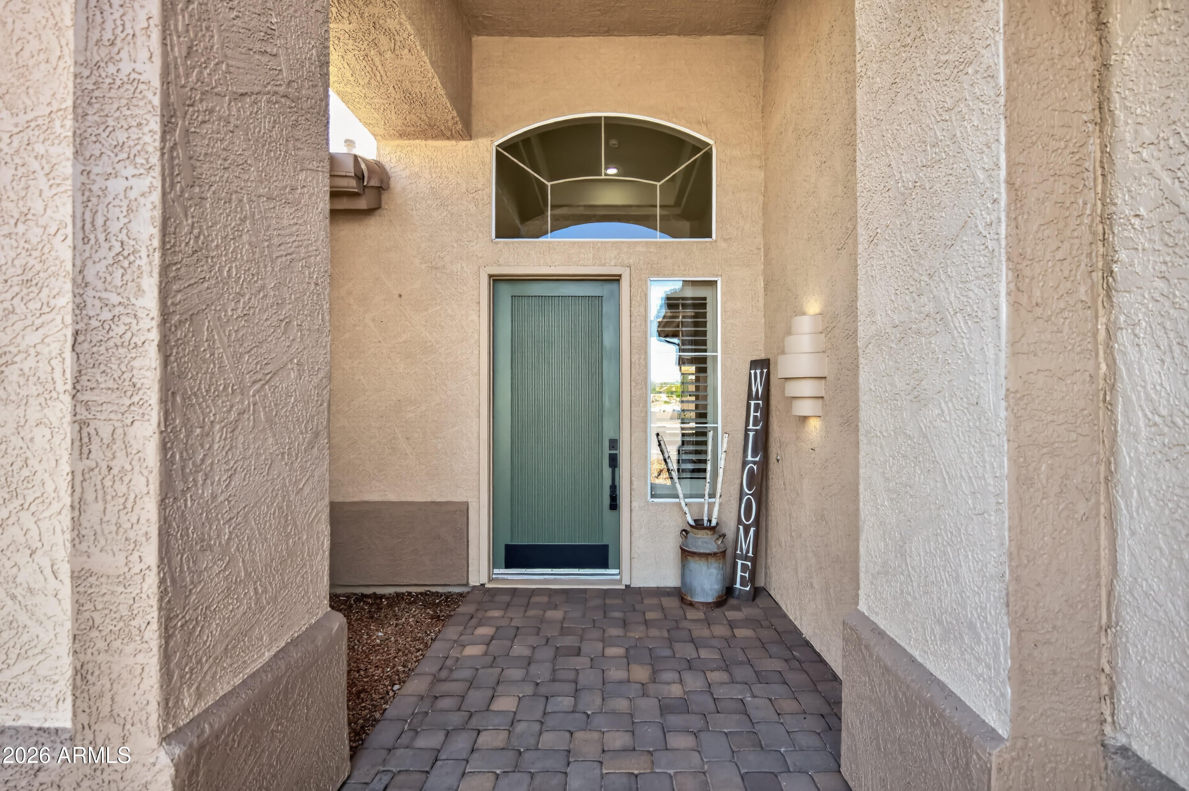
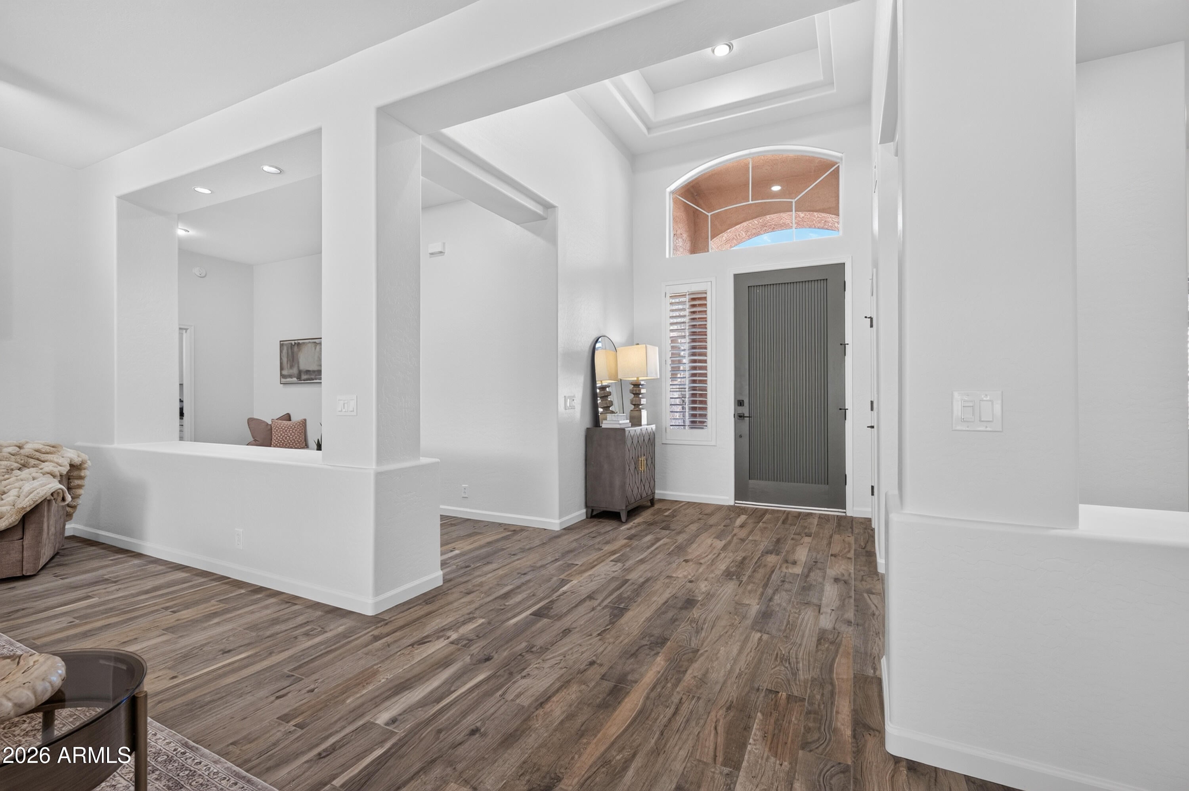
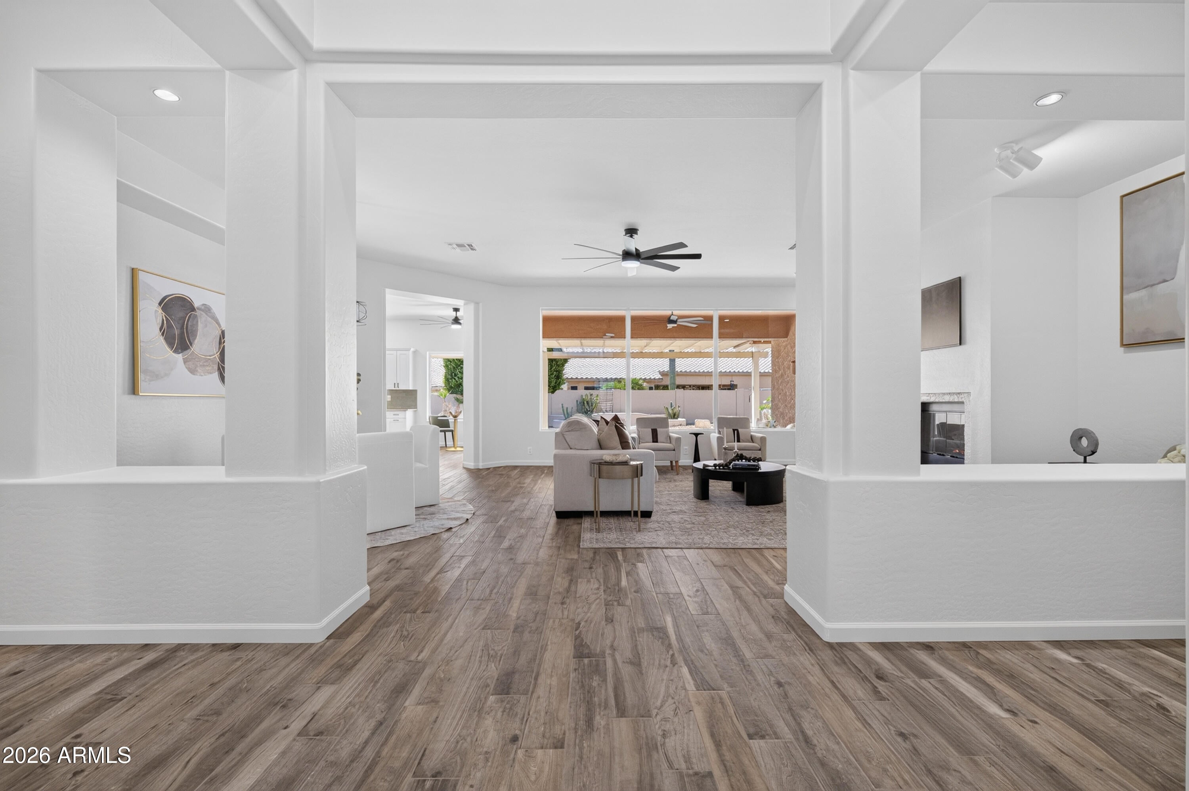
8501 W MARCO POLO Road, Peoria, AZ, 85382

Save
Ask
Tour
Hide
Share
$675,000
New Listing

8501 W MARCO POLO Road
Peoria, AZ 85382

For Sale|Single Family Residence|Active
3
Beds
2
Total Baths
2
Full Baths
2,452
SqFt
$275
/SqFt
1997
Built
Subdivision:
WILLOW RIDGE PHASE 2 AT WESTBROOK VILLAGE
County:
Maricopa
Call Now: 480-991-4000
Is this the listing for you? We can help make it yours.
480-991-4000
8501 W MARCO POLO Road8501 W MARCO POLO Road8501 W MARCO POLO Road8501 W MARCO POLO Road
Save
Ask
Tour
Hide
Share

Mortgage Calculator

Monthly Payment (Est.)

Enter an interest rate to see your estimated monthly payment.
Calculator powered by Showcase IDX, a Constellation1 Company. Copyright ©2026 Information is deemed reliable but not guaranteed.

Welcome home to easy living in 45+ age restricted Westbrook Village! This 3 bed, 2 bath, 2,422 sq ft home gives you back your weekends. Soaring 10-foot ceilings and picture windows fill every room with light, while shutters on all bedroom windows let you rest easy. A new roof brings peace of mind through monsoon season. The re-imagined kitchen features custom cabinetry, a fresh backsplash, and pull-outs that bring every pan to your fingertips. Updated bathrooms with walk-in showers make mornings simple. Step outside to a lush backyard and extended patio made for coffee and sunset dinners with friends. The 3-car garage has room for the golf cart and the hobbies. All this in a community where golf, lakes, and clubhouse gatherings fill your days. Move in and start living your next chapter.

Save
Ask
Tour
Hide
Share
Listing Snapshot
Price 
$675,000
Days On Site 
0 Days
Bedrooms 
3
Inside Area (SqFt) 
2,452 sqft
Total Baths 
2
Full Baths 
2
Partial Baths 
N/A
Lot Size 
0.22 Acres
Year Built 
1997
MLS® Number 
7087812
Status 
Active
Property Tax 
$2,895
HOA/Condo/Coop Fees 
$68.25 monthly
Sq Ft Source 
Assessor
Friends & Family
Recent Activity
47 minutes agoListing updated with changes from the MLS®
2 hours agoListing first seen on site
General Features
Acres 
0.22
Attached Garage 
Yes
Cross Street 
83rd Ave/Beardsley
Disclosures 
Seller Discl AvailAgency Discl Req
Foundation 
Slab
Garage 
Yes
Garage Spaces 
3
Land Lease 
No
Levels 
One
Number Of Stories 
1
Parking 
Garage Door Opener
Parking Spaces 
3
Property Sub Type 
Single Family Residence
Sewer 
Public Sewer
Water Source 
Public
Interior Features
Appliances 
DishwasherDisposalRefrigeratorElectric CooktopMicrowaveBuilt-In Electric OvenInduction CooktopWasherDryerWater Softener Owned
Cooling 
Ceiling Fan(s)Central Air
Fireplace 
Yes
Fireplace Features 
Gas
Fireplaces 
1
Flooring 
Tile
Heating 
Natural Gas
Interior 
Double VanityEat-in KitchenBreakfast BarGranite CountersHigh Ceilings
Laundry Features 
Inside
Save
Ask
Tour
Hide
Share
Exterior Features
Construction Details 
Stucco
Fencing 
BlockBack Yard
Lot Features 
Desert FrontDesert BackSprinklers In FrontSprinklers In Rear
Pool Features 
Heated
Roof 
Tile
Spa Features 
None
Community Features
Association Fee 
$819.0
Association Fee Frequency 
Annually
Community Features 
GolfTennis Court(s)ClubhouseFitness CenterSidewalks
School District 
Adult
Township 
4N
Financing Terms Available 
CashVA LoanConventional
Roads 
Asphalt
Schools
School District
Adult
Elementary School
Adult
Middle School
Adult
High School
Adult
Listing courtesy of Brokers Hub Realty, LLC.


All information should be verified by the recipient and none is guaranteed as accurate by ARMLS. Copyright 2026 Arizona Regional Multiple Listing Service, Inc. All rights reserved.
Last checked: 2026-10-01 11:34 PM UTC

Neighborhood & Commute
Source: Walkscore
Disclosure: Community information and market data powered by Constellation Data Labs. Information is deemed reliable but not guaranteed.
Save
Ask
Tour
Hide
Share