10260 E WHITE FEATHER Lane 1002, Scottsdale, AZ, 85262

Save
Ask
Tour
Hide
Share
$750,000
New Listing

10260 E WHITE FEATHER Lane 1002
Scottsdale, AZ 85262

For Sale|Apartment|Active
2
Beds
2
Total Baths
2
Full Baths
1,723
SqFt
$435
/SqFt
2016
Built
Subdivision:
RIDGE AT TROON NORTH CONDOMINIUM AMD
County:
Maricopa
Call Now: 480-991-4000
Is this the listing for you? We can help make it yours.
480-991-4000
10260 E WHITE FEATHER Lane 100210260 E WHITE FEATHER Lane 100210260 E WHITE FEATHER Lane 100210260 E WHITE FEATHER Lane 1002
Save
Ask
Tour
Hide
Share

Mortgage Calculator

Monthly Payment (Est.)

Enter an interest rate to see your estimated monthly payment.
Calculator powered by Showcase IDX, a Constellation1 Company. Copyright ©2026 Information is deemed reliable but not guaranteed.

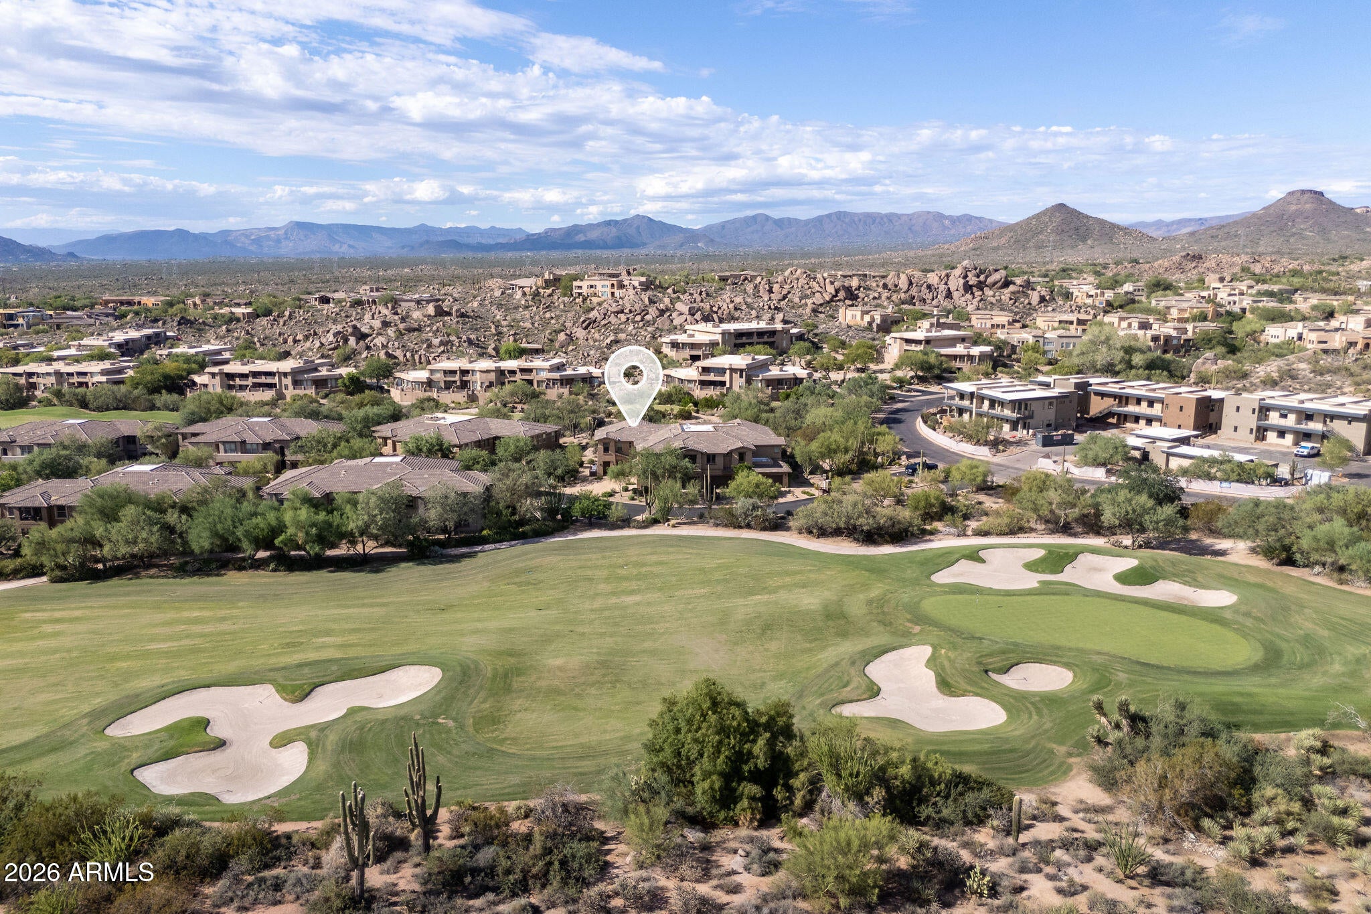
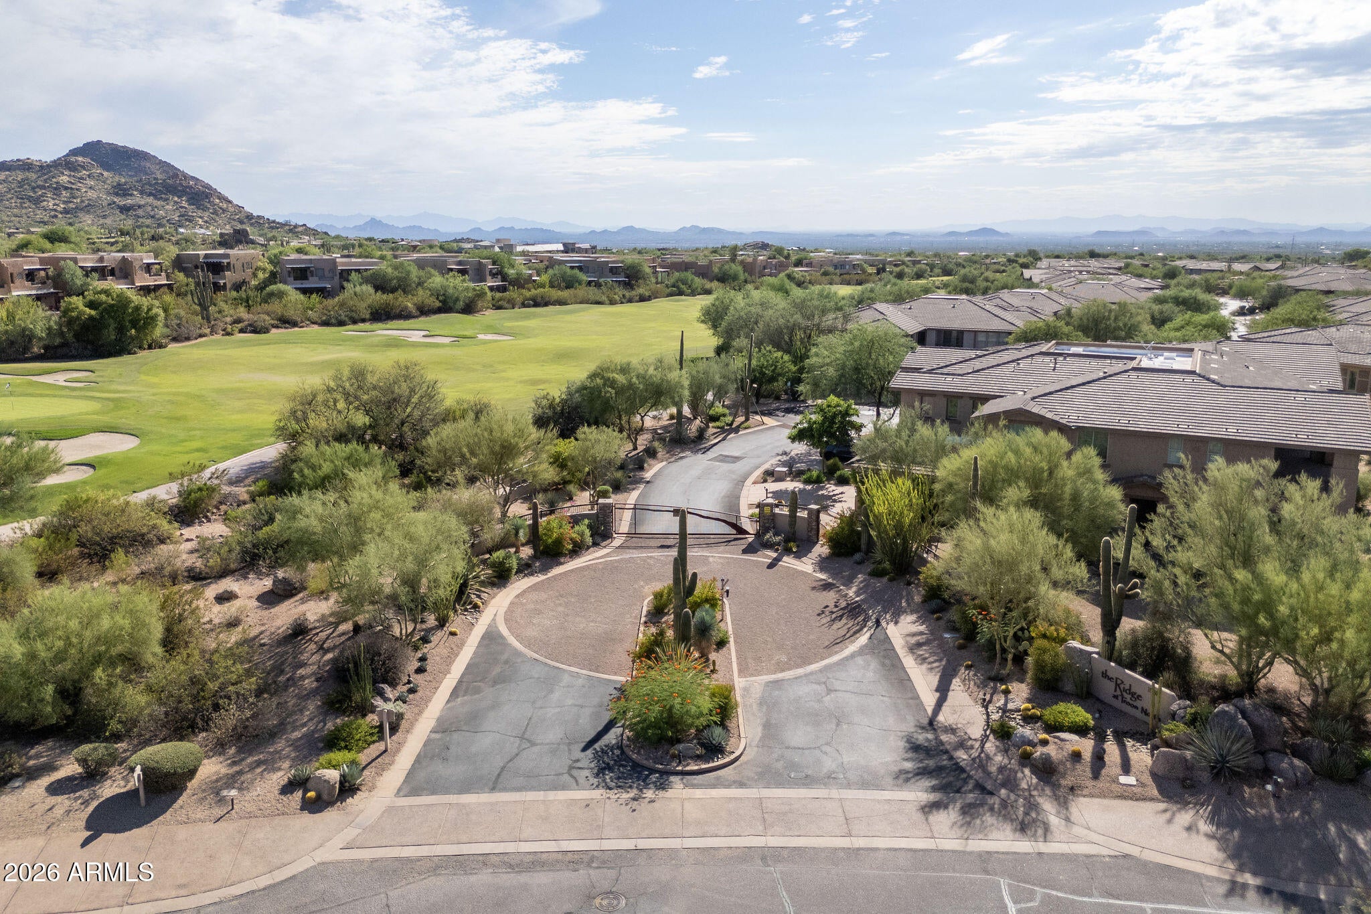
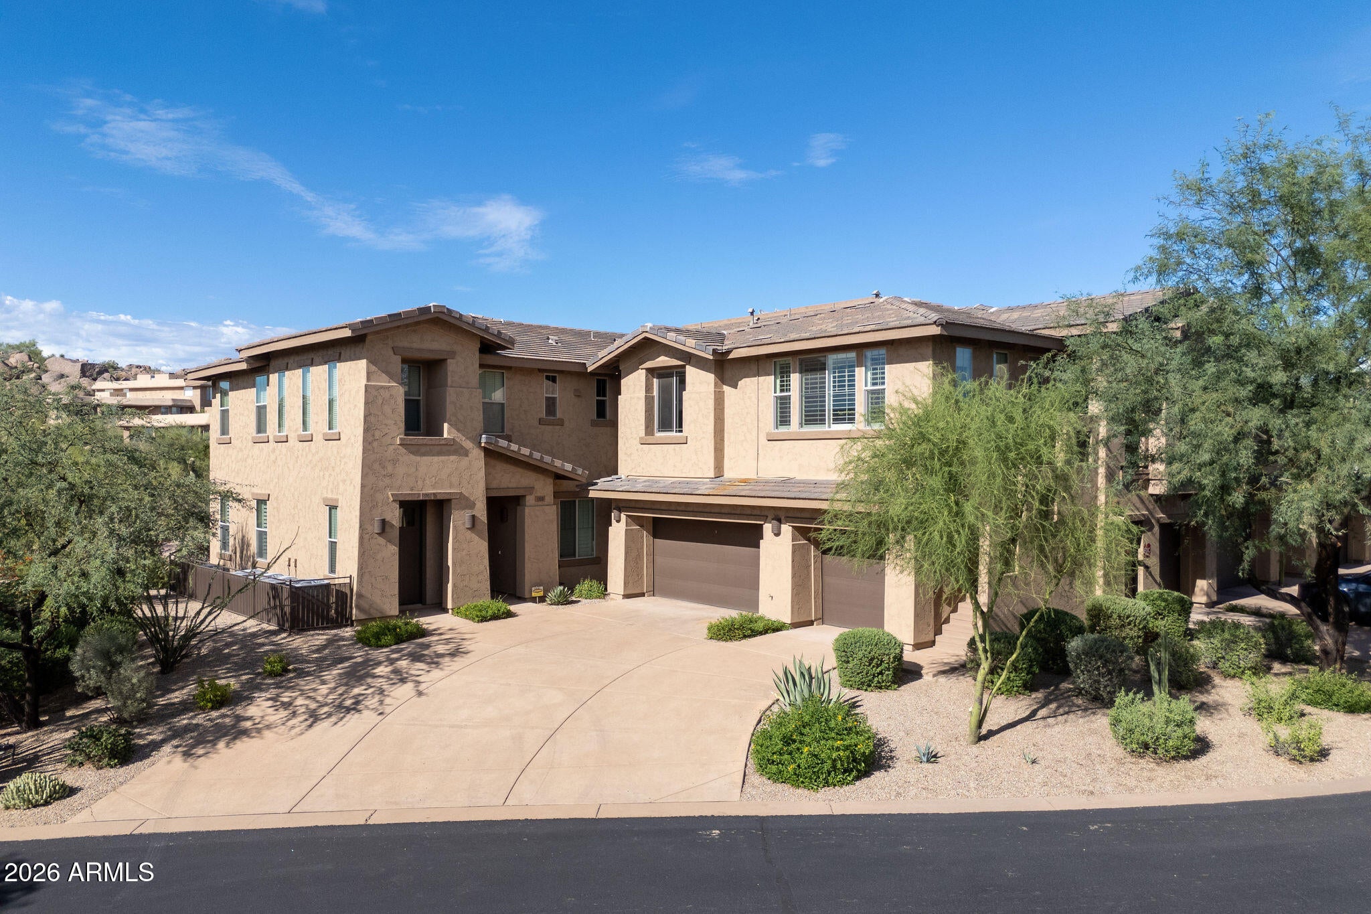
Exceptional privacy and beautiful views define this luxury condo, with the golf course stretching out in front and open desert landscape behind. Set within a gated Troon community along a premier public golf course, this stunning residence offers a thoughtfully designed living space with an open, split floor plan and a versatile den ideal for a home office or quiet retreat. Step outside to the covered back patio, complete with a cozy fireplace and peaceful desert views--the perfect place to relax or entertain while enjoying the privacy of the open landscape beyond. Community amenities include a resort-style pool & spa, fitness center, tennis & pickleball, and beautifully maintained grounds, offering the perfect blend of luxury, comfort, privacy, and the iconic Troon lifestyle.

Save
Ask
Tour
Hide
Share
Listing Snapshot
Price 
$750,000
Days On Site 
0 Days
Bedrooms 
2
Inside Area (SqFt) 
1,723 sqft
Total Baths 
2
Full Baths 
2
Partial Baths 
N/A
Lot Size 
0.04 Acres
Year Built 
2016
MLS® Number 
7087833
Status 
Active
Property Tax 
$1,772
HOA/Condo/Coop Fees 
$359 monthly
Sq Ft Source 
Assessor
Friends & Family
Recent Activity
2 hours agoListing updated with changes from the MLS®
2 hours agoListing first seen on site
General Features
Acres 
0.04
Cross Street 
Dynamite Blvd and Pima
Disclosures 
Seller Discl AvailAgency Discl Req
Garage 
Yes
Garage Spaces 
2
Land Lease 
No
Levels 
One
Number Of Stories 
2
Parking 
TandemGatedDirect AccessCarport
Parking Spaces 
2
Property Sub Type 
Apartment
Sewer 
Public Sewer
Utilities 
Sewer Connected
Water Source 
Public
Interior Features
Appliances 
DishwasherDisposalRefrigeratorGas CooktopMicrowaveBuilt-In Electric OvenGas RangeElectric OvenWasherDryerWater Softener Owned
Cooling 
Ceiling Fan(s)Central Air
Fireplace 
Yes
Fireplace Features 
Outside
Fireplaces 
1
Flooring 
CarpetTile
Heating 
Natural Gas
Interior 
Double VanityEat-in KitchenGranite CountersHigh Speed InternetHigh Ceilings
Laundry Features 
Inside
Spa 
Yes
Window Features 
Screens
Save
Ask
Tour
Hide
Share
Exterior Features
Construction Details 
Stucco
Fencing 
None
Lot Features 
Desert FrontDesert Back
Pool Features 
Heated
Roof 
Tile
Spa 
Yes
Spa Features 
Heated
Windows/Doors 
Screens
Community Features
Association Fee 
$334.0
Association Fee Frequency 
Monthly
Additional Association Fee 
$300.0
Additional Association Fee Frequency 
Annually
Community Features 
GatedTennis Court(s)Fitness Center
School District 
Cave Creek Unified District
Township 
5N
Financing Terms Available 
CashConventional
Schools
School District
Cave Creek Unified District
Elementary School
Desert Sun Academy
Middle School
Sonoran Trails Middle School
High School
Cactus Shadows High School
Listing courtesy of Realty ONE Group.


All information should be verified by the recipient and none is guaranteed as accurate by ARMLS. Copyright 2026 Arizona Regional Multiple Listing Service, Inc. All rights reserved.
Last checked: 2026-10-01 11:34 PM UTC

Neighborhood & Commute
Source: Walkscore
Disclosure: Community information and market data powered by Constellation Data Labs. Information is deemed reliable but not guaranteed.
Save
Ask
Tour
Hide
Share