20853 E LONGWOOD Drive, Queen Creek, AZ, 85142

Save
Ask
Tour
Hide
Share
$545,000
New Listing

20853 E LONGWOOD Drive
Queen Creek, AZ 85142

For Sale|Single Family Residence|Active
4
Beds
3
Total Baths
2
Full Baths
1
Partial Bath
2,368
SqFt
$230
/SqFt
2020
Built
Subdivision:
GATEWAY QUARTER PARCEL 1
County:
Maricopa
Call Now: 480-991-4000
Is this the listing for you? We can help make it yours.
480-991-4000
Upcoming Open Houses
Sat, Oct 3, 10:00 AM - 12:00 PM
20853 E LONGWOOD Drive20853 E LONGWOOD Drive20853 E LONGWOOD Drive20853 E LONGWOOD Drive
Save
Ask
Tour
Hide
Share

Mortgage Calculator

Monthly Payment (Est.)

Enter an interest rate to see your estimated monthly payment.
Calculator powered by Showcase IDX, a Constellation1 Company. Copyright ©2026 Information is deemed reliable but not guaranteed.

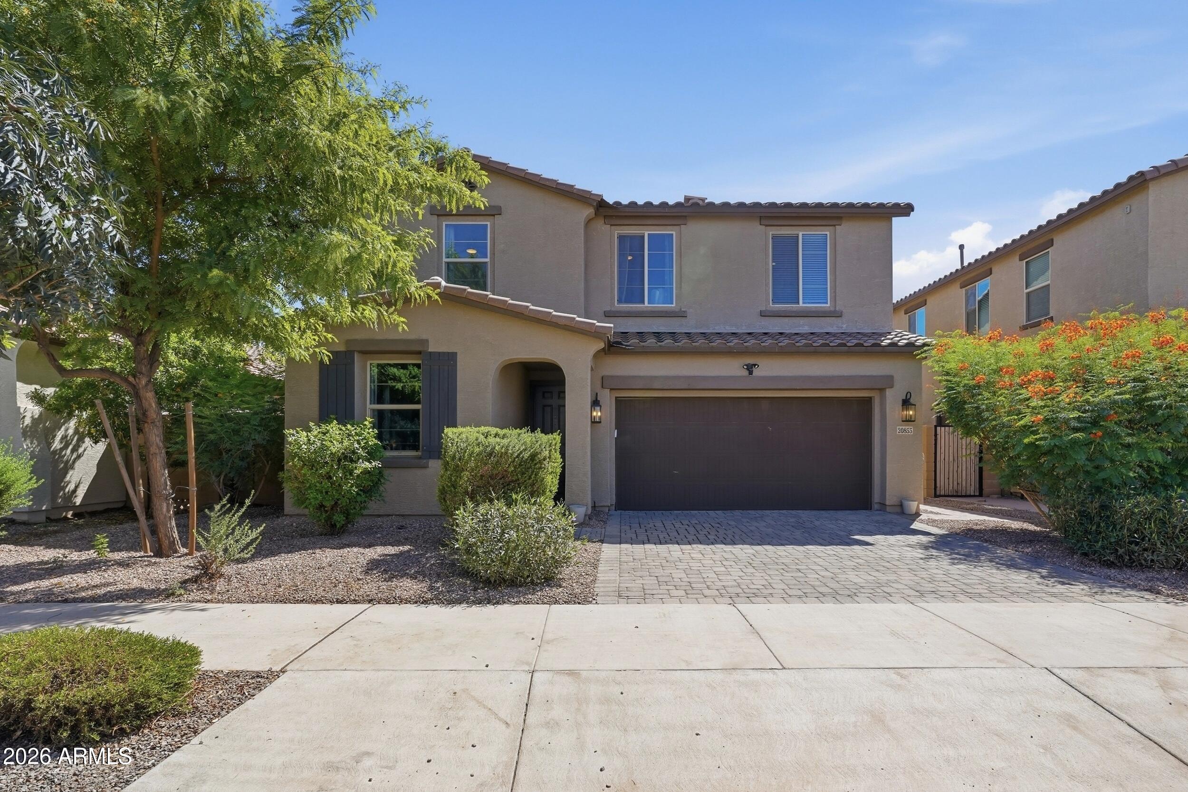
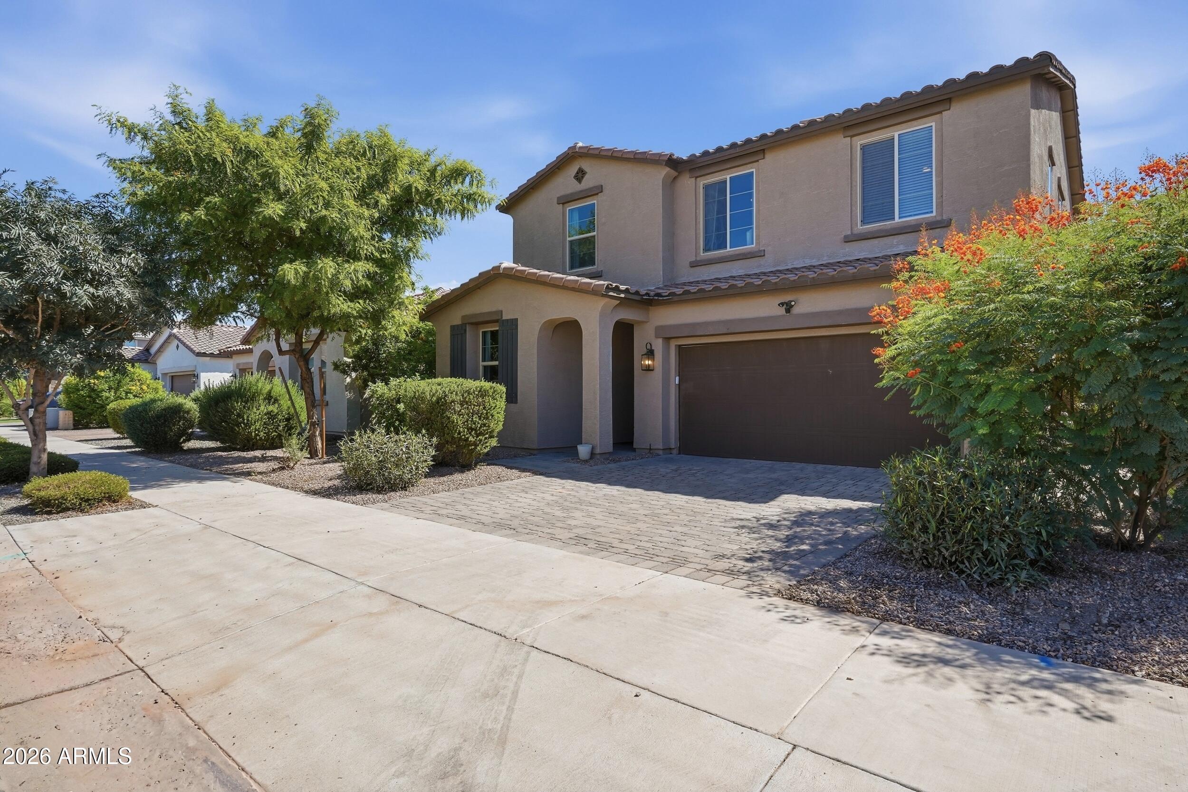
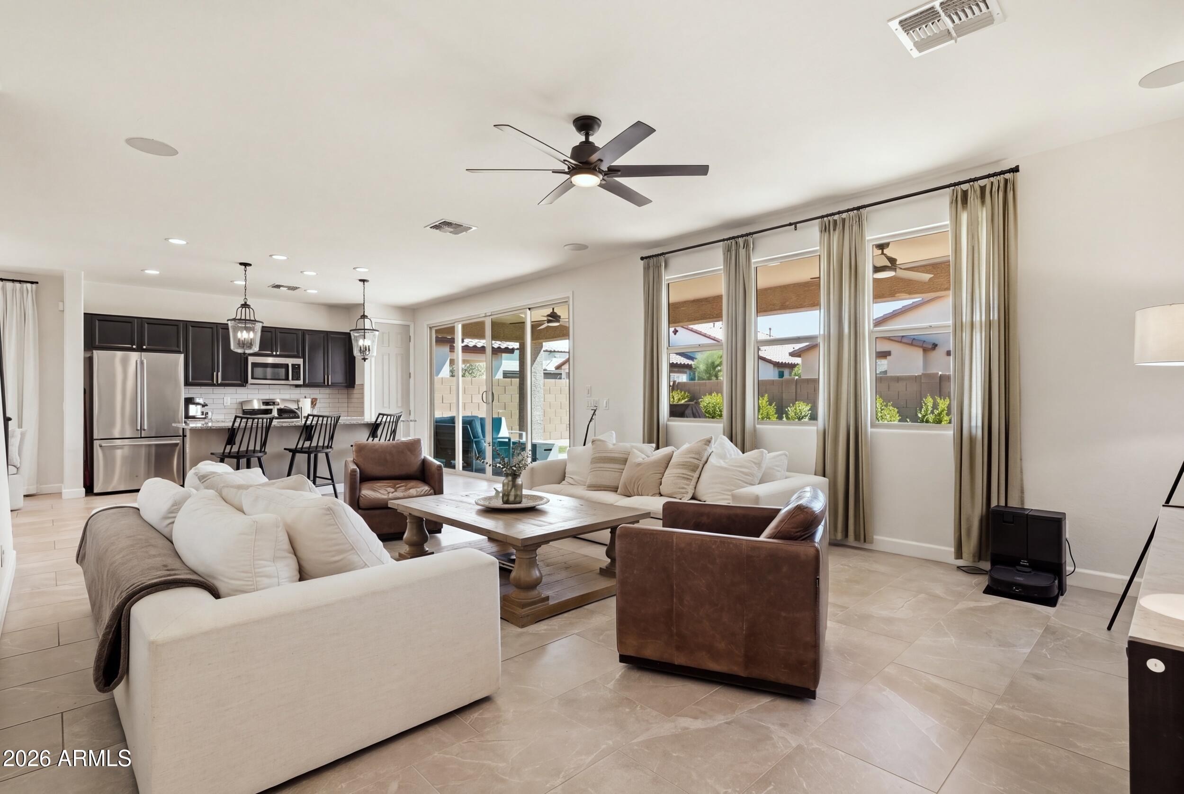
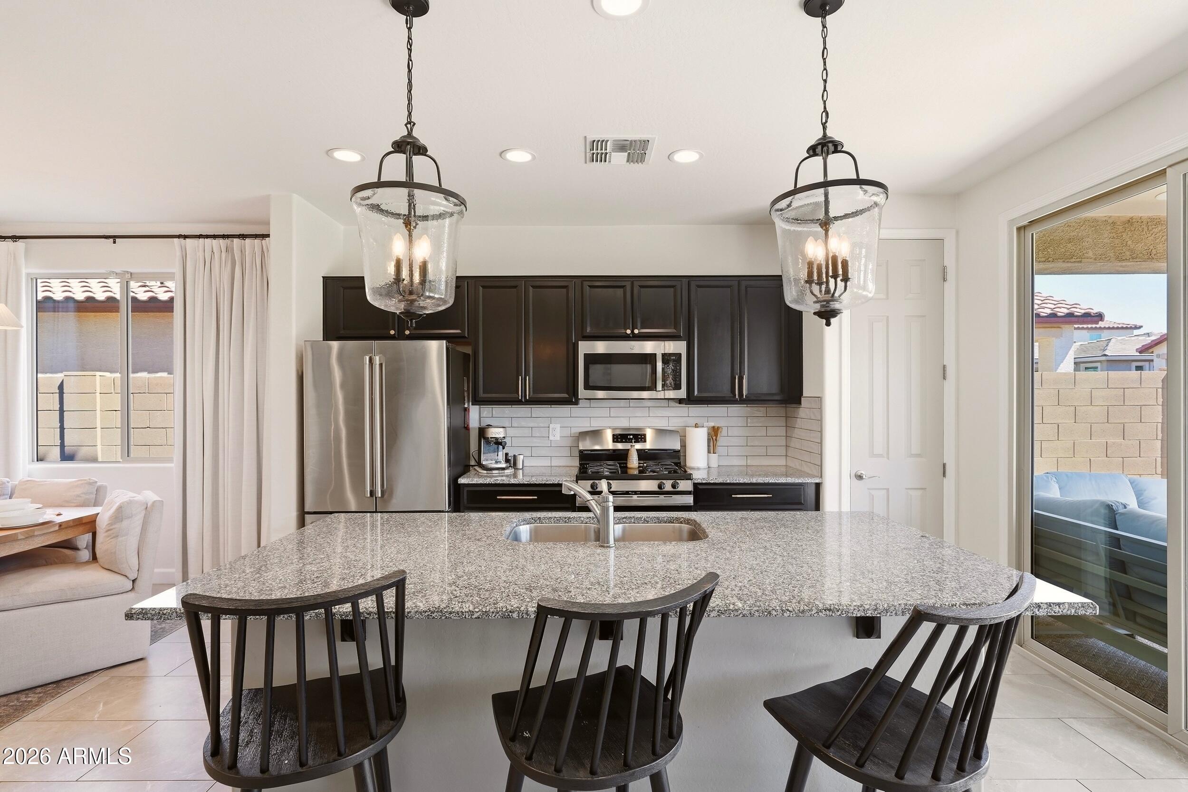
PERFECT HOME, PERFECT LOCATION. Minutes from downtown Queen Creek, the massively-impressive QC Recreation & Aquatic Center, and everything the southeast valley has to offer, this meticulously-maintained 4 bed, 2.5 bath home is tastefully updated and move-in ready. **SELLER IS WILLING TO OFFER BUYER CREDIT THAT CAN BE USED TOWARD AN INTEREST RATE BUYDOWN AND/OR CLOSING COSTS WITH FULL PRICE OFFER FROM QUALIFIED BUYER.** Upgrades include a brand-new HVAC system (July 2026), new tile flooring throughout, fresh interior paint, new kitchen and dining light fixtures, and classy cabinet hardware. The former downstairs den with an added door makes it the ideal guest bedroom. Kitchen glistens with deep-espresso cabinets, large granite island with seating, tile backsplash, & stainless appliances-- all open to a bright great room with a wall of windows and natural light. Garage has been professionally designed with custom cabinetry, epoxy floors, & fresh paint floor to ceiling. Out back there's a covered patio with pavers, low-maintenance turf, and newly refreshed landscaping with extended irrigation. From the moment you pull onto the paver driveway in the much-desired Gateway Quarter community, you'll see the pride of ownership. Custom updates, ideal location. Welcome home. *MORE PHOTOS COMING SOON*

Save
Ask
Tour
Hide
Share
Listing Snapshot
Price 
$545,000
Days On Site 
0 Days
Bedrooms 
4
Inside Area (SqFt) 
2,368 sqft
Total Baths 
3
Full Baths 
2
Partial Baths 
1
Lot Size 
0.11 Acres
Year Built 
2020
MLS® Number 
7088010
Status 
Active
Property Tax 
$2,062.78
HOA/Condo/Coop Fees 
$112 monthly
Sq Ft Source 
Assessor
Friends & Family
Recent Activity
3 hours agoListing first seen on site
7 hours agoListing updated with changes from the MLS®
General Features
Acres 
0.11
Attached Garage 
Yes
Cross Street 
E Queen Creek Rd & S Ellsworth Rd
Disclosures 
Seller Discl AvailAgency Discl Req
Garage 
Yes
Garage Spaces 
2
Land Lease 
No
Levels 
Two
Number Of Stories 
2
Parking 
Garage Door OpenerDirect Access
Parking Spaces 
2
Property Sub Type 
Single Family Residence
Sewer 
Public Sewer
Style 
Territorial/Santa Fe
Water Source 
Public
Interior Features
Appliances 
DishwasherDisposalRefrigeratorMicrowaveGas OvenGas RangeWater Softener Owned
Cooling 
Ceiling Fan(s)Central Air
Flooring 
CarpetTile
Heating 
Natural Gas
Interior 
Double VanityBreakfast BarPantryKitchen IslandGranite CountersHigh Speed InternetHigh Ceilings
Laundry Features 
Washer HookupInside
Window Features 
ENERGY STAR Qualified WindowsScreensDouble Pane Windows
Save
Ask
Tour
Hide
Share
Exterior Features
Construction Details 
Stucco
Fencing 
Block
Patio And Porch 
Patio
Roof 
Tile
Spa Features 
None
Windows/Doors 
ENERGY STAR Qualified WindowsScreensDouble Pane Windows
Community Features
Association Fee 
$336.0
Association Fee Frequency 
Quarterly
Community Features 
PlaygroundSidewalks
School District 
Queen Creek Unified District
Township 
2S
Financing Terms Available 
CashVA LoanFHAConventional
Roads 
Paved
Schools
School District
Queen Creek Unified District
Elementary School
Jack Barnes Elementary School
Middle School
Queen Creek Junior High School
High School
Queen Creek High School
Listing courtesy of Redeem Realty & Management, Inc.


All information should be verified by the recipient and none is guaranteed as accurate by ARMLS. Copyright 2026 Arizona Regional Multiple Listing Service, Inc. All rights reserved.
Last checked: 2026-10-03 02:28 AM UTC

Neighborhood & Commute
Source: Walkscore
Disclosure: Community information and market data powered by Constellation Data Labs. Information is deemed reliable but not guaranteed.
Save
Ask
Tour
Hide
Share