7629 W Fetlock Trail, Peoria, AZ, 85383

Save
Ask
Tour
Hide
Share
$635,000
1 Day On Site

7629 W Fetlock Trail
Peoria, AZ 85383

For Sale|Single Family Residence|Active
5
Beds
3
Total Baths
3
Full Baths
2,555
SqFt
$249
/SqFt
2017
Built
Subdivision:
ROCK SPRINGS
County:
Maricopa
Call Now: 480-991-4000
Is this the listing for you? We can help make it yours.
480-991-4000
7629 W Fetlock Trail7629 W Fetlock Trail7629 W Fetlock Trail7629 W Fetlock Trail
Save
Ask
Tour
Hide
Share

Mortgage Calculator

Monthly Payment (Est.)

Enter an interest rate to see your estimated monthly payment.
Calculator powered by Showcase IDX, a Constellation1 Company. Copyright ©2026 Information is deemed reliable but not guaranteed.

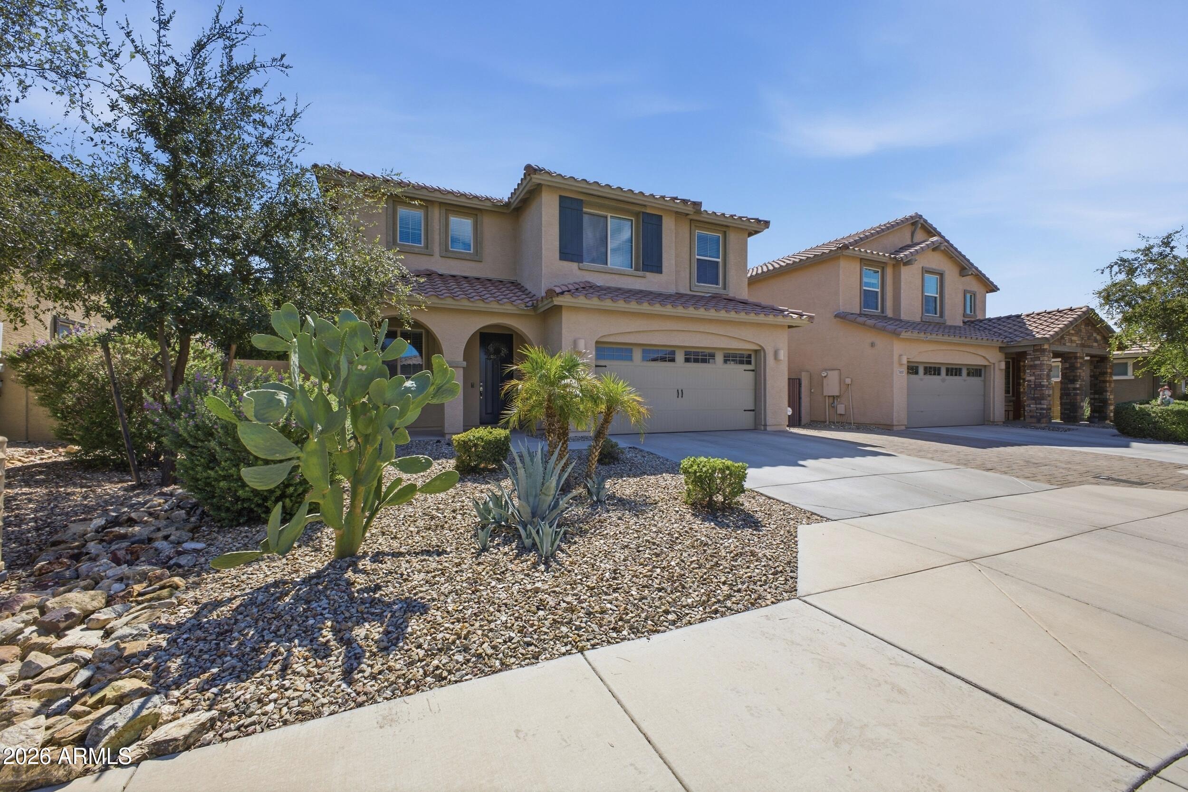
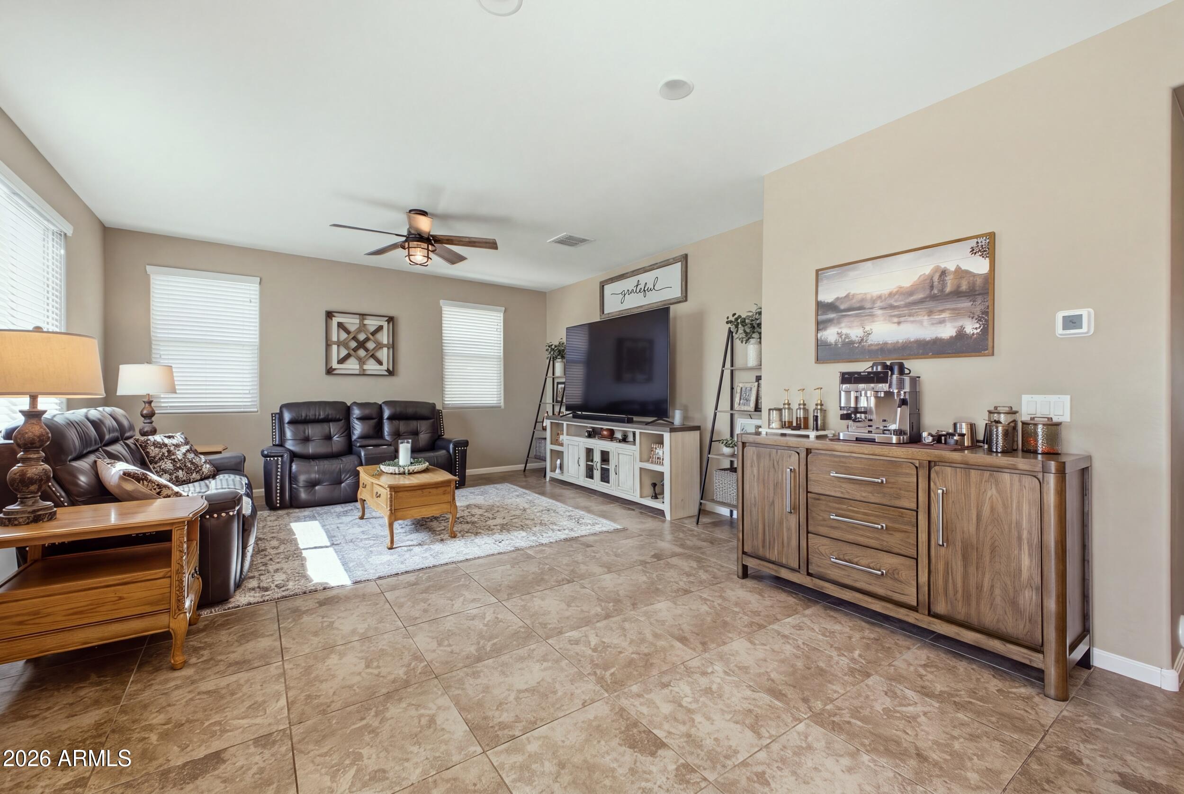
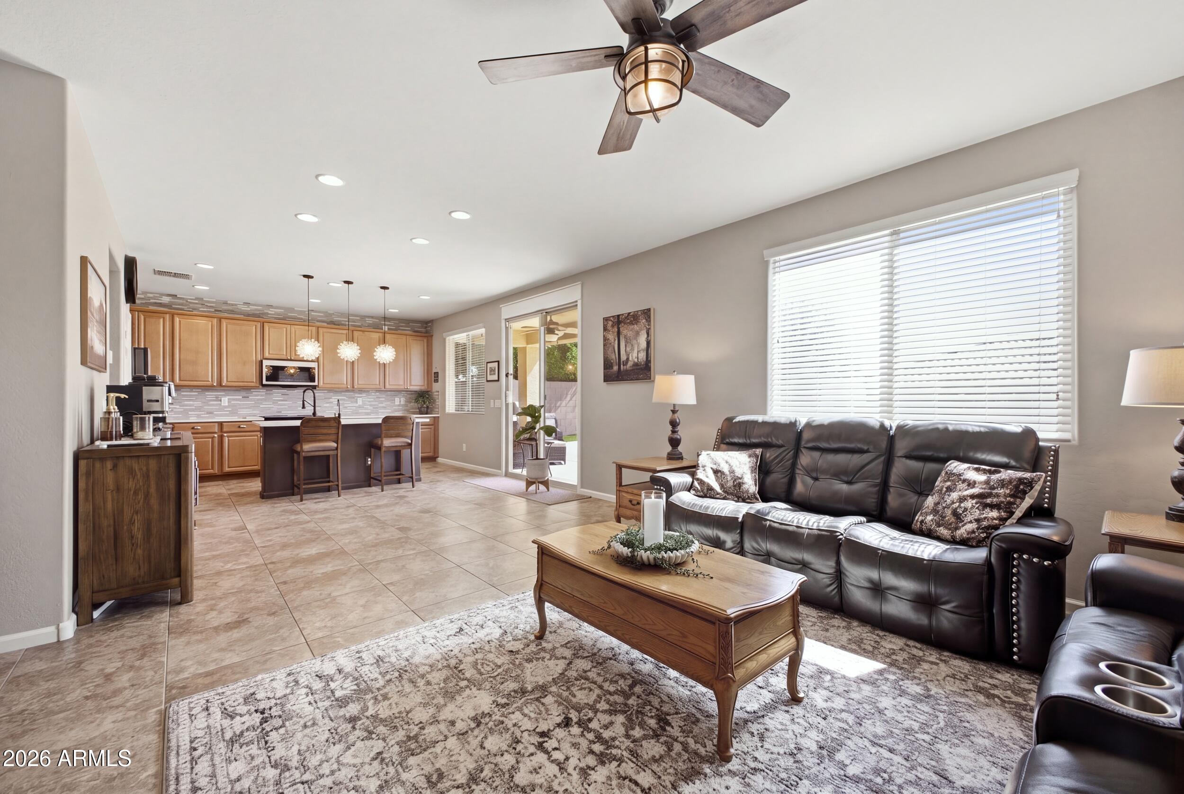
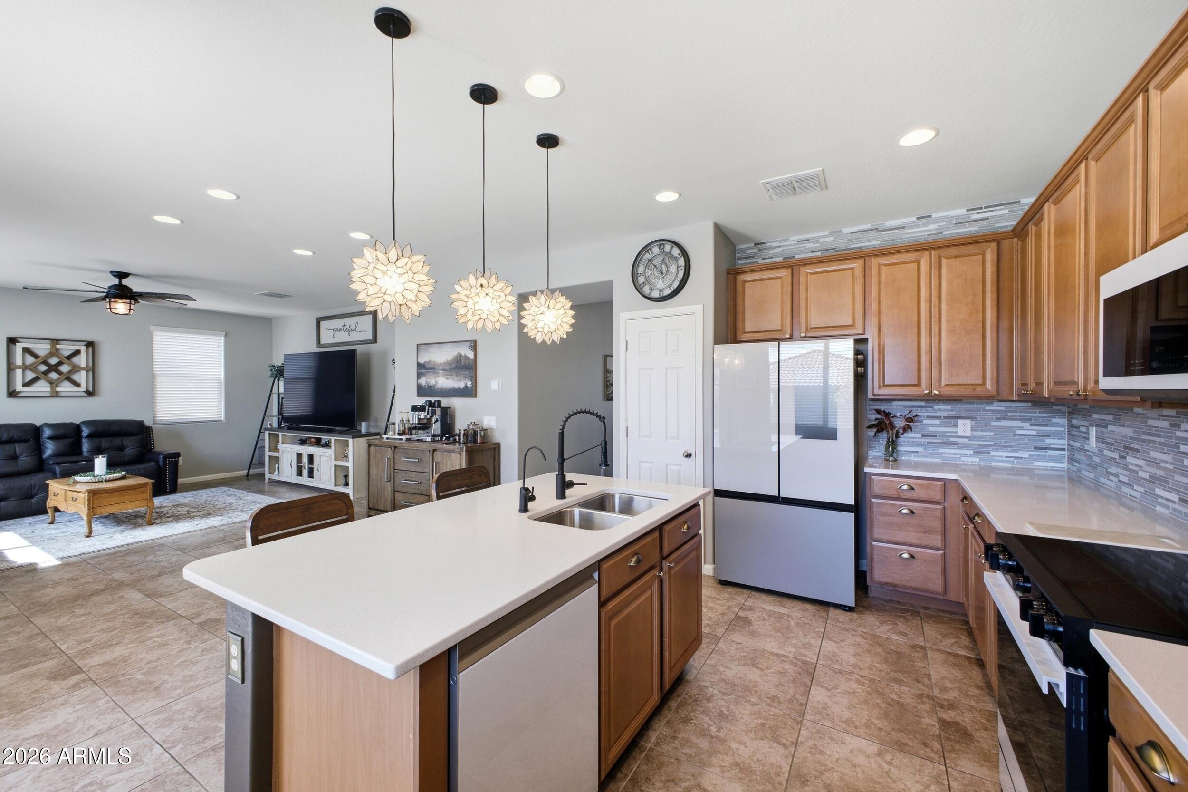
Fantastic 5 bed/3 bath home located in the gated community of Rock Springs. Tucked in the back of the subdivision, you can take advantage of the mountain views while walking around this peaceful subdivision. Inside you will find a flex room in the front of the home to use for whatever your needs require. The open kitchen/great room concept is perfect for entertaining or quiet nights at home. Also downstairs you will find a nice secondary bedroom and bath that can be used for guests or multigenerational living. Upstairs you will find the primary suite along with a spacious loft and 3 other secondary bedrooms. The backyard features a refreshing pool and lighted putting green to practice your putts before hitting the links! For a personal view of this fabulous home, tour today!

Save
Ask
Tour
Hide
Share
Listing Snapshot
Price 
$635,000
Days On Site 
1 Day
Bedrooms 
5
Inside Area (SqFt) 
2,555 sqft
Total Baths 
3
Full Baths 
3
Partial Baths 
N/A
Lot Size 
0.14 Acres
Year Built 
2017
MLS® Number 
7088063
Status 
Active
Property Tax 
$2,158
HOA/Condo/Coop Fees 
$110 monthly
Sq Ft Source 
Assessor
Friends & Family
Recent Activity
5 hours agoListing updated with changes from the MLS®
yesterdayListing first seen on site
General Features
Acres 
0.14
Attached Garage 
Yes
Cross Street 
Jomax Rd & 67th Ave
Disclosures 
Seller Discl Avail
Garage 
Yes
Garage Spaces 
2
Land Lease 
No
Levels 
Two
Number Of Stories 
2
Parking 
Garage Door OpenerDirect AccessElectric Vehicle Charging Station(s)
Parking Spaces 
2
Property Sub Type 
Single Family Residence
Security 
Security System Owned
Sewer 
Public Sewer
Style 
Santa Barbara/Tuscan
Utilities 
Sewer Connected
Water Source 
Public
Interior Features
Appliances 
DishwasherDisposalRefrigeratorMicrowaveBuilt-In Electric OvenElectric OvenWasherDryerWater Softener Owned
Cooling 
Ceiling Fan(s)Central Air
Flooring 
CarpetTile
Heating 
Electric
Interior 
Double VanityEat-in KitchenBreakfast BarKitchen IslandHigh Speed InternetHigh Ceilings
Laundry Features 
Inside
Window Features 
ScreensDouble Pane Windows
Save
Ask
Tour
Hide
Share
Exterior Features
Construction Details 
Stucco
Fencing 
BlockBack Yard
Lot Features 
Desert FrontSprinklers In FrontSprinklers In Rear
Private Pool 
Yes
Roof 
Tile
Spa Features 
None
View 
Mountain(s)
Waterview 
Mountain(s)
Windows/Doors 
ScreensDouble Pane Windows
Community Features
Association Fee 
$110.0
Association Fee Frequency 
Monthly
Community Features 
GatedPlaygroundSidewalks
School District 
Deer Valley Unified District
Township 
5N
Financing Terms Available 
CashVA LoanFHAConventional
Roads 
Asphalt
Schools
School District
Deer Valley Unified District
Elementary School
Unknown
Middle School
Unknown
High School
Mountain Ridge High School
Listing courtesy of West USA Realty.


All information should be verified by the recipient and none is guaranteed as accurate by ARMLS. Copyright 2026 Arizona Regional Multiple Listing Service, Inc. All rights reserved.
Last checked: 2026-10-03 04:21 AM UTC

Neighborhood & Commute
Source: Walkscore
Disclosure: Community information and market data powered by Constellation Data Labs. Information is deemed reliable but not guaranteed.
Save
Ask
Tour
Hide
Share