15240 N CLUBGATE Drive 111, Scottsdale, AZ, 85254

Save
Ask
Tour
Hide
Share
$1,100,000
1 Day On Site

15240 N CLUBGATE Drive 111
Scottsdale, AZ 85254

For Sale|Townhouse|Active
3
Beds
3
Total Baths
3
Full Baths
2,477
SqFt
$444
/SqFt
1999
Built
Subdivision:
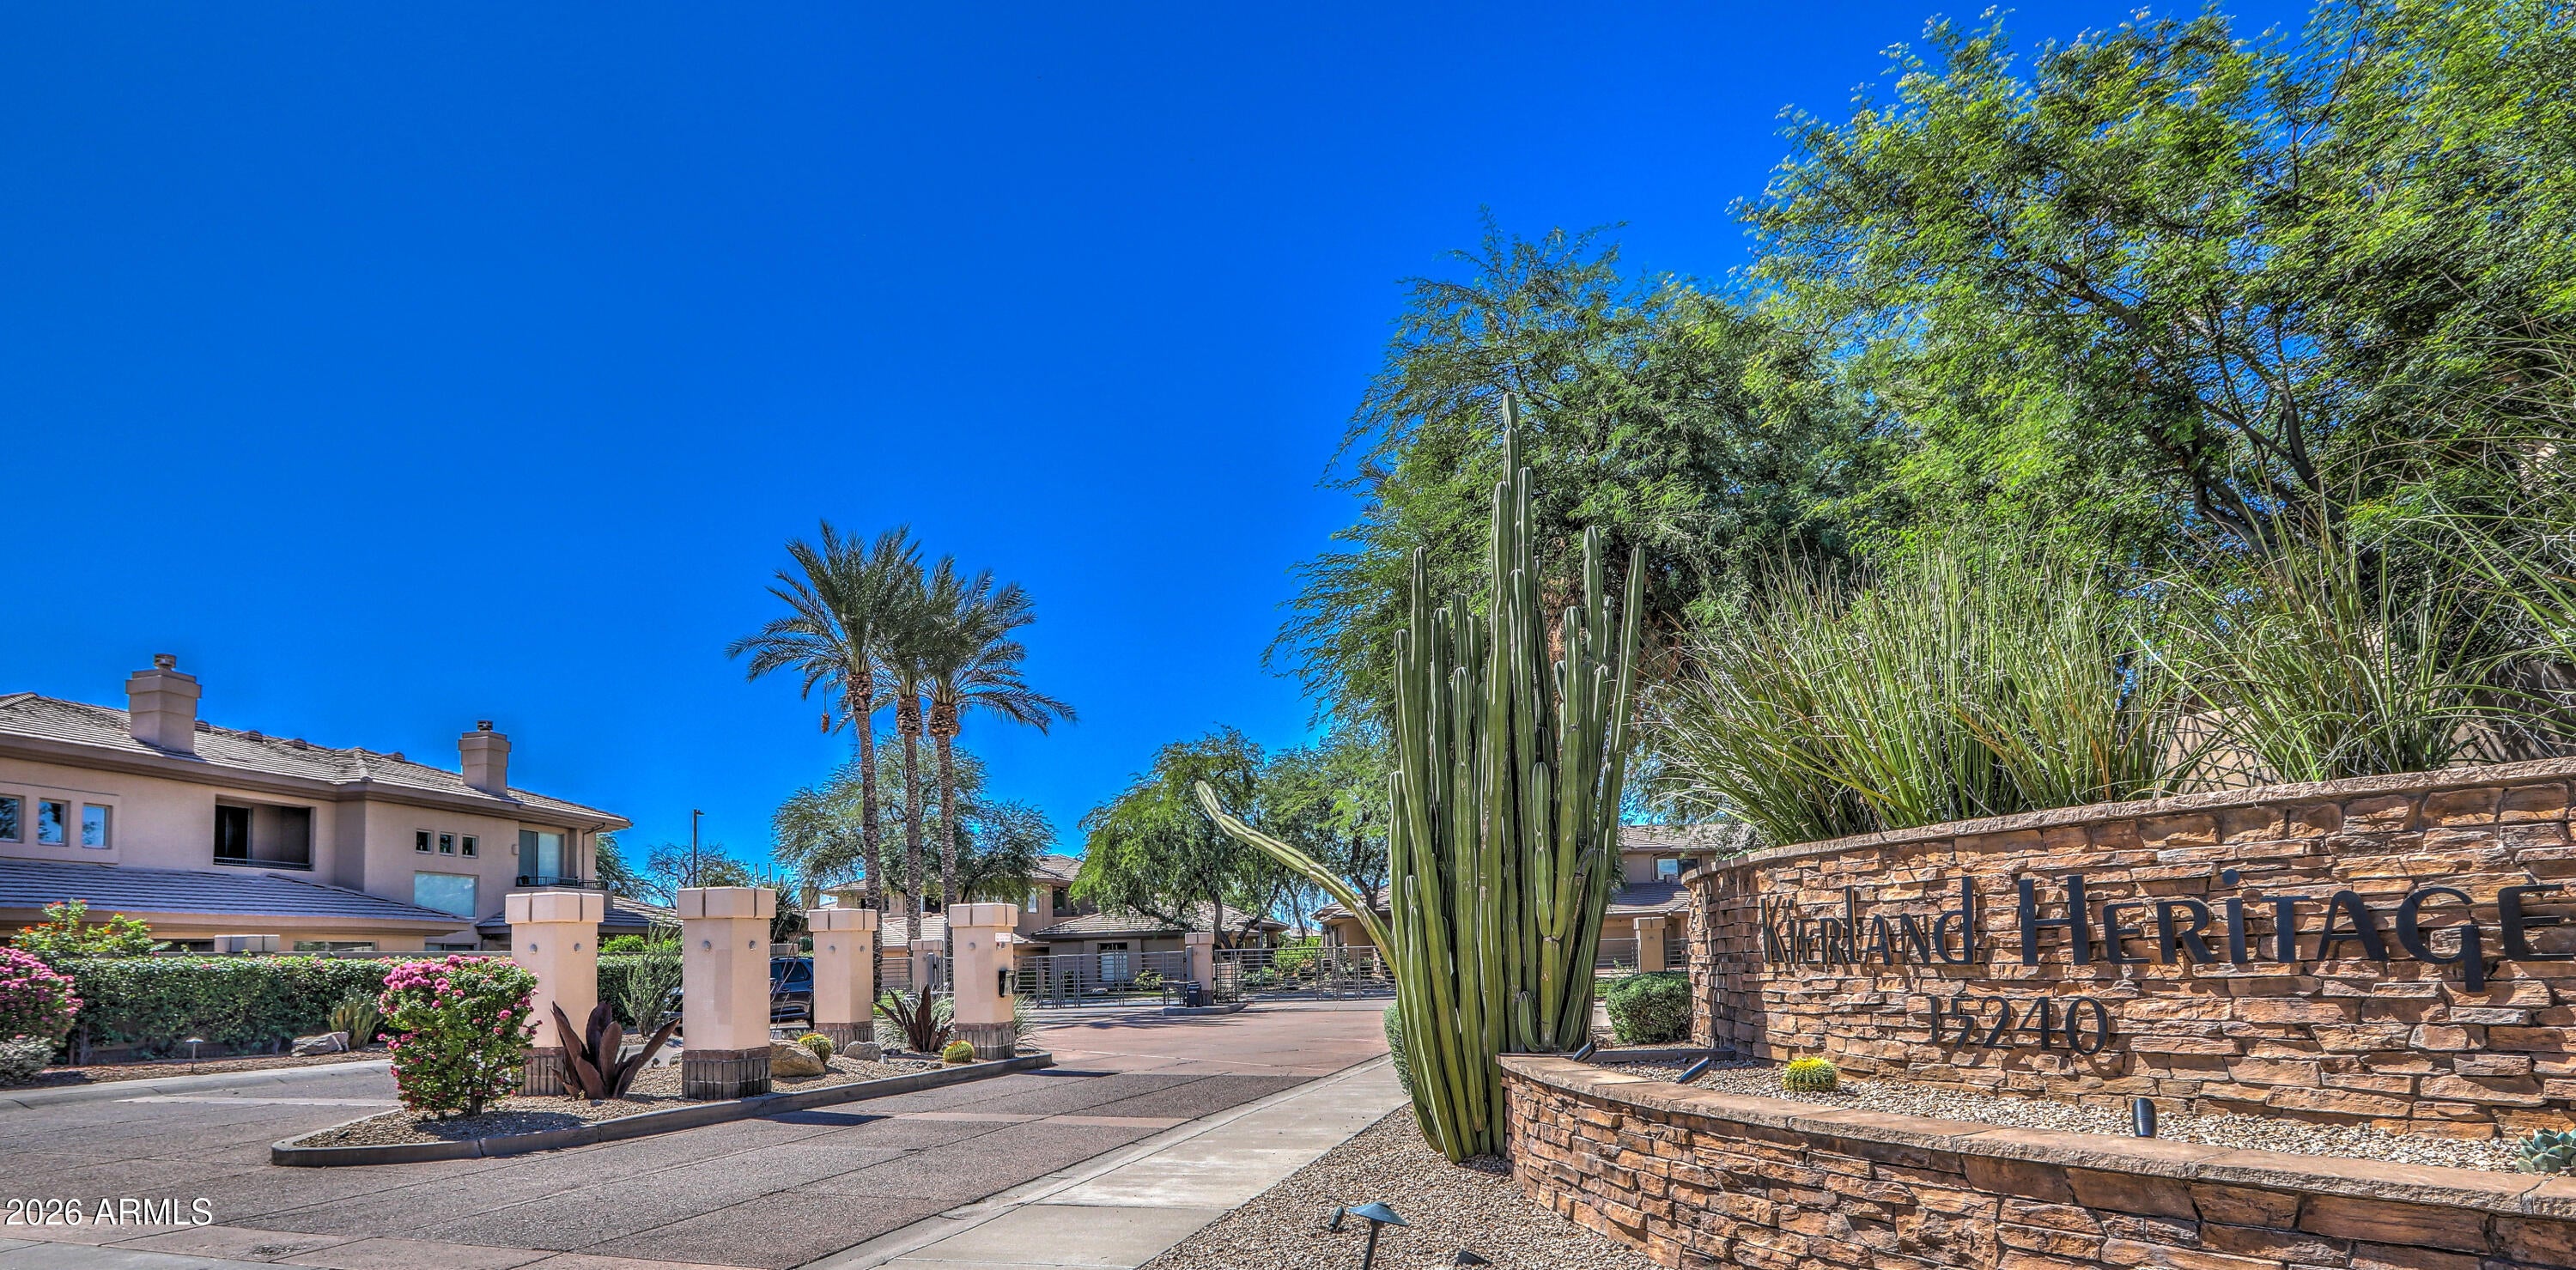
KIERLAND HERITAGE
County:
Maricopa
Call Now: 480-991-4000
Is this the listing for you? We can help make it yours.
480-991-4000
Upcoming Open Houses
Sat, Oct 3, 11:00 AM - 2:00 PM
15240 N CLUBGATE Drive 11115240 N CLUBGATE Drive 11115240 N CLUBGATE Drive 11115240 N CLUBGATE Drive 111
Save
Ask
Tour
Hide
Share

Mortgage Calculator

Monthly Payment (Est.)

Enter an interest rate to see your estimated monthly payment.
Calculator powered by Showcase IDX, a Constellation1 Company. Copyright ©2026 Information is deemed reliable but not guaranteed.

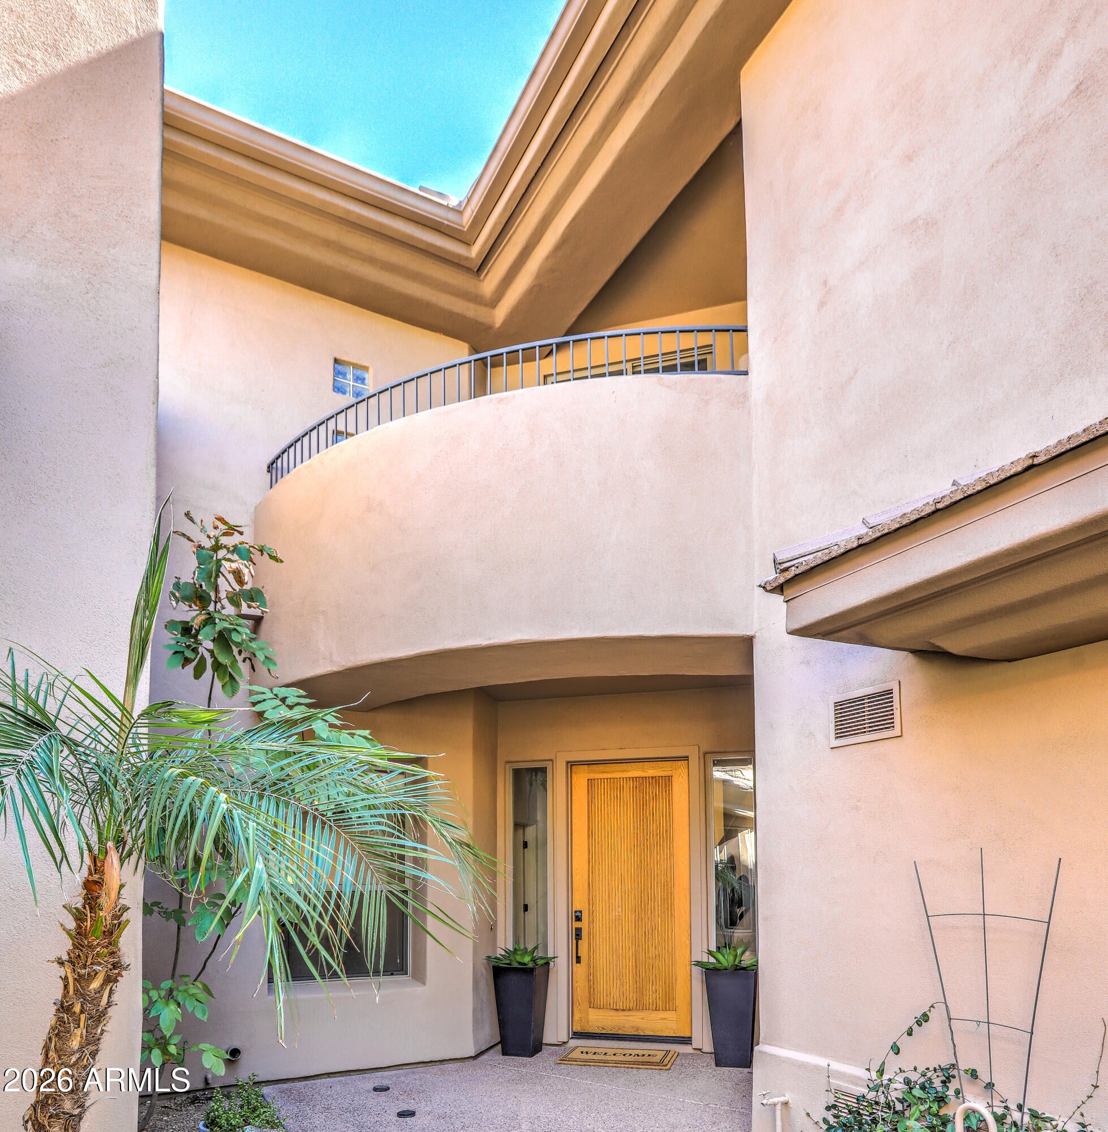
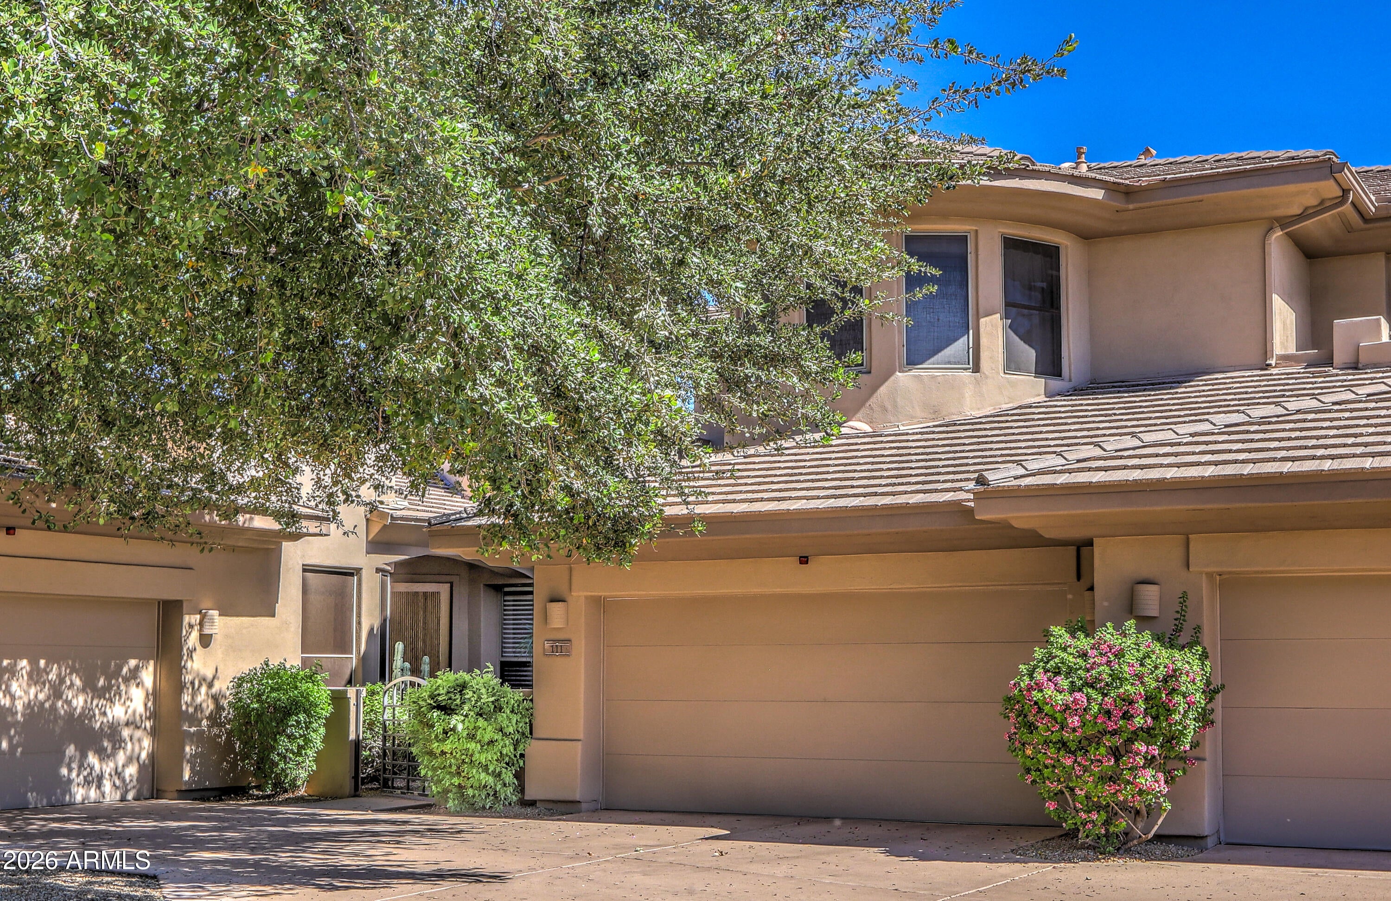
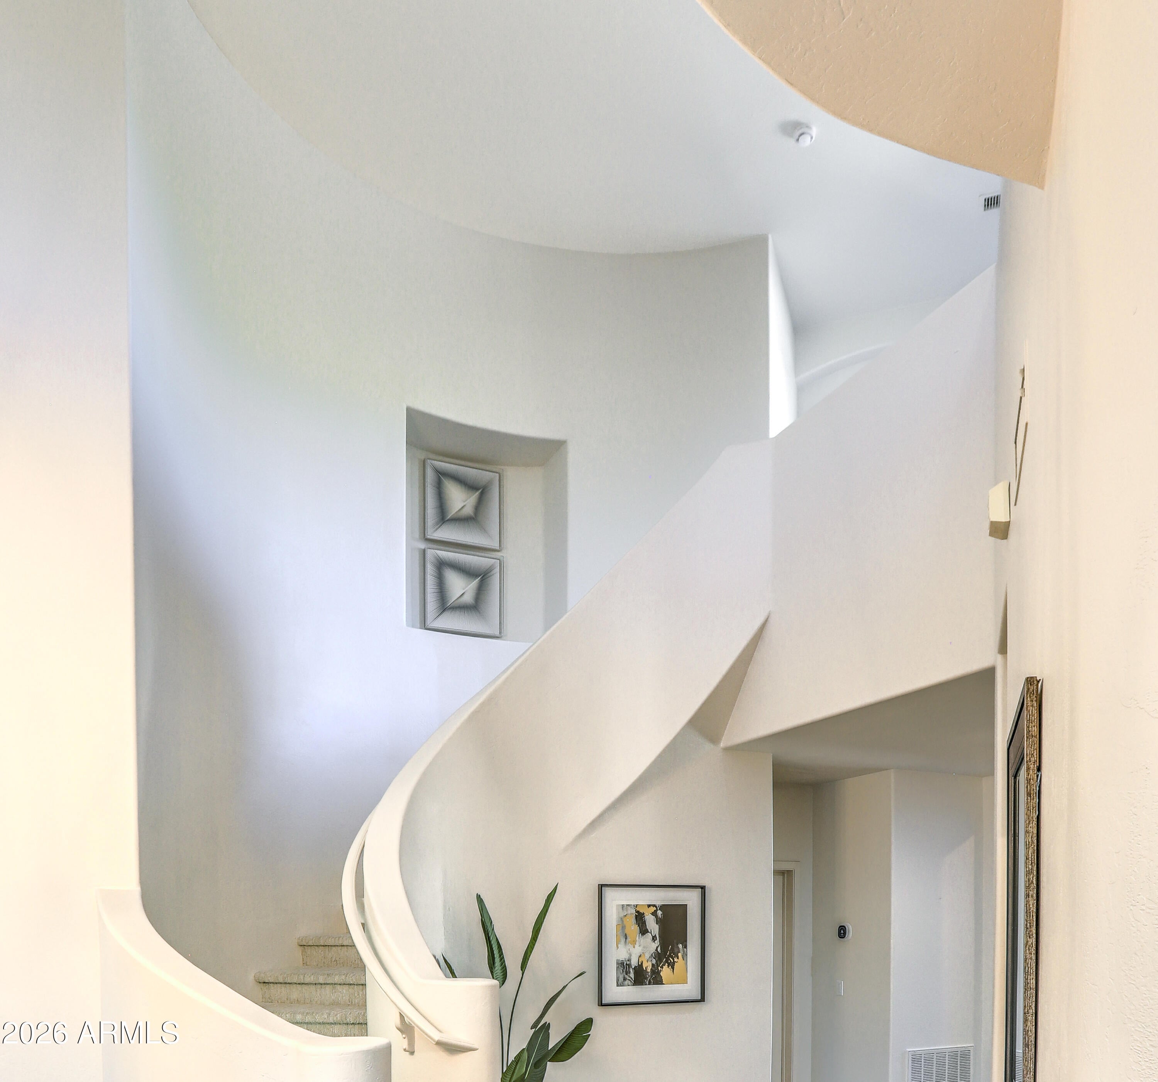
Soar in Kierland Heritage! This RARE LOFT floorplan is an architectural standout featuring 20-foot ceilings, light-filled interiors, and statement-making details. Meticulously updated and spanning 2,477 sq. ft., this exceptional 3-bedroom, 3-bath home offers a versatile loft space -- think home office, media/game room, craft space, or an overflow guest area. Recent updates include flooring, kitchen, showers, fixtures, and appliances, along with TWO 2025 TRANE HVAC units and a recent roof. The beautifully remodeled kitchen pairs brushed-gold fixtures with crisp white quartz countertops and premium LG stainless-steel appliances, including a built-in gas cooktop and combination wall ovens. A walk-in pantry and abundant cabinetry provide exceptional storage. An elegant staircase anchors the living and dining area and expansive sliders open to the patio to create an indoor-outdoor connection. The serene primary suite features a private balcony with views of the McDowell Mountains, while the beautifully refreshed bathrooms showcase spa-inspired tiled showers and sophisticated matte-black and brushed-gold finishes. Just steps from The Westin Kierland Resort & Golf Club, Kierland Commons and Scottsdale Quarter, this Unbeatable Kierland Location offers premier dining, shopping, golf, and resort living right outside your door.

Save
Ask
Tour
Hide
Share
Listing Snapshot
Price 
$1,100,000
Days On Site 
1 Day
Bedrooms 
3
Inside Area (SqFt) 
2,477 sqft
Total Baths 
3
Full Baths 
3
Partial Baths 
N/A
Lot Size 
0.07 Acres
Year Built 
1999
MLS® Number 
7088089
Status 
Active
Property Tax 
$4,136
HOA/Condo/Coop Fees 
$475 monthly
Sq Ft Source 
Builder
Friends & Family
Recent Activity
13 hours agoListing updated with changes from the MLS®
21 hours agoStatus changed to Active
yesterdayListing first seen on site
General Features
Acres 
0.07
Attached Garage 
Yes
Cross Street 
Greenway Rd & Clubgate Dr
Disclosures 
Seller Discl Avail
Garage 
Yes
Garage Spaces 
2
Land Lease 
No
Levels 
Two
Number Of Stories 
2
Parking 
Direct AccessShared Driveway
Property Sub Type 
Townhouse
Sewer 
Public Sewer
Style 
ContemporarySanta Barbara/Tuscan
Utilities 
Sewer ConnectedPhone Available
Water Source 
Public
Interior Features
Appliances 
DishwasherDisposalRefrigeratorGas CooktopMicrowaveBuilt-In Electric OvenGas RangeWasherDryerWater Softener Owned
Cooling 
Ceiling Fan(s)Central Air
Fireplace 
Yes
Fireplace Features 
Living RoomMaster BedroomGas
Fireplaces 
2
Flooring 
CarpetVinyl
Heating 
Natural GasForced Air
Interior 
Double VanityEat-in KitchenKitchen Island
Spa 
Yes
Window Features 
ScreensDouble Pane Windows
Save
Ask
Tour
Hide
Share
Exterior Features
Construction Details 
Stucco
Exterior 
BalconyPrivate Yard
Fencing 
Block
Lot Features 
Sprinklers In Rear
Patio And Porch 
Patio
Pool Features 
HeatedFenced
Roof 
Tile
Spa 
Yes
Spa Features 
Heated
View 
CityCity Lights
Waterview 
CityCity Lights
Windows/Doors 
ScreensDouble Pane Windows
Community Features
Association Fee 
$475.0
Association Fee Frequency 
Monthly
Community Features 
GatedGolf
School District 
Paradise Valley Unified District
Township 
3N
Financing Terms Available 
CashVA LoanConventional
Roads 
Paved
Schools
School District
Paradise Valley Unified District
Elementary School
Sandpiper Elementary School
Middle School
Desert Shadows Middle School
High School
Horizon High School
Listing courtesy of Compass.


All information should be verified by the recipient and none is guaranteed as accurate by ARMLS. Copyright 2026 Arizona Regional Multiple Listing Service, Inc. All rights reserved.
Last checked: 2026-10-03 04:26 AM UTC

Neighborhood & Commute
Source: Walkscore
Disclosure: Community information and market data powered by Constellation Data Labs. Information is deemed reliable but not guaranteed.
Save
Ask
Tour
Hide
Share