
7788 E MAIN Street 1005Scottsdale, AZ 85251
Mortgage Calculator
Monthly Payment (Est.)
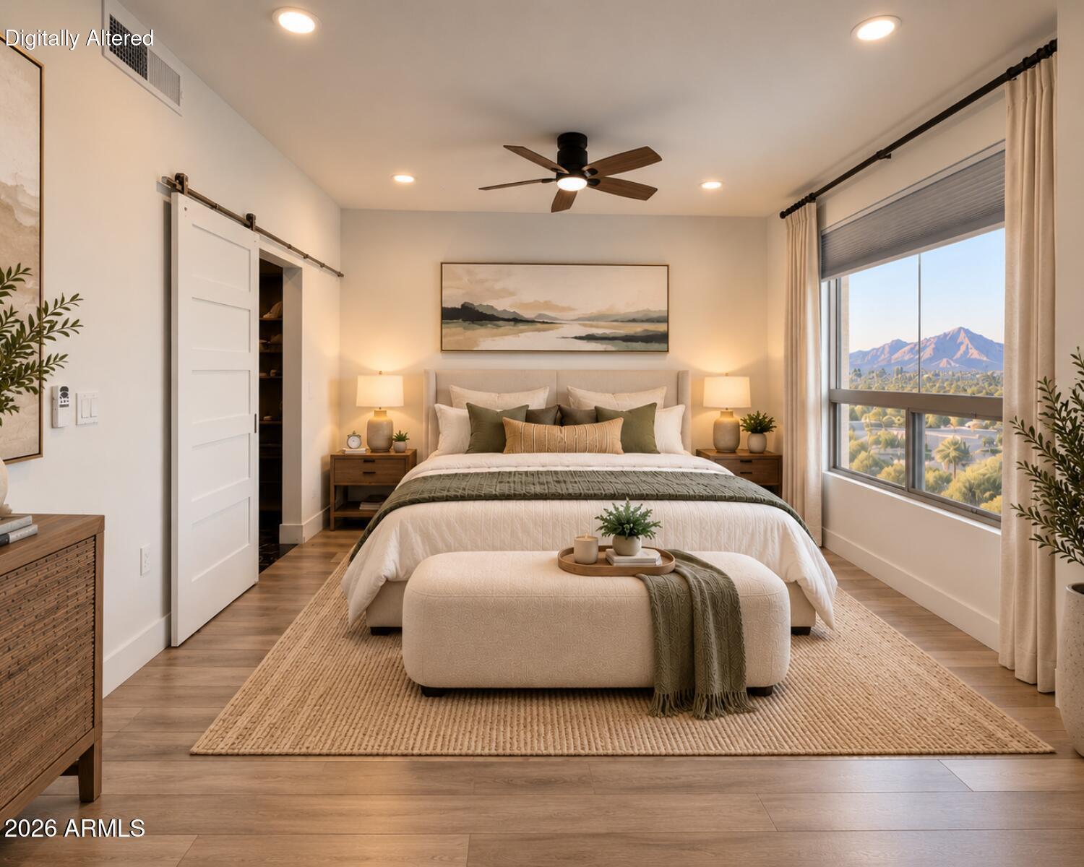
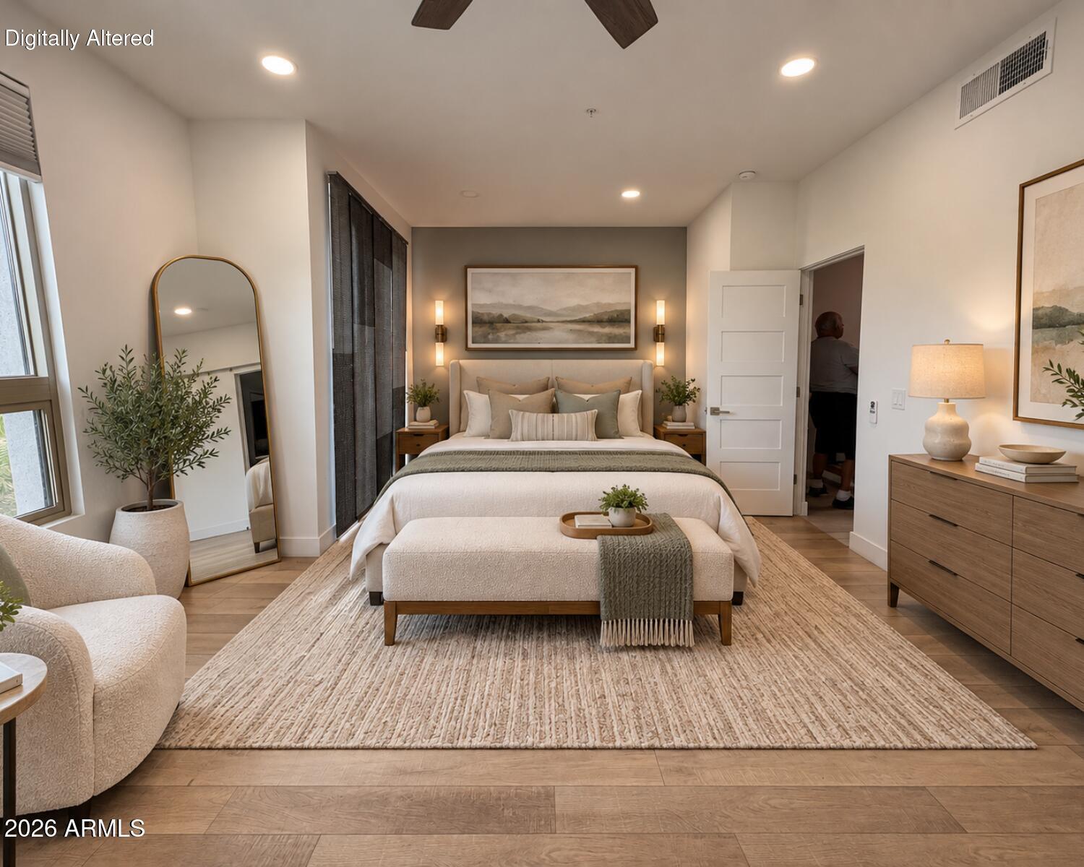
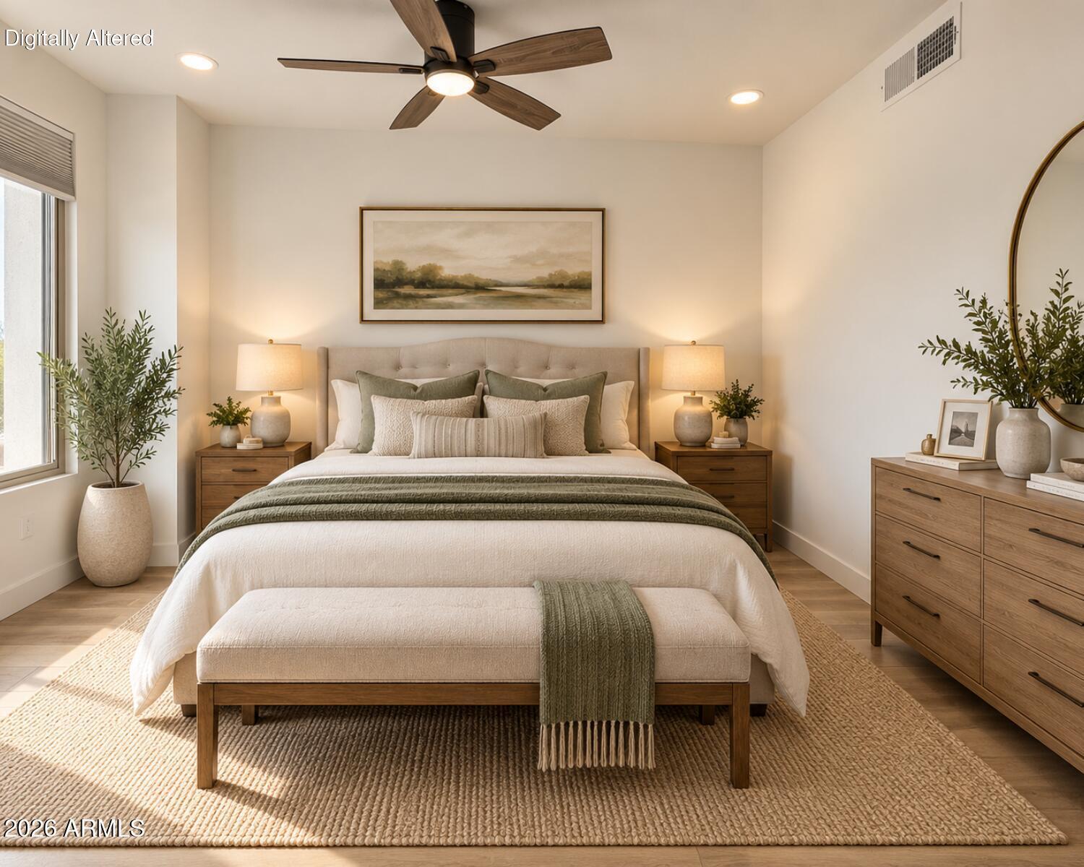
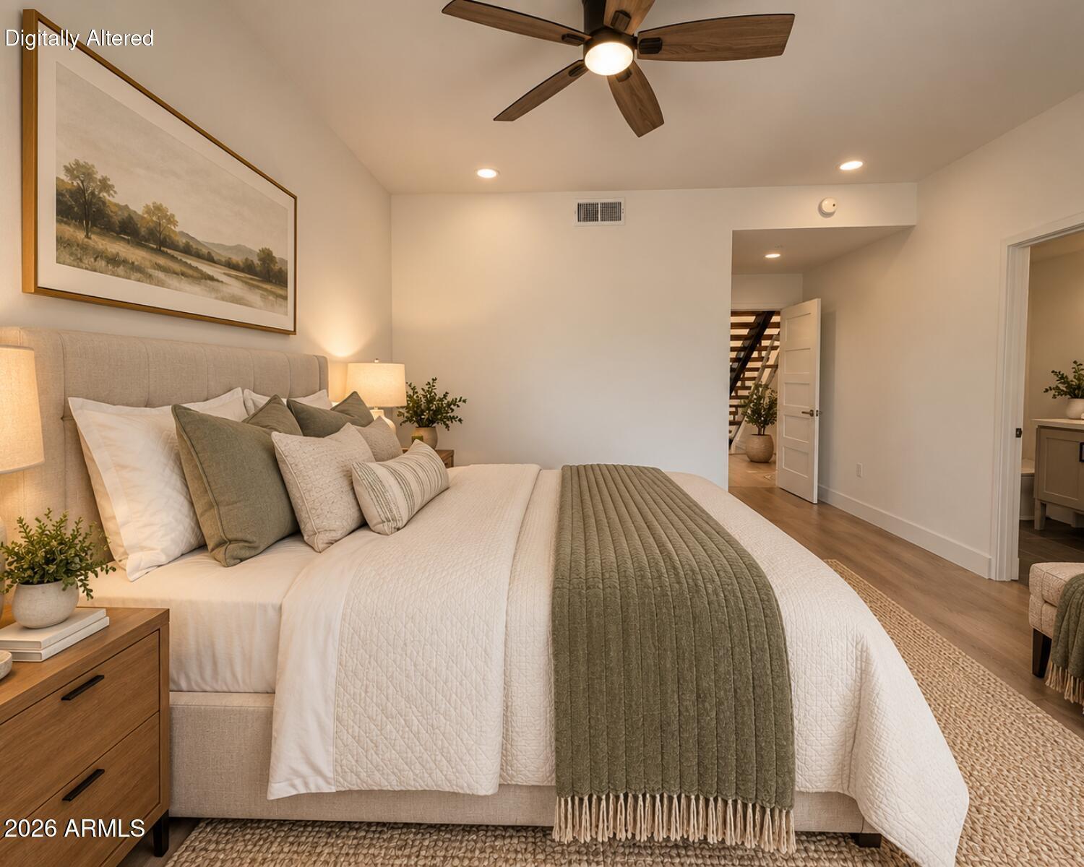
Enter an interest rate to see your estimated monthly payment.PRIVATE. SECURE. EXCLUSIVELY YOURS. Discover a distinctive approach to contemporary townhome living at Seneca Luxury Condominiums, an intimate gated community in the heart of Old Town Scottsdale. Combining sophisticated architecture, residential privacy and exceptional convenience, Seneca offers the exclusivity of a private retreat with the energy of Scottsdale's premier urban destination just minutes away. Designed for refined, low-maintenance living, THE VISTA at Seneca offers a sophisticated approach to contemporary Scottsdale living, pairing dramatic architecture, residential privacy and thoughtfully designed outdoor spaces with panoramic views of Camelback Mountain, Piestewa Peak, Four Peaks and the McDowell Mountains. This three-bedroom, three-and-a-half-bath residence features open, light-filled living spaces with premium flooring, contemporary cabinetry, quartz waterfall countertops, KitchenAid appliances and a dedicated coffee bar. A striking custom floating cherrywood staircase with inlaid hickory creates an architectural focal point while preserving the home's light and airy character. The living room is anchored by a gas fireplace with stacked-stone architectural cladding, while beautifully appointed baths feature floating vanities, custom tile inlays and contemporary fixtures. Outdoor living is incorporated throughout, with balconies on every level, a private courtyard patio and an expansive rooftop deck designed for entertaining, relaxing and taking in sweeping mountain, city, sunrise and sunset views. A custom remote-operated skylight hatch provides distinctive access to the rooftop retreat, while the residence also enjoys a premium view overlooking Seneca's resort-style pool. Advanced features include remote-operated skylights, home automation technology, a tankless water heater and an optional EV charging station. A spacious attached two-car garage with direct interior access provides the convenience and privacy of arriving home without navigating shared parking structures or common hallways. Seneca's private gated entrances, cobblestone courtyards and custom iron-and-glass entry doors create an inviting sense of arrival. Beautifully landscaped grounds and a resort-style heated pool and spa complete the intimate community setting. Located in the heart of Scottsdale, Seneca combines the privacy and character of a contemporary townhome with a low-maintenance, lock-and-leave lifestyle and convenient access to the dining, shopping, galleries and entertainment of Old Town Scottsdale. At Seneca, distinction is found in the details: gated privacy, custom contemporary design, a private attached two-car garage and the freedom to enjoy Scottsdale on your own terms.
| 17 hours ago | Listing updated with changes from the MLS® | |
| 24 hours ago | Listing first seen on site |

All information should be verified by the recipient and none is guaranteed as accurate by ARMLS. Copyright 2026 Arizona Regional Multiple Listing Service, Inc. All rights reserved.
Last checked: 2026-10-03 04:26 AM UTC
